
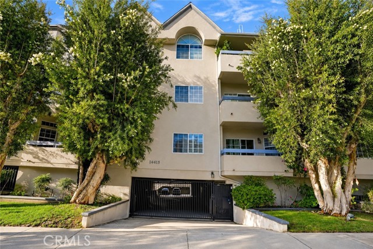
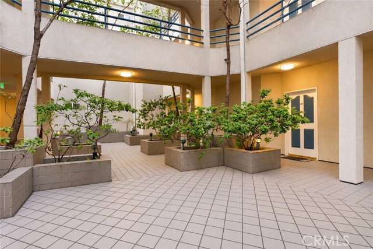
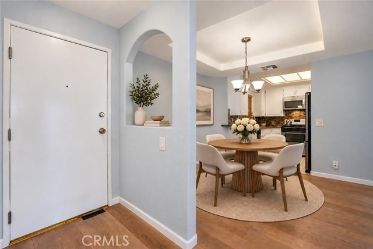
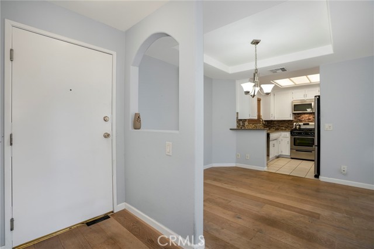
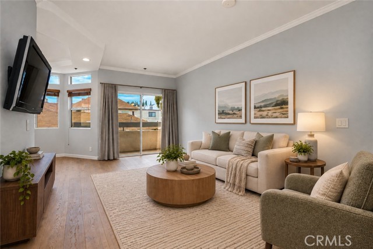
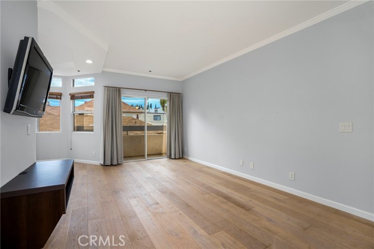
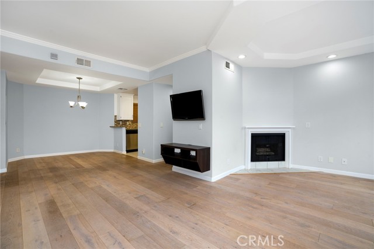
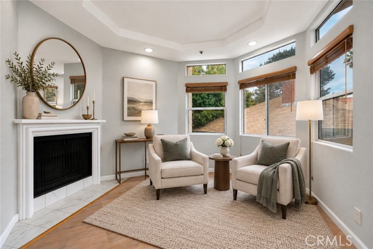
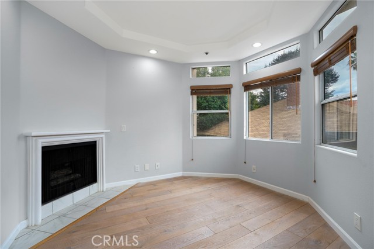
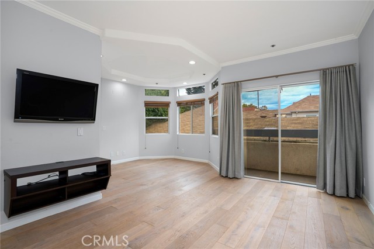
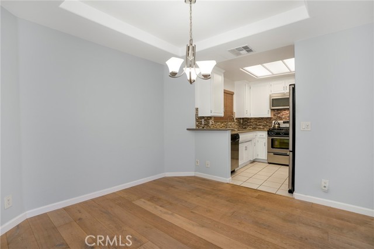
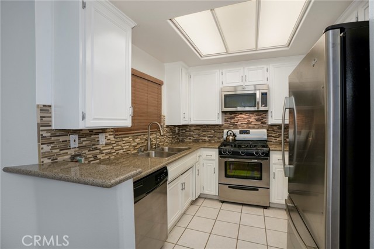
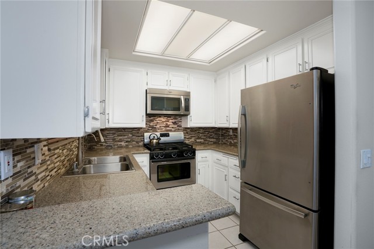
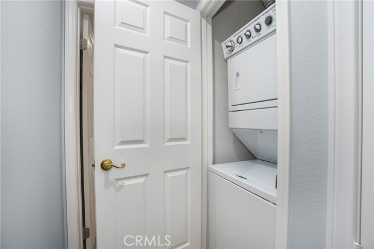
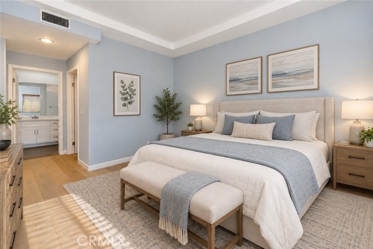
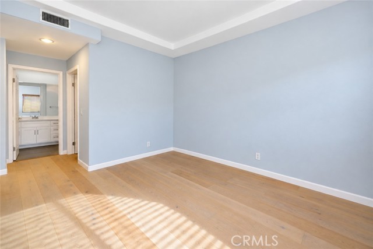
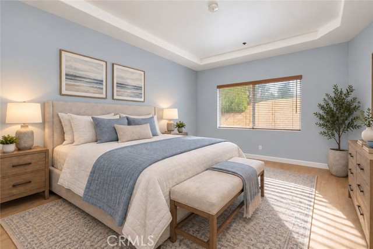
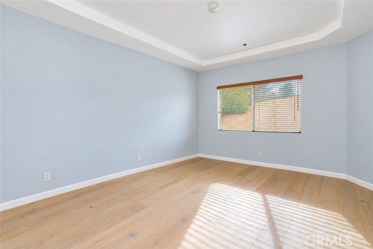
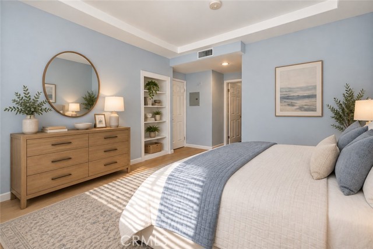
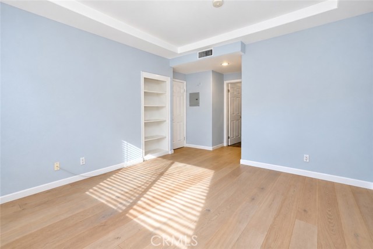
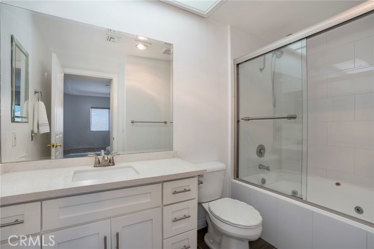
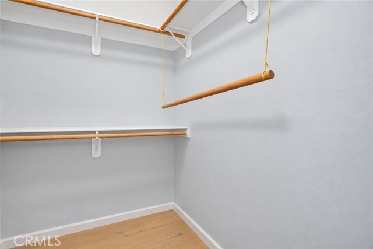
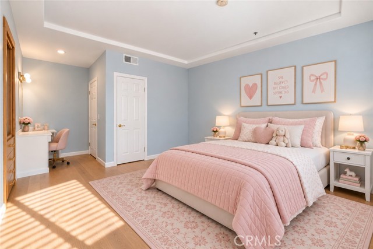
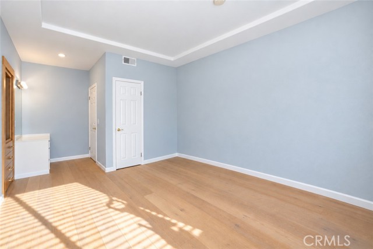
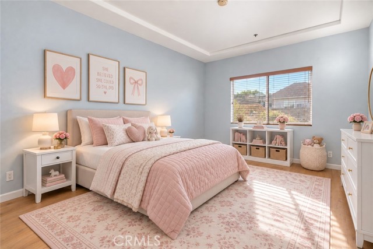
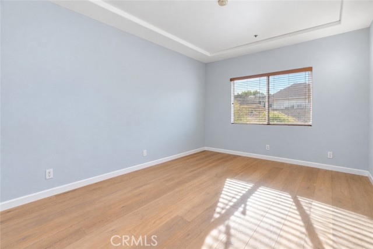
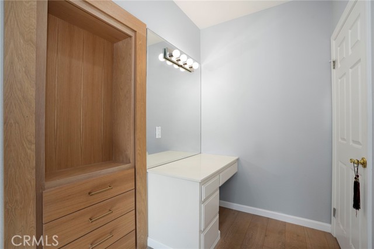
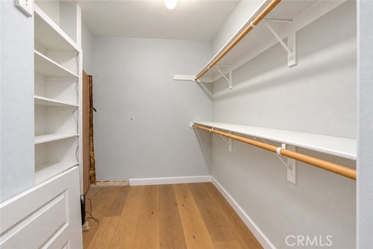
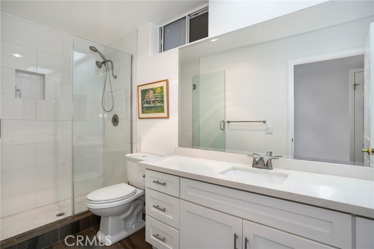
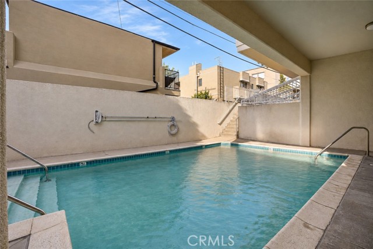
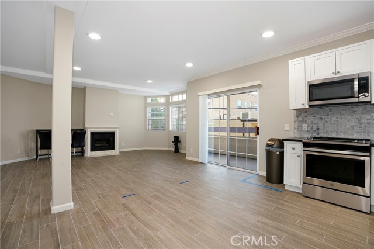
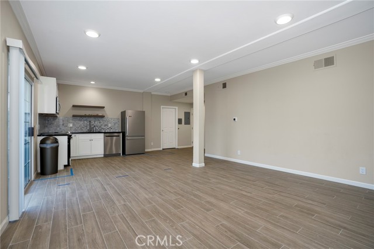
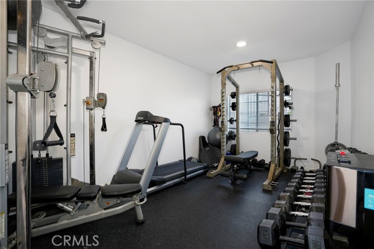
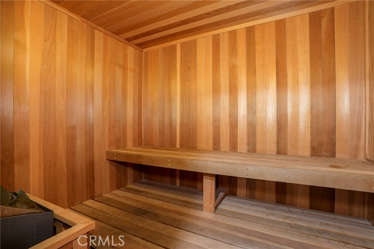
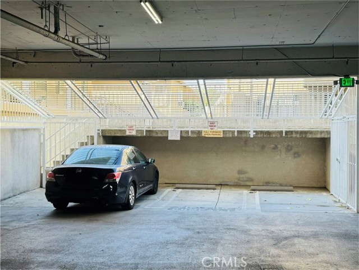
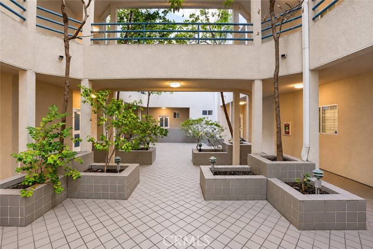
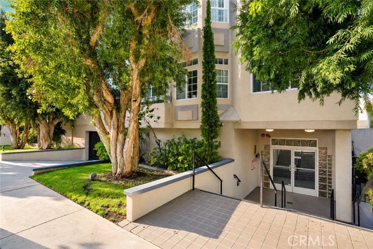
NEW PRICE! Seller may consider 2-1 Mortgage Interest Rate BUYDOWN credit. LOWER INTEREST RATE by 2% for 1st Year and LOWER INTEREST RATE by 1% for 2nd Year. Looking for a Sherman Oaks condo that checks all the boxes? This is the one! Desirable South of Ventura Blvd. location, first-floor single-level living, private… balcony, oak engineered hardwood flooring with no carpet, in-unit laundry, walk-in closets in both bedrooms, updated bathrooms, newer heating & A/C, 2-car parking and a secure building. Built in 1987 and set within an intimate 17-unit community, HOA amenities and inclusions are extensive, featuring a pool, gym, sauna, recently updated recreation room, water, trash, fire insurance and earthquake insurance. This spacious 2-bedroom + den, 2-bath residence offers a bright, open-concept floor plan with 9-foot ceilings, architecturally detailed tray ceilings and crown molding in the living room. The generous living room opens to the private balcony and flows into the dining area and den with fireplace, creating a versatile space for everyday living, entertaining or a home office. The kitchen features granite countertops, tile backsplash and stainless steel appliances, including refrigerator, range, microwave and dishwasher, while a separate pantry closet near the dining area provides additional storage. The spacious primary suite features a walk-in closet and en-suite bath with spa tub, while the exceptionally large second bedroom also offers its own walk-in closet. Both updated bathrooms feature vanities with quartz countertops and tile flooring, with the three-quarter guest bath conveniently located just outside the second bedroom. The secure building features an open-air atrium courtyard design, creating an open and airy environment rather than traditional enclosed interior hallways, plus an elevator providing convenient access from the parking level. Two subterranean parking spaces and guest parking are also available. Ideally located south of Ventura Boulevard, close to the restaurants, cafés, shopping and conveniences along Ventura Blvd., with easy access to the 101 and 405 freeways and nearby canyons providing convenient access to the Westside, plus close proximity to Sherman Oaks Elementary Charter School.
Find The Perfect Home
'VIP' Listing Search
Whenever a listing hits the market that matches your criteria you will be immediately notified.
Join The ListSimilar Listings
 Active$595,0004630 Willis, 305
Sherman Oaks, CA 914032 bd · 2 ba · 1,269 sq ft · built 1969
 Active$550,0007869 Ventura Canyon Avenue, 306
Panorama City, CA 914023 bd · 3 ba · 1,286 sq ft · built 1979
 Active$825,0007608 Ani Way
North Hollywood, CA 916054 bd · 3 ba · 1,686 sq ft · built 2016
 Active$749,0008787 Shoreham Drive, 105
West Hollywood, CA 900691 bd · 1 ba · 822 sq ft · built 1963
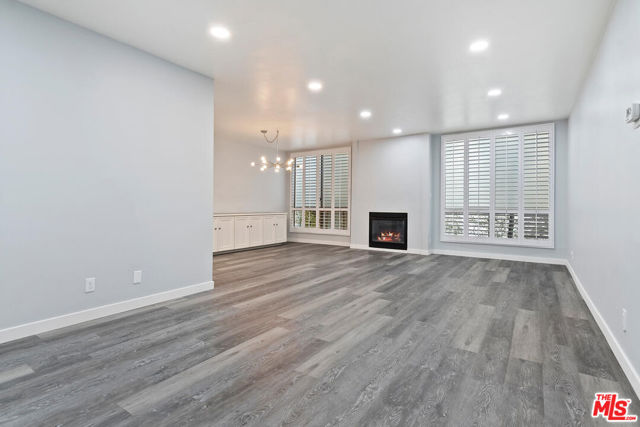 Active$570,000927 North Kings Road, 107
West Hollywood, CA 900691 bd · 1 ba · 964 sq ft · built 1969
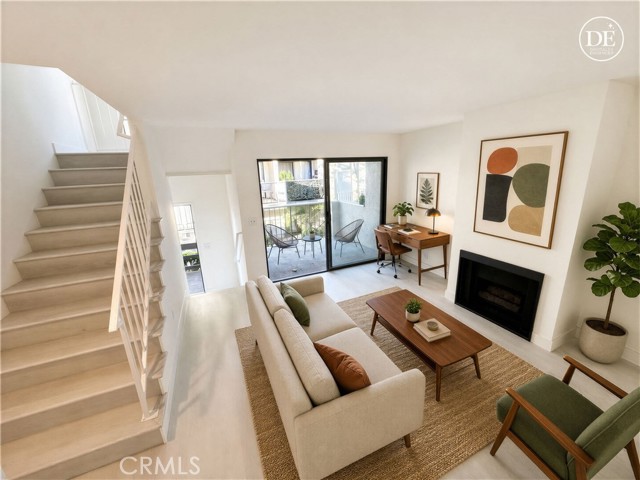 Active$495,5009140 Burnet
North Hills, CA 913432 bd · 2.5 ba · 1,275 sq ft · built 1985