
















































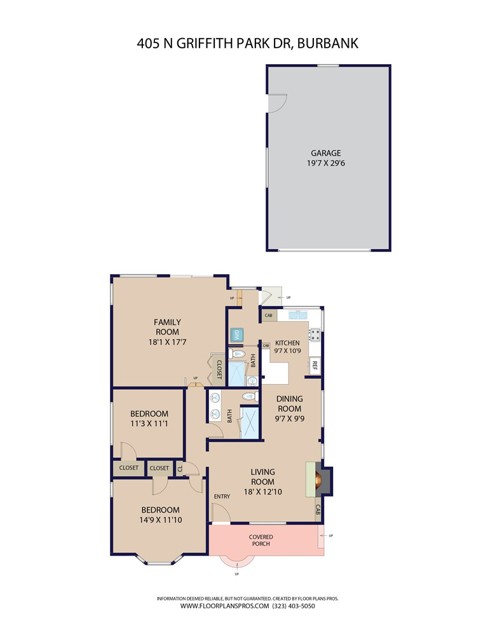
Situated on a beautiful tree-lined street in Burbank's highly desirable Magnolia Park neighborhood, this classic 1947 traditional home offers a wonderful story of character, comfort, and everyday function. From the moment you arrive, lush curb appeal welcomes you with a drought-tolerant evergreen synthetic lawn in… front and an inviting front entry. Inside, warmth meets lasting quality with rich Hickory and Oak flooring flowing effortlessly through the living areas and into the kitchen, which features sleek quartz countertops. The heart of the home expands into a spacious family room, highlighted by vaulted wood-beamed ceilings and sliding glass doors that open directly to a covered paver patio for seamless indoor-outdoor living. The primary bathroom has been thoughtfully updated with quartz countertops, a bright skylight, dual vanity, and a custom step-in shower with a sleek glass enclosure. Both sunlit bedrooms provide peaceful spaces, complete with classic hardwood floors and custom plantation shutters. Designed for modern comfort and efficiency, the home is equipped with central HVAC and a house solar panel system. Step into your private backyard oasis, complete with full paver grounds, a sparkling saltwater pool, an above-ground spa, and a dedicated pool solar heating system designed for year-round outdoor enjoyment. Beyond the secure electric driveway gate sits an expansive 20x30 detached garage, offering incredible flexibility for vehicles, extensive storage, or an ideal creative workshop space. Perfectly positioned just blocks from the popular Chandler Bikeway, top entertainment studios, local dining, and shopping, this turn-key residence offers the ultimate Burbank lifestyle.
Find The Perfect Home
'VIP' Listing Search
Whenever a listing hits the market that matches your criteria you will be immediately notified.
Join The ListSimilar Listings
 Active$1,274,910611 South Griffith Park
Burbank, CA 915063 bd · 3 ba · 1,925 sq ft · built 1938
 Active$1,419,000636 Andover
Burbank, CA 915043 bd · 2 ba · 1,604 sq ft · built 1951
 Active$1,599,4441519 North Rose
Burbank, CA 915053 bd · 3 ba · 2,256 sq ft · built 1941
 Active$1,370,0001760 Grandview
Glendale, CA 912013 bd · 2 ba · 2,246 sq ft · built 1950
 Active$949,00011218 Camarillo Street, 406
Toluca Lake, CA 916023 bd · 2.5 ba · 1,630 sq ft · built 2009
 Active$1,150,0005426 Radford Avenue
Valley Village, CA 916073 bd · 1.75 ba · 1,566 sq ft · built 1940