
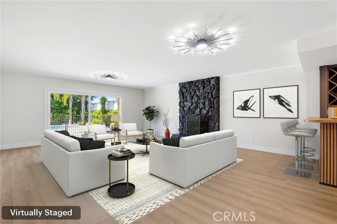
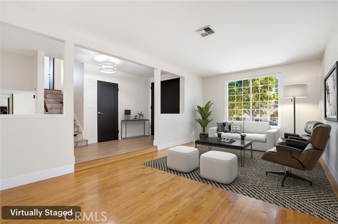
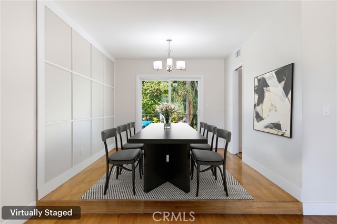
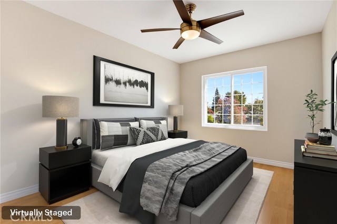
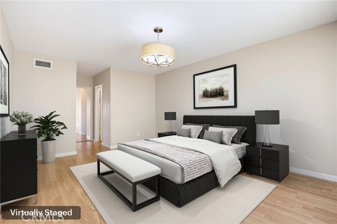
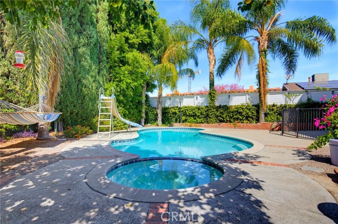
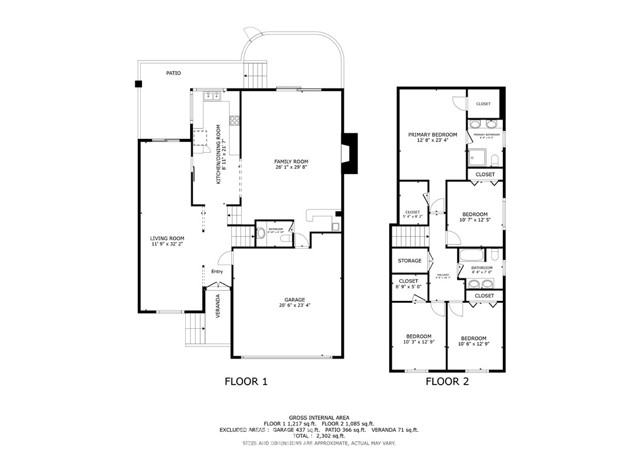
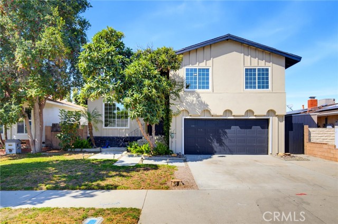
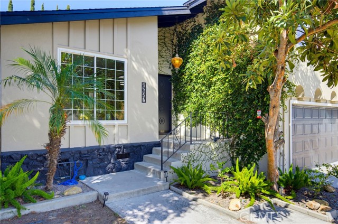
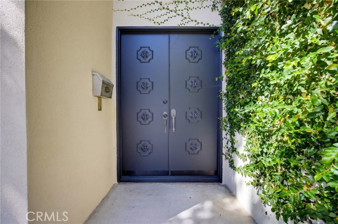
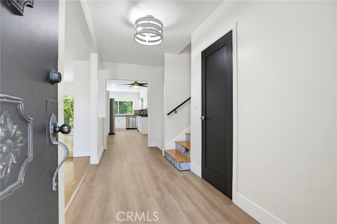
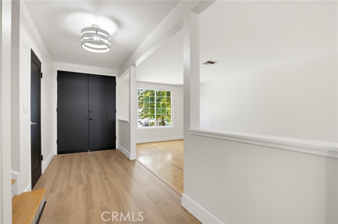
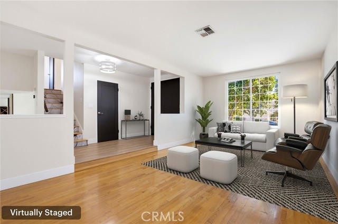
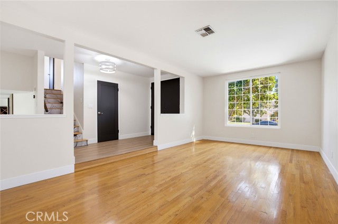
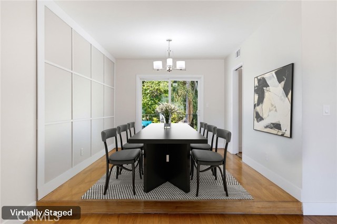
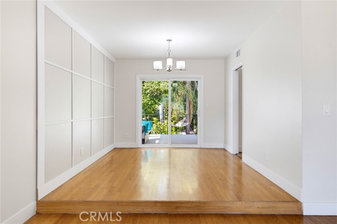
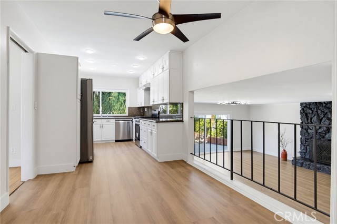
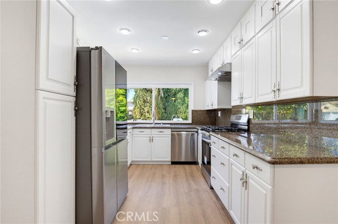
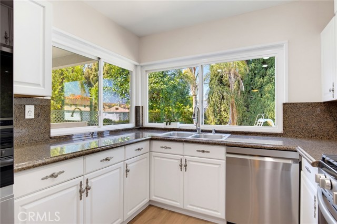
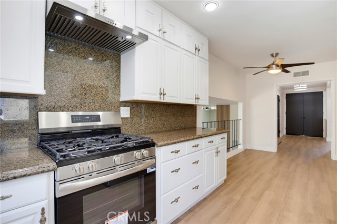
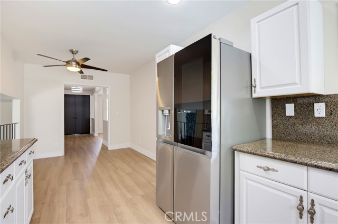
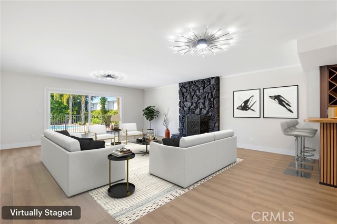
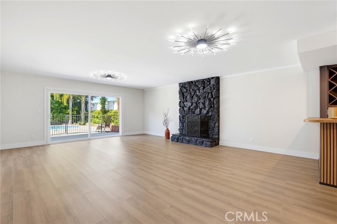
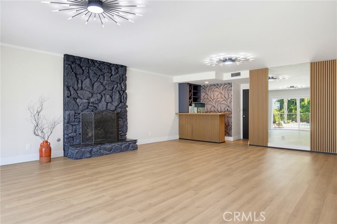
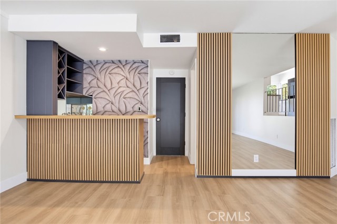
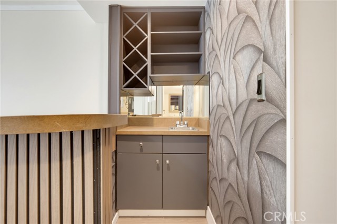
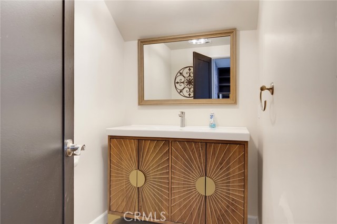
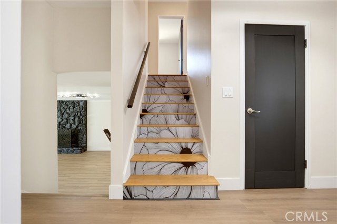
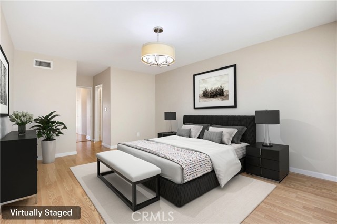
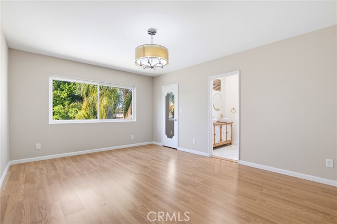
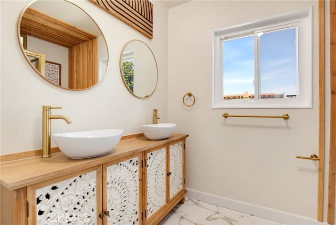
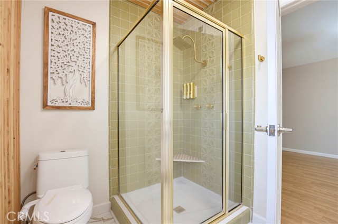
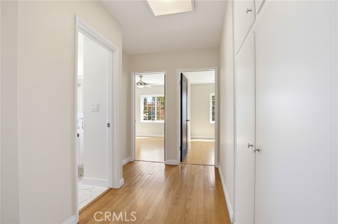
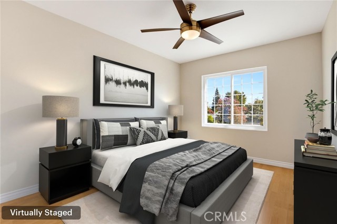
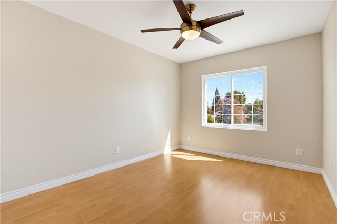
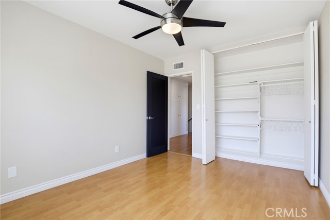
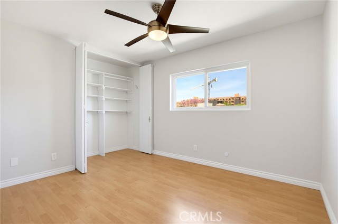
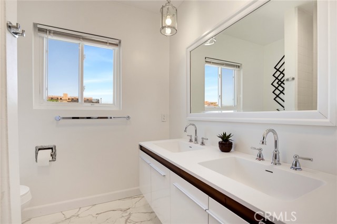
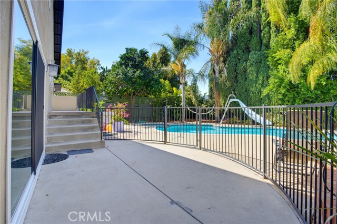
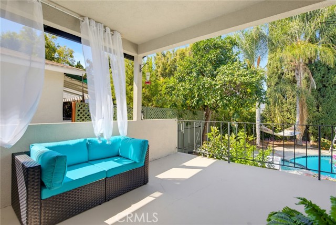
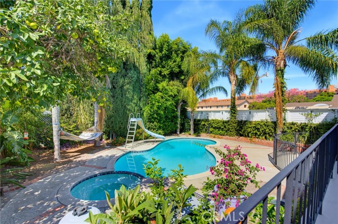
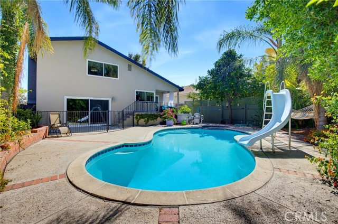
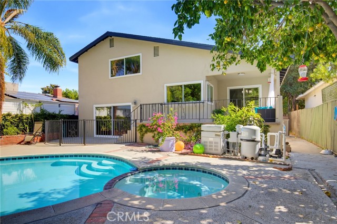
Welcome to this inviting Van Nuys residence, where comfort, thoughtful updates, and resort-inspired living come together on a quiet, magnolia-lined street. In addition to being a great house, the seller is offering $25,000 credit to buyer at closing that can be used towards a rate buy down, closing costs or price… reduction (buyers choice) to make this the best house and value in town. Freshly painted inside and out, this light-filled split-level home has been extensively refreshed and is move-in ready. The main level features hardwood floors in the living and dining rooms, complemented by vinyl flooring throughout the entry, kitchen, hallway, and family room. The bright kitchen offers recessed lighting, new stainless steel appliances, and a cheerful breakfast area with a ceiling fan. Just beyond, the family room creates a warm gathering space with a custom bar and fireplace—perfect for relaxing or entertaining. A convenient powder room and direct access to the two-car garage add functionality, while double-pane windows and doors bring in abundant natural light and enhance comfort. Upstairs, hardwood flooring continues along the staircase and hallway. Both secondary bedrooms feature laminate flooring and ceiling fans, with one offering a spacious walk-in closet. The hall bathroom includes a double vanity, full tub with overhead shower, and window providing natural light and ventilation. The primary suite features laminate flooring, TWO walk-in closets, and an en-suite bathroom with a double vanity, walk-in shower, and window for natural light and ventilation. Outside, discover the home's Southern California centerpiece: a private backyard oasis designed for year-round enjoyment. The sun-soaked pool features a built-in slide, spa, and pool heater, surrounded by mature fruit trees and palms. A patio directly off the dining room makes al fresco dining and indoor-outdoor entertaining effortless. Additional highlights include a new central HVAC system installed in April 2026, copper and PEX plumbing, additional garage storage, automatic garage door opener, and a generous driveway providing additional parking for residents and guests. Centrally located in the San Fernando Valley, the home offers convenient access to the 405, 101, 118, 134, and 170 freeways, with restaurants, cafés, grocery stores, shopping, and neighborhood amenities nearby. Enjoy city convenience while coming home to a quiet residential setting and private backyard retreat.
Find The Perfect Home
'VIP' Listing Search
Whenever a listing hits the market that matches your criteria you will be immediately notified.
Join The ListSimilar Listings
 Active$1,099,0007446 Dempsey Avenue
Lake Balboa, CA 914064 bd · 2 ba · 1,579 sq ft · built 1949
 Active$1,175,00014127 Lemay
Van Nuys, CA 914053 bd · 2 ba · 1,981 sq ft · built 1927
 Active$1,325,0005525 Saloma Avenue
Sherman Oaks, CA 914114 bd · 3 ba · 2,059 sq ft · built 1957
 Active$1,025,00017326 Parque Vanowen Way
Lake Balboa, CA 914063 bd · 2.5 ba · 2,359 sq ft · built 2016
 Active$825,0005317 Coldwater Canyon Avenue, D
Sherman Oaks, CA 914013 bd · 2 ba · 1,635 sq ft · built 1978Active$899,00012521 Stagg Street
North Hollywood, CA 916053 bd · 2 ba · 1,717 sq ft · built 1953