
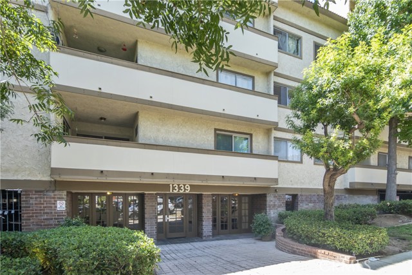
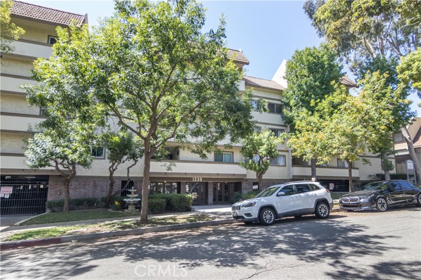
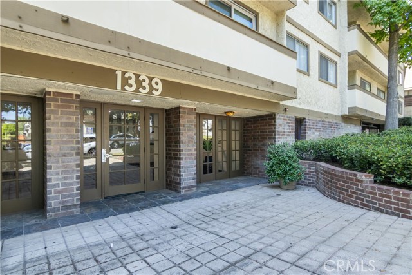
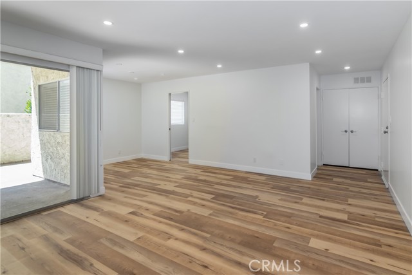
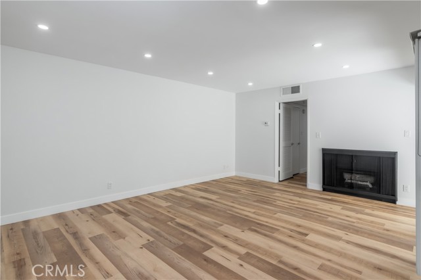
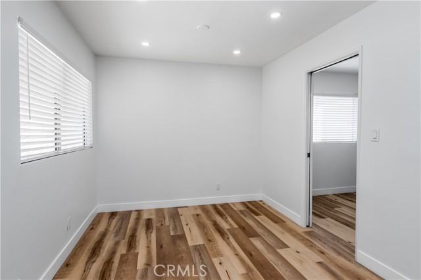
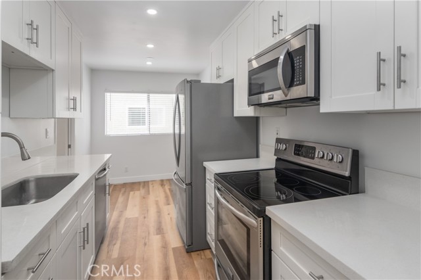
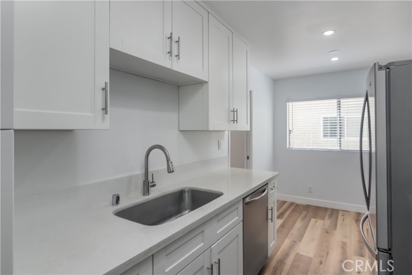
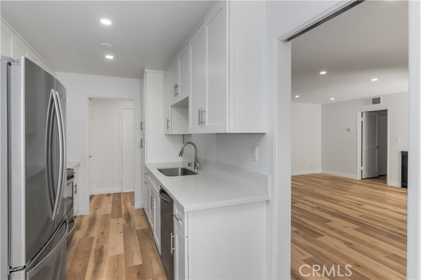
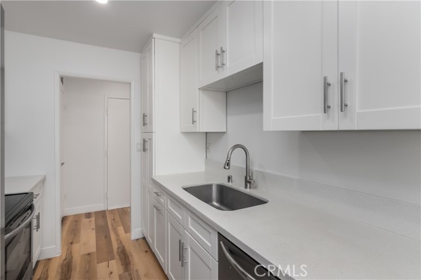
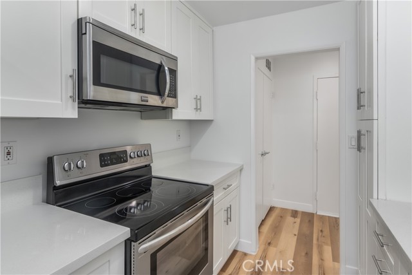
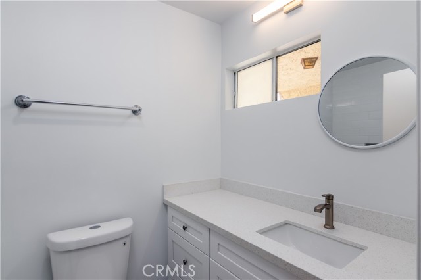
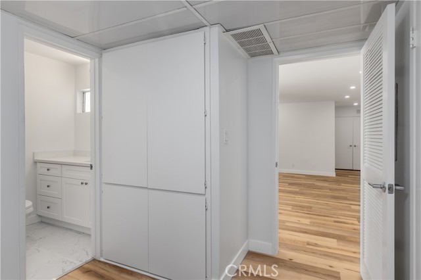
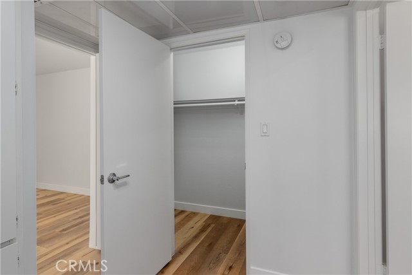
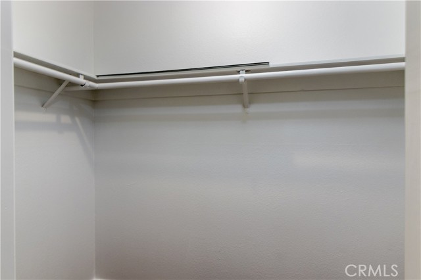
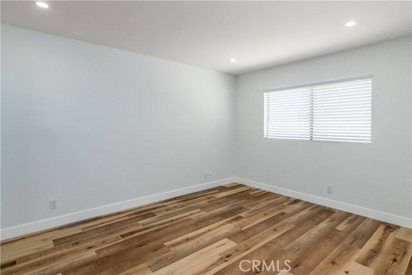
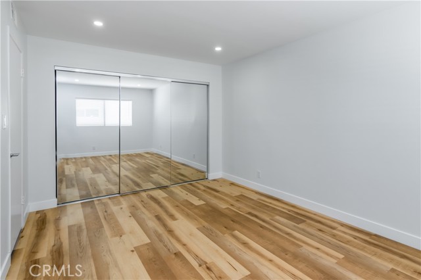
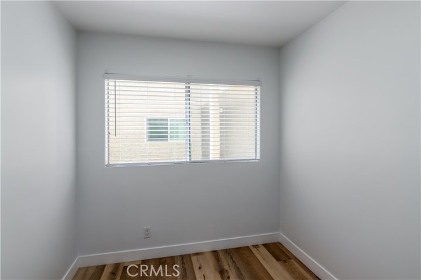
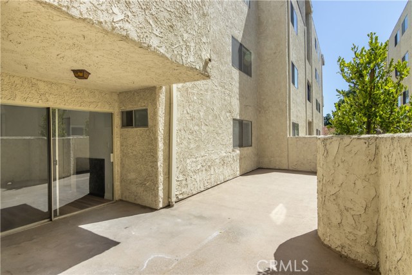
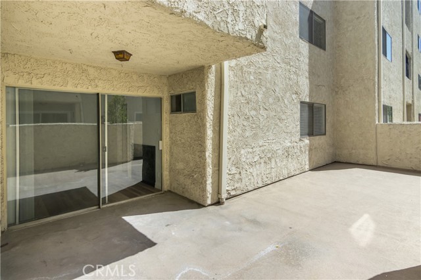
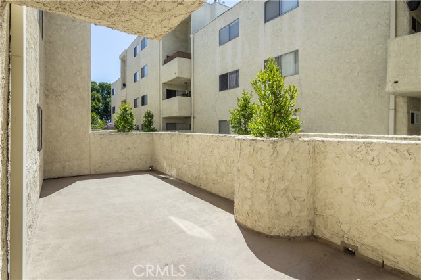
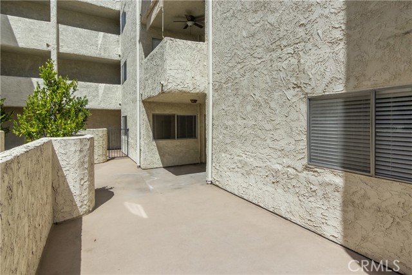
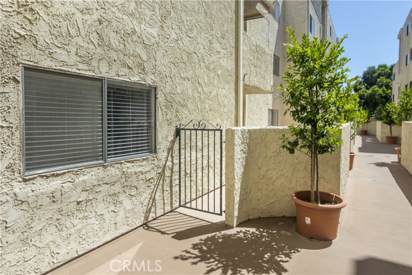
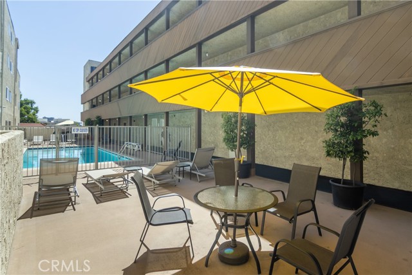
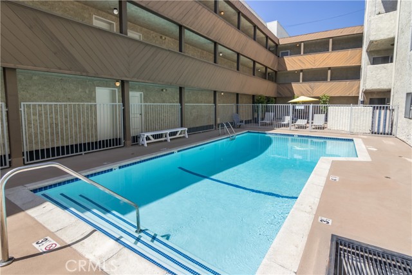
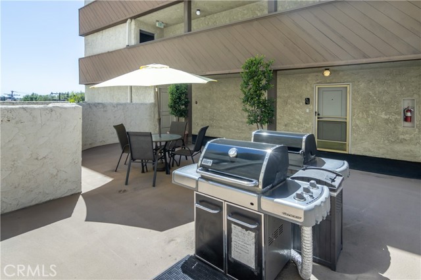
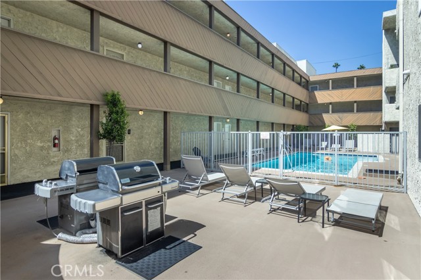
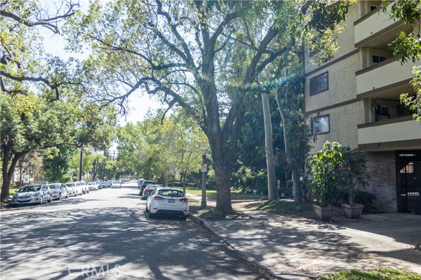
Welcome to Columbus Terrace Condominiums, a well-maintained, controlled-access community in a desirable Glendale location above Glenoaks Boulevard and south of Kenneth Road. This remodeled 1-bedroom, 1-bath condo offers approximately 805 square feet of bright, comfortable living space. Light luxury laminate… flooring, abundant natural light, and an open living and dining area create an inviting feel. The remodeled galley kitchen includes a breakfast nook and ample space. The spacious bedroom features a wall-to-wall closet, walk-in closet, and nearby linen storage. Enjoy an exceptionally large private patio—perfect for outdoor dining, gardening, or additional storage. Community amenities include a pool, BBQ area, and community laundry.
Find The Perfect Home
'VIP' Listing Search
Whenever a listing hits the market that matches your criteria you will be immediately notified.
Join The ListSimilar Listings
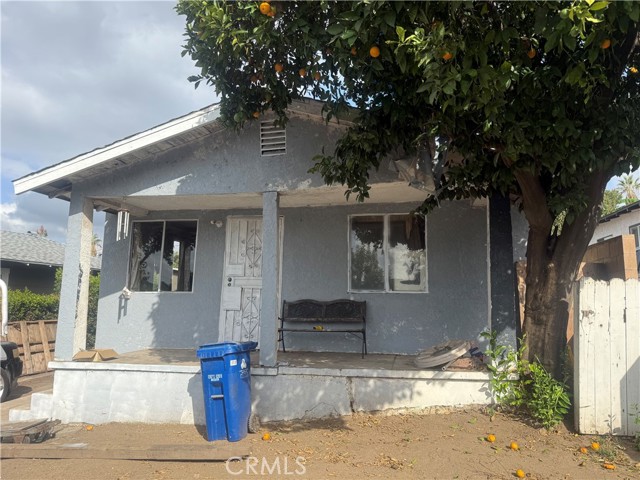 Active$649,9992927 Asbury
Los Angeles, CA 900653 bd · 1 ba · 792 sq ft · built 1922
 Active$768,00010707 Camarillo Street, 314
Toluca Lake, CA 916022 bd · 2 ba · 1,300 sq ft · built 1965
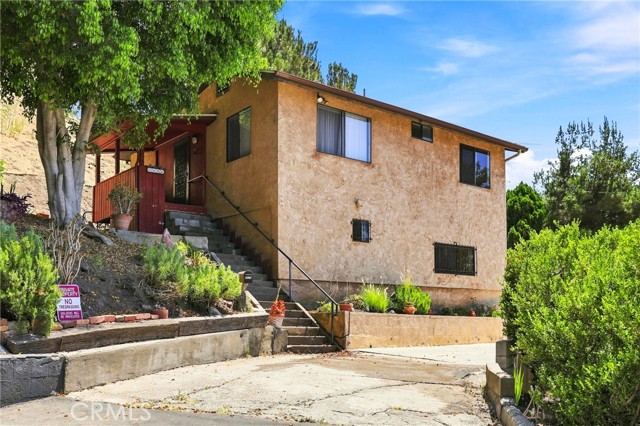 Active$598,8004578 Edison Street
Los Angeles, CA 900322 bd · 1 ba · 748 sq ft · built 1926
 Active$625,0003483 Glenrose Avenue
Altadena, CA 91001
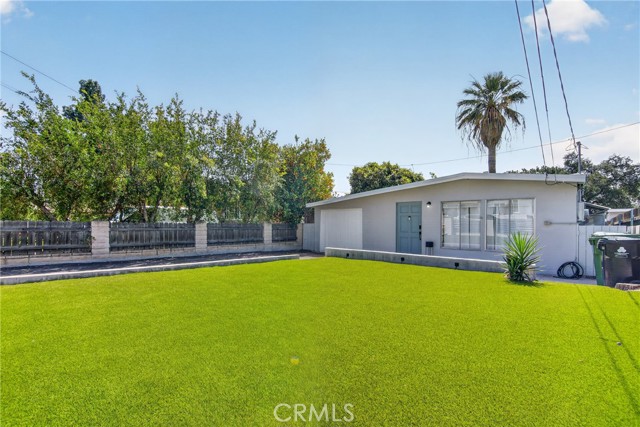 Active$640,00010831 Odell Avenue
Sunland, CA 910403 bd · 1 ba · 844 sq ft · built 1948
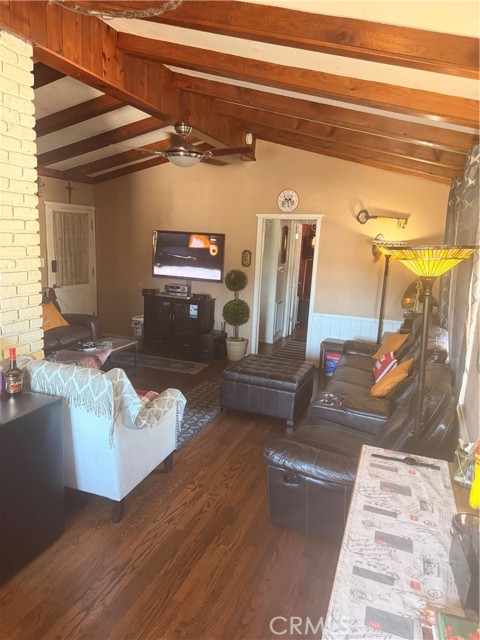 Active$749,99910626 Olive Grove Avenue
Sunland, CA 910403 bd · 2 ba · 1,157 sq ft · built 1954