
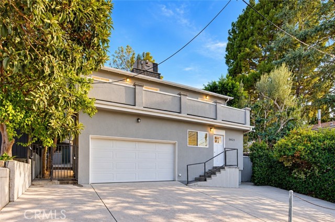
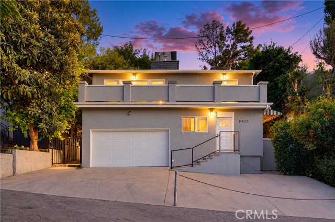
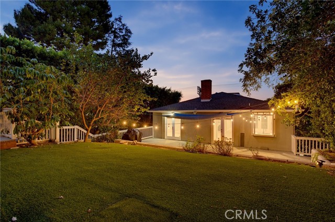
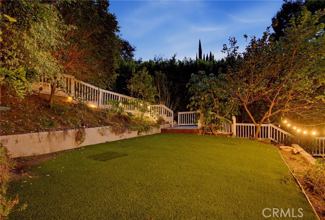
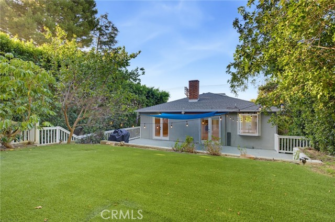
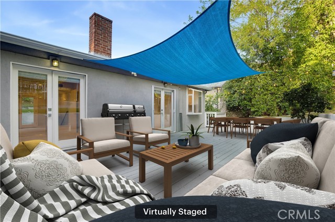
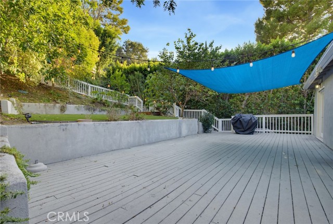
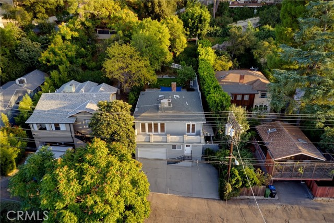
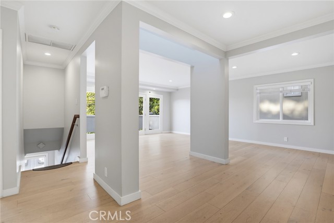
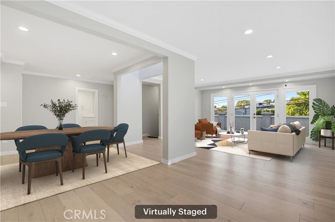
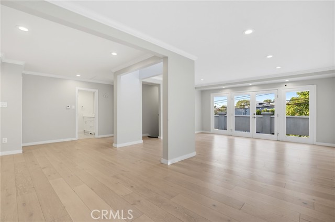
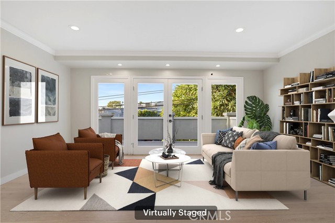
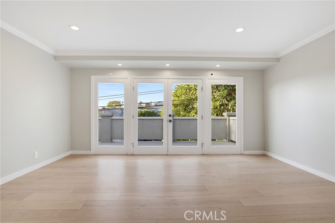
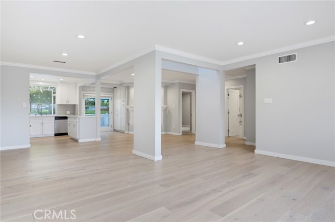
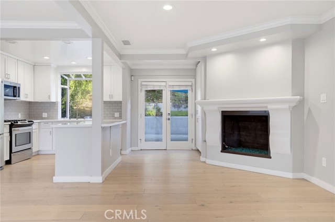
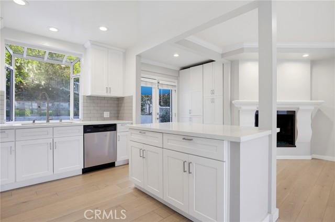
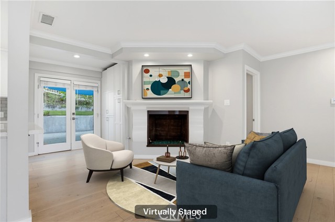
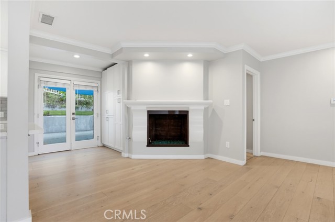
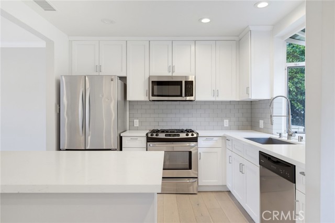
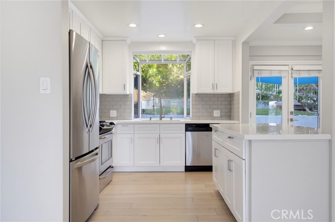
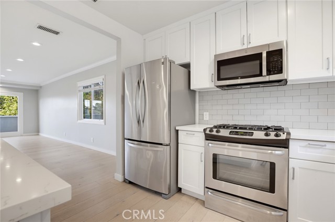
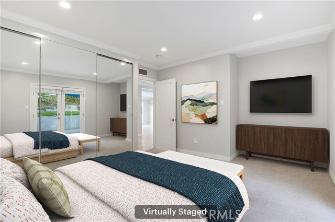
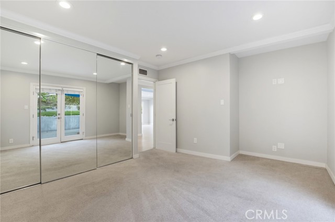
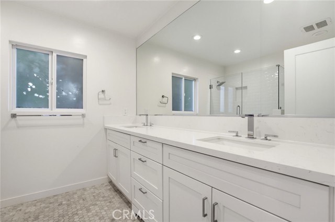
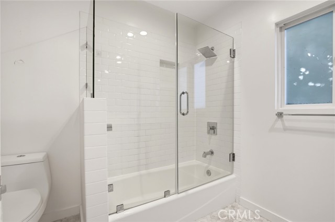
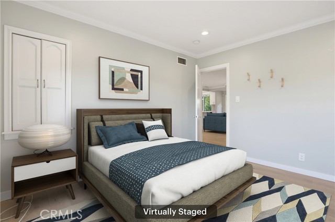
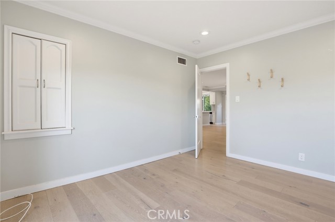
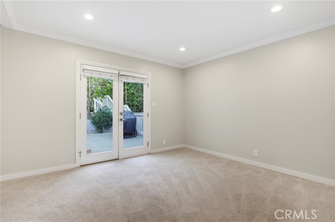
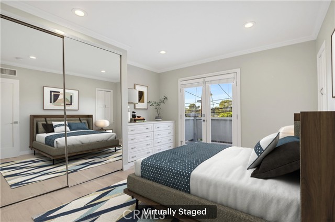
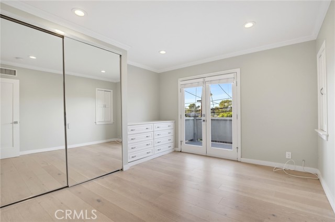
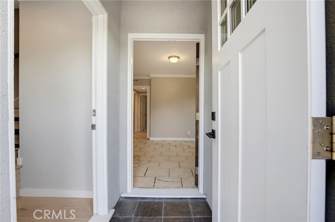
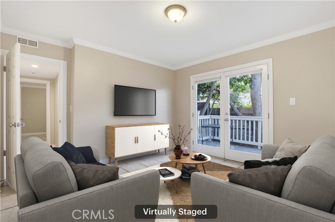
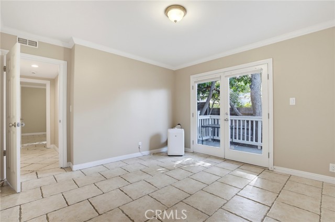
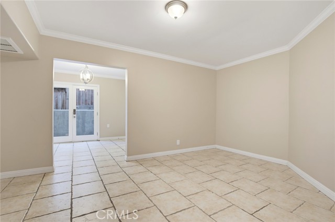
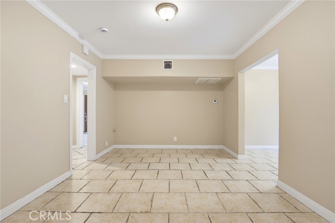
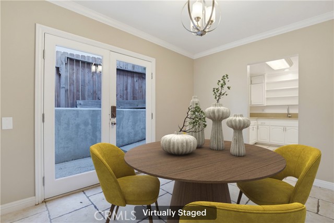
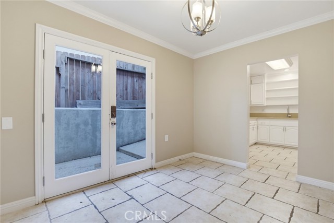
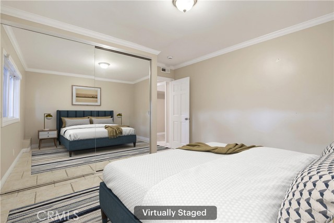
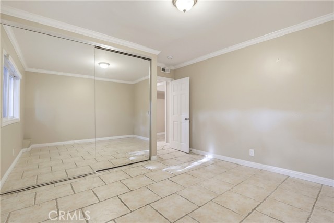
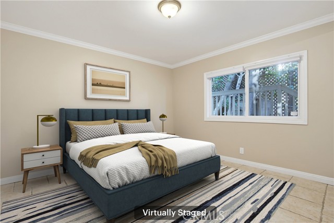
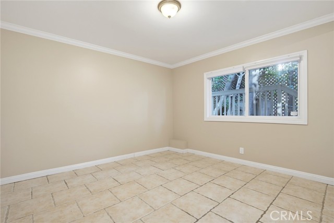
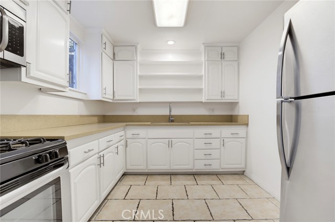
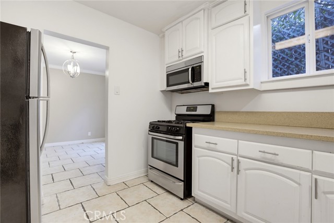
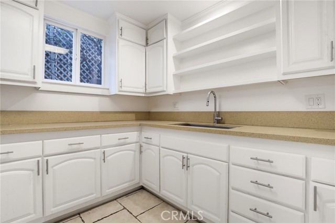
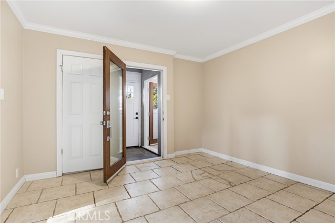
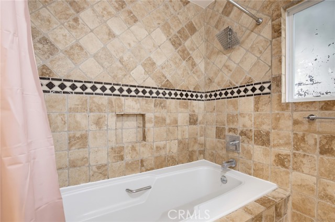
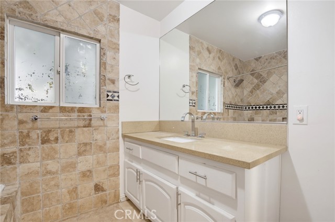
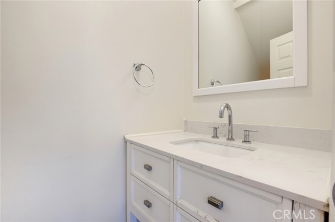
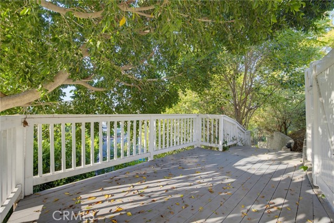
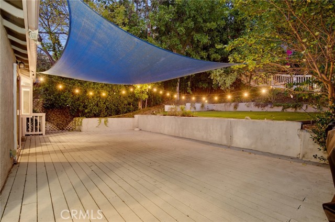
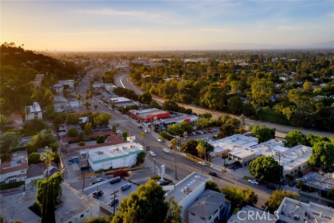
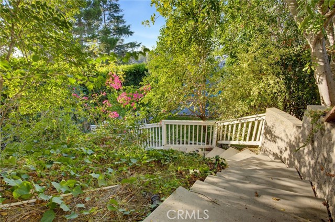
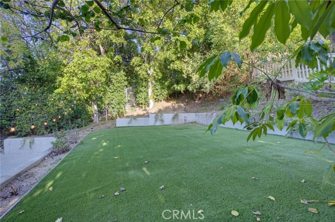
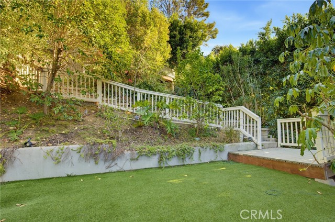
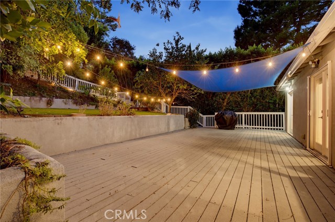
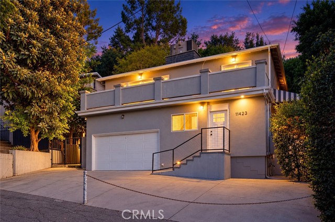
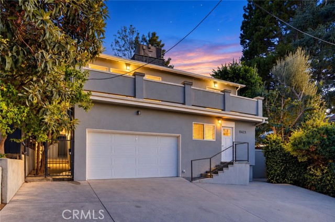
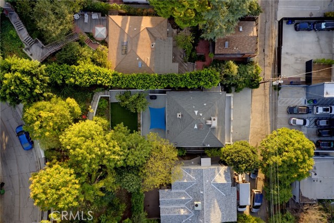
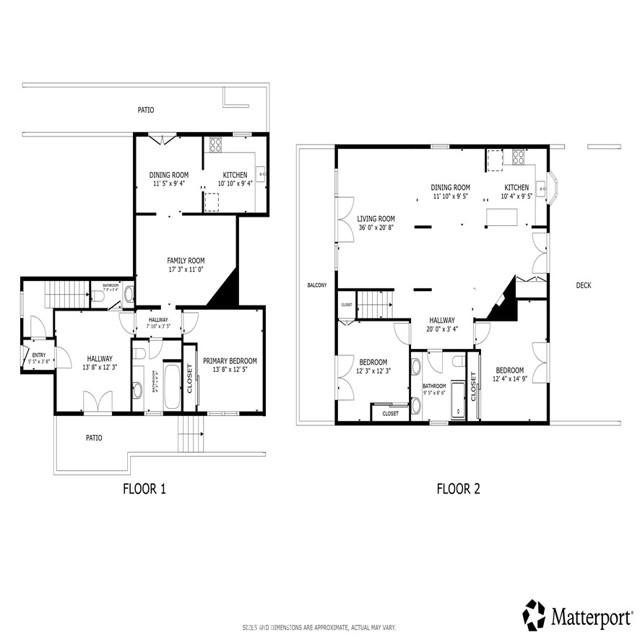
TWO LEVELS. TWO FULL KITCHENS. MULTIPLE PRIVATE ENTRANCES. SOUTH OF THE BOULEVARD! This remodeled 4-bedroom, 2.5-bath Studio City home offers exceptional flexibility for multi-generational living, extended guests, work-from-home needs or potential rental income—all within a single-family residence. The lower level… features 2 bedrooms—or 1 bedroom plus an office—1.5 baths, a full kitchen and living room. Upstairs offers 2 additional bedrooms, 1 bath, a gorgeous full kitchen with oversized island, and a bright living area opening to balconies. Multiple private entrances provide wonderful separation and versatility. Stylish interiors include European White Oak hardwood floors, remodeled baths, quartz countertops, custom cabinetry, stainless steel appliances, skylights and abundant natural light. The private backyard features multiple areas for entertaining, relaxing and play, including a spacious patio and deck, grassy area and mature landscaping. Follow the stairs toward the top of the street-to-street lot for beautiful valley, hillside and mountain views. A little cosmetic refreshing offers an opportunity to make this home truly shine. Additional highlights include a 2-car garage and oversized driveway with ample parking. Ideally located near Ventura Boulevard, major studios, dining, shopping and entertainment, and within the Carpenter Community Charter School area (subject to enrollment availability). RARE BONUS OPPORTUNITY! THE NEIGHBORING 5-BEDROOM, 2.5-BATH HOME AT 11419 SUNSHINE TERRACE IS ALSO AVAILABLE FOR $1,495,000! Purchase individually or explore the exceptional opportunity to own two side-by-side Studio City properties—ideal for extended family, multi-generational living or investment flexibility. LIVE TOGETHER. LIVE SEPARATELY. EXPLORE INCOME POTENTIAL. TWO HOMES, ENDLESS POSSIBILITIES!
Find The Perfect Home
'VIP' Listing Search
Whenever a listing hits the market that matches your criteria you will be immediately notified.
Join The ListSimilar Listings
 Active$1,495,00011419 Sunshine Terrace
Studio City, CA 916045 bd · 2.5 ba · 2,379 sq ft · built 1954
 Active$1,895,00012023 Laurel Lane
Studio City, CA 916044 bd · 3 ba · 2,880 sq ft · built 1959
 Active$1,150,0005426 Radford Avenue
Valley Village, CA 916073 bd · 1.75 ba · 1,566 sq ft · built 1940
 Active$1,599,4441519 North Rose
Burbank, CA 915053 bd · 3 ba · 2,256 sq ft · built 1941
 Active$1,649,0007659 Fountain Avenue
Los Angeles, CA 900463 bd · 3 ba · 1,273 sq ft · built 1920
 Active$1,300,0009616 Highland Gorge Drive
Beverly Hills, CA 902102 bd · 2 ba · 1,040 sq ft · built 1949