
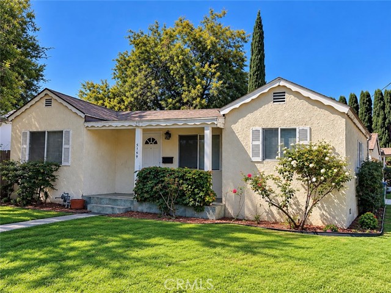
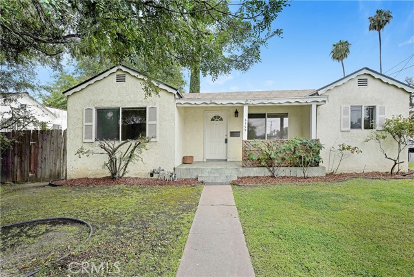
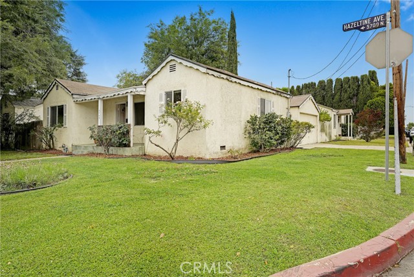
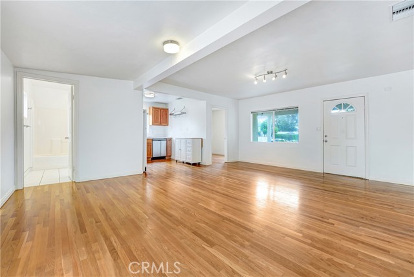
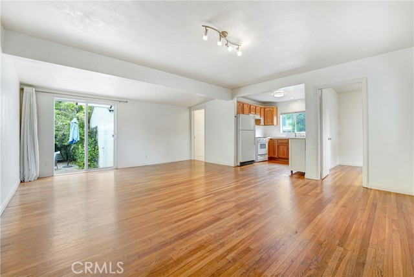
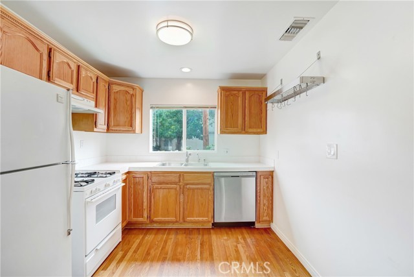
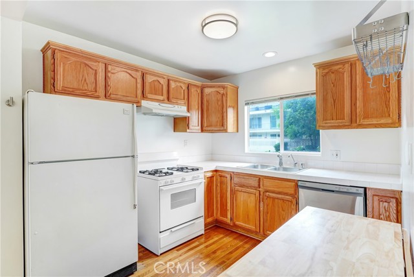
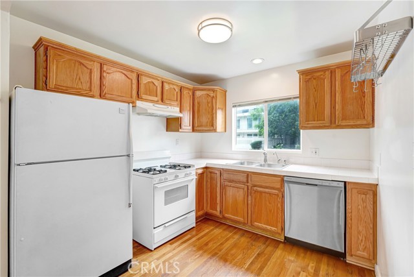
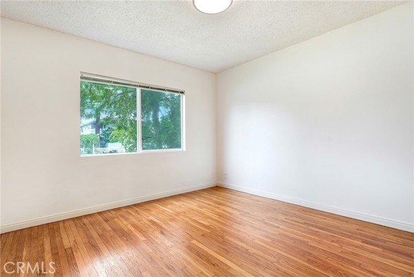
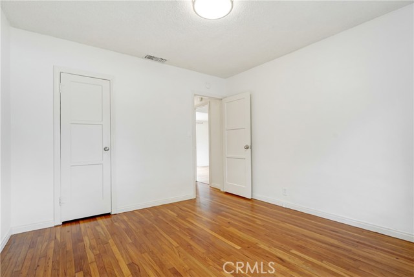
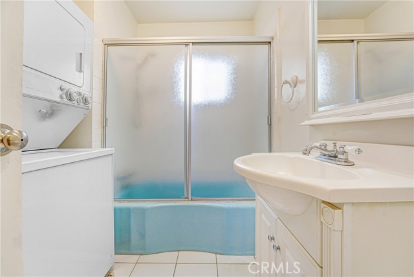
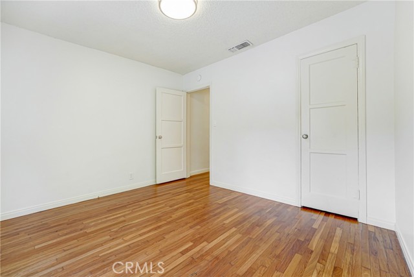
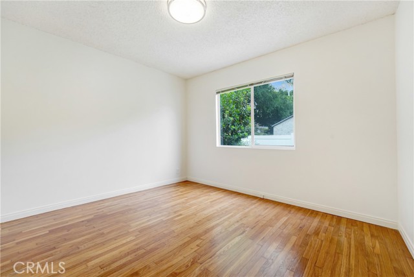
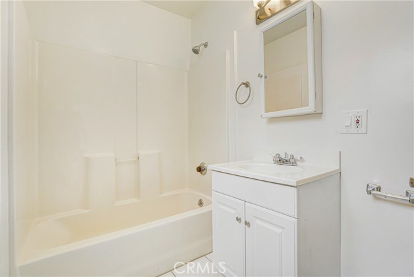
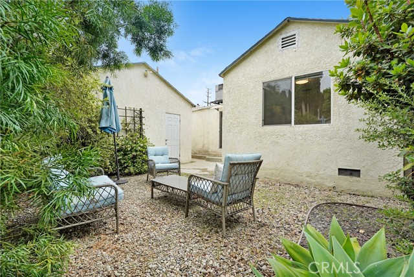
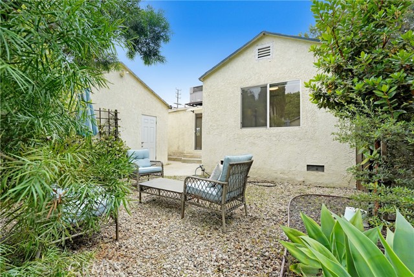
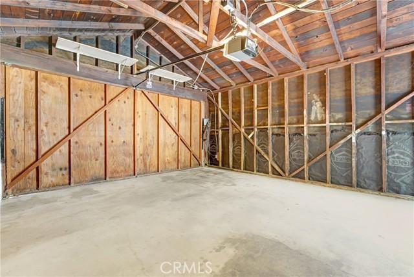
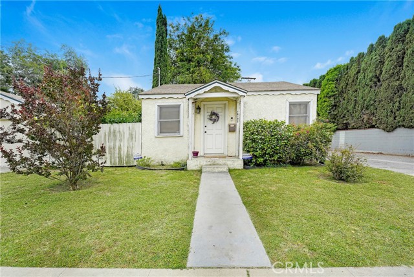
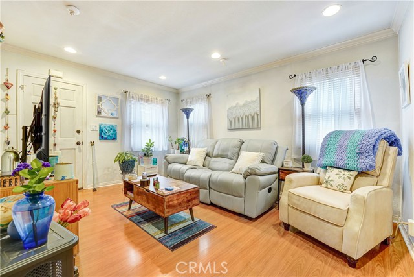
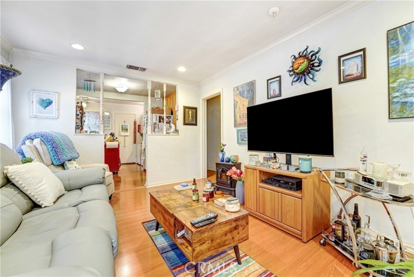
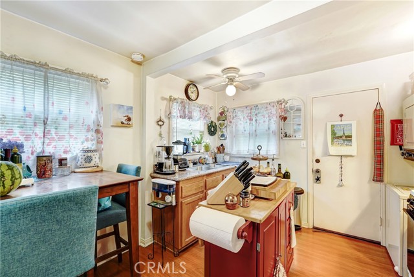
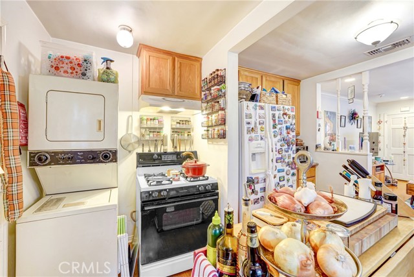
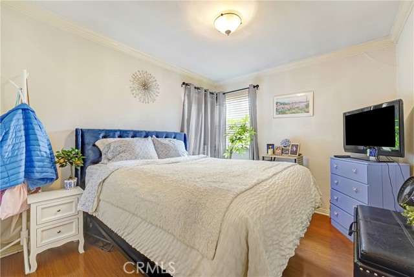
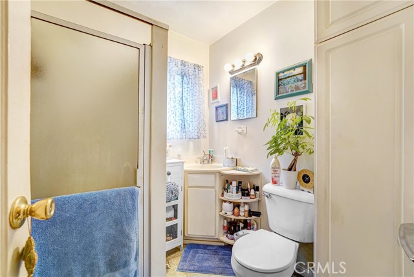
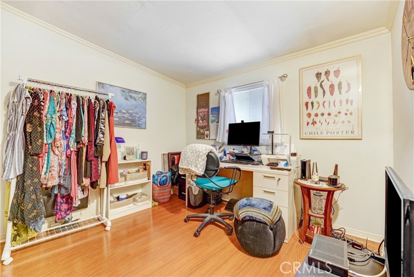
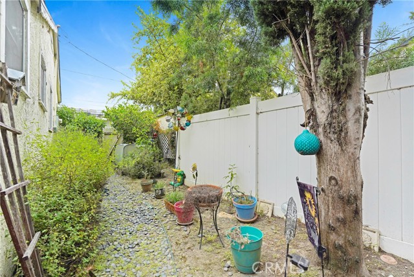
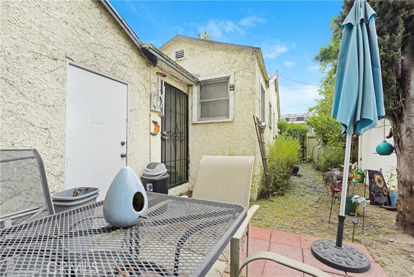
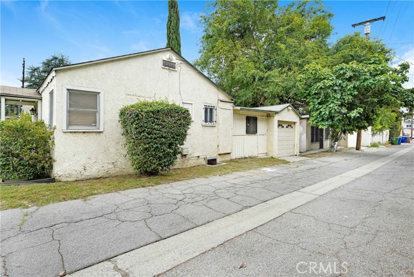
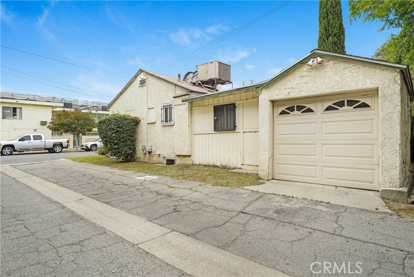
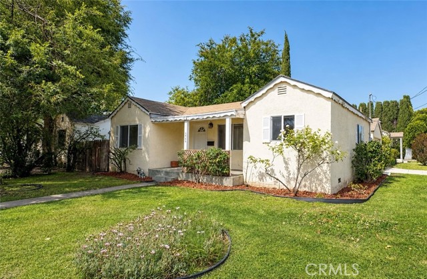
NEW PRICE IMPROVEMENT—NOW $849,998. <DUPLEX>Two detached residences on one lot near the Sherman Oaks border. The property includes separate outdoor areas, garage space, central air and heat, and laundry for each residence. The front residence at 5759 N. Hazeltine Ave. offers approximately 906 sq. ft. with 2 bedrooms,… a den/office, and 2 full baths. Features include wood flooring, an open kitchen, dining and living area, stove, refrigerator, dishwasher, central air and heat, in-unit laundry, a large detached 1-car garage, private backyard, and separately fenced side yard. The rear residence at 14108 W. Hatteras St. offers approximately 556 sq. ft. with 1 bedroom, den/office, and 3/4 bath. Features include central air and heat, inside laundry, stove, refrigerator, detached garage space, and a private fenced yard. Convenient access to Ventura Blvd, Westfield Fashion Square, Trader Joe’s, parks, public transportation, and the 101, 170, and 405 freeways. Buyer to verify all square footage, room count, zoning, permits, lot size, rents, tenancy, rent-control matters, condition, and other information.
Find The Perfect Home
'VIP' Listing Search
Whenever a listing hits the market that matches your criteria you will be immediately notified.
Join The ListSimilar Listings
 Active$825,0005317 Coldwater Canyon Avenue, D
Sherman Oaks, CA 914013 bd · 2 ba · 1,635 sq ft · built 1978
 Active$595,0004630 Willis, 305
Sherman Oaks, CA 914032 bd · 2 ba · 1,269 sq ft · built 1969
 Active$630,00014630 Dickens Street, 105
Sherman Oaks, CA 914032 bd · 2 ba · 1,339 sq ft · built 1987
 Active$1,099,0007446 Dempsey Avenue
Lake Balboa, CA 914064 bd · 2 ba · 1,579 sq ft · built 1949Active$899,00012521 Stagg Street
North Hollywood, CA 916053 bd · 2 ba · 1,717 sq ft · built 1953
 Active$825,0007608 Ani Way
North Hollywood, CA 916054 bd · 3 ba · 1,686 sq ft · built 2016