Back to map
Search Listings›14265 Terra Bella Street, 32
SaveShare
In escrowResidential
14265 Terra Bella Street, 32 photo 114265 Terra Bella Street, 32 photo 214265 Terra Bella Street, 32 photo 314265 Terra Bella Street, 32 photo 414265 Terra Bella Street, 32 photo 514265 Terra Bella Street, 32 photo 614265 Terra Bella Street, 32 photo 714265 Terra Bella Street, 32 photo 814265 Terra Bella Street, 32 photo 914265 Terra Bella Street, 32 photo 1014265 Terra Bella Street, 32 photo 1114265 Terra Bella Street, 32 photo 1214265 Terra Bella Street, 32 photo 1314265 Terra Bella Street, 32 photo 1414265 Terra Bella Street, 32 photo 1514265 Terra Bella Street, 32 photo 1614265 Terra Bella Street, 32 photo 1714265 Terra Bella Street, 32 photo 1814265 Terra Bella Street, 32 photo 1914265 Terra Bella Street, 32 photo 2014265 Terra Bella Street, 32 photo 2114265 Terra Bella Street, 32 photo 2214265 Terra Bella Street, 32 photo 2314265 Terra Bella Street, 32 photo 2414265 Terra Bella Street, 32 photo 2514265 Terra Bella Street, 32 photo 2614265 Terra Bella Street, 32 photo 2714265 Terra Bella Street, 32 photo 2814265 Terra Bella Street, 32 photo 2914265 Terra Bella Street, 32 photo 3014265 Terra Bella Street, 32 photo 3114265 Terra Bella Street, 32 photo 3214265 Terra Bella Street, 32 photo 3314265 Terra Bella Street, 32 photo 3414265 Terra Bella Street, 32 photo 3514265 Terra Bella Street, 32 photo 3614265 Terra Bella Street, 32 photo 3714265 Terra Bella Street, 32 photo 3814265 Terra Bella Street, 32 photo 3914265 Terra Bella Street, 32 photo 4014265 Terra Bella Street, 32 photo 4114265 Terra Bella Street, 32 photo 4214265 Terra Bella Street, 32 photo 4314265 Terra Bella Street, 32 photo 4414265 Terra Bella Street, 32 photo 4514265 Terra Bella Street, 32 photo 4614265 Terra Bella Street, 32 photo 4714265 Terra Bella Street, 32 photo 4814265 Terra Bella Street, 32 photo 4914265 Terra Bella Street, 32 photo 5014265 Terra Bella Street, 32 photo 5114265 Terra Bella Street, 32 photo 5214265 Terra Bella Street, 32 photo 5314265 Terra Bella Street, 32 photo 5414265 Terra Bella Street, 32 photo 5514265 Terra Bella Street, 32 photo 5614265 Terra Bella Street, 32 photo 5714265 Terra Bella Street, 32 photo 58

14265 Terra Bella Street, 32

Panorama City, CA 91402
Beds3
Baths2.5
Square Ft.1,450
$560,000
Listing provided by Barbara Gipson, REALTY MASTERS & ASSOCIATES

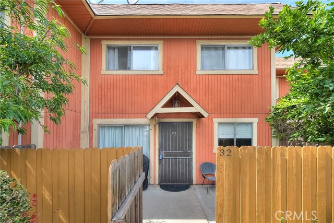
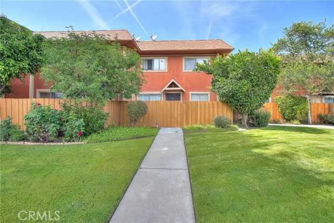
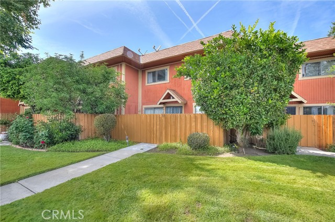
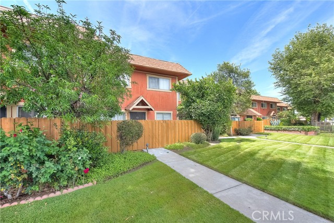
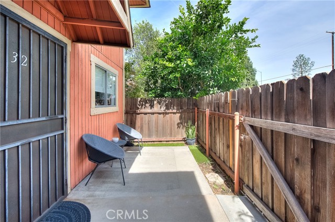
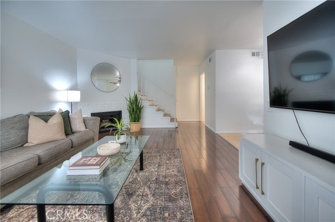
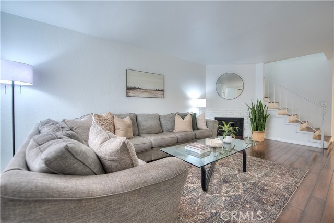
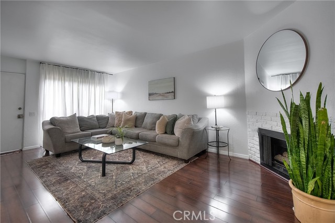
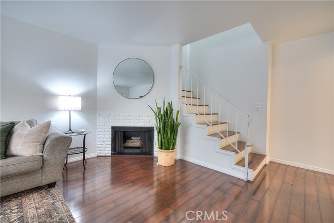
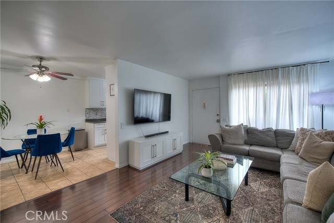
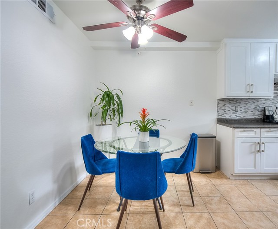
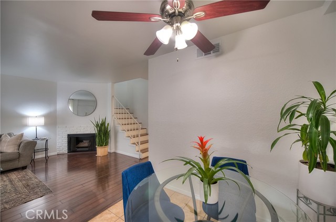
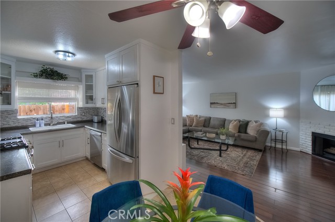
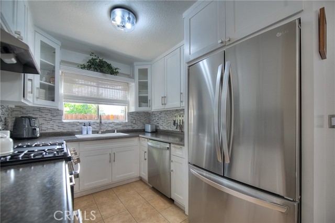
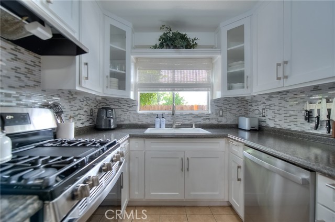
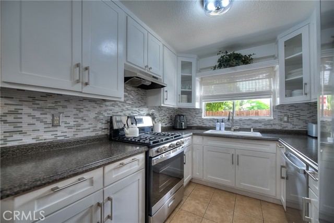
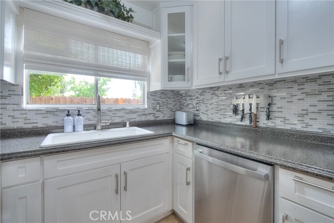
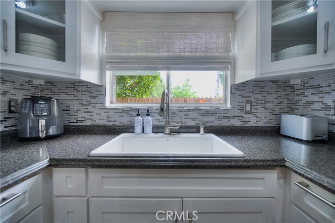
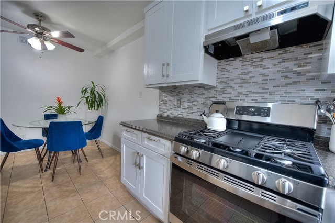
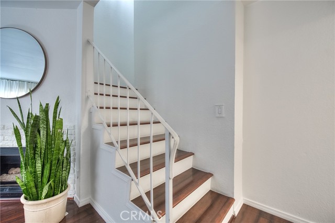
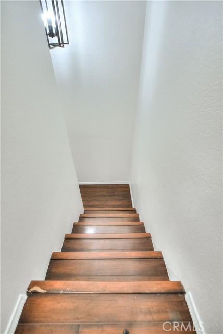
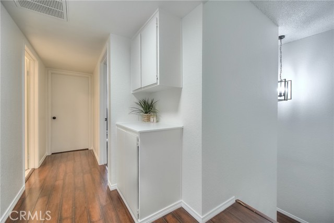
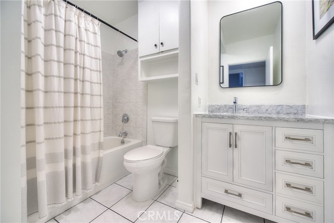
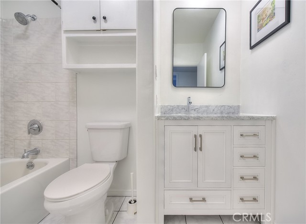
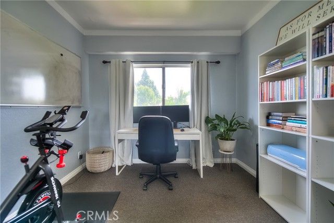
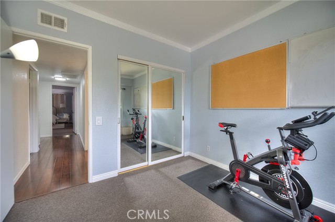
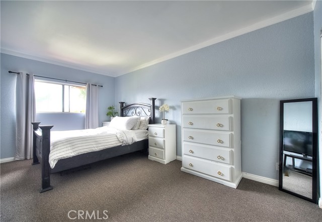
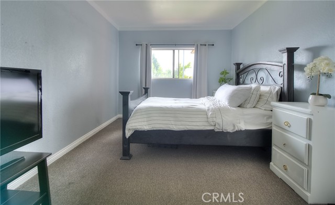
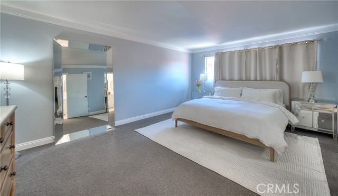
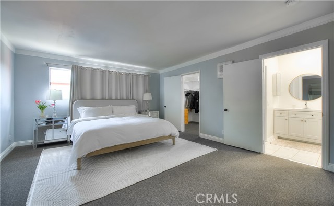
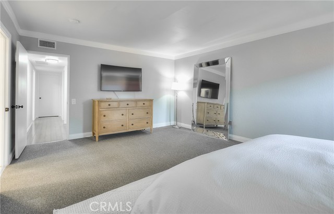
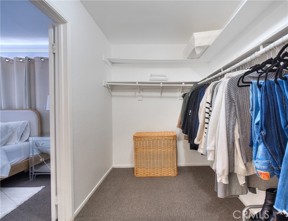
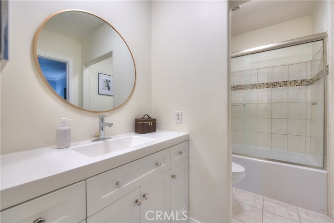
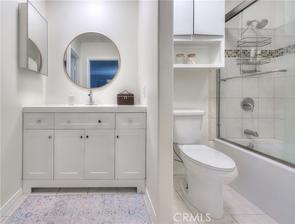
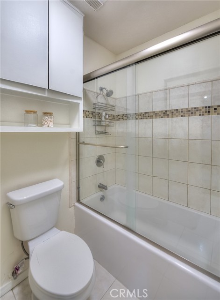
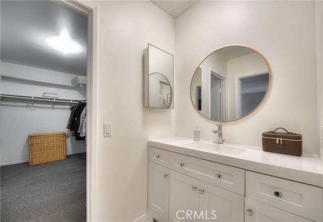
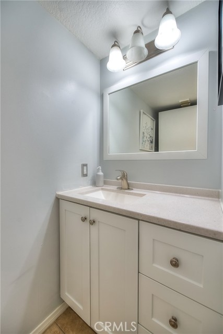
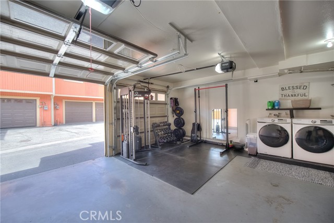
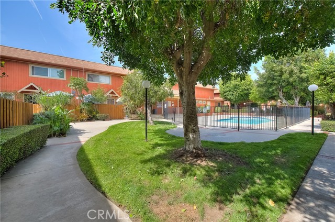
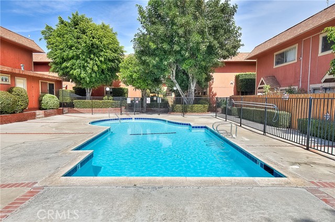
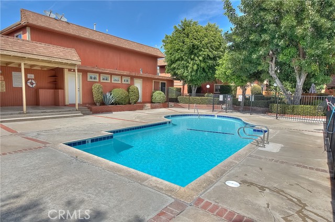
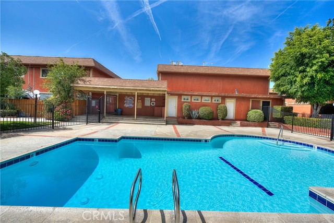
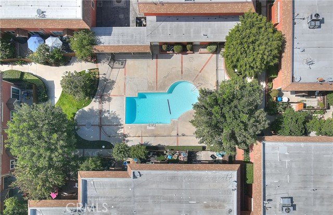
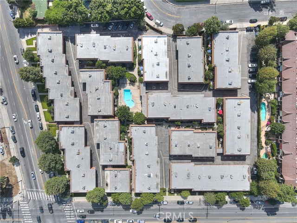
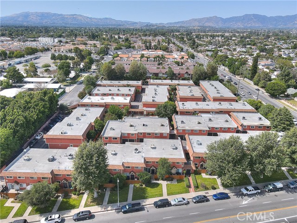
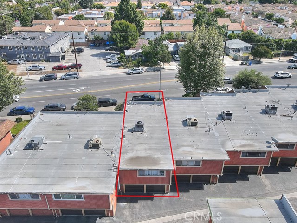
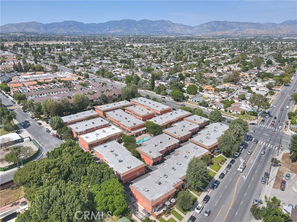
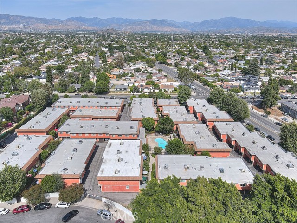
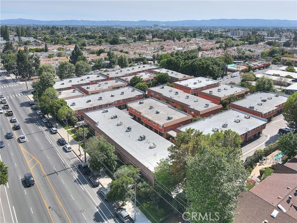
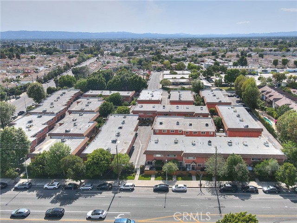
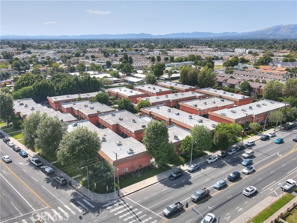
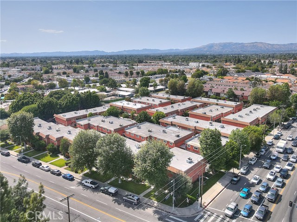
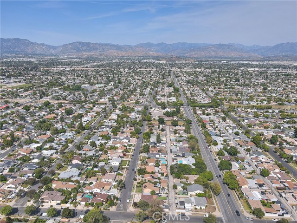
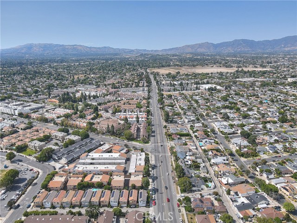
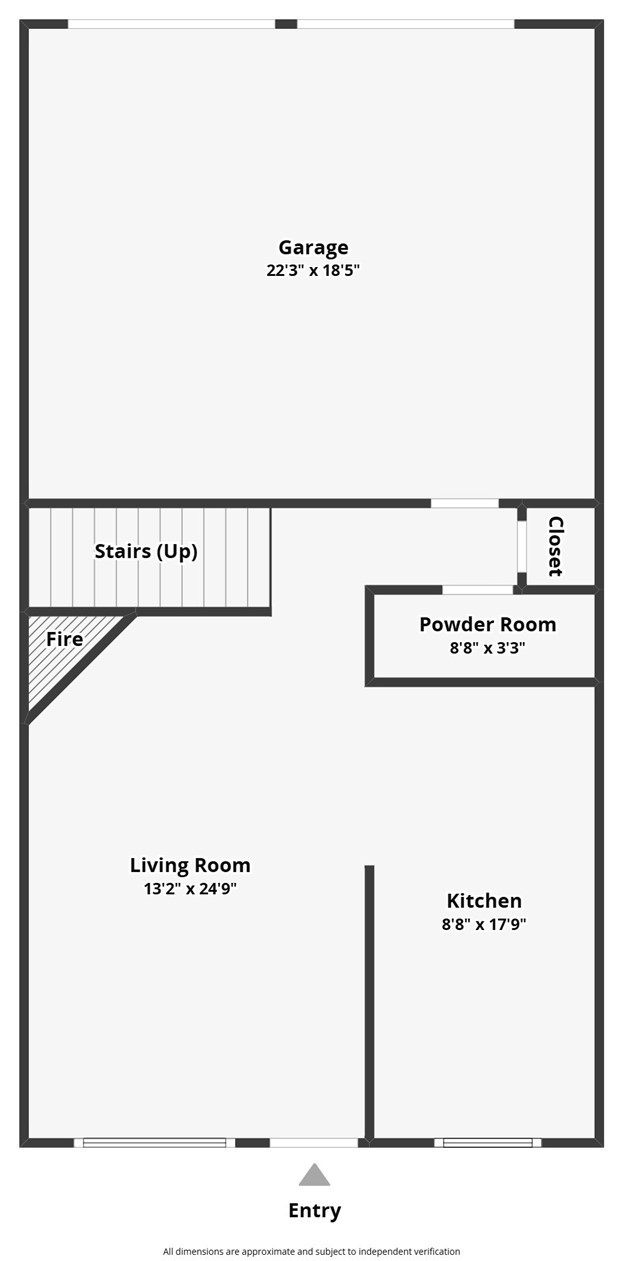
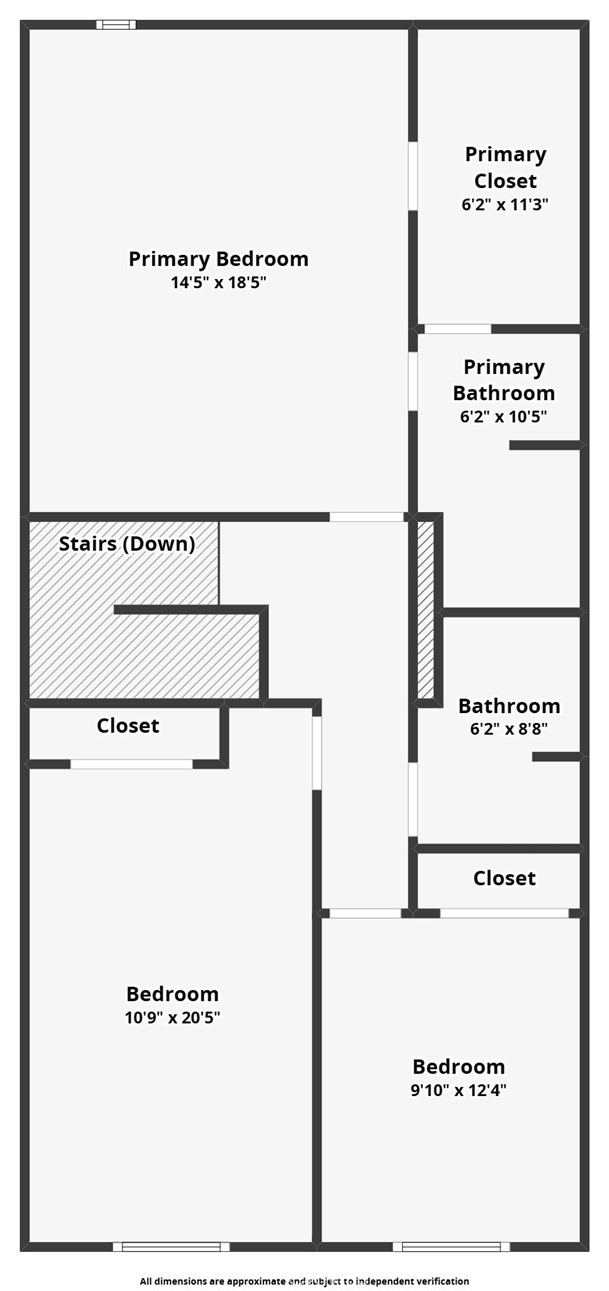
Welcome to this meticulously maintained 3-bedroom, 2.5-bath condo, offering 1,450 square feet of refined living space. This inviting home features a thoughtfully designed layout with an open-concept living area that extends seamlessly to a private front patio—ideal for relaxation and entertaining. Upstairs, the… spacious bedrooms include a luxurious primary suite with walk-in closets. The kitchen was updated including a fully remodeled new cabinetry, farmhouse sink, and laminate countertops. Additional upgrades include crown molding, remodeled bathrooms, a new AC unit-approx 4 years old, two garage doors, and a water heater-1 year old. As of March 2026, the owner added a new stainless steel stove and dishwasher, and light fixtures. HOA covers water and trash.Relax in the community pool located within the complex. There are shopping centers and schools nearby. Pride of ownership is evident—this home is truly a must-see!

Listing Snapshot
Days online174
Last updatedSep 23, 2026
Property typeTownhouse
Beds3
Full baths2
Square ft.1,450
Lot size3.36 Acres
Year built1980
MLS numberCV-26072229
Additional Details
Bedrooms
Beds Total: 3,Main Level Bedrooms: 0
Bathrooms
Baths Total: 3,Baths Full: 2,Baths Half: 1
Building
Year Built: 1980,Building Area Total: 1450,Living Area: 1450,Stories Total: 2,Levels: Two,Entry Level: 1,Common Walls: 2+ Common Walls,Architectural Style: Traditional,Roof: Tile,Property Condition: Turnkey
Lot
Lot Size Acres: 3.36,Lot Size Square Feet: 146223,View: None
Interior
Interior Features: Ceiling Fan(s),Granite Counters,Remodeled Kitchen,Utility Sink,Flooring: Carpet,Laminate,Fireplace Features: Living Room,Kitchen Appliances: Dishwasher,ENERGY STAR Qualified Appliances,Gas Oven,Water Heater Central,Laundry Features: Electric Dryer Hookup,In Garage,Washer Hookup,Window Features: Blinds,Security Features: Smoke Detector(s),Carbon Monoxide Detector(s),Gated Community
Exterior
Pool Features: Association,In Ground,Fencing: Wood
Parking
Garage Spaces: 2,Parking Total: 2,Parking Features: Direct Garage Access
Cooling
Cooling: Central Air
Heating
Heating: Central
Community
Community Features: Sidewalks,Storm Drains,Street Lights,Association Fee: 400,Association Fee Frequency: Monthly,Association Amenities: Maintenance Front Yard,Trash,Maintenance Grounds,Management,Pets Permitted,Pool
Utilities
Utilities: Sewer Connected,Water Connected,Cable Connected,Electricity Connected,Natural Gas Connected,Sewer: Public Sewer,Water Source: Public

Find The Perfect Home

'VIP' Listing Search

Whenever a listing hits the market that matches your criteria you will be immediately notified.

Join The List
Listing information © 2026 California Regional Multiple Listing Service (CRMLS) (via the CSMAR data share). All rights reserved. Information deemed reliable but not guaranteed. IDX information is provided exclusively for consumers’ personal, non-commercial use.
(818) 307-3792 Text