Search Listings
Search Listings›2904 Far View
SaveShare
ActiveResidential
2904 Far View photo 12904 Far View photo 22904 Far View photo 32904 Far View photo 42904 Far View photo 52904 Far View photo 62904 Far View photo 72904 Far View photo 82904 Far View photo 92904 Far View photo 102904 Far View photo 112904 Far View photo 122904 Far View photo 132904 Far View photo 142904 Far View photo 152904 Far View photo 162904 Far View photo 172904 Far View photo 182904 Far View photo 192904 Far View photo 202904 Far View photo 212904 Far View photo 222904 Far View photo 232904 Far View photo 242904 Far View photo 252904 Far View photo 262904 Far View photo 272904 Far View photo 282904 Far View photo 292904 Far View photo 302904 Far View photo 312904 Far View photo 322904 Far View photo 332904 Far View photo 342904 Far View photo 352904 Far View photo 362904 Far View photo 372904 Far View photo 382904 Far View photo 392904 Far View photo 402904 Far View photo 412904 Far View photo 422904 Far View photo 432904 Far View photo 442904 Far View photo 452904 Far View photo 462904 Far View photo 472904 Far View photo 482904 Far View photo 492904 Far View photo 502904 Far View photo 512904 Far View photo 522904 Far View photo 532904 Far View photo 542904 Far View photo 552904 Far View photo 562904 Far View photo 572904 Far View photo 582904 Far View photo 592904 Far View photo 602904 Far View photo 612904 Far View photo 622904 Far View photo 632904 Far View photo 642904 Far View photo 652904 Far View photo 662904 Far View photo 672904 Far View photo 682904 Far View photo 69

2904 Far View

West Covina, CA 91791
Beds6
Baths3.5
Square Ft.3,731
$1,989,000
Listing provided by Jenny Xu, RE/MAX MASTERS REALTY

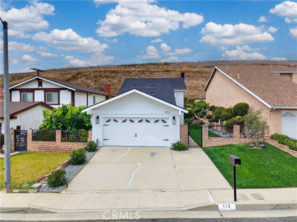
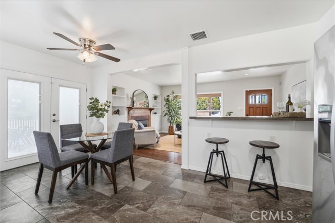
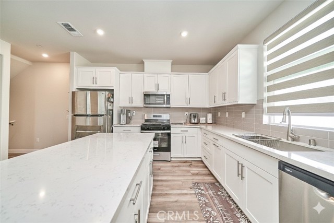
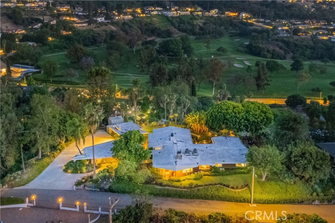
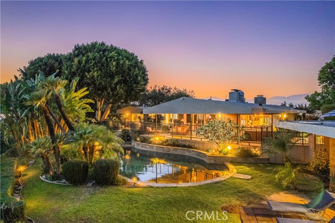
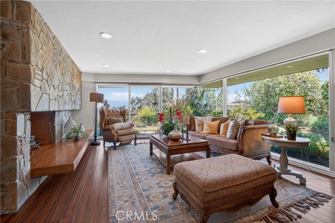
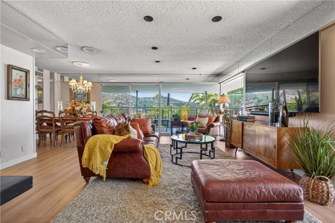
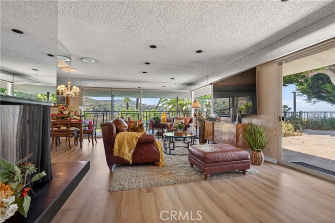
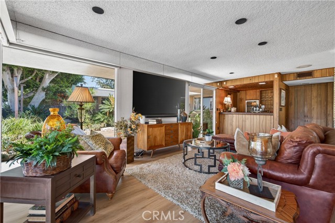
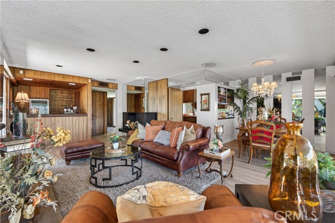
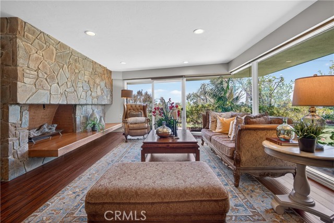
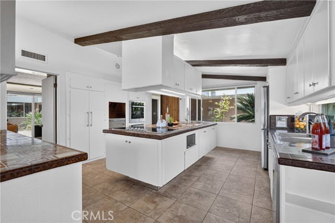
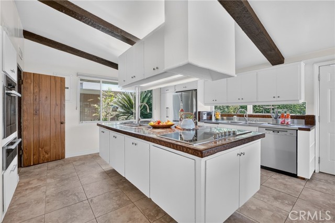
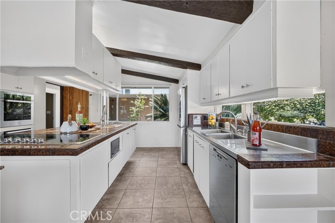
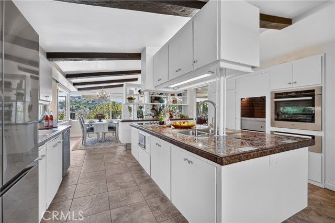
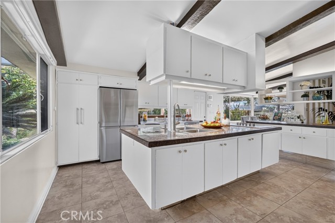
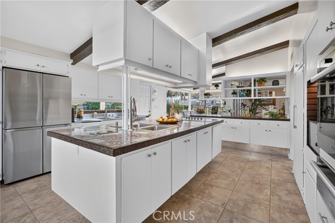
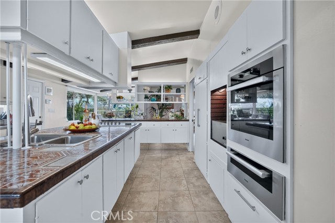
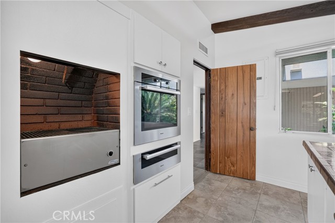
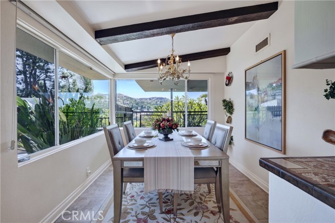
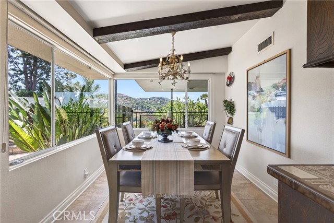
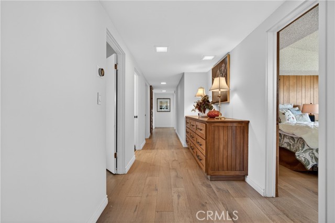
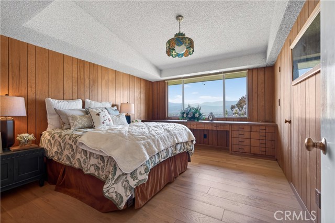
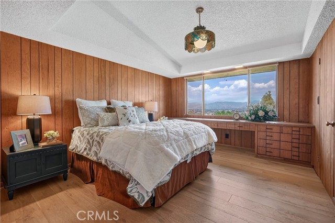
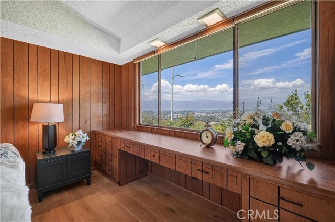
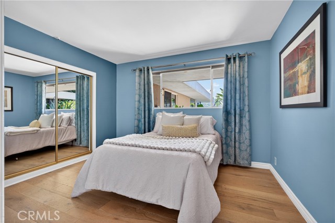
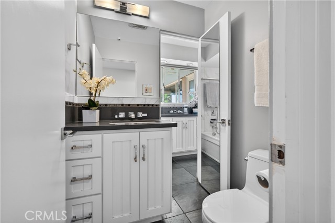
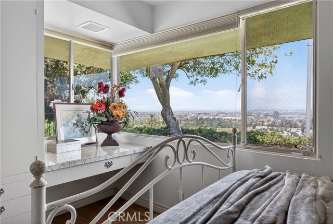
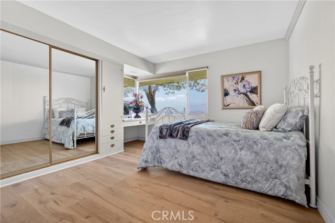
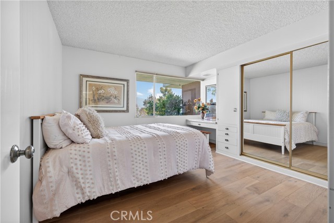
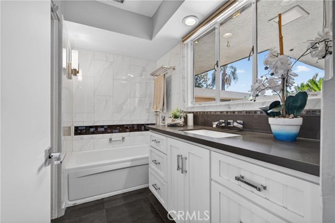
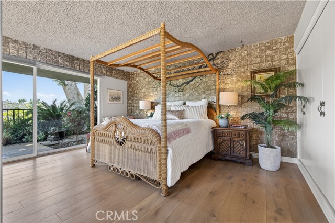
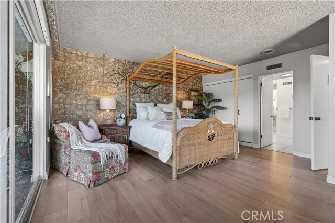
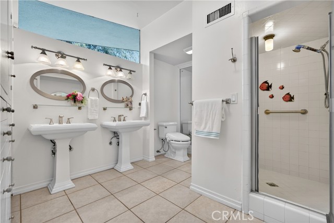
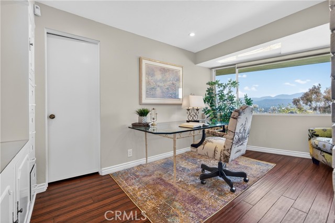
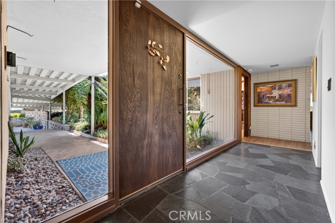
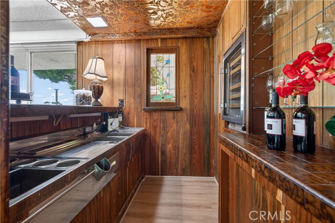
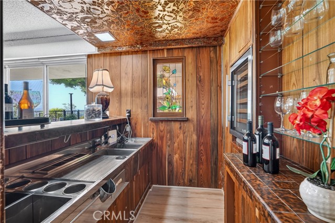
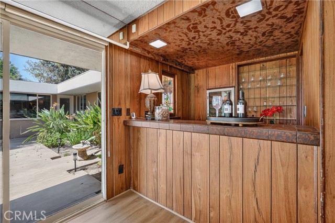
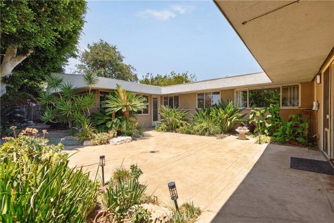
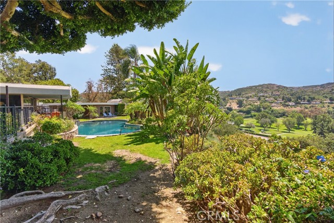
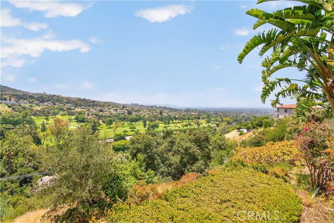
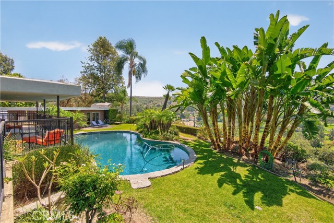
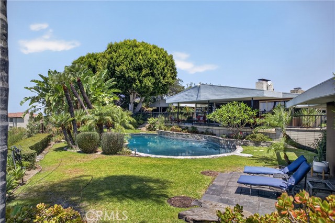
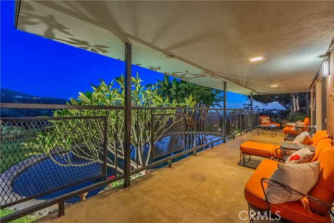
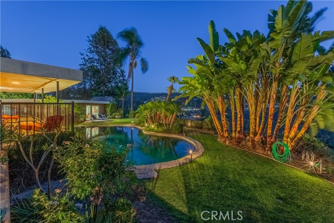
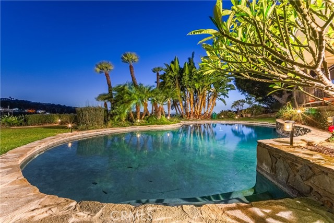
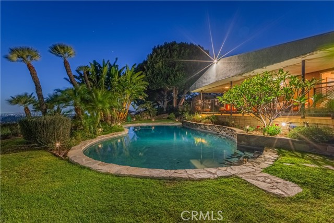
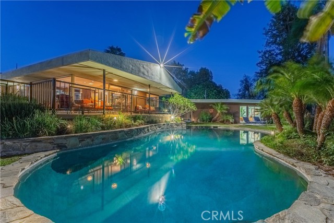
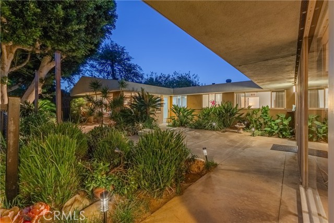
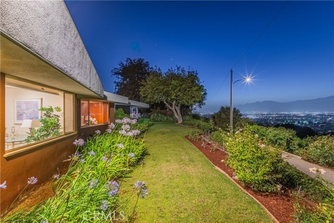
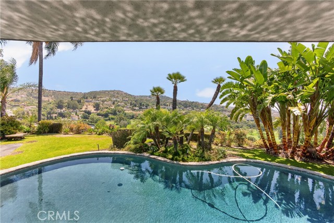
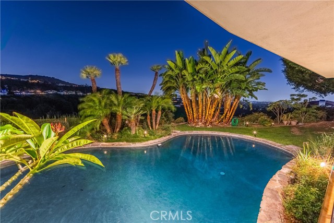
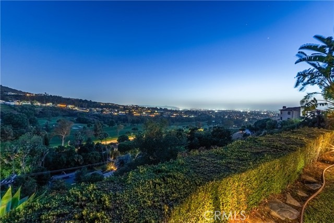
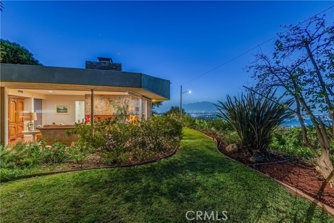
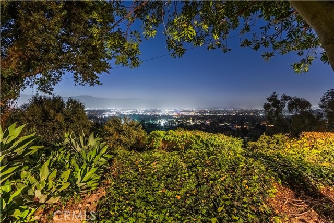
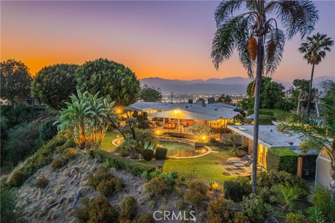
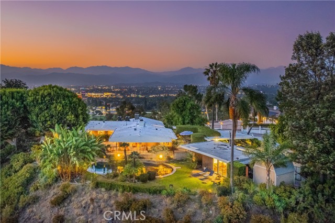
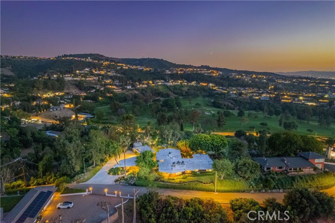
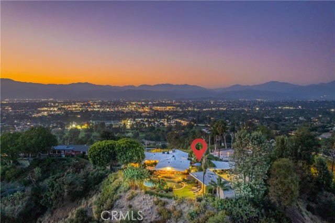
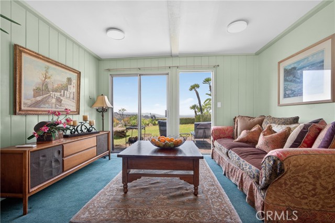
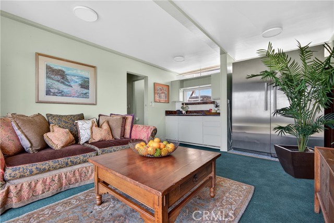
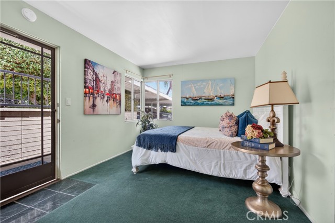
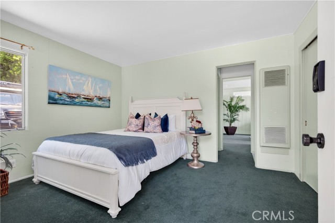
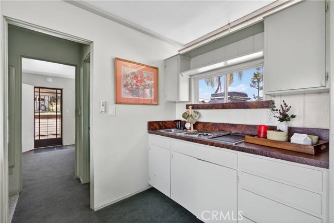
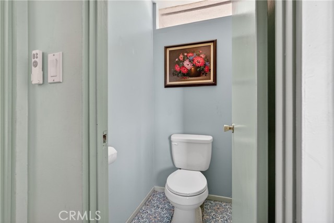
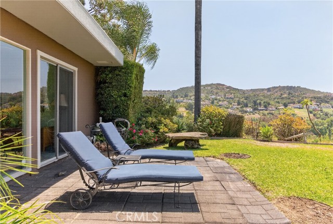
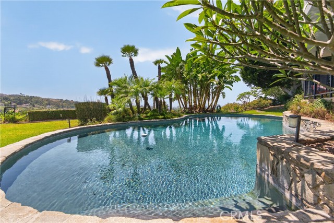
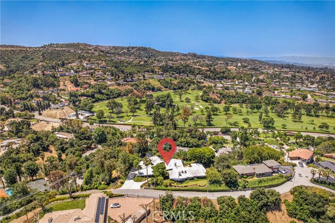
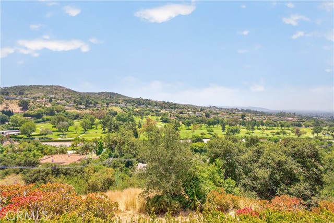
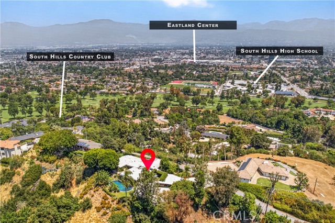
VIEW, VIEW, VIEW. This exceptional mid-century modern residence offers sweeping and unobstructed 360-degree views of breathtaking city lights. A true combination of resort-style living and modern comfort, this estate was designed by famed architect John F. Galbrath. There are views from nearly every angle as well… as each bedroom. The property, sited on a 1.605 acre lot, features 5 bedrooms, 3 baths and an office with built-in bookshelves. The large living room features a fireplace and wall to wall windows allowing for natural light to shine in. The gourmet kitchen has a large center island and indoor BBQ. The formal dining room is connected to the family room and features wall to wall floor to ceiling windows, plus a wet bar allowing for the perfect place to entertain friends and family. The sizeable master bedroom has a sliding door to step outside to enjoy the beautiful golf course view and stunning city lights. Detached ADU with a separate entry/exit has 1 bedroom, 1 bathroom and living area with kitchenette that can be used as a rental unit or for extended family. Very private backyard with a custom pool and covered lanai is perfect for relaxing and entertaining. This property also has room to add an additional unit. The property features two large, covered carports plus RV parking. Just a few minutes away from a private golf course/country club, shopping center, parks and schools. It is truly a special property that you must see to appreciate.

Listing Snapshot
Days online129
Last updatedSep 26, 2026
Property typeSingle Family Residence
Beds6
Full baths3
Square ft.3,731
Lot size1.61 Acres
Year built1956
MLS numberCV-26110144
Additional Details
Bedrooms
Beds Total: 6,Main Level Bedrooms: 5
Bathrooms
Baths Total: 4,Baths Full: 3,Baths Half: 1
Building
Year Built: 1956,Building Area Total: 3731,Living Area: 3731,Stories Total: 1,Levels: One,Entry Level: 1,Common Walls: No Common Walls,Architectural Style: Mid Century Modern,Roof: Flat,Property Condition: Turnkey
Lot
Lot Size Acres: 1.61,Lot Size Square Feet: 69913.8,Lot Features: Sprinklers,Landscaped,Lot Over 40000 Sqft,Park Nearby,Secluded,Sprinkler System,Sprinklers On Side,Sprinklers Timer,Back Yard,View: City Lights,Golf Course,Hills,Mountain(s),Panoramic,Pool
Interior
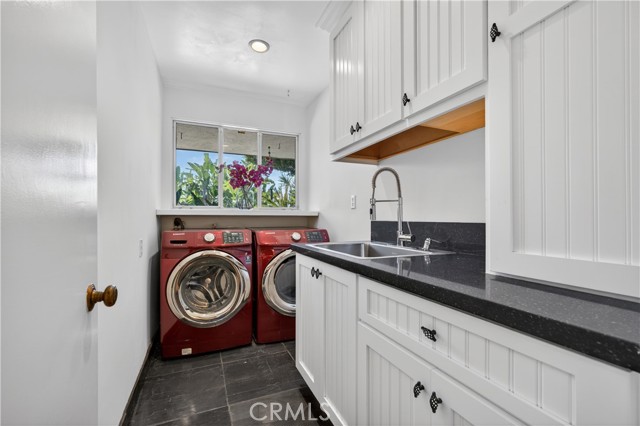
Interior Features: Balcony,Open Floorplan,Recessed Lighting,Storage,Wet Bar,Wood Product Walls,Kitchen Island,Kitchenette,Flooring: Laminate,Tile,Wood,Fireplace Features: Living Room,Kitchen Appliances: Disposal,Dishwasher,Electric Cooktop,Gas Oven,Indoor Grill,Range Hood,Refrigerator,Laundry Features: Gas & Electric Dryer Hookup,Individual Room,Inside,Washer Hookup,Security Features: Carbon Monoxide Detector(s)
Exterior
Exterior Features: Barbeque Private,Pool Features: Private,In Ground,Spa Features: None,Fencing: Wrought Iron
Parking
Garage Spaces: 0,Parking Total: 2,Parking Features: Concrete,Driveway
Cooling
Cooling: Central Air
Heating
Heating: Central
Community
Community Features: Curbs,Suburban,Association Fee: 0
Utilities
Sewer: Septic Type Unknown,Water Source: Private

Find The Perfect Home

'VIP' Listing Search

Whenever a listing hits the market that matches your criteria you will be immediately notified.

Join The List
Listing information © 2026 California Regional Multiple Listing Service (CRMLS) (via the CSMAR data share). All rights reserved. Information deemed reliable but not guaranteed. IDX information is provided exclusively for consumers’ personal, non-commercial use.
(818) 307-3792 Text