Back to map
Search Listings›872 West Ashiya
SaveShare
ActiveResidential
872 West Ashiya photo 1872 West Ashiya photo 2872 West Ashiya photo 3872 West Ashiya photo 4872 West Ashiya photo 5872 West Ashiya photo 6872 West Ashiya photo 7872 West Ashiya photo 8872 West Ashiya photo 9872 West Ashiya photo 10872 West Ashiya photo 11872 West Ashiya photo 12872 West Ashiya photo 13872 West Ashiya photo 14872 West Ashiya photo 15872 West Ashiya photo 16872 West Ashiya photo 17872 West Ashiya photo 18872 West Ashiya photo 19872 West Ashiya photo 20872 West Ashiya photo 21872 West Ashiya photo 22872 West Ashiya photo 23872 West Ashiya photo 24872 West Ashiya photo 25872 West Ashiya photo 26872 West Ashiya photo 27872 West Ashiya photo 28872 West Ashiya photo 29872 West Ashiya photo 30872 West Ashiya photo 31872 West Ashiya photo 32872 West Ashiya photo 33872 West Ashiya photo 34872 West Ashiya photo 35872 West Ashiya photo 36872 West Ashiya photo 37872 West Ashiya photo 38872 West Ashiya photo 39872 West Ashiya photo 40872 West Ashiya photo 41872 West Ashiya photo 42872 West Ashiya photo 43872 West Ashiya photo 44872 West Ashiya photo 45872 West Ashiya photo 46872 West Ashiya photo 47872 West Ashiya photo 48872 West Ashiya photo 49872 West Ashiya photo 50872 West Ashiya photo 51872 West Ashiya photo 52872 West Ashiya photo 53872 West Ashiya photo 54872 West Ashiya photo 55872 West Ashiya photo 56872 West Ashiya photo 57872 West Ashiya photo 58

872 West Ashiya

Montebello, CA 90640
Beds3
Baths2
Square Ft.1,523
$1,020,000
Listing provided by Lily Barajas, Zutila Real Estate

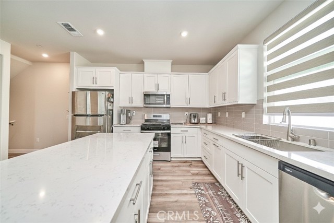
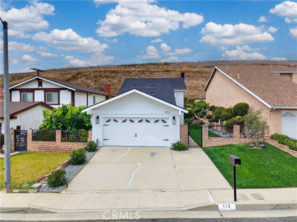
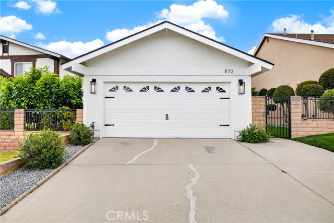
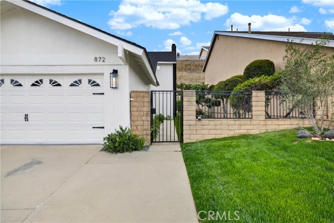
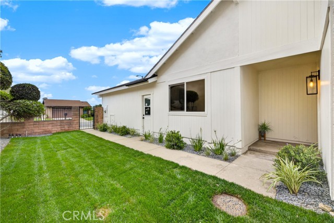
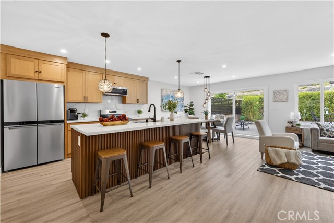
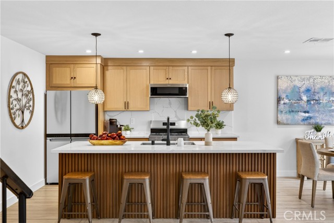
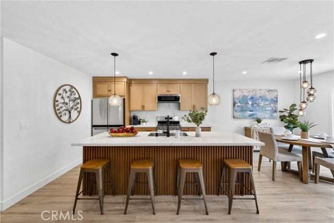
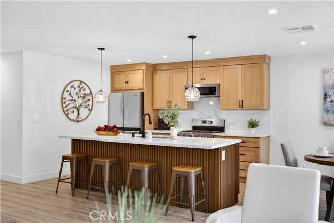
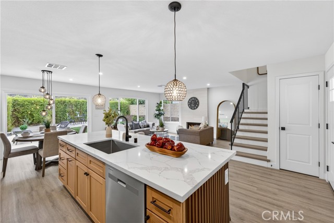
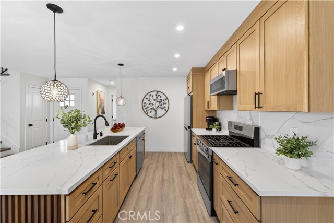
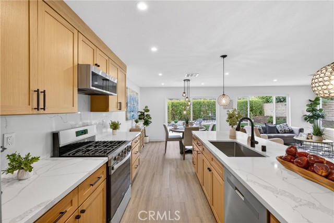
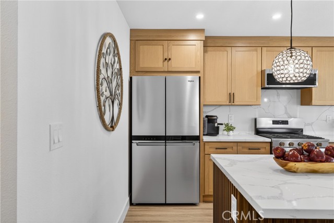
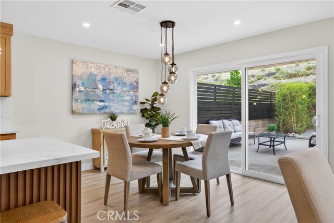
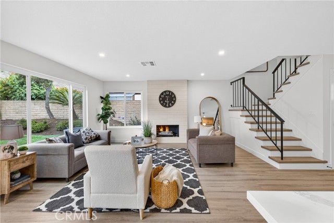
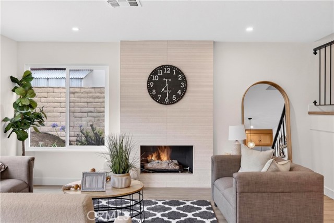
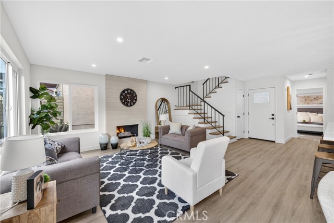
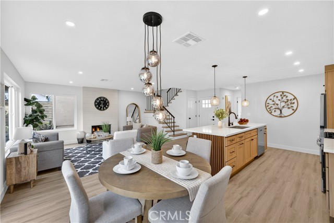
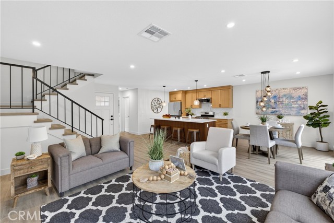
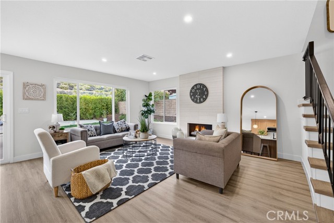
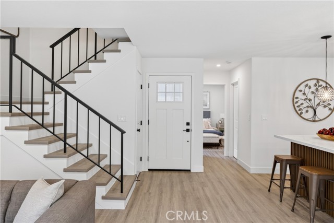
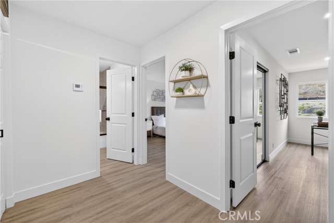
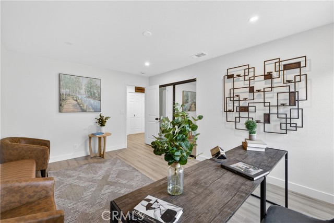
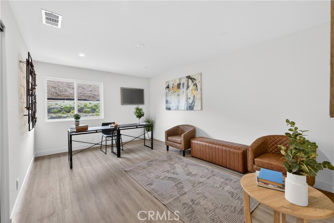
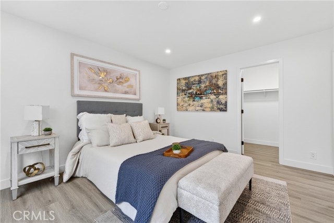
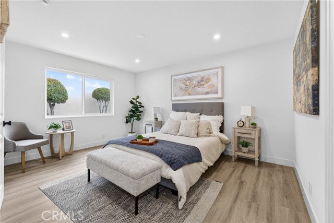
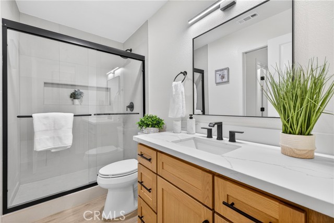
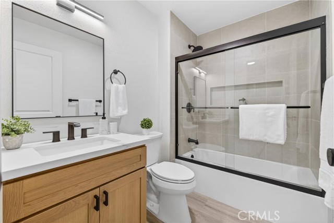
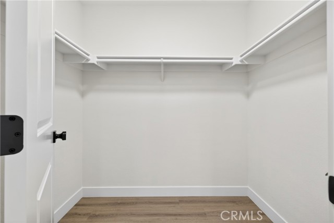
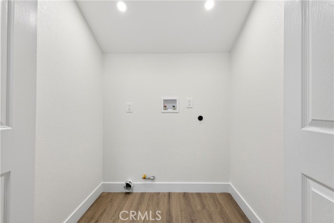
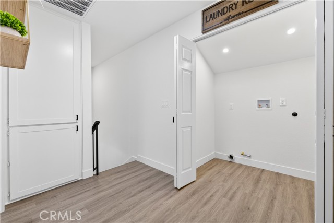
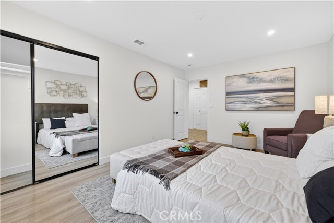
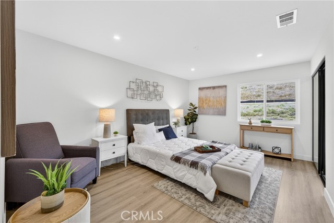
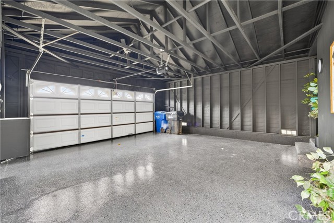
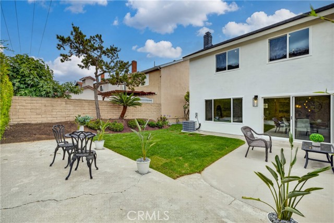
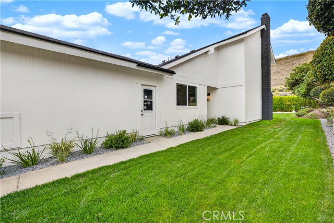
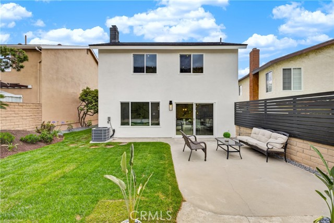
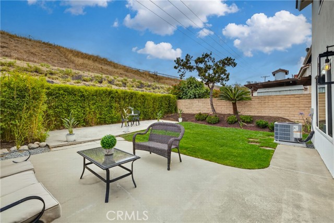
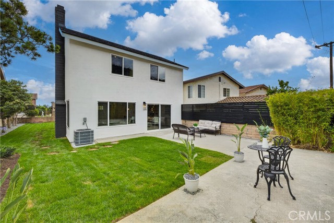
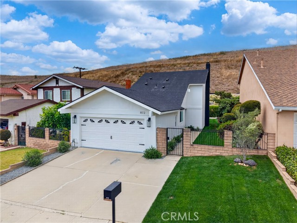
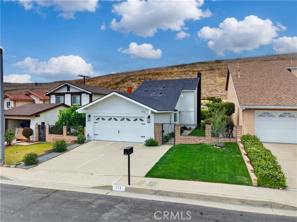
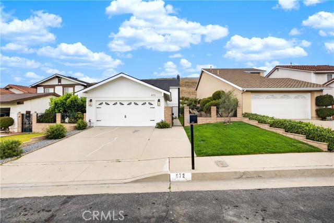
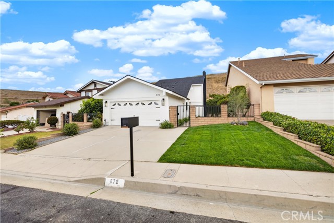
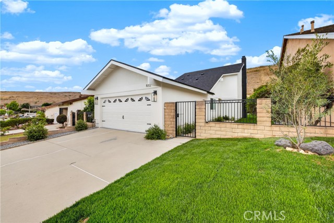
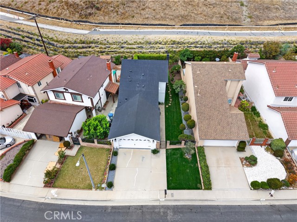
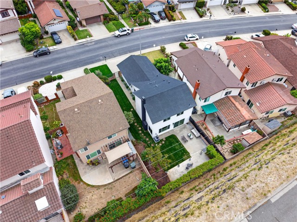
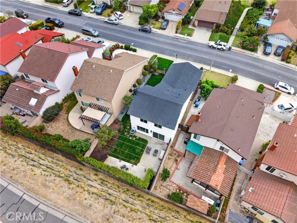
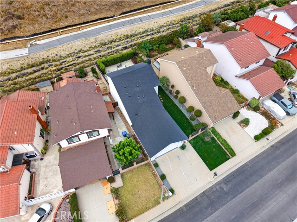
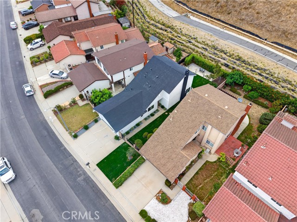
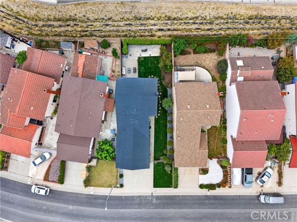
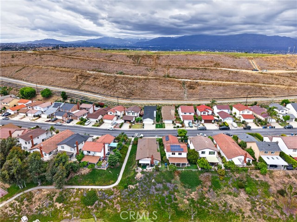
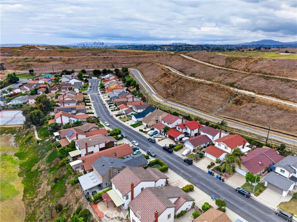
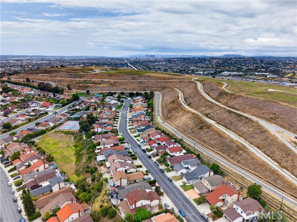
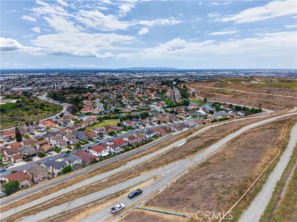
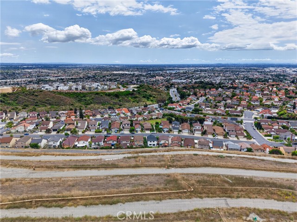
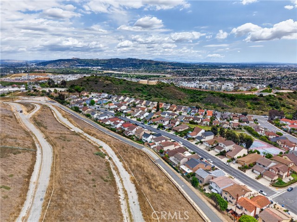
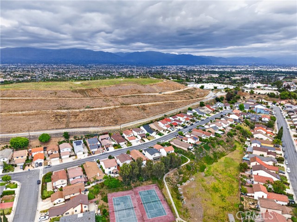
Welcome to 872 W Ashiya in Montebello — a beautifully renovated 3-bedroom, 2-bathroom home offering 1,523 square feet of thoughtfully redesigned living space with modern finishes and a bright open-concept layout. Step inside to discover a spacious and inviting interior featuring wide-plank flooring, recessed lighting,… and an abundance of natural light throughout. The stunning chef’s kitchen is the centerpiece of the home, showcasing custom wood cabinetry, quartz countertops that go up to the backsplash, stainless steel appliances, a custom wood panel island with seating, modern pendant lighting, and ample storage — perfectly designed for both everyday living and entertaining. The open living and dining areas flow seamlessly together and are highlighted by a sleek modern fireplace and oversized windows overlooking the backyard. The first floor conveniently features a bedroom and a beautiful full bathroom. Upstairs, you’ll find two additional spacious bedrooms with generous closet space and a beautifully updated bathroom featuring contemporary vanities, stylish fixtures, and designer tile finishes. A convenient second-level laundry room adds everyday functionality, while the detached two-car garage offers excellent space for parking, storage, or a potential flex area. The private backyard provides a spacious concrete and grassy area ideal for outdoor dining, entertaining, or relaxing. Located in a desirable Montebello neighborhood near shopping, dining, schools, and freeway access, this turnkey home blends modern style, comfort, and convenience in one exceptional package.

Listing Snapshot
Days online156
Last updatedSep 30, 2026
Property typeSingle Family Residence
Beds3
Full baths2
Square ft.1,523
Lot size0.1 Acres
Year built1976
MLS numberPW-26100356
Additional Details
Bedrooms
Beds Total: 3,Main Level Bedrooms: 1
Bathrooms
Baths Total: 2,Baths Full: 2
Building
Year Built: 1976,Building Area Total: 1523,Living Area: 1523,Stories Total: 2,Levels: Two,Entry Level: 1,Common Walls: No Common Walls,Architectural Style: Traditional,Construction Materials: Other,Roof: Shingle,Property Condition: Turnkey,Updated/Remodeled
Lot
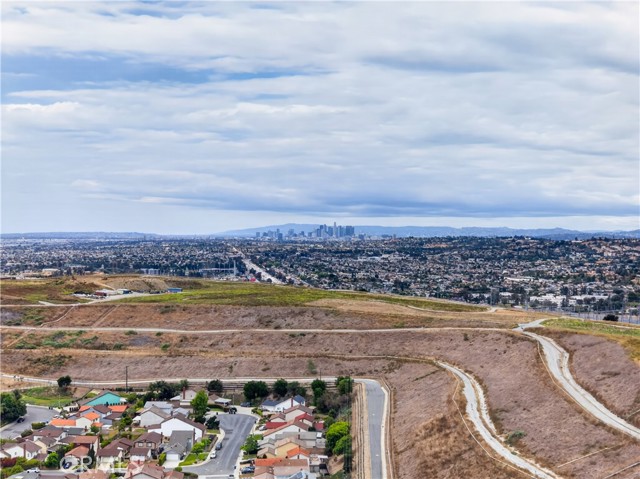
Lot Size Acres: 0.1,Lot Size Square Feet: 4392,Lot Features: 0-1 Unit/Acre,View: Hills
Interior
Interior Features: Open Floorplan,Recessed Lighting,Kitchen Island,Kitchen Open to Family Room,Quartz Counters,Remodeled Kitchen,Flooring: Vinyl,Fireplace Features: Living Room,Kitchen Appliances: Disposal,Gas Range,Microwave,Refrigerator,Water Heater,Laundry Features: In Closet,Inside
Exterior
Pool Features: None
Parking
Garage Spaces: 2,Parking Total: 2,Parking Features: Driveway
Cooling
Cooling: Central Air
Heating
Heating: Central
Community
Community Features: Sidewalks,Association Fee: 36,Association Fee Frequency: Monthly
Utilities
Utilities: Sewer Connected,Water Connected,Electricity Connected,Natural Gas Connected,Sewer: Public Sewer,Water Source: Public

Find The Perfect Home

'VIP' Listing Search

Whenever a listing hits the market that matches your criteria you will be immediately notified.

Join The List
Listing information © 2026 California Regional Multiple Listing Service (CRMLS) (via the CSMAR data share). All rights reserved. Information deemed reliable but not guaranteed. IDX information is provided exclusively for consumers’ personal, non-commercial use.
(818) 307-3792 Text