Back to map
Search Listings›1858 East Edgecomb Street
SaveShare
ActiveResidential
1858 East Edgecomb Street photo 11858 East Edgecomb Street photo 21858 East Edgecomb Street photo 31858 East Edgecomb Street photo 41858 East Edgecomb Street photo 51858 East Edgecomb Street photo 61858 East Edgecomb Street photo 71858 East Edgecomb Street photo 81858 East Edgecomb Street photo 91858 East Edgecomb Street photo 101858 East Edgecomb Street photo 111858 East Edgecomb Street photo 121858 East Edgecomb Street photo 131858 East Edgecomb Street photo 141858 East Edgecomb Street photo 151858 East Edgecomb Street photo 161858 East Edgecomb Street photo 171858 East Edgecomb Street photo 181858 East Edgecomb Street photo 191858 East Edgecomb Street photo 201858 East Edgecomb Street photo 211858 East Edgecomb Street photo 221858 East Edgecomb Street photo 231858 East Edgecomb Street photo 241858 East Edgecomb Street photo 251858 East Edgecomb Street photo 261858 East Edgecomb Street photo 271858 East Edgecomb Street photo 281858 East Edgecomb Street photo 291858 East Edgecomb Street photo 301858 East Edgecomb Street photo 311858 East Edgecomb Street photo 321858 East Edgecomb Street photo 331858 East Edgecomb Street photo 34

1858 East Edgecomb Street

Covina, CA 91724
Beds4
Baths2
Square Ft.1,387
$797,500
Listing provided by Donald Mowery

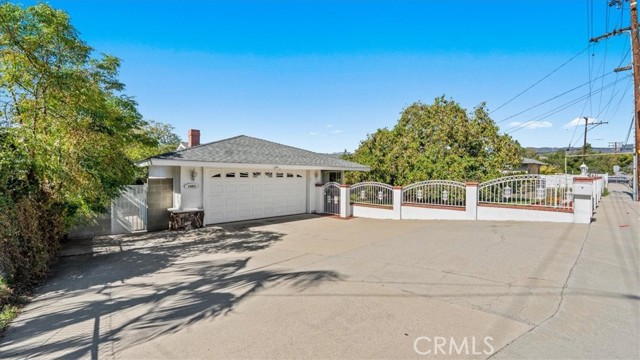
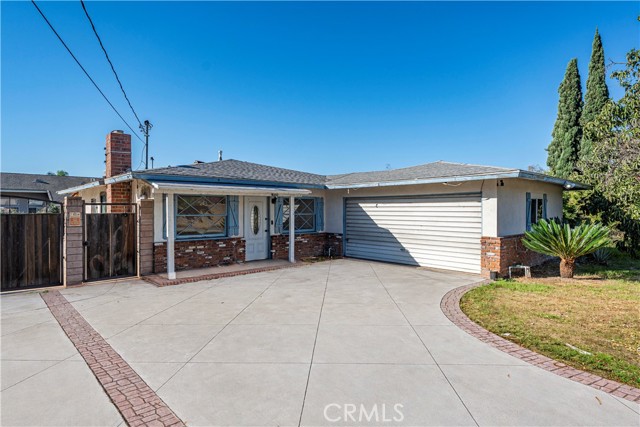
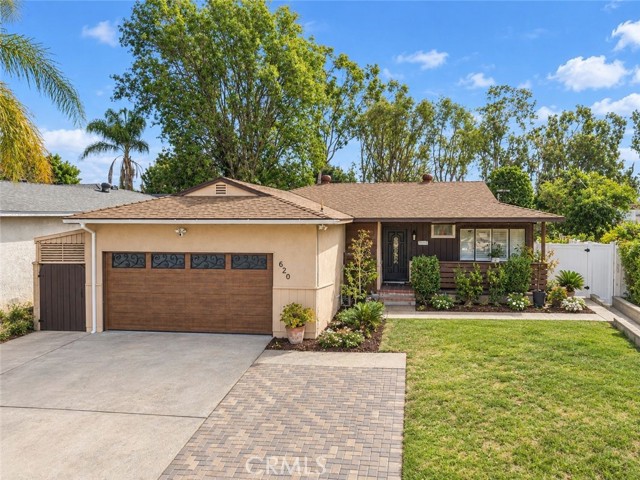
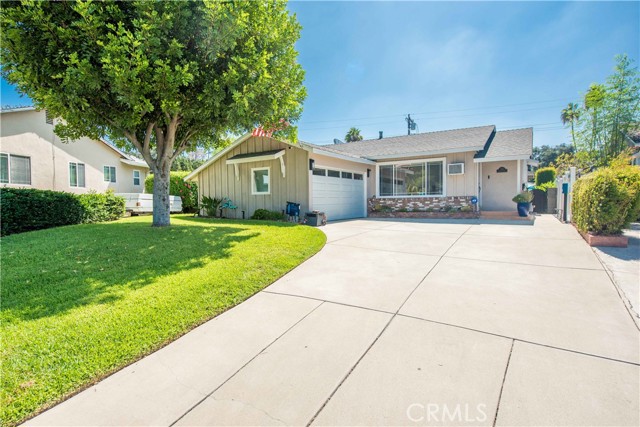
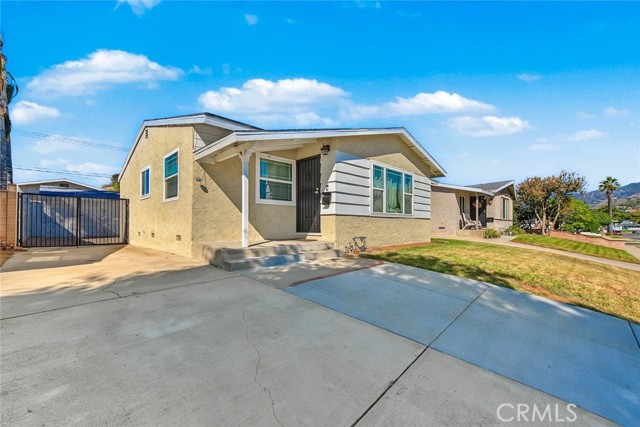
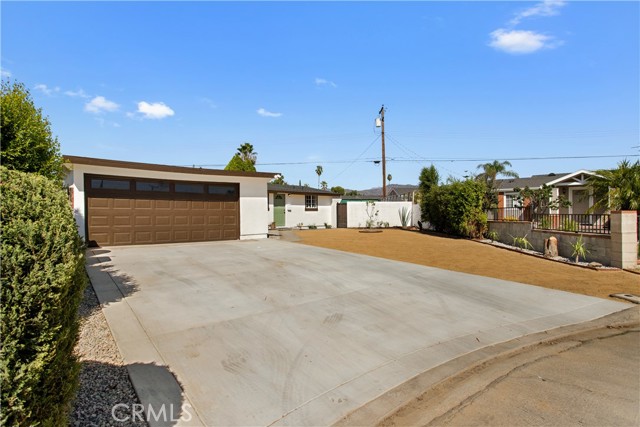
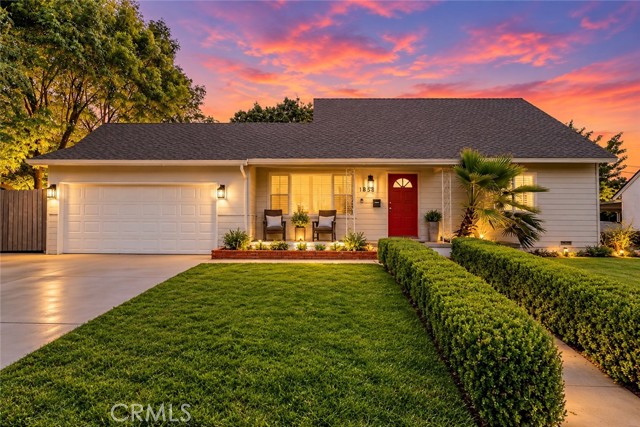
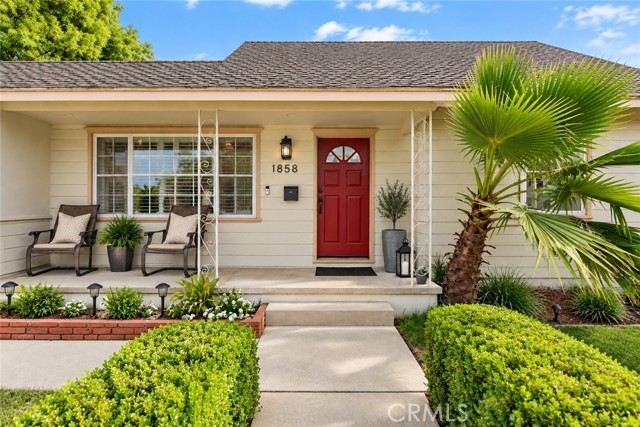
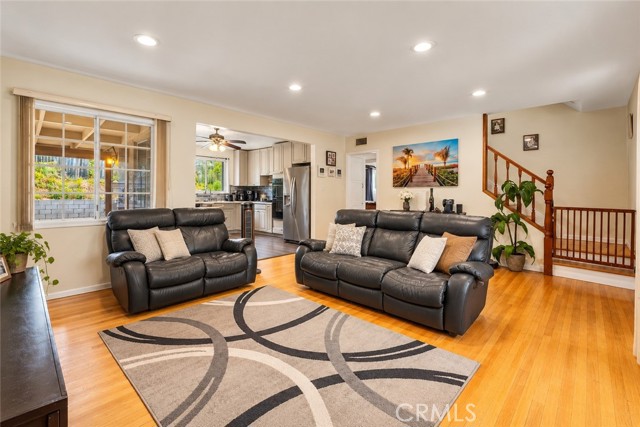
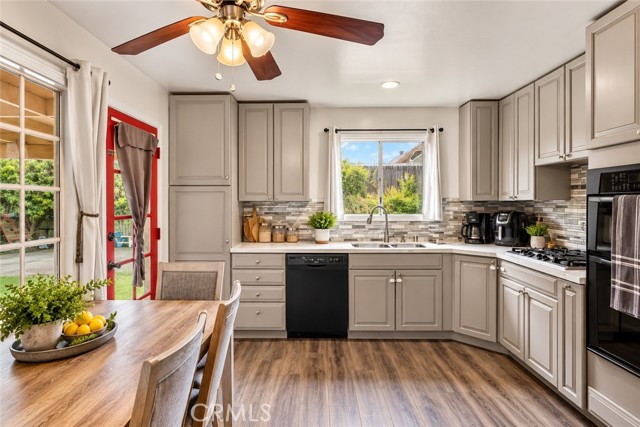
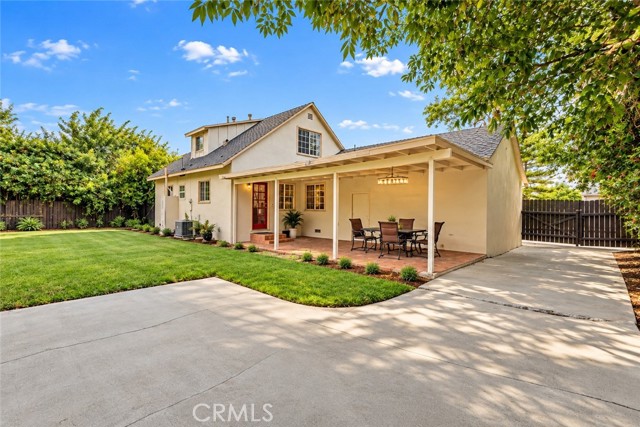
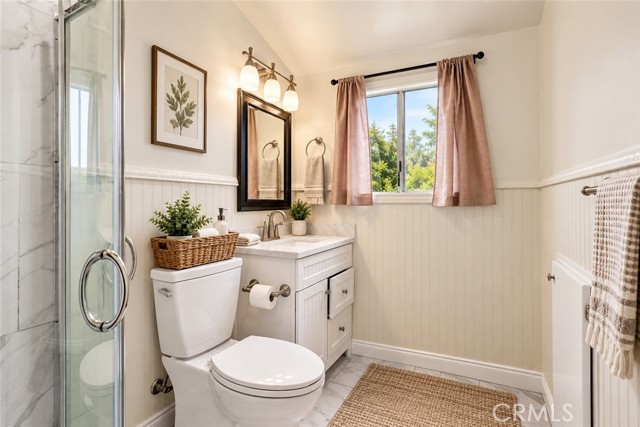
WELCOME TO CHARTER OAK! This inviting 4-bedroom, 2-bath Covina home offers a flexible two-story floor plan, a beautifully remodeled kitchen, RV parking, a covered patio, and exciting potential for additional living space—all in a convenient Charter Oak location. Step inside to a bright and comfortable living area… featuring beautiful hardwood flooring and an easy-flow layout. The remodeled kitchen offers updated finishes, generous cabinetry, and an adjoining dining area perfect for everyday meals and entertaining. The main level includes two bedrooms and an updated full bathroom, creating excellent flexibility for guests, extended living arrangements, or a home office. Upstairs, two additional bedrooms and another updated bathroom complete the interior. Outside, the home continues to deliver. A covered front porch adds welcoming curb appeal, while the extended driveway provides RV parking in addition to the two-car garage. The garage features an expanded laundry area with a utility sink and dishwasher and may offer future potential for conversion into additional living space or an ADU, subject to buyer investigation and City approval. The backyard features a covered patio ideal for dining, entertaining, and enjoying Southern California outdoor living. Conveniently located near shopping, dining, parks, everyday amenities, and major commuter routes, this property offers a combination of space, flexibility, parking, and future potential that is increasingly hard to find in Covina. Located within the Charter Oak Unified School District. Buyers are encouraged to independently verify school boundaries, enrollment eligibility, permits, ADU feasibility, and all property information. Space to live. Room to grow. Parking to spare. Welcome home.

Listing Snapshot
Days online4
Last updatedOct 21, 2026
Property typeSingle Family Residence
Beds4
Full baths2
Square ft.1,387
Lot size0.2 Acres
Year built1957
MLS numberCV-26152393
Additional Details
Bedrooms
Beds Total: 4,Main Level Bedrooms: 1
Bathrooms
Baths Total: 2,Baths Full: 2
Building
Year Built: 1957,Building Area Total: 1387,Living Area: 1387,Stories Total: 2,Levels: One,Entry Level: 1,Common Walls: No Common Walls,Architectural Style: Ranch,Construction Materials: Stucco,Wood Siding,Concrete,Frame,Glass,Roof: Shingle,Asphalt,Composition,Property Condition: Repairs Cosmetic
Lot
Lot Size Acres: 0.2,Lot Size Square Feet: 8589,Lot Features: Sprinklers,Front Yard,Landscaped,Lawn,Sprinkler System,Back Yard
Interior
Interior Features: Built-In Features,Ceiling Fan(s),Recessed Lighting,Unfurnished,Pots & Pan Drawers,Remodeled Kitchen,Flooring: Laminate,Tile,Wood,Fireplace Features: None,Kitchen Appliances: Disposal,Dishwasher,Double Oven,Gas Range,Microwave,Water Heater,Laundry Features: Gas Dryer Hookup,In Garage,Washer Hookup,Window Features: Drapes,Low Emissivity Windows,Screens
Exterior
Pool Features: None,Spa Features: None,Fencing: Wood
Parking
Garage Spaces: 2,Parking Total: 5,Parking Features: Concrete,Driveway
Cooling
Cooling: Central Air,Electric
Heating
Heating: Central,Forced Air
Community
Community Features: Curbs,Gutters,Sidewalks,Street Lights,Suburban,Association Fee: 0
Schools
Elementary School: Mesa,Middle Or Junior School: Sierra Vista,High School: South Hills
Utilities
Utilities: Sewer Connected,Water Connected,Cable Available,Electricity Connected,Natural Gas Connected,Phone Available,Sewer: Public Sewer,Water Source: Public

Find The Perfect Home

'VIP' Listing Search

Whenever a listing hits the market that matches your criteria you will be immediately notified.

Join The List
Listing information © 2026 California Regional Multiple Listing Service (CRMLS) (via the CSMAR data share). All rights reserved. Information deemed reliable but not guaranteed. IDX information is provided exclusively for consumers’ personal, non-commercial use.
(818) 307-3792 Text