Back to map
Search Listings›2266 Terrebonne
SaveShare
ActiveResidential
2266 Terrebonne photo 12266 Terrebonne photo 22266 Terrebonne photo 32266 Terrebonne photo 42266 Terrebonne photo 52266 Terrebonne photo 62266 Terrebonne photo 72266 Terrebonne photo 82266 Terrebonne photo 92266 Terrebonne photo 102266 Terrebonne photo 112266 Terrebonne photo 122266 Terrebonne photo 132266 Terrebonne photo 142266 Terrebonne photo 152266 Terrebonne photo 162266 Terrebonne photo 172266 Terrebonne photo 182266 Terrebonne photo 192266 Terrebonne photo 202266 Terrebonne photo 212266 Terrebonne photo 222266 Terrebonne photo 232266 Terrebonne photo 242266 Terrebonne photo 252266 Terrebonne photo 262266 Terrebonne photo 272266 Terrebonne photo 282266 Terrebonne photo 292266 Terrebonne photo 302266 Terrebonne photo 312266 Terrebonne photo 322266 Terrebonne photo 332266 Terrebonne photo 342266 Terrebonne photo 352266 Terrebonne photo 362266 Terrebonne photo 372266 Terrebonne photo 382266 Terrebonne photo 392266 Terrebonne photo 402266 Terrebonne photo 412266 Terrebonne photo 422266 Terrebonne photo 432266 Terrebonne photo 442266 Terrebonne photo 452266 Terrebonne photo 462266 Terrebonne photo 472266 Terrebonne photo 482266 Terrebonne photo 492266 Terrebonne photo 502266 Terrebonne photo 512266 Terrebonne photo 522266 Terrebonne photo 532266 Terrebonne photo 542266 Terrebonne photo 552266 Terrebonne photo 562266 Terrebonne photo 572266 Terrebonne photo 582266 Terrebonne photo 592266 Terrebonne photo 602266 Terrebonne photo 612266 Terrebonne photo 622266 Terrebonne photo 632266 Terrebonne photo 642266 Terrebonne photo 652266 Terrebonne photo 662266 Terrebonne photo 672266 Terrebonne photo 682266 Terrebonne photo 692266 Terrebonne photo 702266 Terrebonne photo 712266 Terrebonne photo 722266 Terrebonne photo 732266 Terrebonne photo 742266 Terrebonne photo 75

2266 Terrebonne

San Dimas, CA 91773
Beds4
Baths3
Square Ft.3,057
$2,368,888
Listing provided by Lori Alvarez

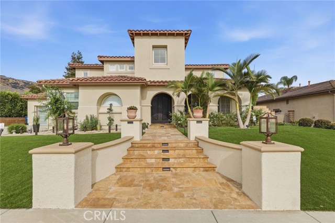
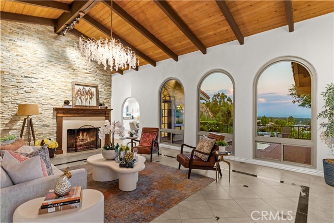
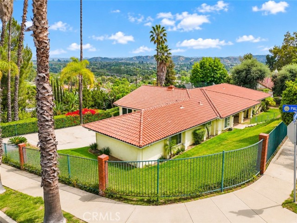
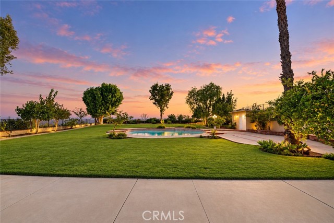
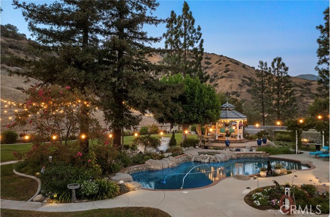
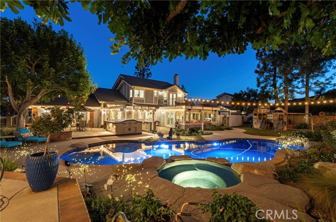
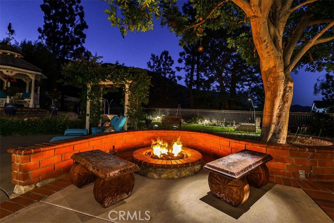
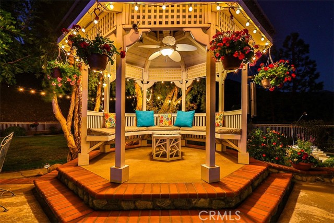
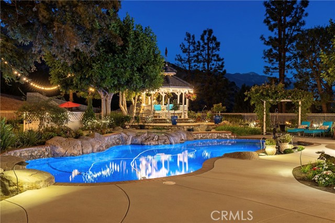
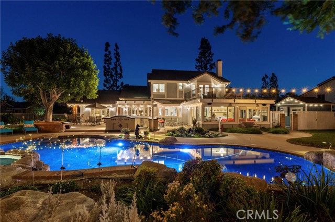
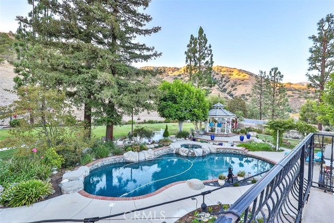
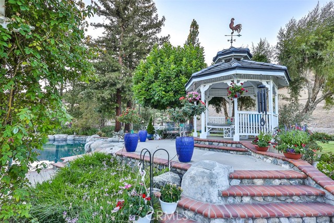
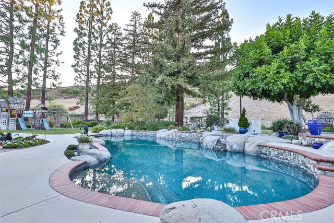
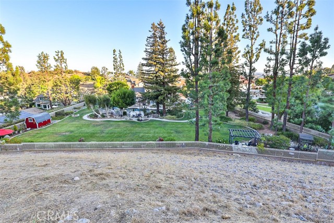
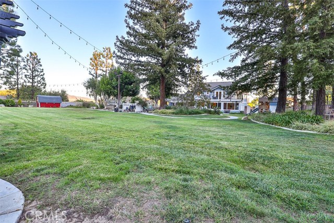
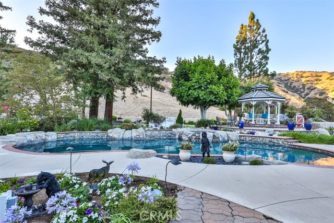
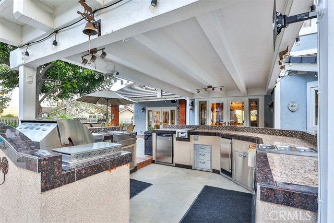
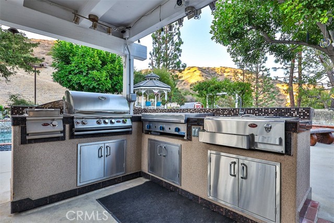
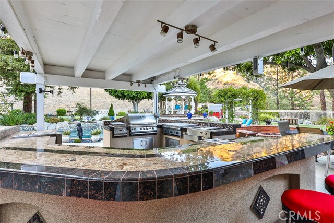
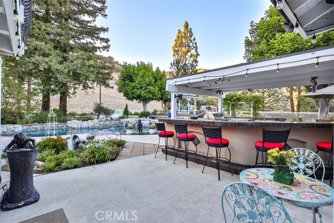
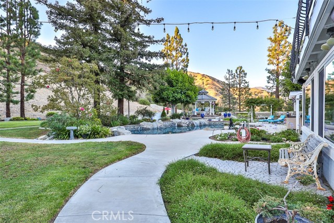
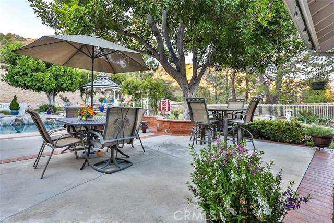
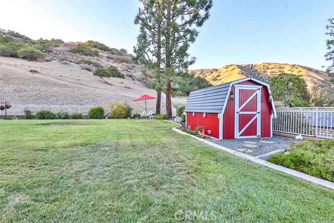
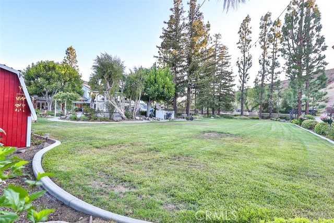
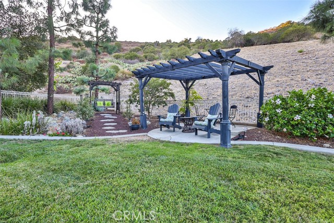
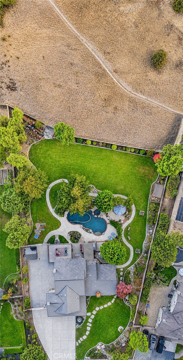
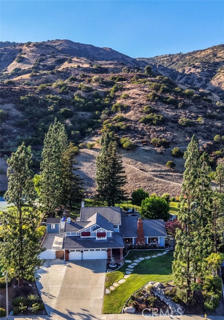
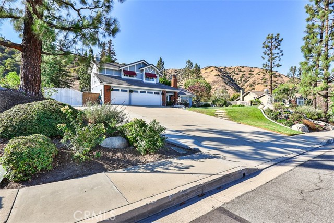
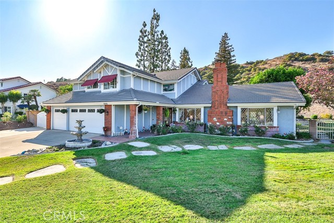
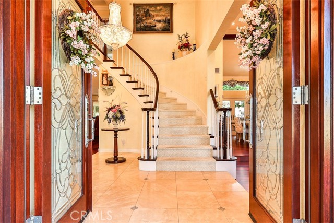
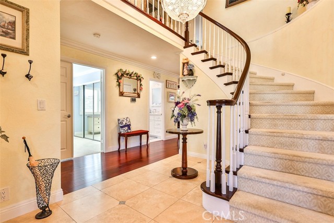
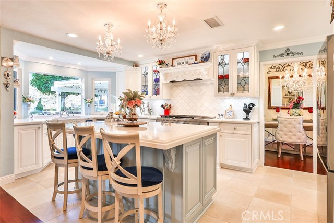
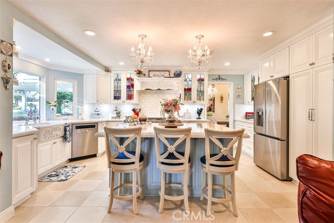
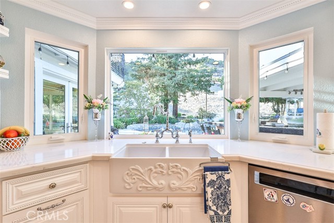
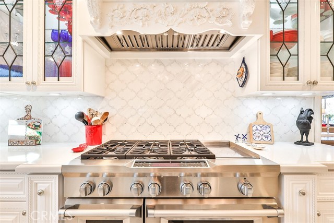
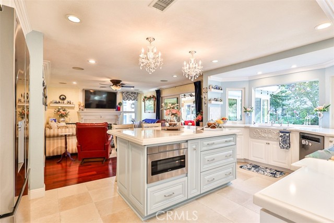
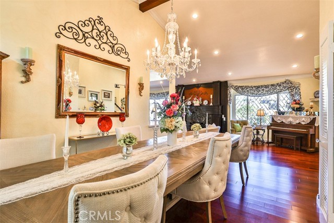
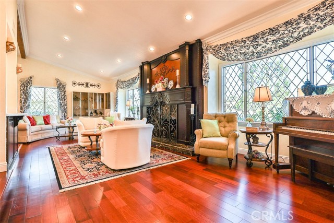
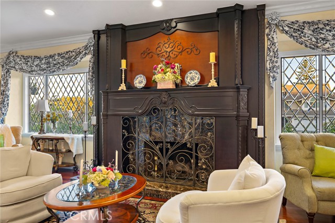
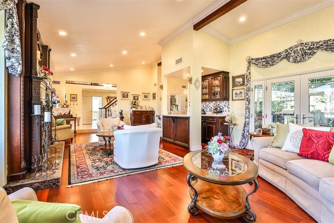
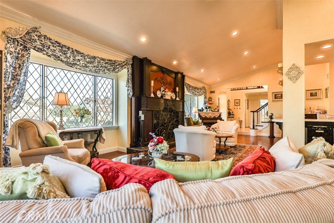
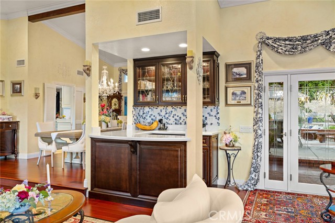
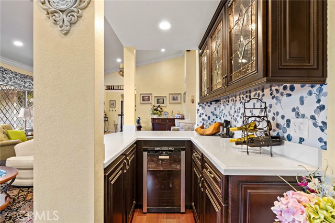
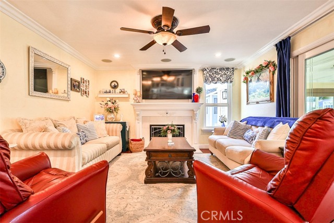
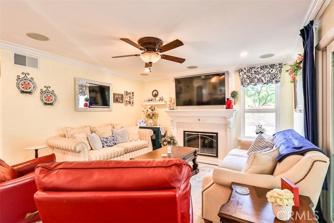
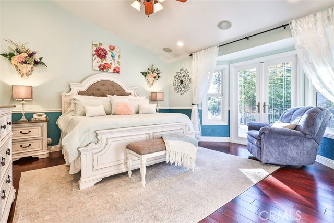
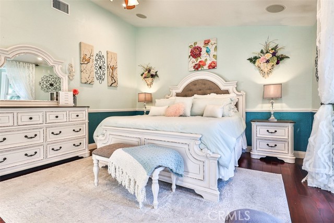
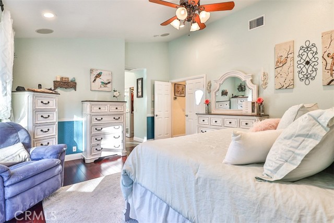
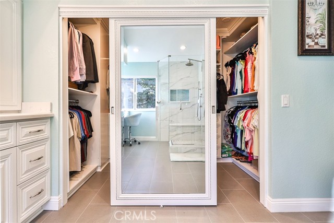
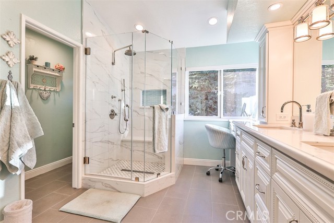
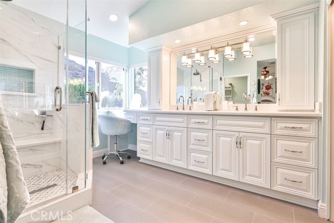
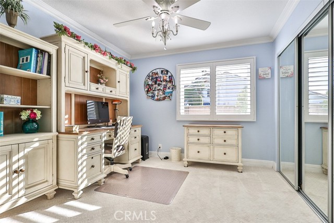
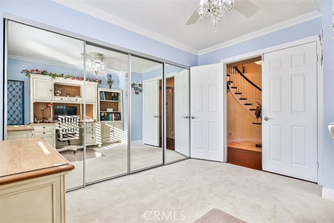
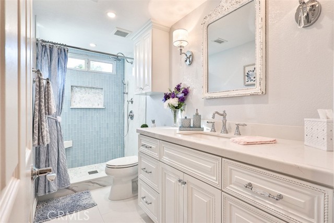
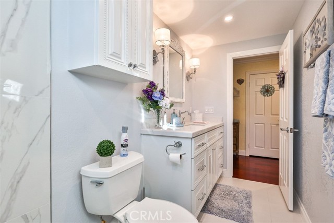
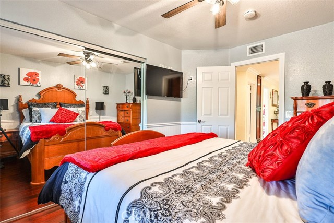
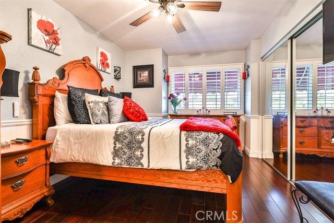
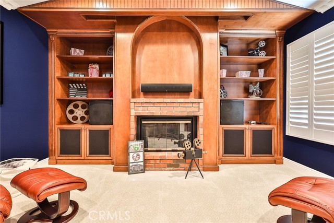
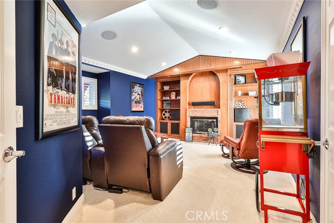
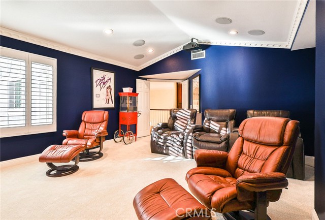
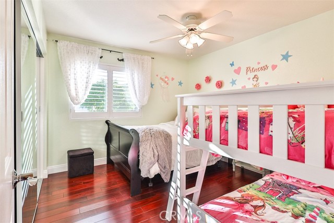
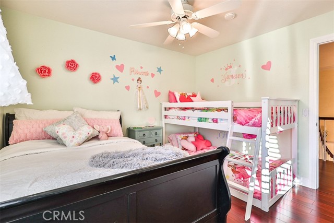
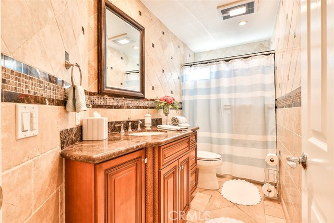
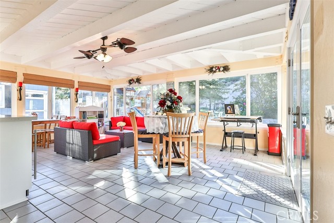
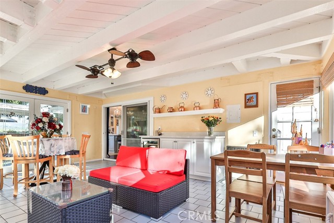
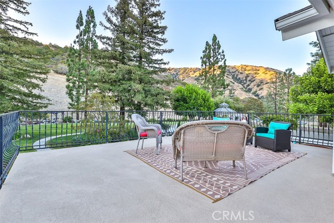
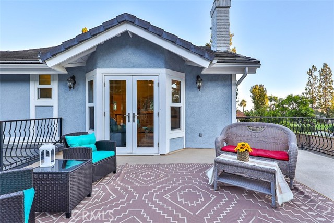
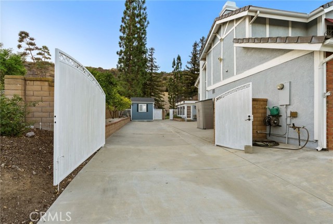
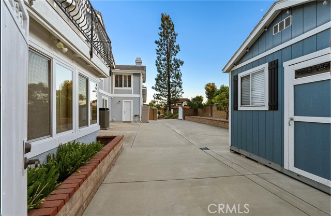
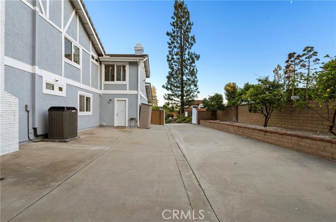
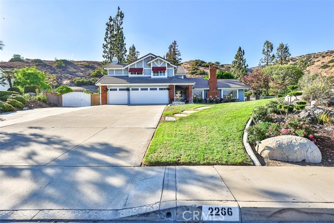
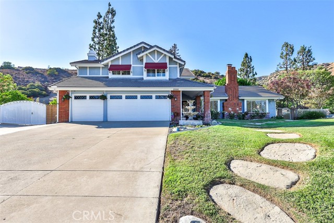
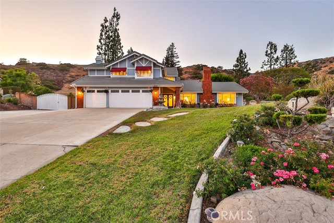
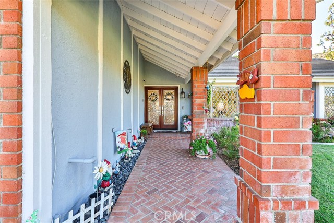
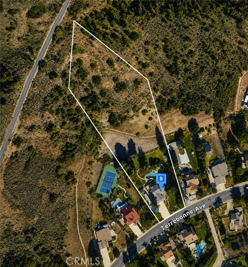
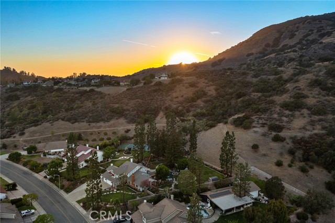
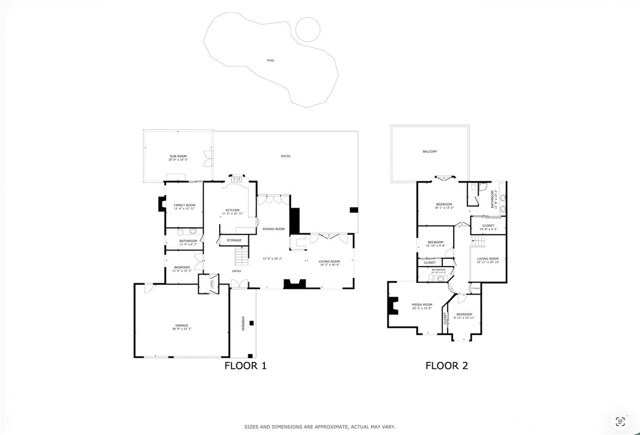
Some homes are built to exceed expectations. Others are built to be lived in for generations. 2266 Terrebonne is nestled against the scenic foothills above San Dimas Canyon Golf Course, this extraordinary estate offers luxury, privacy, & timeless craftsmanship on an expansive 127,757 sq. ft. lot (nearly 3 acres).… Offering 3,058 sq. ft., this updated two-story home has panoramic foothill views, towering mature redwoods & pine trees, & a resort-style outdoor living while remaining minutes from everyday life. From the moment you arrive, the curb appeal stands out with leaded glass windows, leaded glass double entry doors & beautifully landscaped grounds that are warm & inviting. Inside, soaring ceilings, a curved staircase beneath a crystal chandelier, rich Cherry hardwood floors, extensive crown molding, custom millwork, plantation shutters, & architectural details set the tone. The thoughtfully designed floor plan features 4 bedrooms, including a desirable MAIN LEVEL bedroom, 3 bathrooms, an upstairs media room with surround sound, & additional approx. 325 sq. ft. (not included in the home’s total sq. ft.) enclosed sunroom overlooking the resort-style backyard. The chef’s kitchen is the heart of the home, featuring custom cabinetry, quartz countertops, marble mosaic backsplash, an oversized island, professional-grade gas range with griddle, Italian-imported farmhouse sink, premium stainless steel appliances, designer lighting & abundant storage. Multiple living spaces, custom fireplaces, & a wet bar make entertaining effortless. The luxurious primary suite offers a private balcony overlooking the estate, walk-in closet, & spa-inspired bath with dual vanities, makeup station, quartz countertops, oversized walk-in shower with multiple shower heads, & designer finishes. Outside, enjoy your own private resort featuring a rock pool, gazebo, outdoor speakers, entertaining bar, lush lawns, fruit trees, majestic redwoods, winding pathways, & approx. one acre of usable grounds for recreation, entertaining, or future possibilities. Recent improvements include new whole-house repiping, dual-zoned HVAC, tankless water heater, whole-house water filtration & softener, three-car garage with epoxy floors & custom built-ins, utility sink, gated RV/toy parking (20x52 / 12 inch wide gate opening), storage shed, & an oversized driveway. 2266 This is more than a luxury home—it’s a rare legacy estate where generations gather, celebrate, & create memories that last a lifetime.

Listing Snapshot
Days online5
Last updatedOct 12, 2026
Property typeSingle Family Residence
Beds4
Full baths3
Square ft.3,057
Lot size2.93 Acres
Year built1986
MLS numberCV-26168067
Additional Details
Bedrooms
Beds Total: 4,Main Level Bedrooms: 1
Bathrooms
Baths Total: 3,Baths Full: 3
Building
Year Built: 1986,Building Area Total: 3057,Living Area: 3057,Stories Total: 2,Levels: Two,Entry Level: 1,Common Walls: No Common Walls,Architectural Style: Custom Built,Traditional,Construction Materials: Stucco,Brick,Drywall Walls,Roof: Spanish Tile,Clay,Concrete,Property Condition: Turnkey
Lot
Lot Size Acres: 2.93,Lot Size Square Feet: 127757,Lot Features: Sprinklers,Cul-De-Sac,Front Yard,Garden,Gentle Sloping,Irregular Lot,Landscaped,Lawn,Lot Over 40000 Sqft,Near Public Transit,Park Nearby,Rocks,Sloped Down,Sprinkler System,Sprinklers Drip System,Sprinklers In Front,Sprinklers In Rear,Sprinklers Timer,Yard,2-5 Units/Acre,Back Yard,View: City Lights,Mountain(s),Panoramic,Peek-A-Boo
Interior
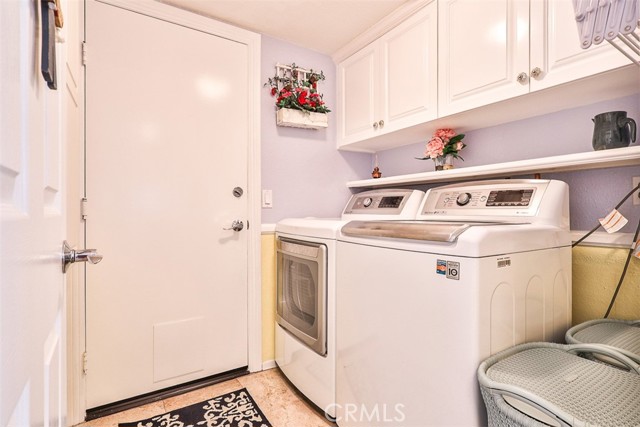
Interior Features: Balcony,Beamed Ceilings,Built-In Features,Cathedral Ceiling(s),Ceiling Fan(s),Chair Railings,Crown Molding,High Ceilings,Pantry,Recessed Lighting,Two Story Ceilings,Wet Bar,Wainscoting,Wired for Sound,Kitchen Island,Kitchen Open to Family Room,Pots & Pan Drawers,Quartz Counters,Remodeled Kitchen,Self-Closing Cabinet Doors,Self-Closing Drawers,Flooring: Carpet,Wood,Fireplace Features: Family Room,Living Room,Kitchen Appliances: Disposal,6 Burner Stove,Barbecue,Dishwasher,Double Oven,Free-Standing Range,High Efficiency Water Heater,Range Hood,Refrigerator,Self Cleaning Oven,Water Line to Refrigerator,Water Purifier,Water Softener,Laundry Features: Individual Room,Inside,Window Features: Custom Covering,Double Pane Windows,Insulated Windows,Plantation Shutters,Stained Glass,Security Features: Smoke Detector(s),Carbon Monoxide Detector(s)
Exterior
Exterior Features: Awning(s),Lighting,Rain Gutters,Pool Features: Pool Cover,Private,Heated,In Ground,Pebble,Spa Features: Heated,In Ground,Private,Fencing: Wrought Iron,Block
Parking
Garage Spaces: 3,Parking Total: 3,Parking Features: Boat,Concrete,Direct Garage Access,Driveway
Cooling
Cooling: Central Air,Dual,Zoned
Heating
Heating: Central
Community
Community Features: Biking,BLM/National Forest,Curbs,Fishing,Foothills,Golf,Gutters,Hiking,Horse Trails,Lake,Mountainous,Park,Sidewalks,Street Lights,Watersports,Association Fee: 0
Utilities
Utilities: Sewer Connected,Underground Utilities,Water Connected,Cable Available,Electricity Connected,Natural Gas Connected,Phone Connected,Sewer: Public Sewer,Water Source: Private

Find The Perfect Home

'VIP' Listing Search

Whenever a listing hits the market that matches your criteria you will be immediately notified.

Join The List
Listing information © 2026 California Regional Multiple Listing Service (CRMLS) (via the CSMAR data share). All rights reserved. Information deemed reliable but not guaranteed. IDX information is provided exclusively for consumers’ personal, non-commercial use.
(818) 307-3792 Text