
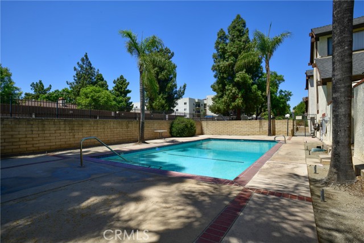
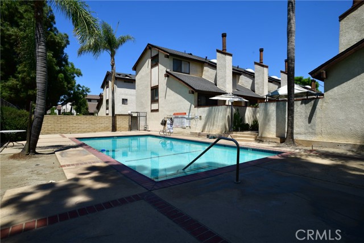
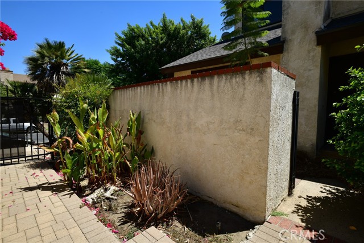
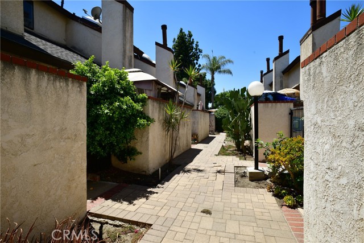
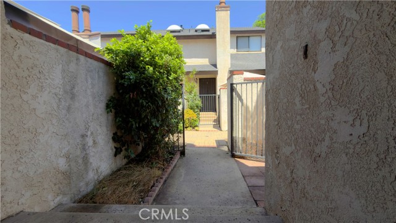
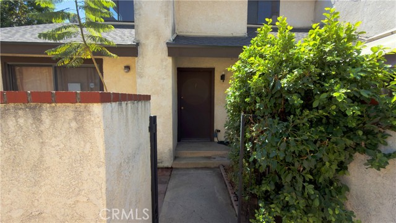
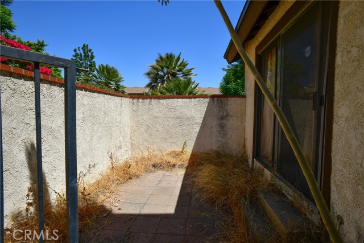
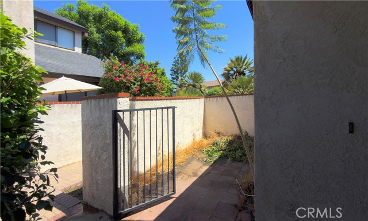
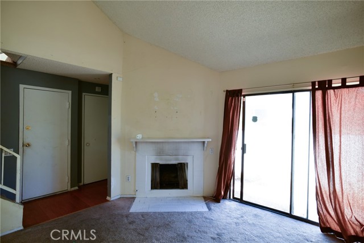
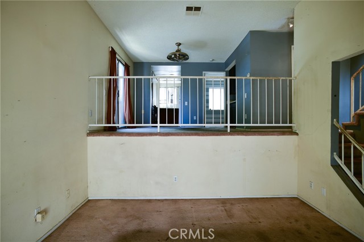
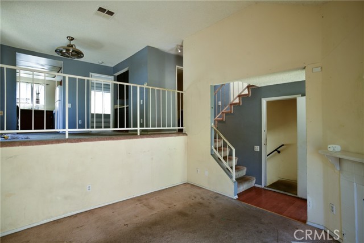
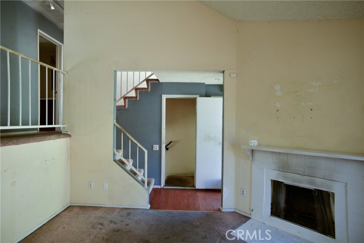
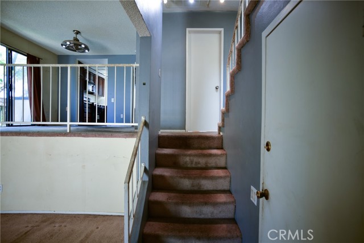
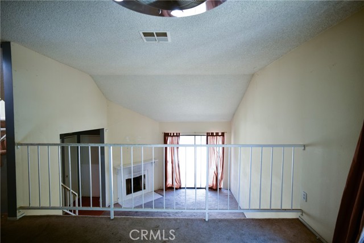
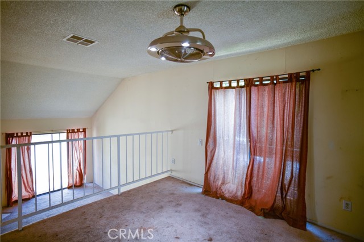
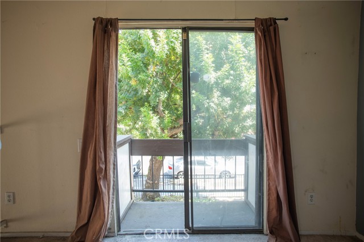
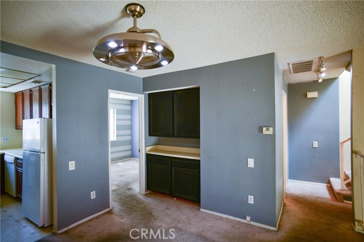
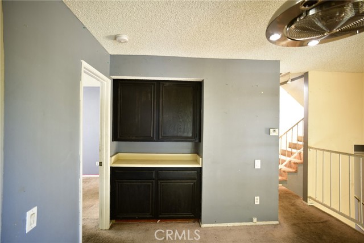
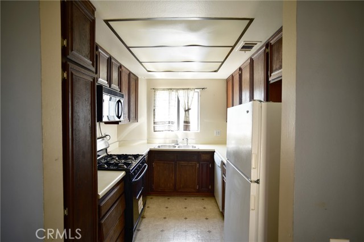
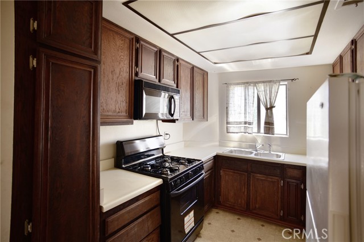
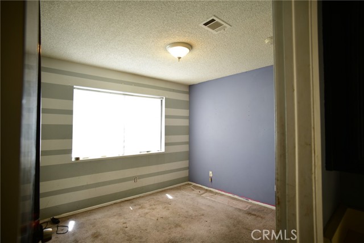
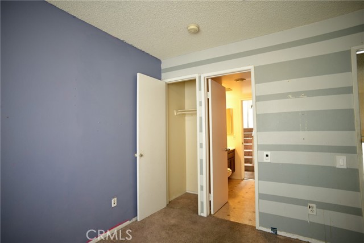
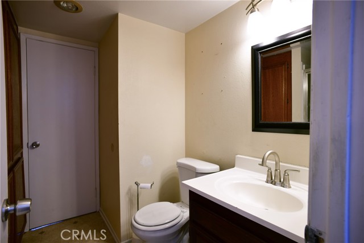
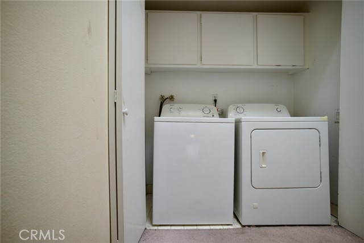
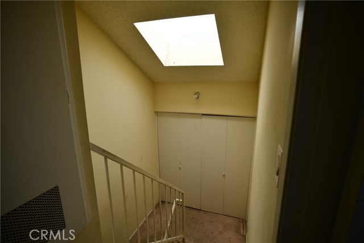
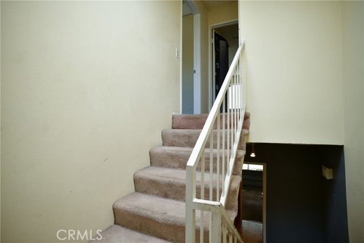
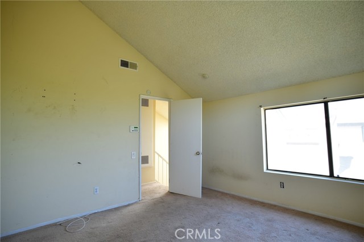
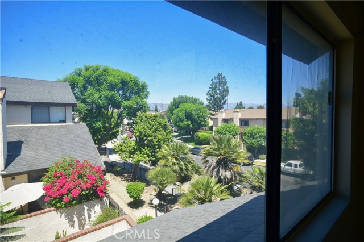
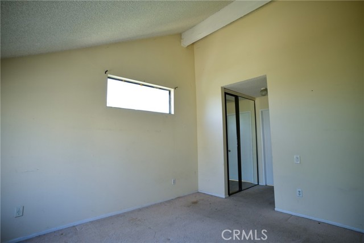
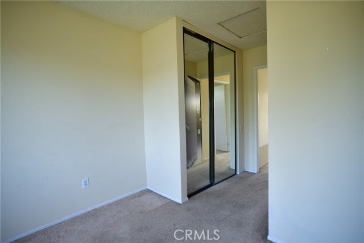
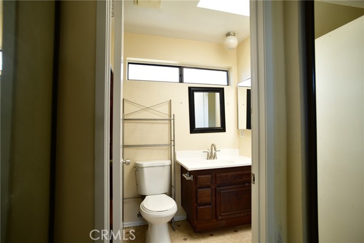
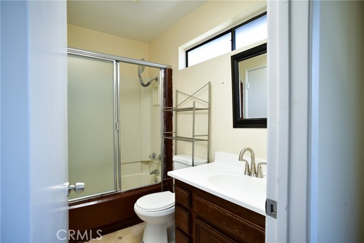
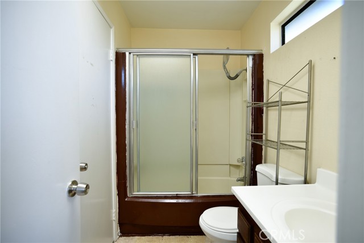
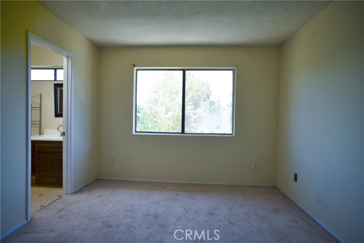
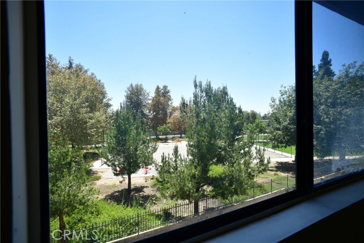
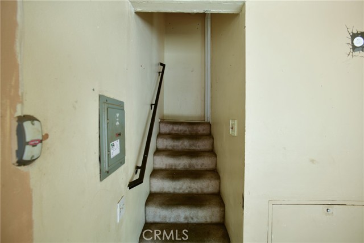
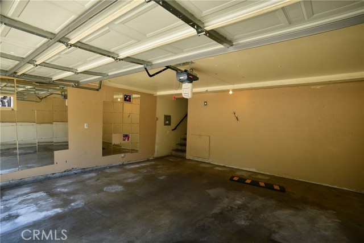
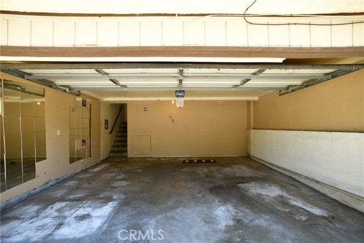
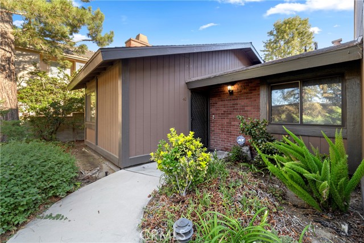
Welcome to this tri-level end-unit condo with 3 bedrooms and 2 bathrooms in a gated community with only 18 units. The first level features a spacious living room with a fireplace, a sliding door to a private patio, and access to the lower-level 2-car garage. The second level offers a kitchen, dining area with extra… storage, private balcony, and a spacious bedroom with a bathroom and a walk-in shower. The washer and dryer hookups are conveniently located on the stair landing leading to the top floor. Upstairs, you’ll find two spacious bedrooms. The primary bedroom has plenty of natural light, neighborhood views, and two large closets. The third bedroom has a spacious closet and overlooks a beautiful neighborhood park with a basketball court. The two upstairs bedrooms share a bathroom with a shower/tub. A skylight above the stairway and another in the upstairs bathroom bring in even more natural light. The home offers plenty of storage throughout, along with a pool to enjoy on hot days. HOA monthly dues include water, trash, and pool maintenance. With some updates and personal touches, this condo offers a wonderful opportunity to create a home that fits your style. Located near shopping, schools, and public transportation.
Find The Perfect Home
'VIP' Listing Search
Whenever a listing hits the market that matches your criteria you will be immediately notified.
Join The ListSimilar Listings
 Active$472,0009831 Sepulveda Boulevard, 26
North Hills, CA 913433 bd · 1.25 ba · 1,034 sq ft · built 1977
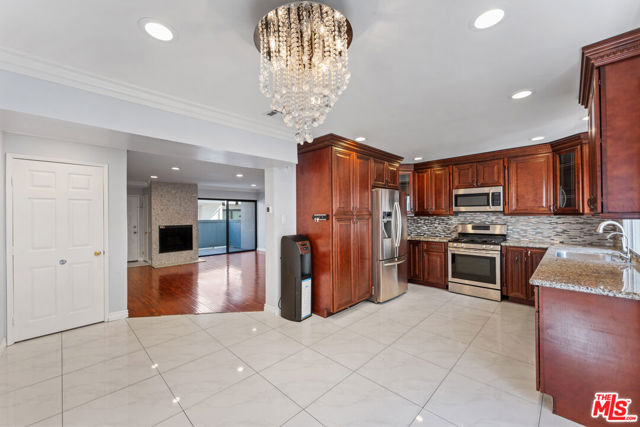 Active$550,0007869 Ventura Canyon Avenue, 306
Panorama City, CA 914023 bd · 3 ba · 1,286 sq ft · built 1979
 Active$615,0008838 Ilex
Sun Valley, CA 913523 bd · 2 ba · 1,240 sq ft · built 1964
 Active$609,00017815 Devonshire Street, 1
Northridge, CA 913252 bd · 2.5 ba · 1,566 sq ft · built 1980
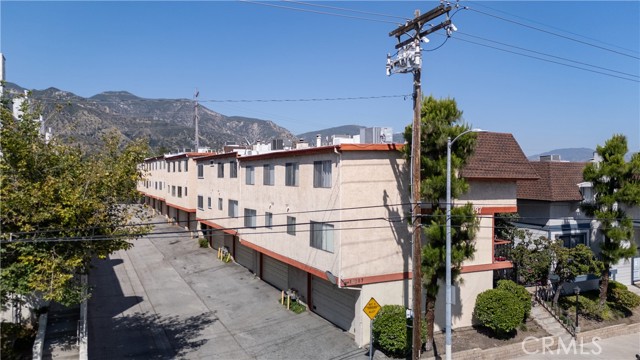 Active$475,00014287 foothill Boulevard, 14
Sylmar, CA 913423 bd · 2.75 ba · 1,273 sq ft · built 1983
 Active$425,00014456 Foothill Boulevard, 40
Sylmar, CA 913422 bd · 2 ba · 908 sq ft · built 1979