
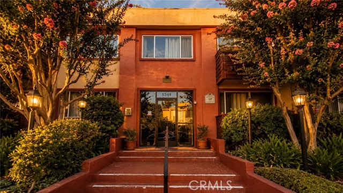
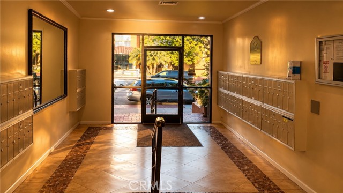
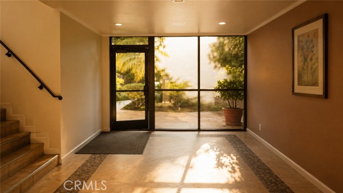
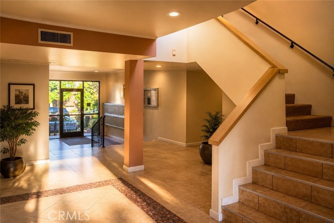
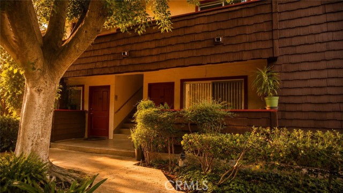
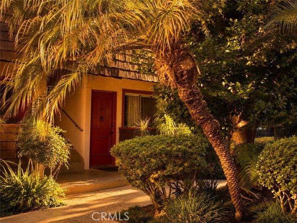
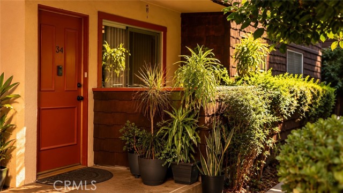
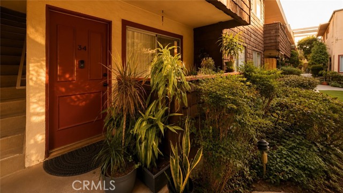
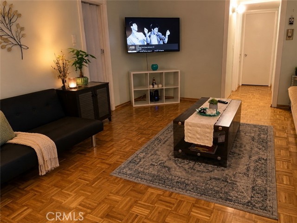
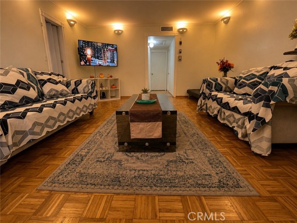
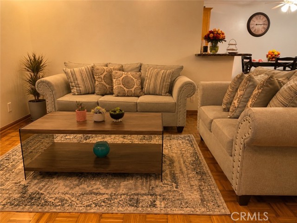
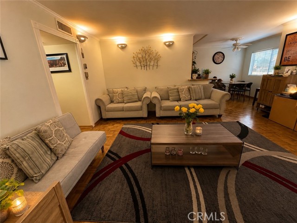
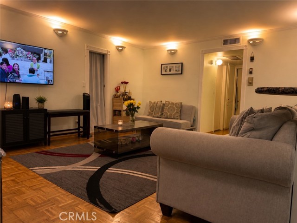
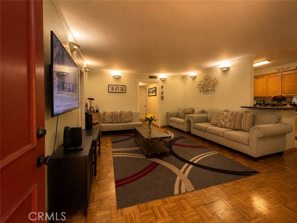
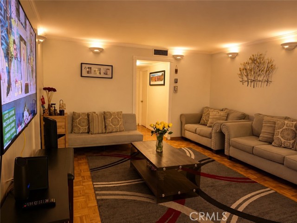
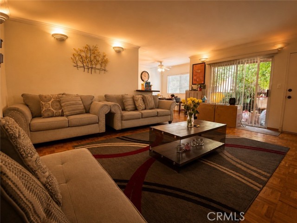
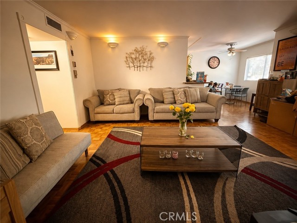
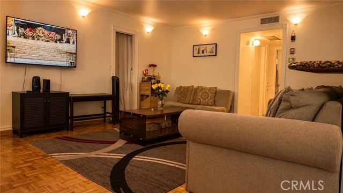
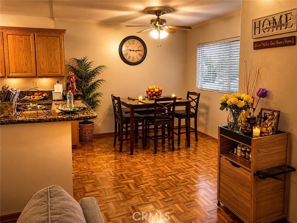
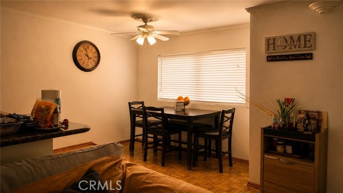
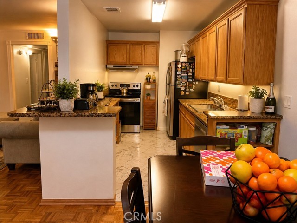
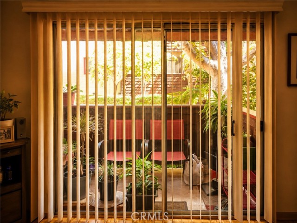
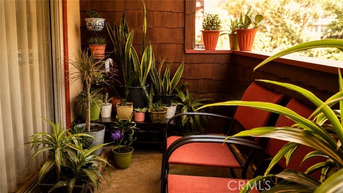
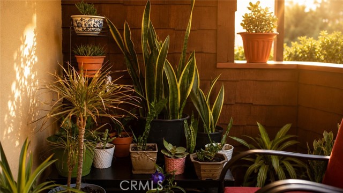
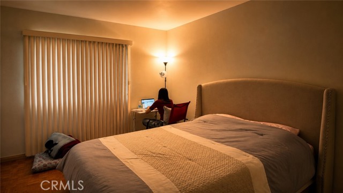
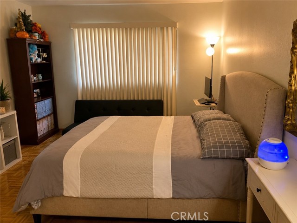
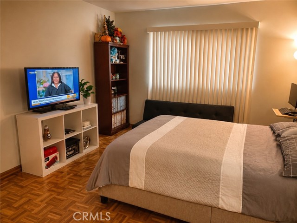
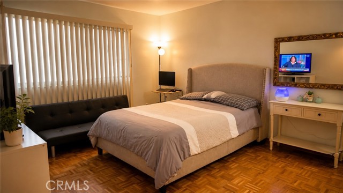
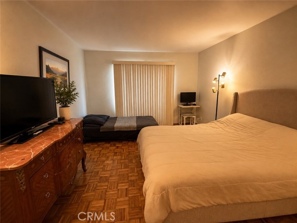
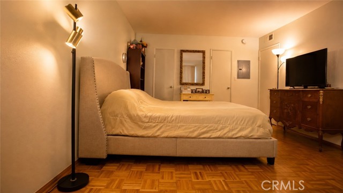
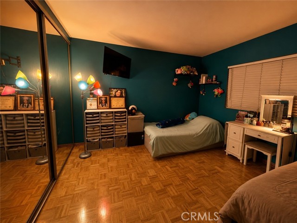
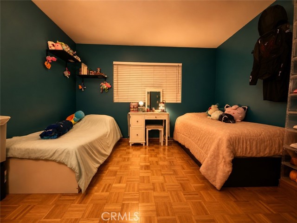
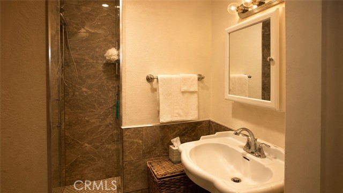
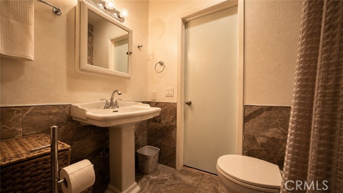
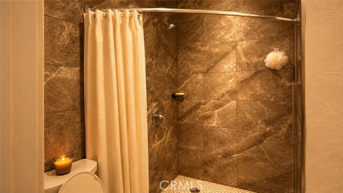
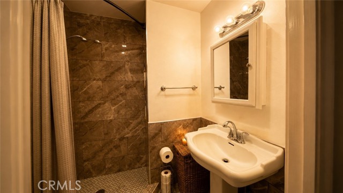
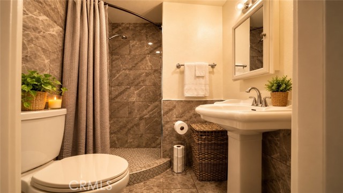
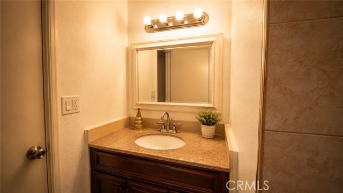
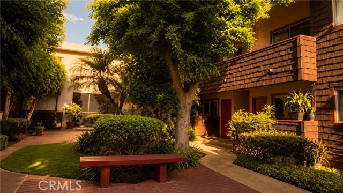
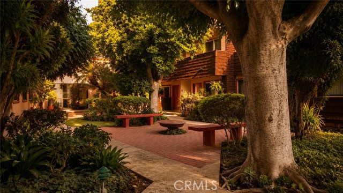
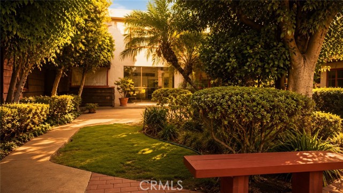
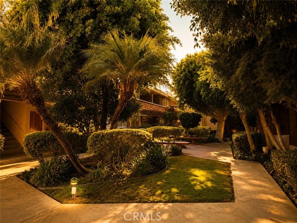
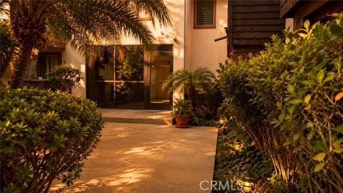
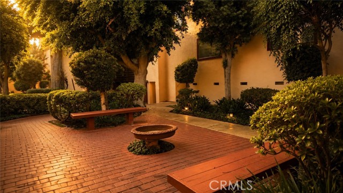
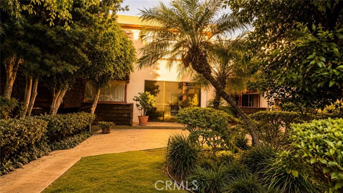
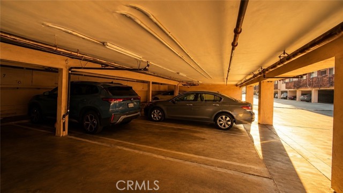
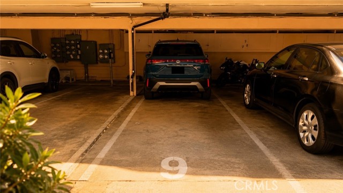
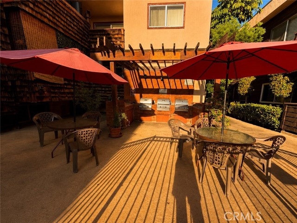
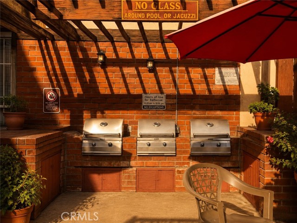
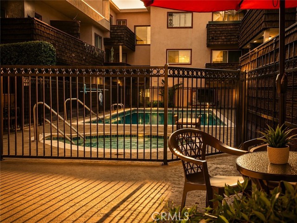
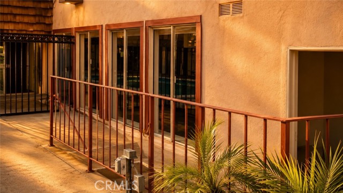
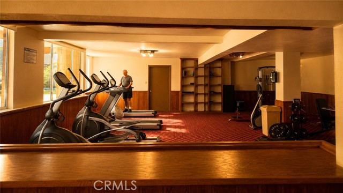
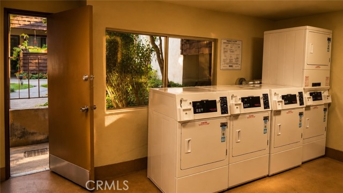
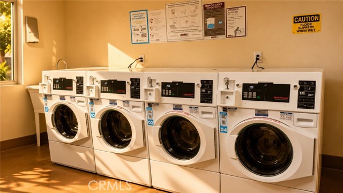
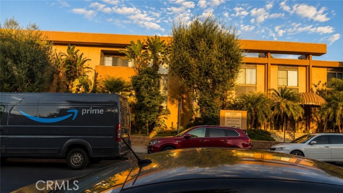
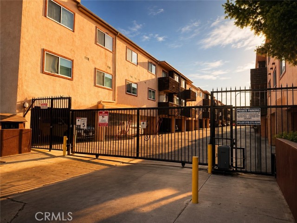
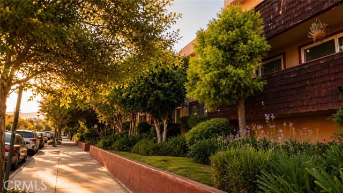
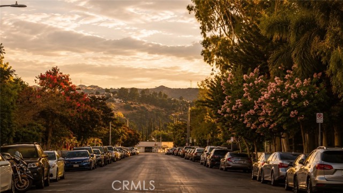
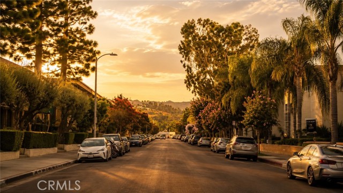
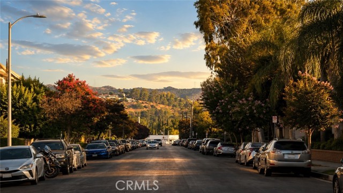
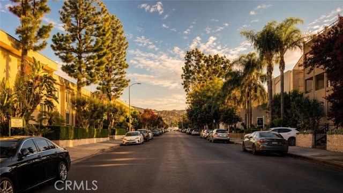
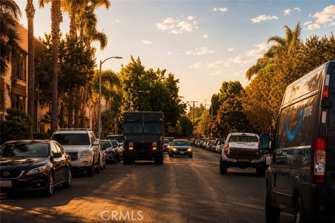
Welcome to a wonderful opportunity to own in the heart of Encino! This move-in-ready 2-bedroom, 2-bath condominium offers a comfortable combination of generous living space, desirable community amenities, and convenient access to everything Encino has to offer. Situated on the first floor within a secure, gated… community, the home welcomes you with a bright and airy interior filled with natural light. The open living and dining areas provide plenty of room for both everyday living and entertaining, while the adjoining kitchen features granite countertops, ample cabinetry, and generous workspace. Just off the living room, sliding doors lead to a private patio/balcony, creating an inviting outdoor retreat for enjoying your morning coffee, relaxing with a book, or unwinding after a busy day. The spacious primary bedroom features a walk-in closet and its own private en-suite bathroom. A comfortable second bedroom provides ample closet space and convenient access to the full hallway bathroom, making the layout well suited for a variety of living arrangements. Beyond the residence, enjoy the added convenience of two covered tandem parking spaces plus additional storage. Community amenities include a sparkling swimming pool and spa, BBQ and picnic areas, landscaped grounds, and community laundry facilities. HOA dues also include water, sewer, and trash, adding everyday convenience. One of the property's greatest advantages is its prime Encino location. Ventura Boulevard and Encino Commons are nearby, placing shopping, dining, cafés, grocery stores, and everyday services within easy reach. Convenient access to the 101 and 405 freeways also makes commuting throughout the San Fernando Valley and greater Los Angeles area easier. Whether you're looking for your first home, downsizing, or simply seeking the convenience of condominium living in Encino, this property delivers an appealing combination of space, location, gated parking, private outdoor living, and community amenities. Why continue renting when you can own a place to call your own? Come discover the comfort and convenience of this Encino home.
Find The Perfect Home
'VIP' Listing Search
Whenever a listing hits the market that matches your criteria you will be immediately notified.
Join The ListSimilar Listings
 Active$249,0005460 White Oak Avenue, K103
Encino, CA 913162 bd · 2 ba · 990 sq ft · built 1971
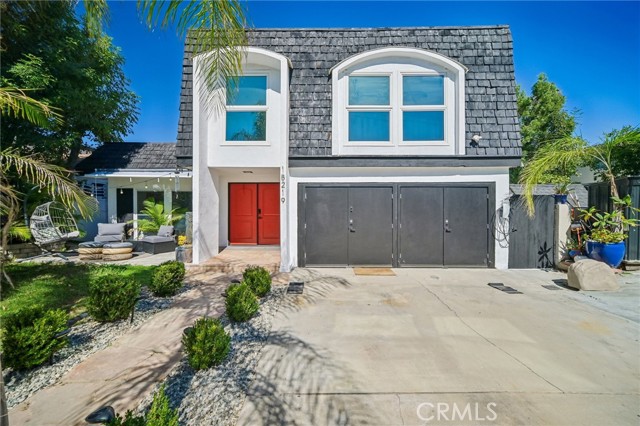 Active$1,199,00018219 Erwin Street
Tarzana, CA 913353 bd · 3 ba · 1,977 sq ft · built 1968
 Active$2,450,00018837 Paseo Nuevo
Tarzana, CA 913564 bd · 3.5 ba · 3,060 sq ft · built 2020
 Active$1,025,00017326 Parque Vanowen Way
Lake Balboa, CA 914063 bd · 2.5 ba · 2,359 sq ft · built 2016
 Active$499,0007240 Shirley Avenue, 103
Reseda, CA 913353 bd · 2.5 ba · 1,390 sq ft · built 1980
 Active$2,995,0003420 Castlewoods Place
Sherman Oaks, CA 914035 bd · 4 ba · 3,104 sq ft · built 1962