
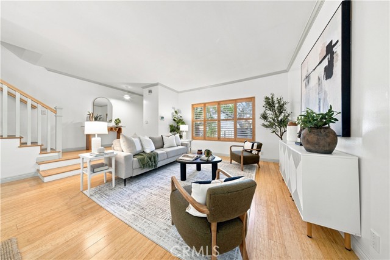
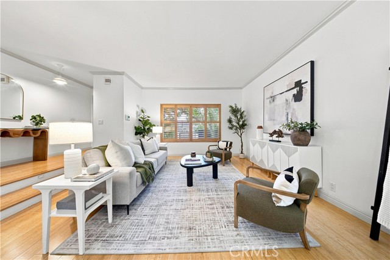
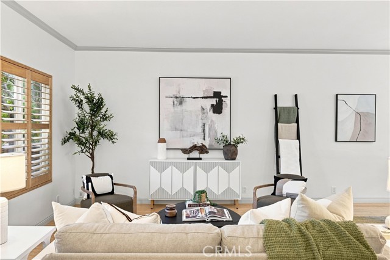
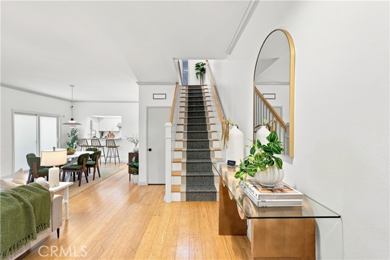
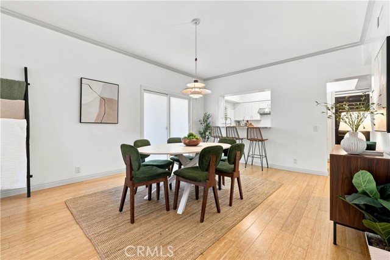
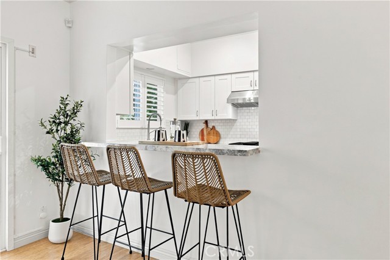
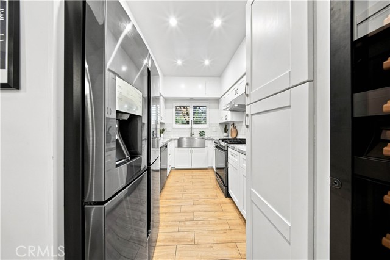
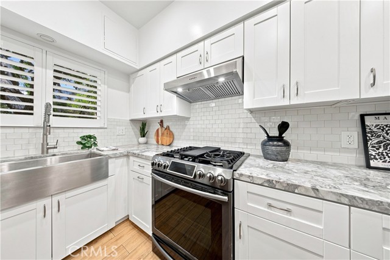
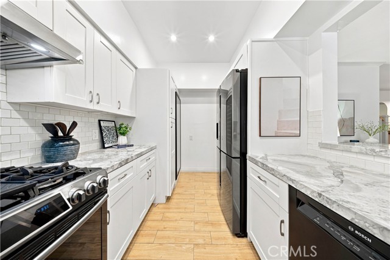
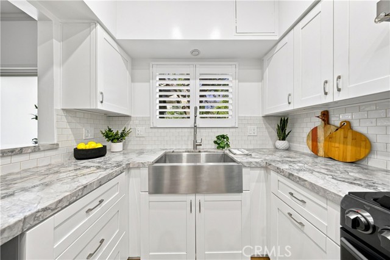
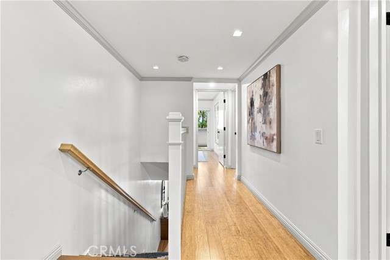
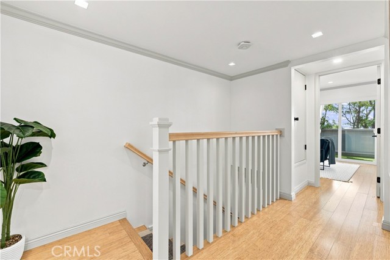
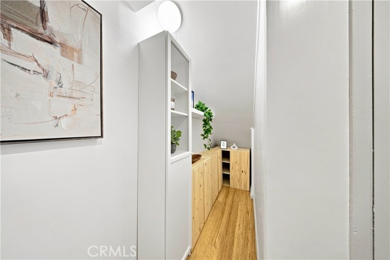
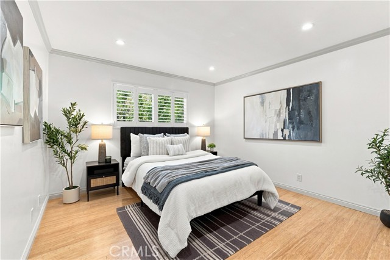
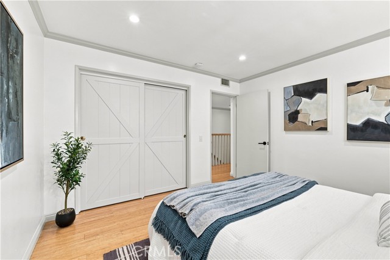
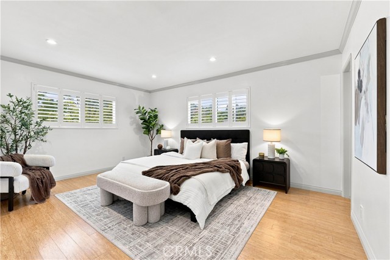
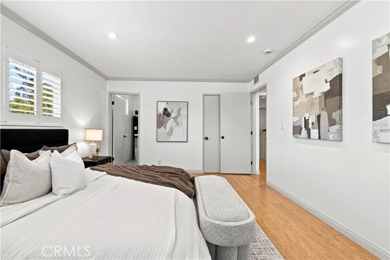
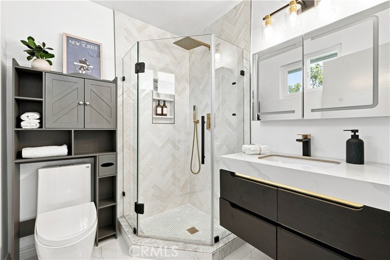
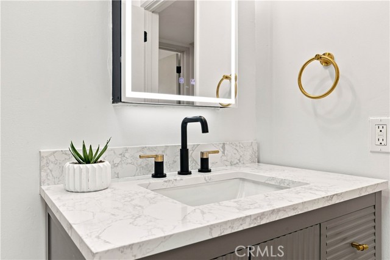
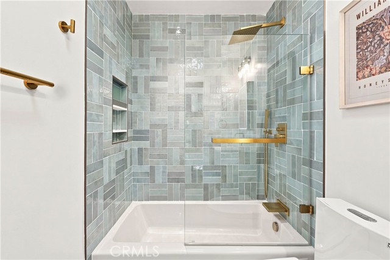
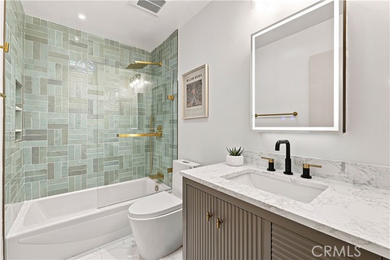
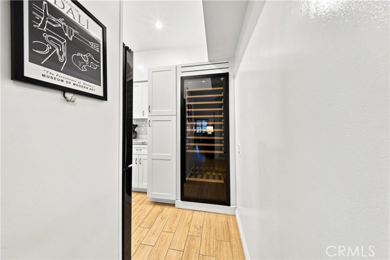
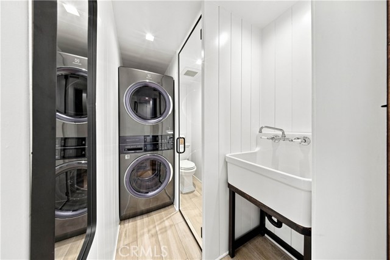
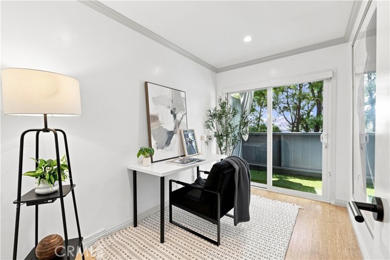
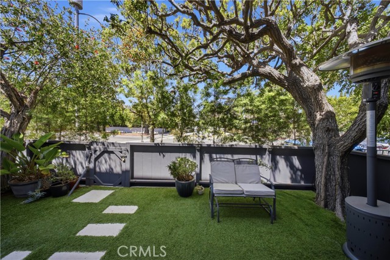
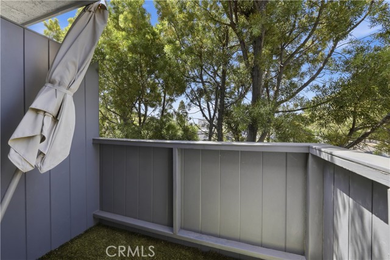
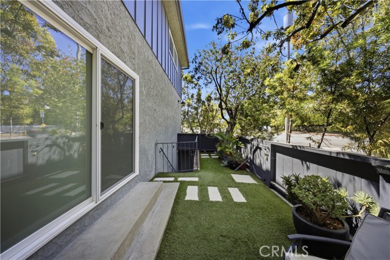
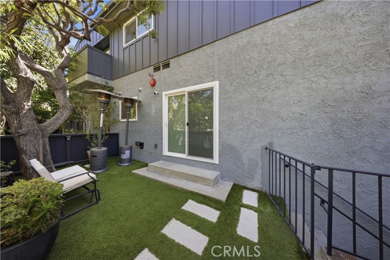
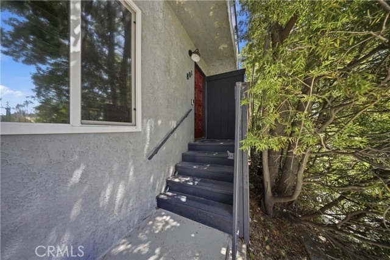
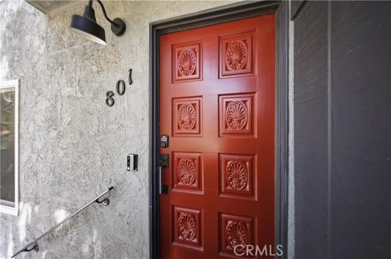
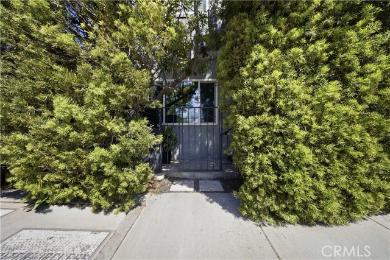
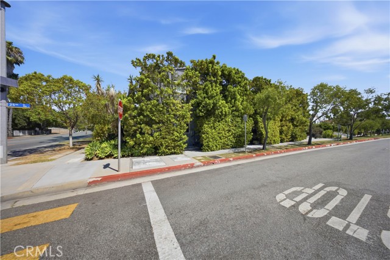
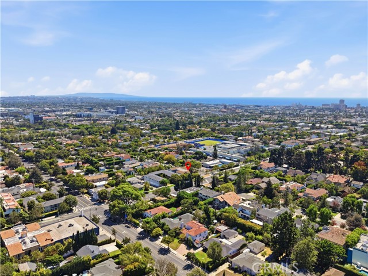
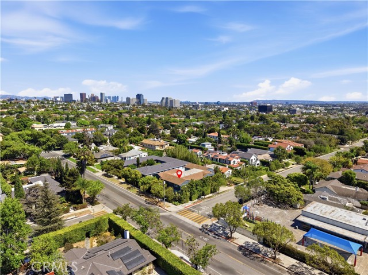
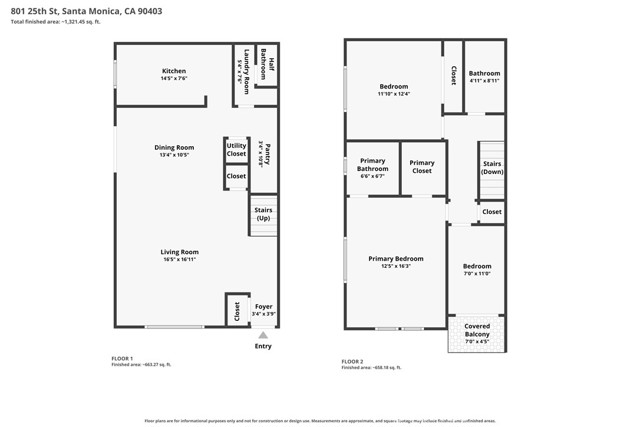
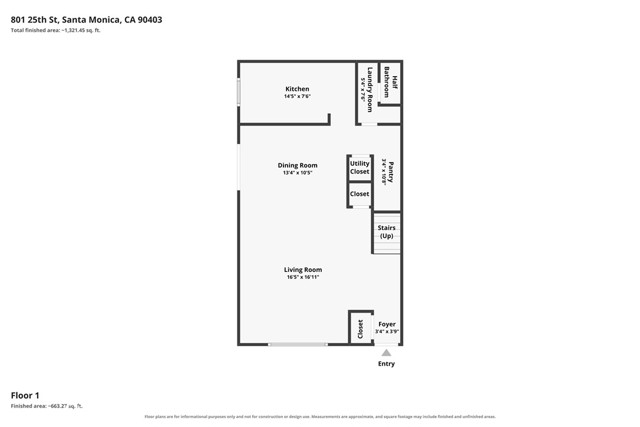
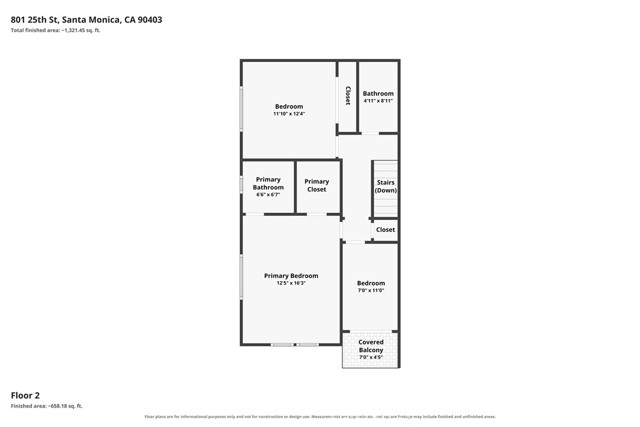
Welcome to this charming and thoughtfully updated two-level townhouse offering 3 bedrooms, 2.5 bathrooms, and 1,386 square feet of comfortable living space in a highly desirable Santa Monica setting. Step inside to a warm and inviting interior featuring beautiful wood and bamboo flooring, an updated kitchen with… modern finishes and a new dishwasher, central A/C and heat, and convenient in-unit laundry with a new washer and dryer. Bathrooms were fully remodeled last year, adding a fresh, modern feel throughout the home. The two-level layout creates a natural separation between everyday living and private spaces, while the private patio offers a welcoming outdoor retreat and the upstairs balcony provides another place to enjoy the coastal Santa Monica atmosphere. The spacious primary bedroom features a walk-in closet, adding valuable storage and functionality. Set within a small, gated five-unit community, the property offers a sense of privacy and security rarely found in larger developments. A standout feature of this home is that it is the only unit in the building with its own direct access to the garage, where two underground parking spaces provide added convenience. The garage also features a dedicated bike room, offering residents a secure and convenient place to store bicycles. Additional community amenities include HOA-maintained landscaping, secure building access, and a pet-friendly environment. With Franklin Elementary School directly across the street and Montana Avenue’s popular shopping, restaurants, cafés, and neighborhood conveniences just moments away, this home puts everyday essentials and some of Santa Monica’s most desirable destinations within easy reach. With its beautifully remodeled bathrooms, newer appliances, private outdoor spaces, direct garage access, secure parking, and intimate community setting, this townhouse is a wonderful opportunity to enjoy the best of Santa Monica living.
Find The Perfect Home
'VIP' Listing Search
Whenever a listing hits the market that matches your criteria you will be immediately notified.
Join The ListSimilar Listings
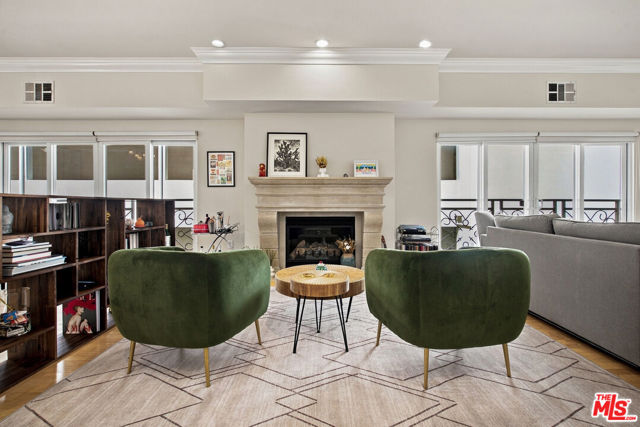 Active$1,490,00011840 Dorothy Street, 302
Los Angeles, CA 900493 bd · 3 ba · 1,947 sq ft · built 2001
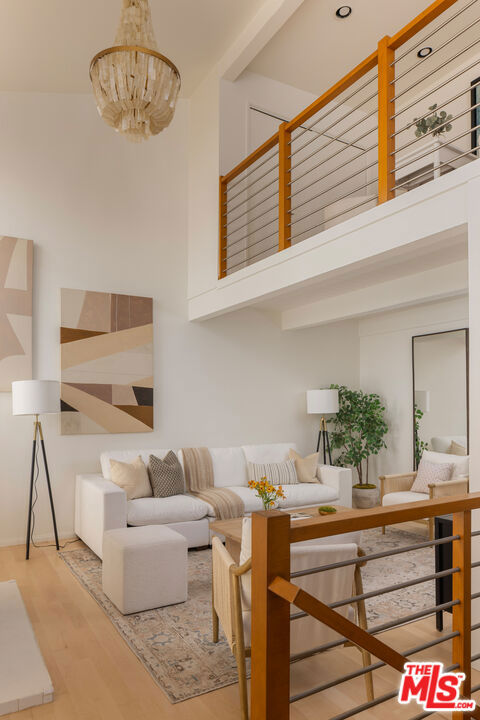 Active$1,849,000934 2nd Street, 3
Santa Monica, CA 904032 bd · 2.5 ba · 1,394 sq ft · built 1973
 Active$1,325,000652 Navy Street
Santa Monica, CA 904052 bd · 1 ba · 608 sq ft · built 1923
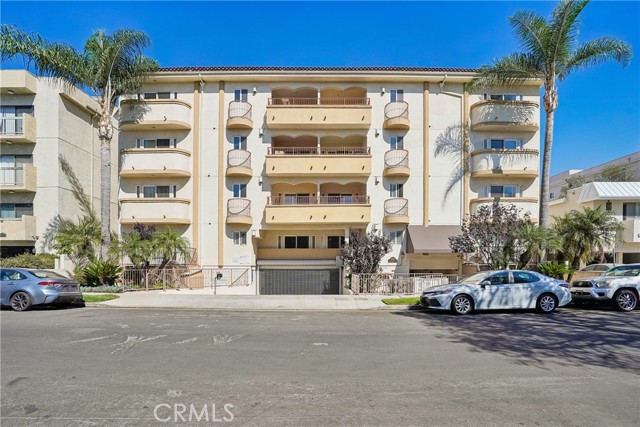 Active$1,299,0001828 Glendon Avenue, PH1
Los Angeles, CA 900253 bd · 2.5 ba · 1,645 sq ft · built 2005
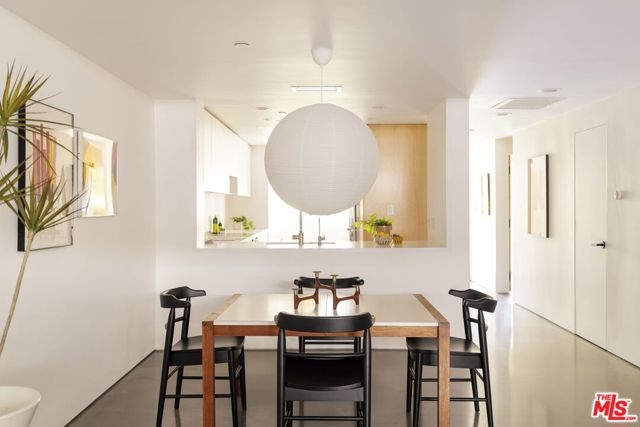 Active$1,375,0002950 Neilson Way, 209
Santa Monica, CA 904052 bd · 2 ba · 1,305 sq ft · built 1981
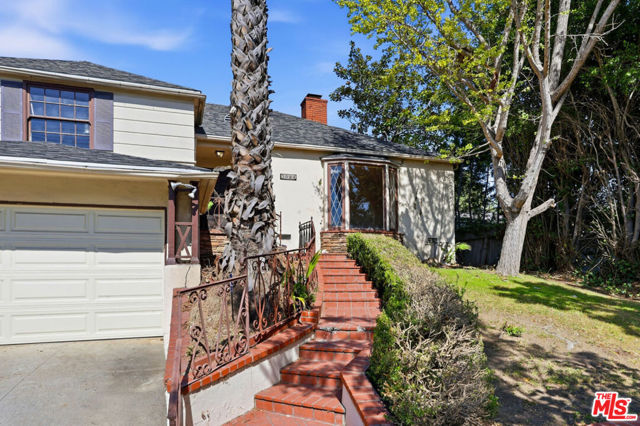 Active$1,999,0003024 Manning Avenue
Los Angeles, CA 900644 bd · 2 ba · 2,604 sq ft · built 1941