
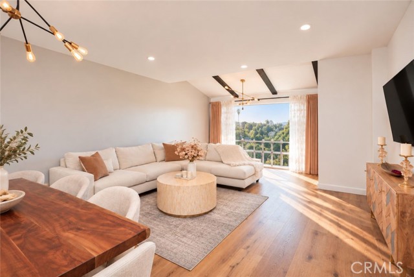
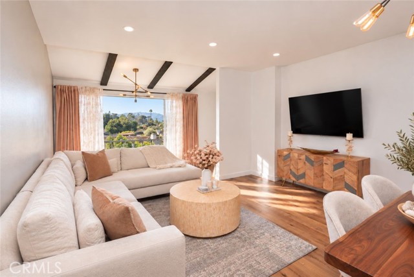
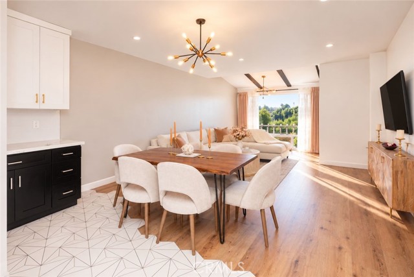
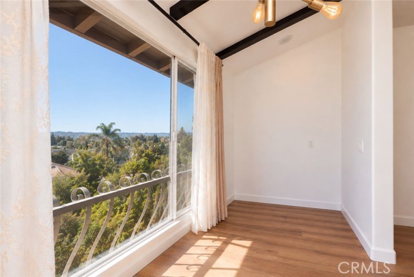
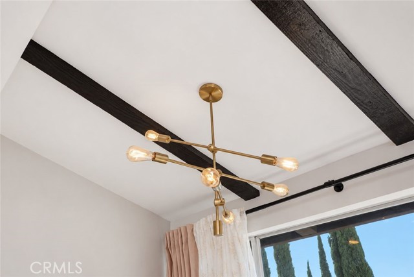
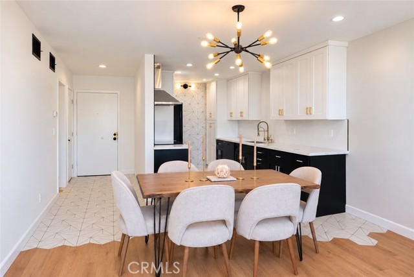
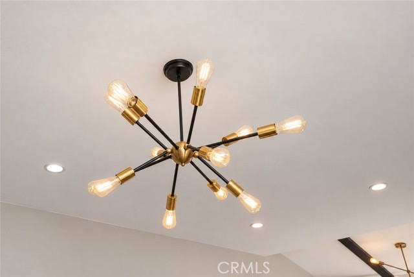
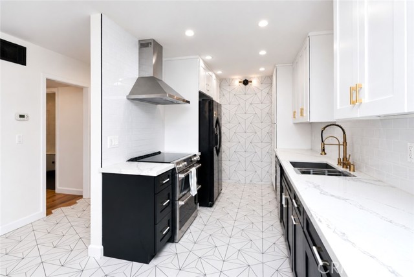
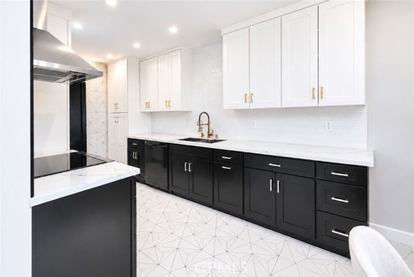
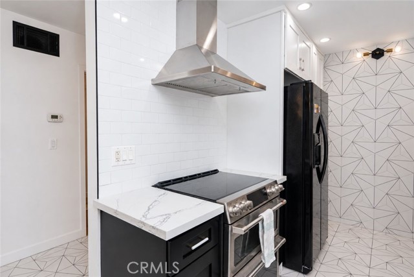
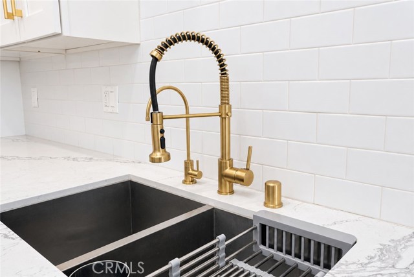
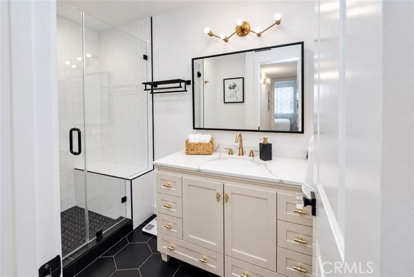
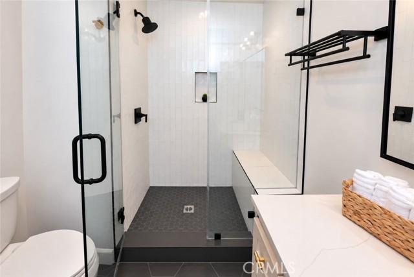
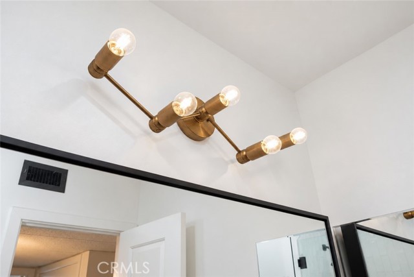
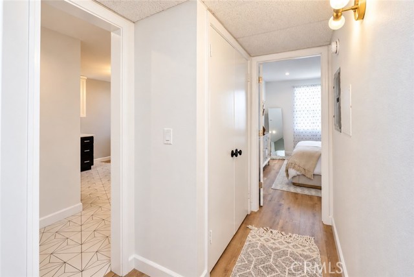
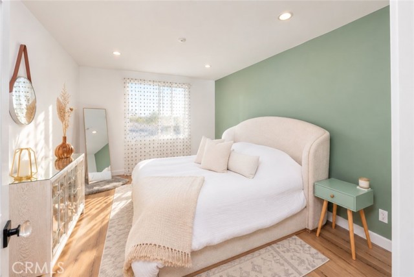
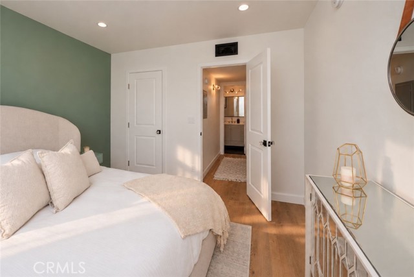
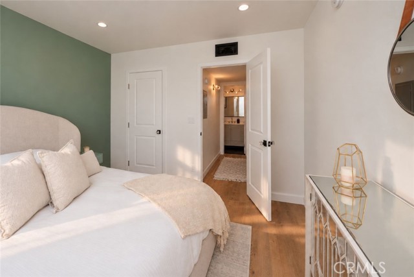
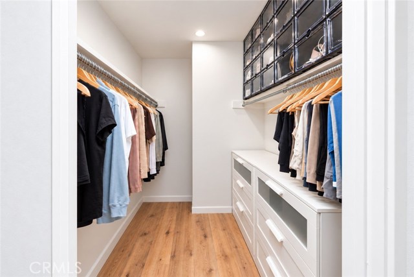
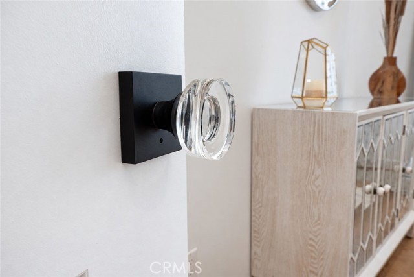
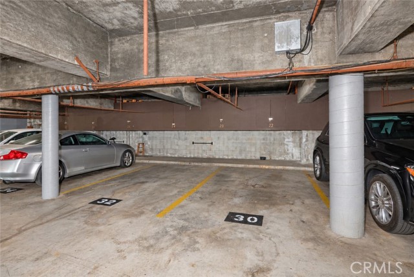
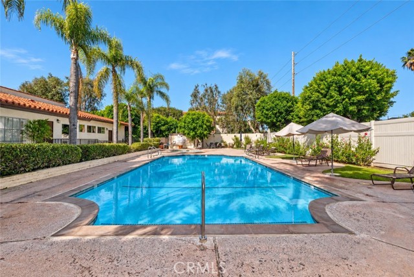
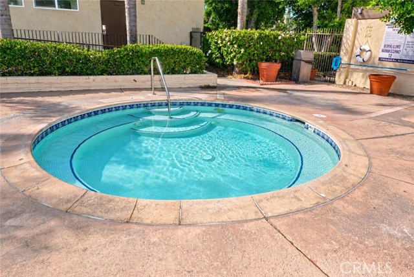
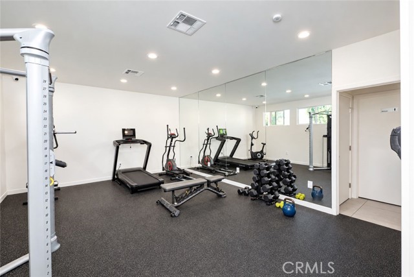
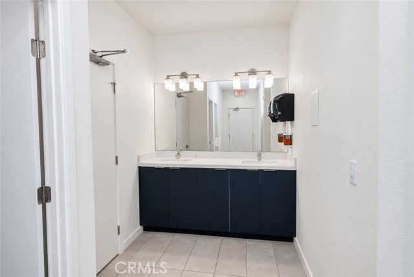
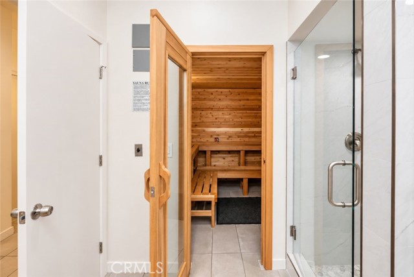
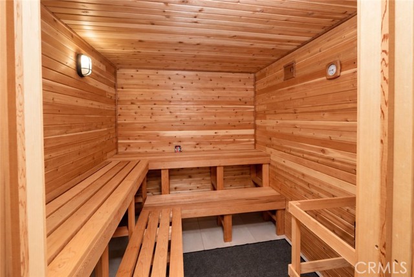
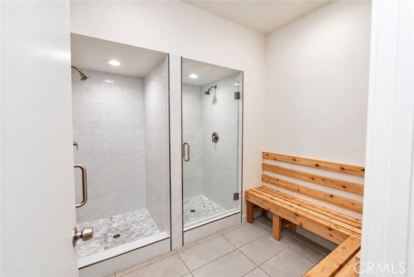
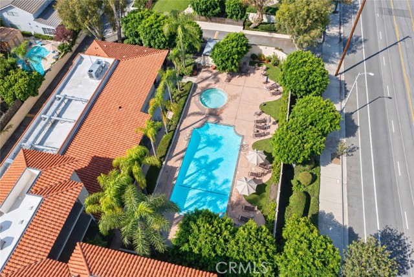
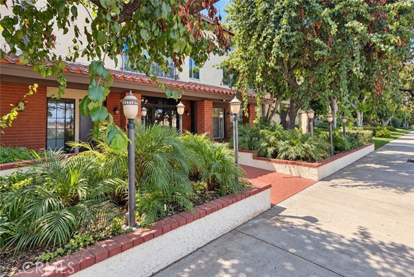
Just bring your belongings and move right in! This renovated, turnkey top-floor condo is a rare Valley Village value in a central Los Angeles location near shopping, dining, entertainment, freeways, and surrounding communities. Quietly positioned away from the main street, the unit features Sherman Oaks hillside… views, a Juliet balcony, central air and heat, walk-in closet, recessed lighting, chandeliers, decorative tilework, and laminate wood flooring with acoustic insulation. The renovated kitchen and bathroom include quartz countertops and custom cabinetry. Additional improvements include a fully permitted replacement electrical panel, replaced water heater, and recently serviced HVAC system. Recently upgraded community amenities include a pool, spa, saunas, fitness room, recreation room, and separate men’s and women’s shower and restroom facilities. The building also offers a new roof, gated community garage, shared laundry steps from the unit, and two nearby exit stairways. One dedicated covered parking space near the elevator includes overhead storage. HOA dues cover water, trash, and maintenance grounds.
Find The Perfect Home
'VIP' Listing Search
Whenever a listing hits the market that matches your criteria you will be immediately notified.
Join The ListSimilar Listings
 Active$595,0004630 Willis, 305
Sherman Oaks, CA 914032 bd · 2 ba · 1,269 sq ft · built 1969
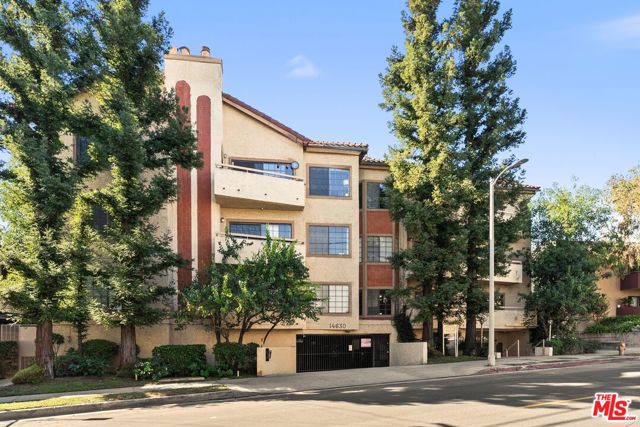 Active$630,00014630 Dickens Street, 105
Sherman Oaks, CA 914032 bd · 2 ba · 1,339 sq ft · built 1987
 Active$550,0007869 Ventura Canyon Avenue, 306
Panorama City, CA 914023 bd · 3 ba · 1,286 sq ft · built 1979
 Active$615,0008838 Ilex
Sun Valley, CA 913523 bd · 2 ba · 1,240 sq ft · built 1964
 Active$249,0005460 White Oak Avenue, K103
Encino, CA 913162 bd · 2 ba · 990 sq ft · built 1971
 Active$499,0007240 Shirley Avenue, 103
Reseda, CA 913353 bd · 2.5 ba · 1,390 sq ft · built 1980