Back to map
Search Listings›3343 Brookridge Road
SaveShare
ActiveResidential
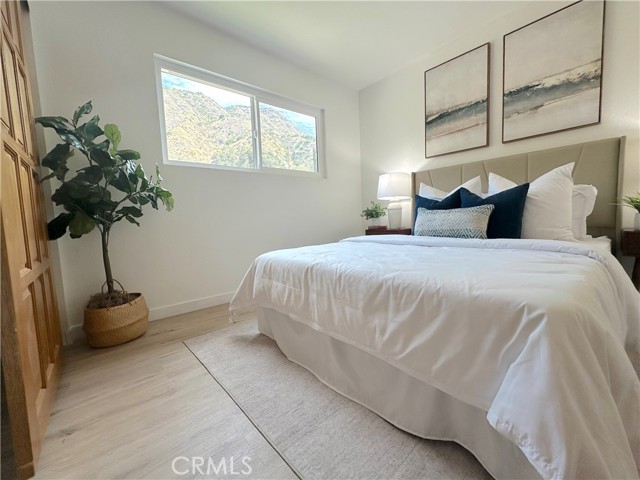
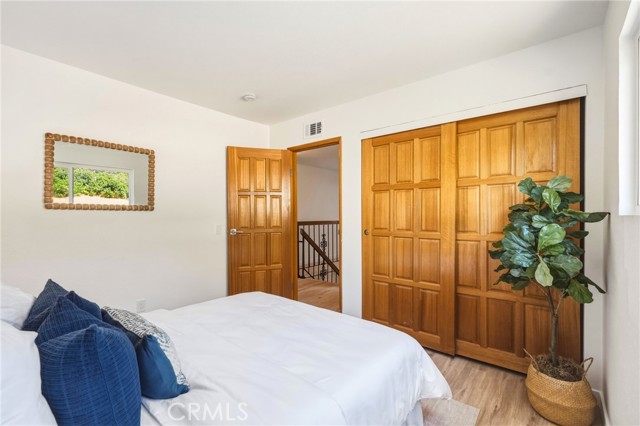
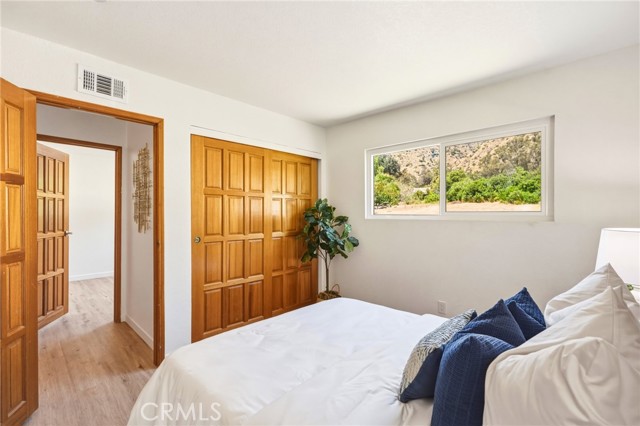
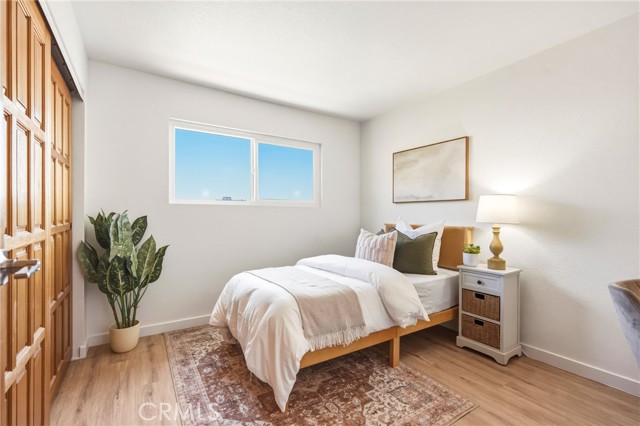
3343 Brookridge Road photo 13343 Brookridge Road photo 23343 Brookridge Road photo 33343 Brookridge Road photo 43343 Brookridge Road photo 53343 Brookridge Road photo 63343 Brookridge Road photo 73343 Brookridge Road photo 83343 Brookridge Road photo 93343 Brookridge Road photo 103343 Brookridge Road photo 113343 Brookridge Road photo 123343 Brookridge Road photo 133343 Brookridge Road photo 143343 Brookridge Road photo 153343 Brookridge Road photo 163343 Brookridge Road photo 173343 Brookridge Road photo 183343 Brookridge Road photo 193343 Brookridge Road photo 203343 Brookridge Road photo 213343 Brookridge Road photo 223343 Brookridge Road photo 233343 Brookridge Road photo 243343 Brookridge Road photo 253343 Brookridge Road photo 263343 Brookridge Road photo 273343 Brookridge Road photo 283343 Brookridge Road photo 293343 Brookridge Road photo 303343 Brookridge Road photo 313343 Brookridge Road photo 323343 Brookridge Road photo 333343 Brookridge Road photo 343343 Brookridge Road photo 353343 Brookridge Road photo 363343 Brookridge Road photo 373343 Brookridge Road photo 383343 Brookridge Road photo 393343 Brookridge Road photo 403343 Brookridge Road photo 413343 Brookridge Road photo 423343 Brookridge Road photo 433343 Brookridge Road photo 443343 Brookridge Road photo 453343 Brookridge Road photo 463343 Brookridge Road photo 473343 Brookridge Road photo 483343 Brookridge Road photo 493343 Brookridge Road photo 503343 Brookridge Road photo 513343 Brookridge Road photo 523343 Brookridge Road photo 533343 Brookridge Road photo 543343 Brookridge Road photo 553343 Brookridge Road photo 563343 Brookridge Road photo 573343 Brookridge Road photo 583343 Brookridge Road photo 593343 Brookridge Road photo 603343 Brookridge Road photo 613343 Brookridge Road photo 623343 Brookridge Road photo 633343 Brookridge Road photo 643343 Brookridge Road photo 653343 Brookridge Road photo 663343 Brookridge Road photo 673343 Brookridge Road photo 683343 Brookridge Road photo 693343 Brookridge Road photo 703343 Brookridge Road photo 713343 Brookridge Road photo 723343 Brookridge Road photo 733343 Brookridge Road photo 743343 Brookridge Road photo 75

3343 Brookridge Road

Duarte, CA 91010
Beds4
Baths2.5
Square Ft.1,853
$1,099,000
Listing provided by Marcus Ibrahim

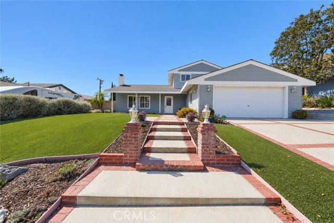
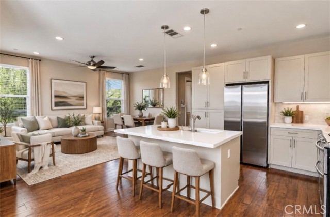
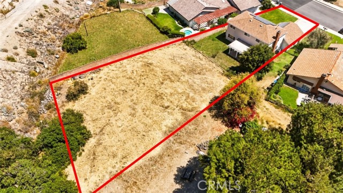
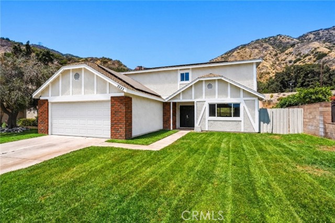
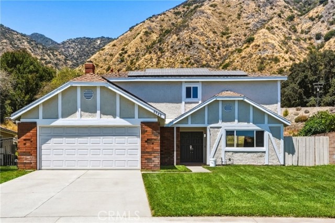
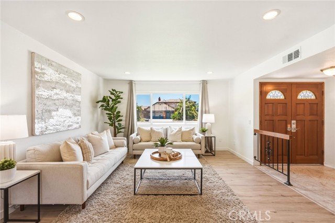
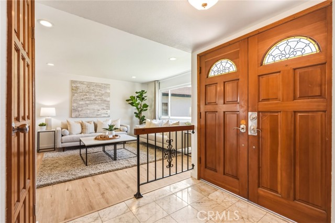
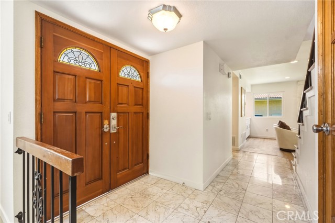
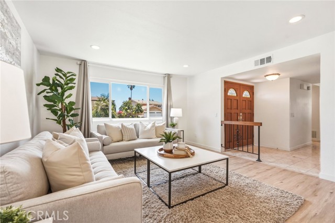
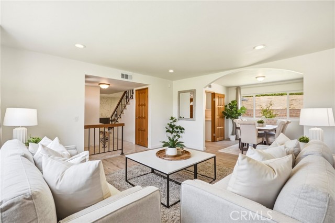
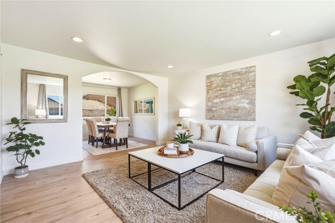
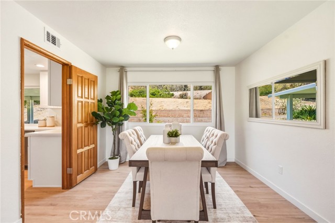
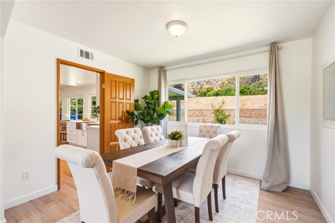
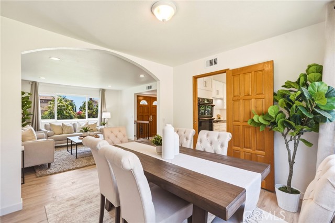
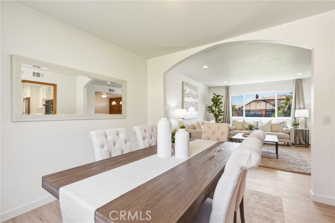
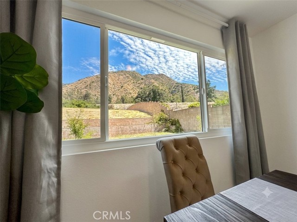
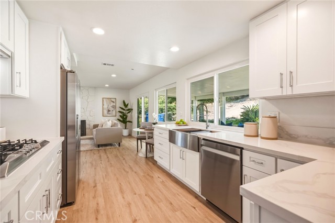
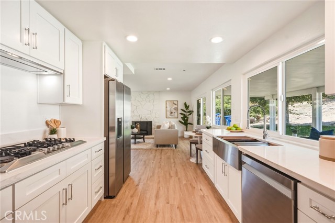
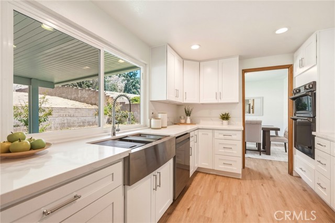
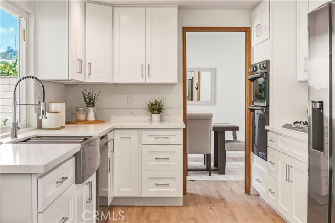
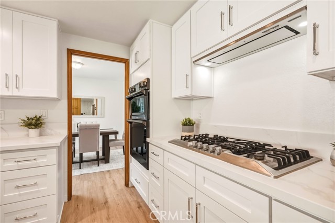
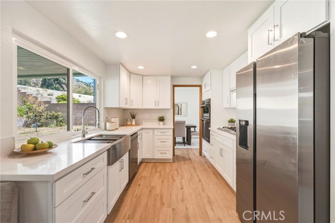
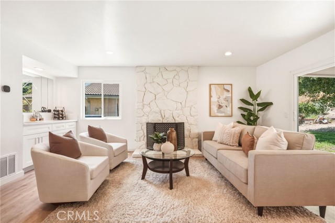
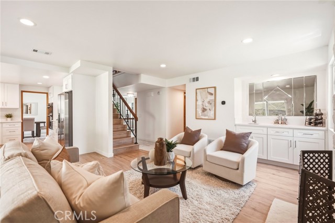
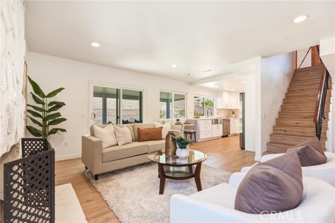
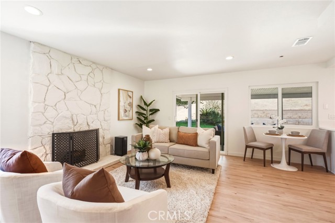
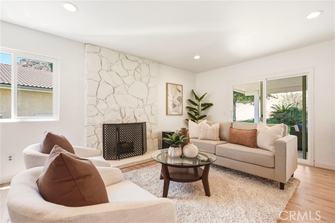
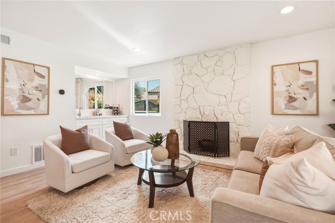
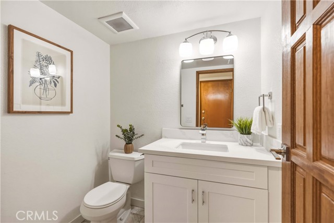
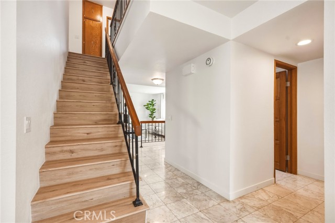
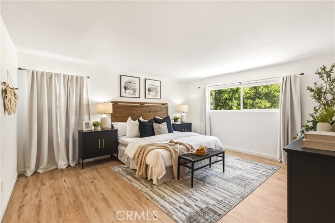
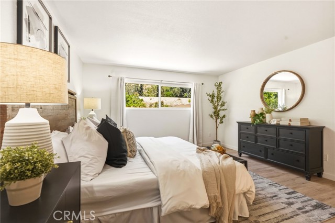
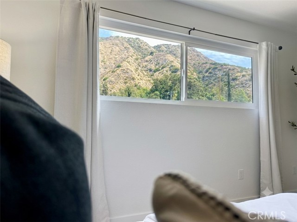
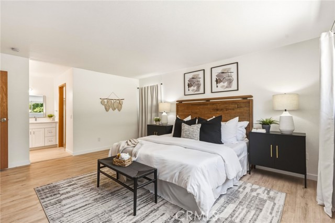
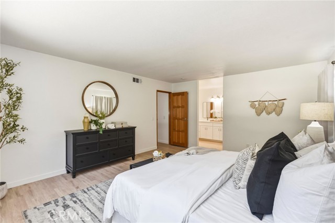
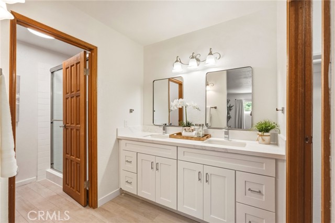
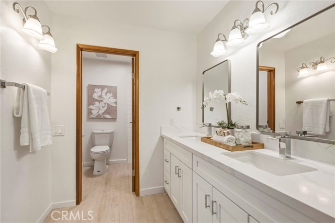
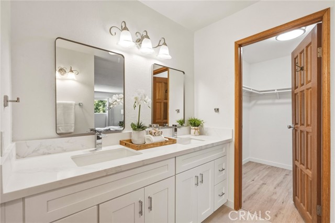
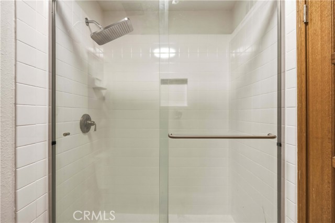
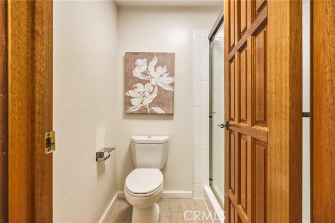
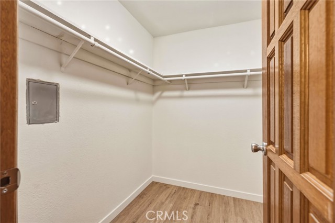
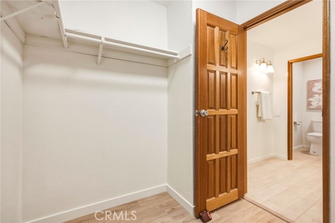
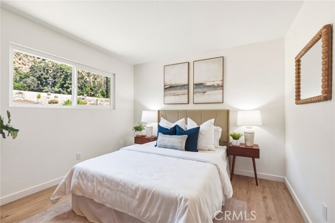
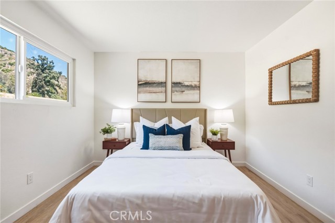
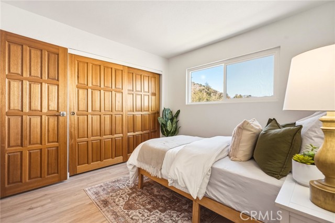
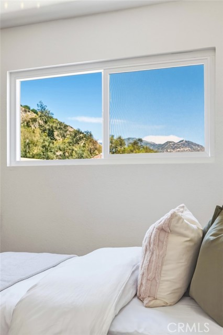
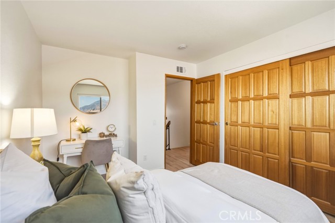
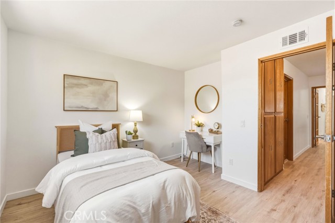
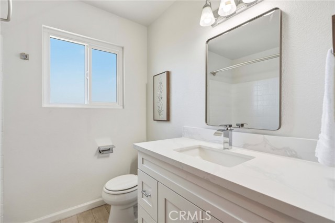
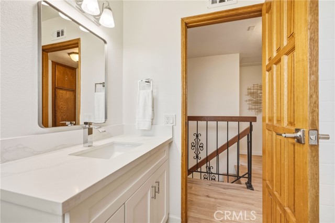
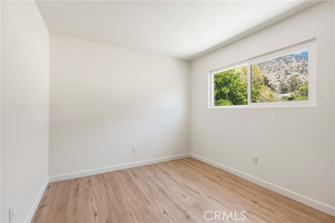
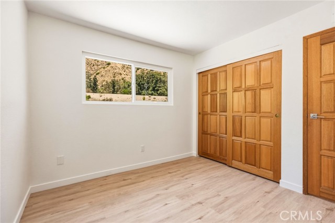
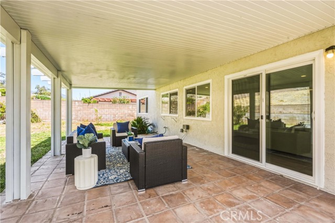
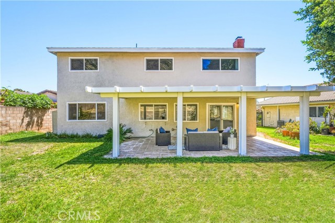
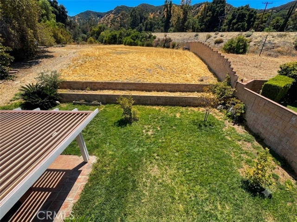
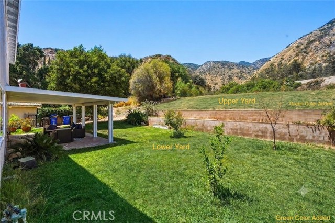
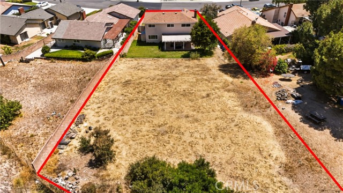
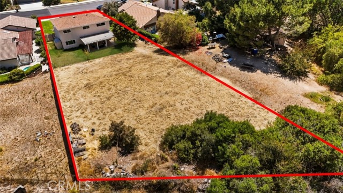
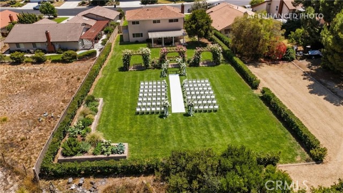
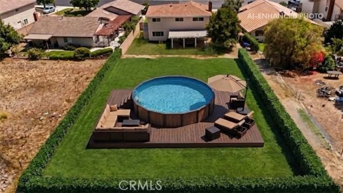
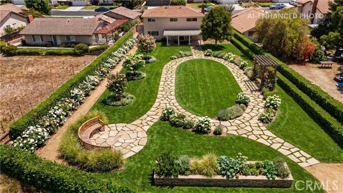
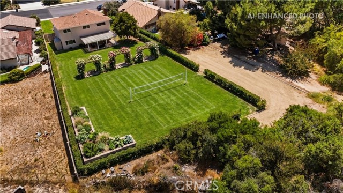
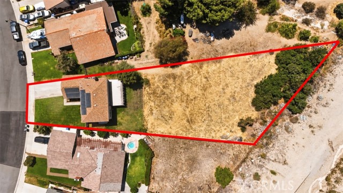
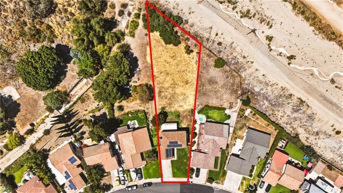
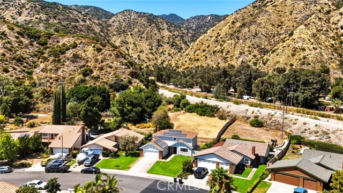
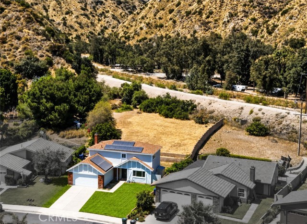
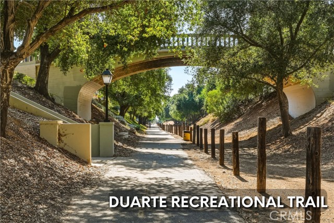
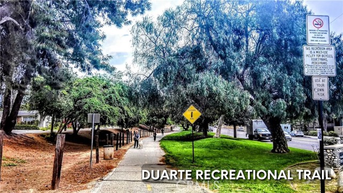
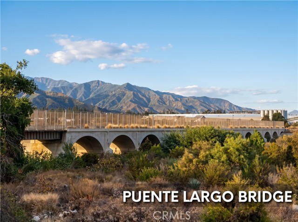
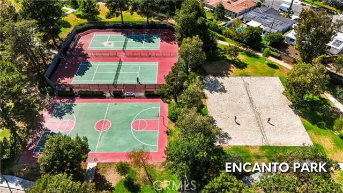
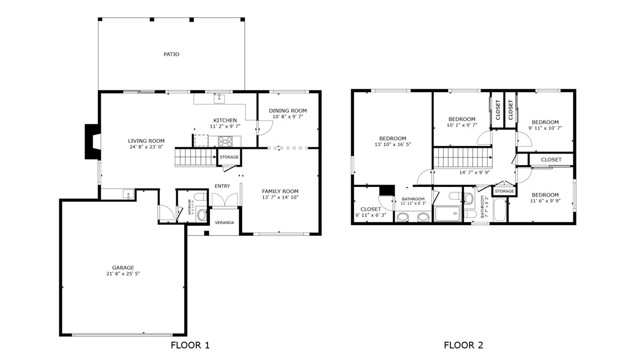
Imagine arriving home to a quiet, tree-lined street in the desirable Upper Fish Canyon neighborhood, where this elegantly remodeled, turn-key smart home with 4 bedrooms and 3 bathrooms sits on a rare 18,228 sq ft lot. Step inside and take in the panoramic mountain views and unobstructed city views, with breathtaking… fireworks displays lighting up the skyline on festive nights. Head upstairs to the primary suite, where mountain views welcome you each morning. The beautifully updated bath features a dual-sink quartz vanity, rain shower with custom niche, private water closet and walk-in closet. A refreshed second bath adds convenience for kids and guests with a new quartz vanity, dual showerhead and tub/shower combo. Continue downstairs, where brand new windows fill the home with natural light. Enjoy breathtaking mountain views from the formal dining room, and relax in the family room by the stone fireplace with a convenient built-in wet bar. The chef’s kitchen is just steps away, finished with quartz countertops and backsplash, soft-close cabinetry, farmhouse sink and brand new smart Samsung appliances, along with an externally vented hood and Italian Empava cooktop. Open the doors to the covered patio and enjoy peaceful meals outdoors surrounded by nature. Beyond it, the expansive lot gives you room to play, add a pool or create a sport court. Throughout the home, thoughtful technology makes everyday living effortless, including the neighborhood’s only fully paid Enphase solar system with battery backup, new Trane HVAC with EcoBee thermostat, Alexa-controlled lighting, X-Sense smoke/CO detectors, EV charger hookup, business-grade wireless access points and Amcrest security system with doorbell and cameras. The lifestyle continues just outside your door. Encanto Equestrian Center and Mt. Bliss Van Tassel Trailhead are right behind the home. Enjoy a healthy lifestyle at the newly renovated Duarte Recreational Trail, close to the San Gabriel Bike Trail which runs from Encanto Park all the way to Long Beach. Nearby are Fish Canyon Falls, StarX Golf, the Duarte Historical Museum, Costco, Target and Walmart. With easy access to the 210 and 605, the Huntington, Arboretum, Botanical Gardens, Downtown LA, Disneyland and Old Town Monrovia are all within easy driving distance. This home has the best of all worlds - an ideal location, space inside and out and new smart upgrades for the modern family!

Listing Snapshot
Days online3
Last updatedOct 12, 2026
Property typeSingle Family Residence
Beds4
Full baths2
Square ft.1,853
Lot size0.42 Acres
Year built1978
MLS numberCV-26197495
Additional Details
Bedrooms
Beds Total: 4,Main Level Bedrooms: 0
Bathrooms
Baths Total: 3,Baths Full: 2,Baths Half: 1
Building
Year Built: 1978,Building Area Total: 1853,Living Area: 1853,Stories Total: 2,Levels: Two,Entry Level: 1,Common Walls: No Common Walls,Architectural Style: Modern,Traditional,Construction Materials: Stucco,Drywall Walls,Glass,Roof: Shingle,Asphalt,Property Condition: Turnkey,Updated/Remodeled
Lot
Lot Size Acres: 0.42,Lot Size Square Feet: 18228,Lot Features: Sprinklers,Front Yard,Landscaped,Lawn,Level,Level with Street,Lot 10000-19999 Sqft,Park Nearby,Patio Home,Paved,Sprinkler System,Sprinklers In Front,Sprinklers In Rear,Sprinklers Timer,Yard,2-5 Units/Acre,Direction Faces: South,View: City Lights,Hills,Mountain(s),Panoramic,Trees/Woods,Valley
Interior
Interior Features: Bar,Built-In Features,Copper Plumbing Full,Open Floorplan,Recessed Lighting,Storage,Wet Bar,Wired for Sound,Kitchen Open to Family Room,Pots & Pan Drawers,Quartz Counters,Remodeled Kitchen,Self-Closing Cabinet Doors,Self-Closing Drawers,Flooring: Vinyl,Stone,Tile,Fireplace Features: Family Room,Gas Starter,Masonry,Kitchen Appliances: Disposal,Dishwasher,Electric Oven,Freezer,Gas Cooktop,Gas Oven,Ice Maker,Microwave,Range Hood,Refrigerator,Vented Exhaust Fan,Water Heater,Water Line to Refrigerator,Laundry Features: Gas Dryer Hookup,In Garage,Washer Hookup,Window Features: Double Pane Windows,Insulated Windows,Screens,Storm Window(s),Security Features: Security System,Smoke Detector(s),Wired For Alarm System,Carbon Monoxide Detector(s),Fire and Smoke Detection System,Security Lights
Exterior
Exterior Features: Awning(s),Lighting,Pool Features: None,Spa Features: None,Fencing: Brick,Excellent Condition
Parking
Garage Spaces: 2,Parking Total: 6,Parking Features: Electric Vehicle Charging Station(s),Concrete,Direct Garage Access,Driveway
Cooling
Cooling: Central Air,Electric
Heating
Heating: Central
Community
Community Features: Biking,Curbs,Foothills,Golf,Hiking,Horse Trails,Park,Sidewalks,Street Lights,Suburban,Association Fee: 0
Utilities
Utilities: Sewer Available,Sewer Connected,Water Available,Water Connected,Cable Available,Electricity Available,Electricity Connected,Natural Gas Available,Natural Gas Connected,Phone Available,Phone Connected,Sewer: Public Sewer,Water Source: Public

Find The Perfect Home

'VIP' Listing Search

Whenever a listing hits the market that matches your criteria you will be immediately notified.

Join The List
Listing information © 2026 California Regional Multiple Listing Service (CRMLS) (via the CSMAR data share). All rights reserved. Information deemed reliable but not guaranteed. IDX information is provided exclusively for consumers’ personal, non-commercial use.
(818) 307-3792 Text