
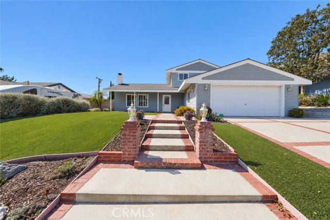
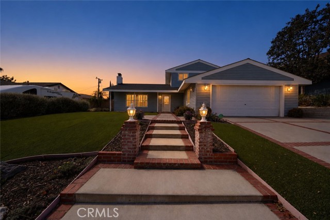
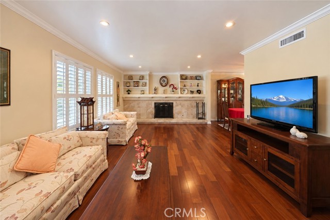
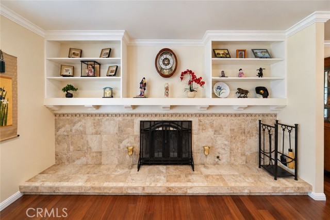
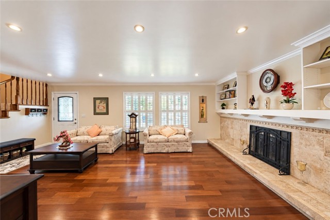
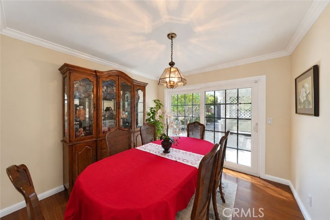
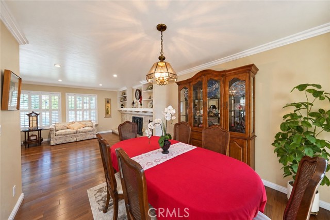
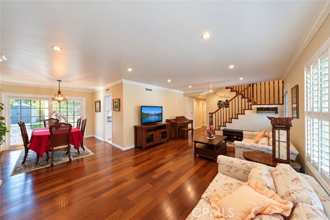
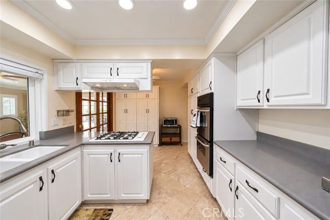
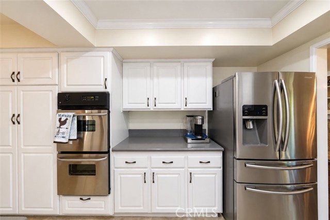
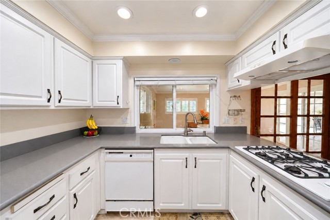
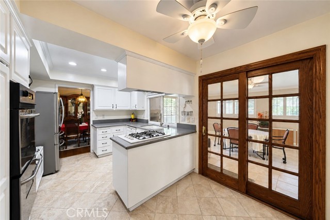
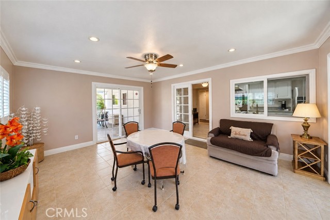
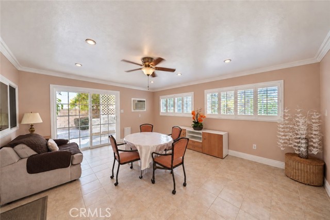
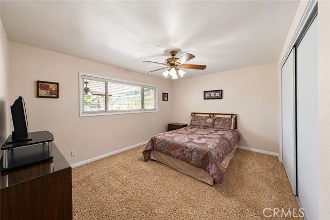
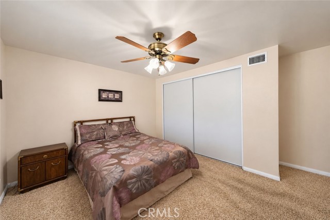
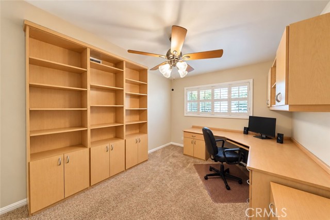
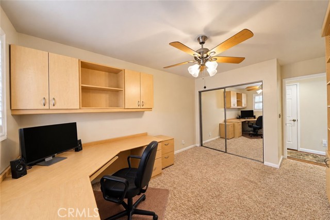
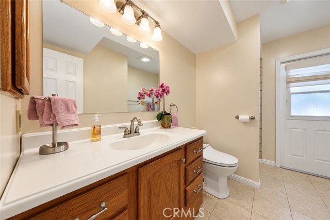
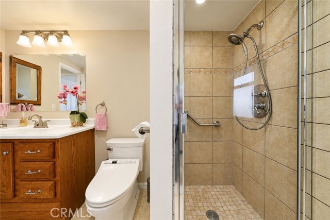
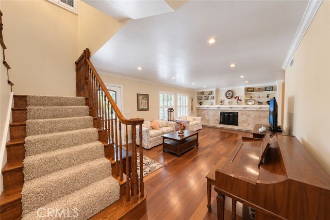
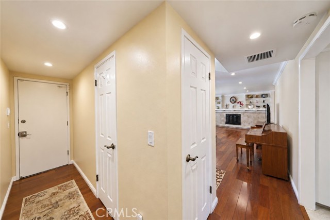
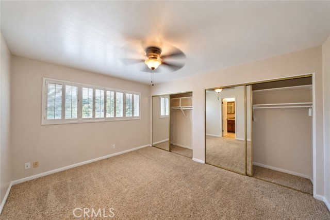
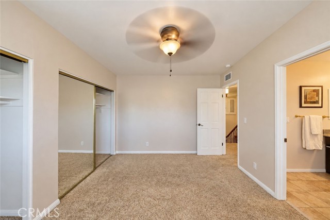
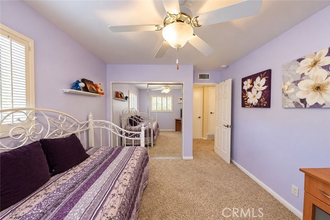
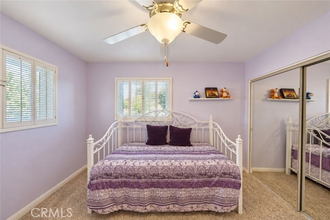
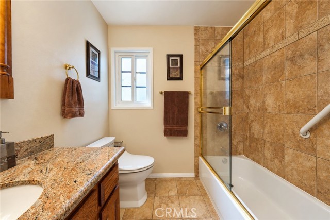
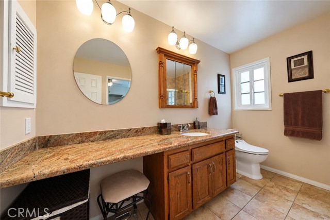
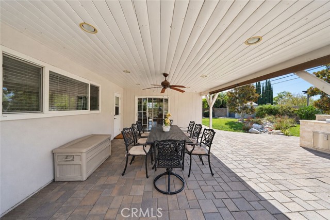
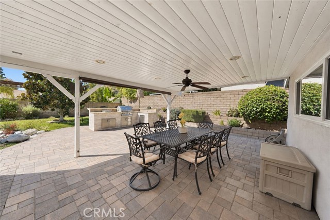
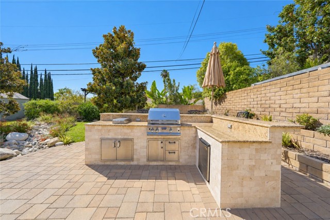
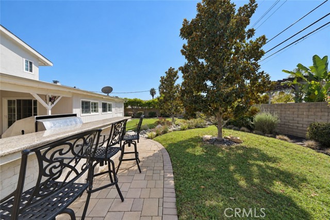
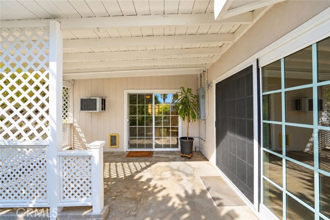
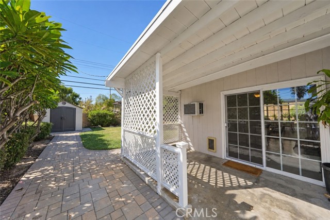
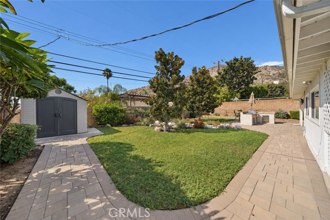
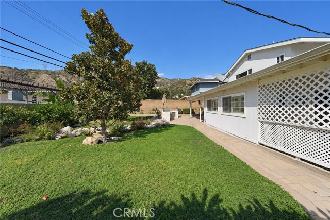
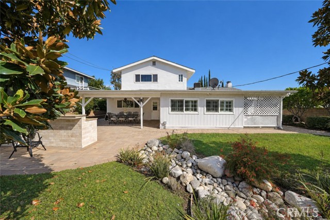
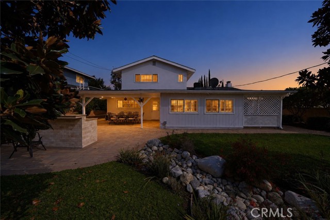
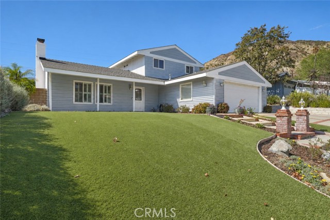
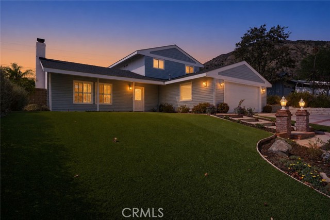
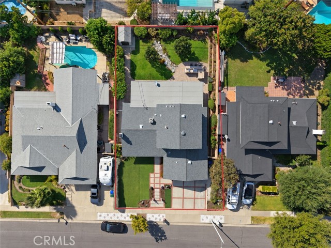
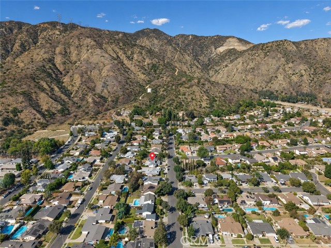
Discover refined living in this beautiful 4-bedroom, 2-bath residence nestled in the highly desirable Fish Canyon neighborhood, where tranquil surroundings, views of the San Gabriel Foothills, and an inviting indoor-outdoor lifestyle come together. From the moment you step inside, the living and dining areas… showcase beautiful engineered wood flooring, crown molding, recessed lighting, and an updated custom-built fireplace that creates a stunning focal point for intimate evenings and memorable gatherings. On the first floor, the spacious primary bedroom offers a retreat with custom-built closets designed for both beauty and organization. A study provides the perfect setting for working from home, reading, listening to music or computer activities, complete with a built-in desk and an impressive floor to ceiling bookcase and cabinetry. An expansive family and game room offers exceptional entertaining, or creating unforgettable moments with family and friends. The 2nd floor you’ll discover two spacious bedrooms and a full bathroom. Step outside into the backyard and discover an entertainer’s paradise with a built-in gas barbecue, generous serving counter, and bar setting designed for effortless entertaining. Enjoy al fresco gatherings beneath the shade while surrounded by mature fruit trees, graceful plumeria and drought tolerant landscaping. The spacious front yard also features xeriscaping features while creating an inviting welcome to your new home. Even the practical spaces have been elevated. Throughout the home, dual-pane windows and plantation shutters provide both style and comfort while enhancing a sense of privacy. Another important addition is a whole house water filtration system designed to remove contaminants; improving the quality of water for drinking and cooking as well as other benefits. The garage is upgraded with cabinetry and hanging racks, providing useful storage and organization. For added peace of mind, the sewer line from the home to the street has been replaced. This residence reflects thoughtful design, a comfortable ambiance, and pride of ownership. Consequently, the home received special recognition from the city for their Annual Home Beautification Award in 1999, 2004 and 2006. From the inviting interiors to the beautiful outdoor entertaining area and peaceful foothill setting, this is more than a home – it’s a place to gather with the people you love, and enjoy the lifestyle you’ve been waiting for.
Find The Perfect Home
'VIP' Listing Search
Whenever a listing hits the market that matches your criteria you will be immediately notified.
Join The ListSimilar Listings
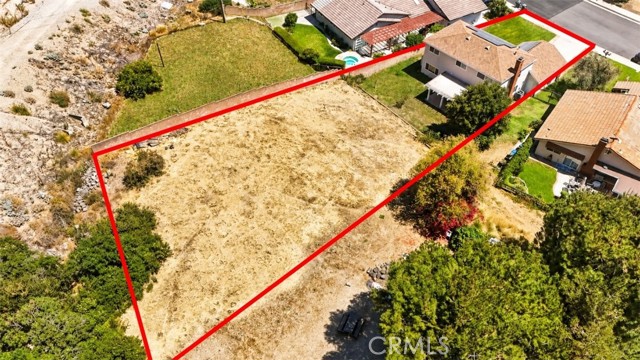 Active$1,099,0003343 Brookridge Road
Duarte, CA 910104 bd · 2.5 ba · 1,853 sq ft · built 1978
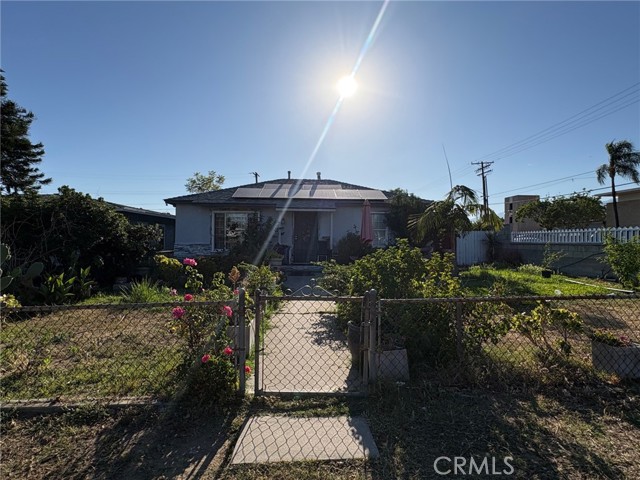 Active$975,500547 North Angeleno Avenue
Azusa, CA 917023 bd · 1.75 ba · 1,980 sq ft · built 1947
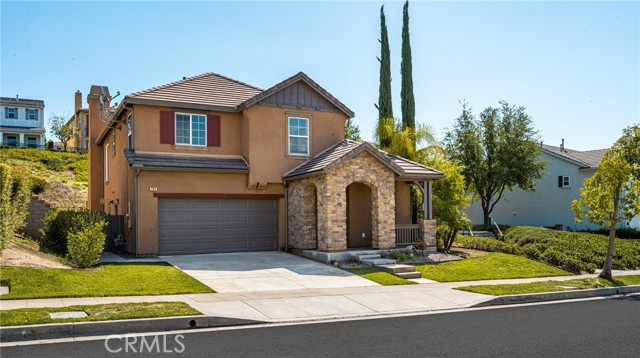 Active$1,049,000705 East Lemon Swirl
Azusa, CA 917024 bd · 2.5 ba · 2,658 sq ft · built 2011
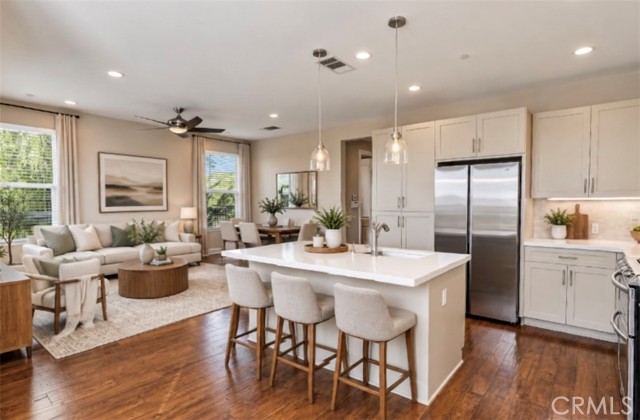 Active$750,000902 North Botanica Lane, A
Azusa, CA 917024 bd · 4 ba · 1,901 sq ft · built 2014
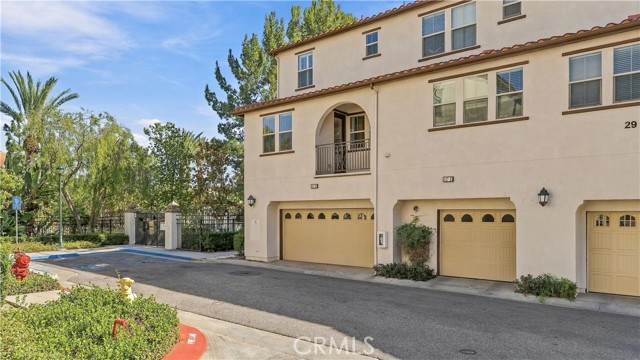 Active$748,000827 The Promenade, F
Azusa, CA 917024 bd · 4 ba · 2,005 sq ft · built 2012
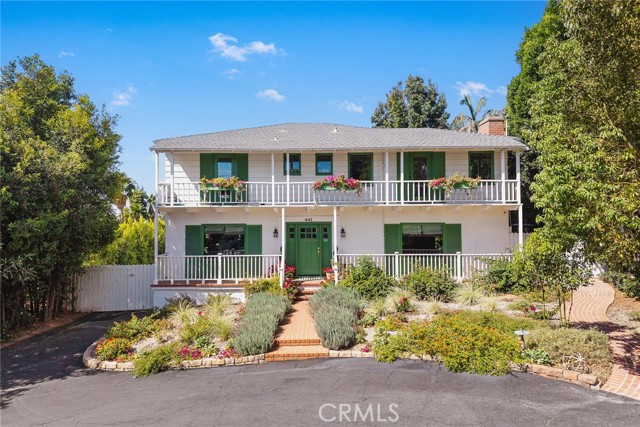 Active$1,475,000441 North Barranca
Glendora, CA 917414 bd · 3.25 ba · 2,921 sq ft · built 1940