Back to map
Search Listings›644 Crestglen Road
SaveShare
ActiveResidential
644 Crestglen Road photo 1644 Crestglen Road photo 2644 Crestglen Road photo 3644 Crestglen Road photo 4644 Crestglen Road photo 5644 Crestglen Road photo 6644 Crestglen Road photo 7644 Crestglen Road photo 8644 Crestglen Road photo 9644 Crestglen Road photo 10644 Crestglen Road photo 11644 Crestglen Road photo 12644 Crestglen Road photo 13644 Crestglen Road photo 14644 Crestglen Road photo 15644 Crestglen Road photo 16644 Crestglen Road photo 17644 Crestglen Road photo 18644 Crestglen Road photo 19644 Crestglen Road photo 20644 Crestglen Road photo 21644 Crestglen Road photo 22644 Crestglen Road photo 23644 Crestglen Road photo 24644 Crestglen Road photo 25644 Crestglen Road photo 26644 Crestglen Road photo 27644 Crestglen Road photo 28644 Crestglen Road photo 29644 Crestglen Road photo 30644 Crestglen Road photo 31644 Crestglen Road photo 32644 Crestglen Road photo 33644 Crestglen Road photo 34644 Crestglen Road photo 35644 Crestglen Road photo 36644 Crestglen Road photo 37644 Crestglen Road photo 38644 Crestglen Road photo 39644 Crestglen Road photo 40644 Crestglen Road photo 41644 Crestglen Road photo 42644 Crestglen Road photo 43644 Crestglen Road photo 44644 Crestglen Road photo 45644 Crestglen Road photo 46644 Crestglen Road photo 47644 Crestglen Road photo 48644 Crestglen Road photo 49644 Crestglen Road photo 50644 Crestglen Road photo 51644 Crestglen Road photo 52644 Crestglen Road photo 53

644 Crestglen Road

Glendora, CA 91741
Beds4
Baths3
Square Ft.2,045
$1,335,000
Listing provided by David Frisella

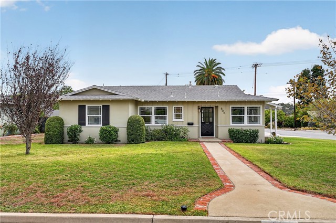
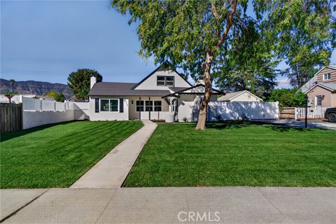
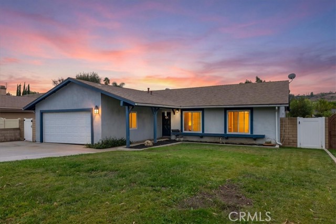
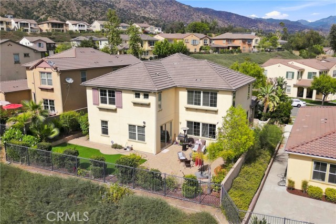
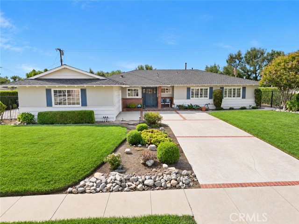
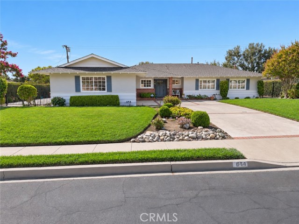
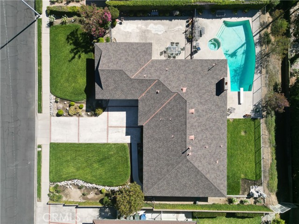
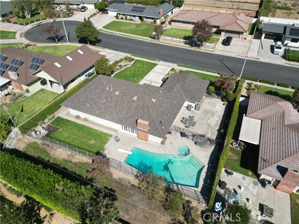
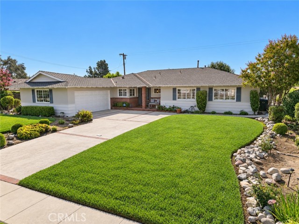
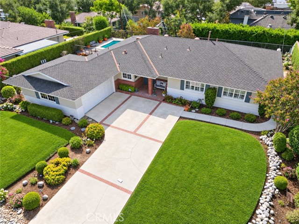
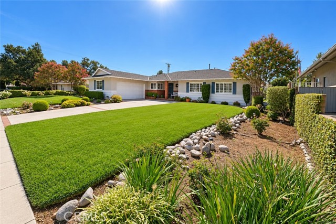
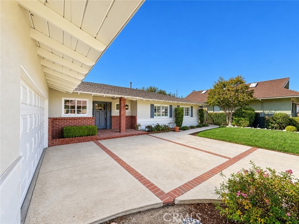
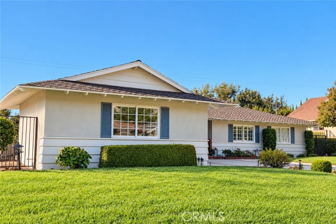
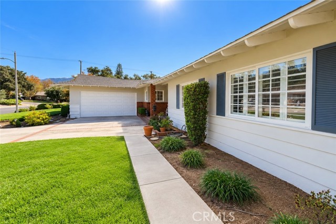
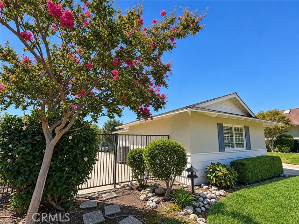
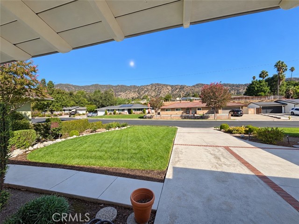
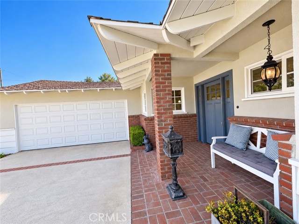
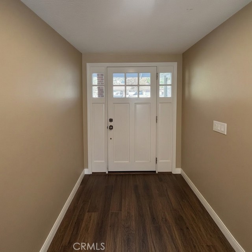
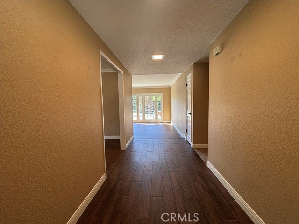
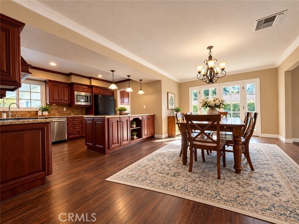
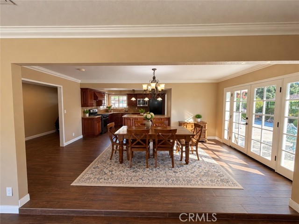
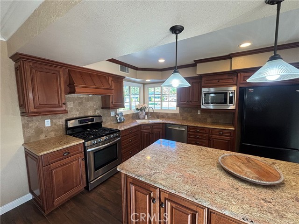
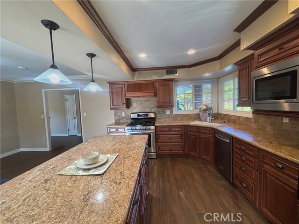
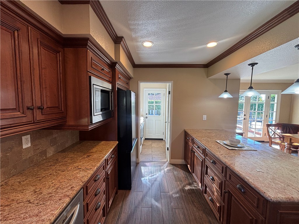
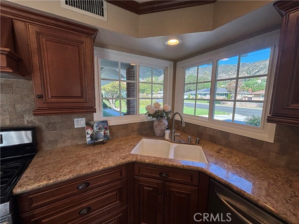
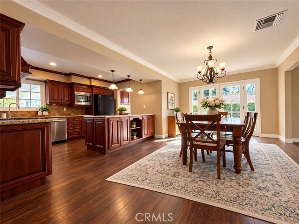
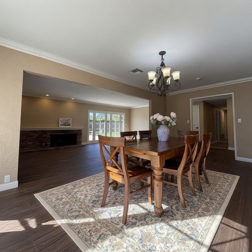
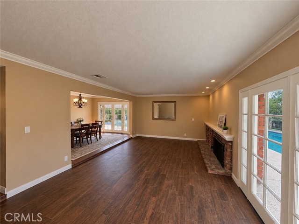
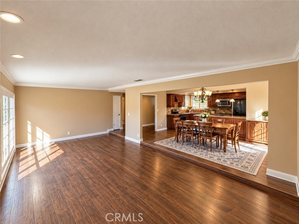
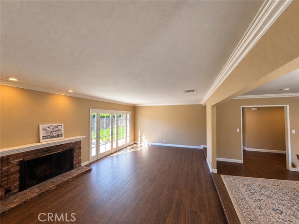
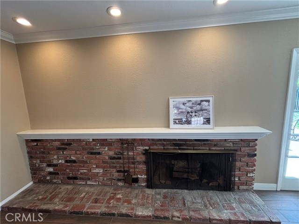
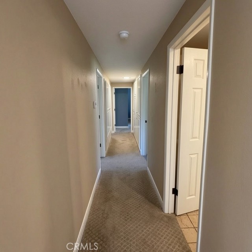
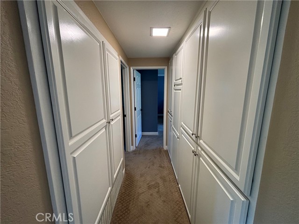
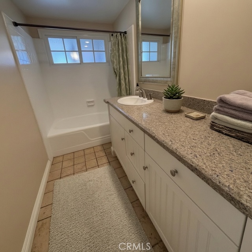
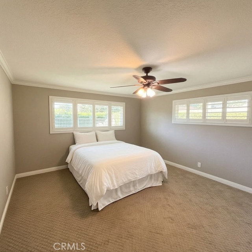
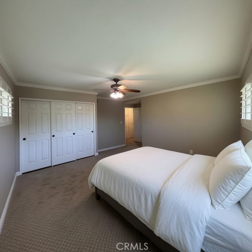
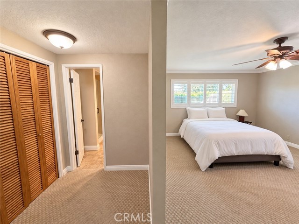
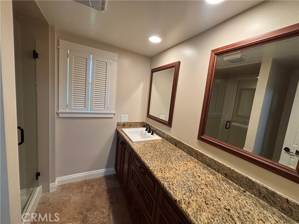
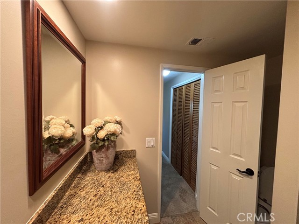
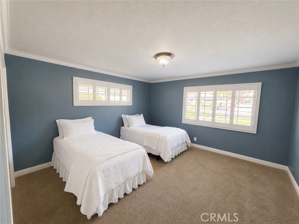
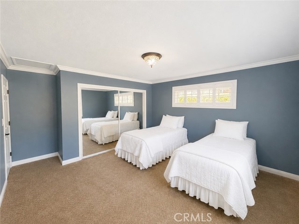
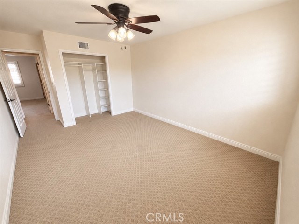
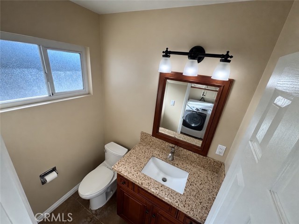
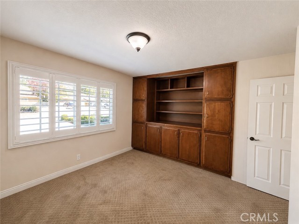
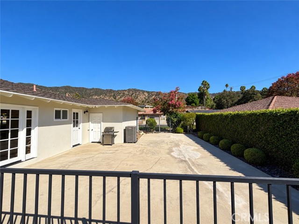
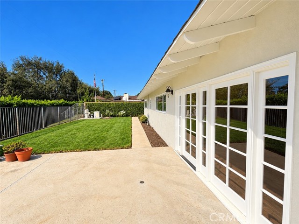
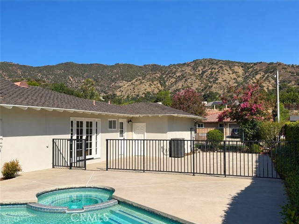
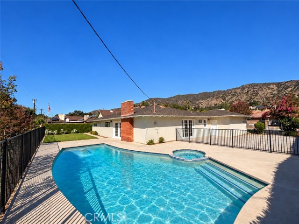
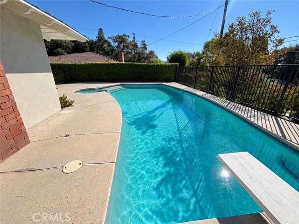
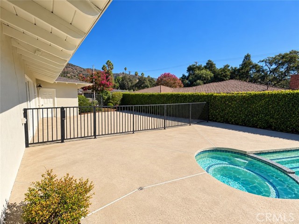
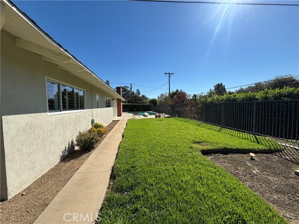
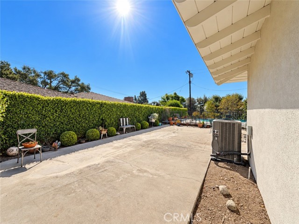
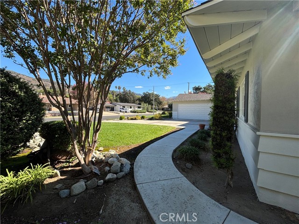
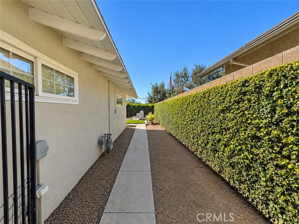
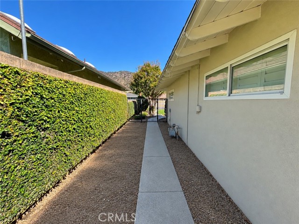
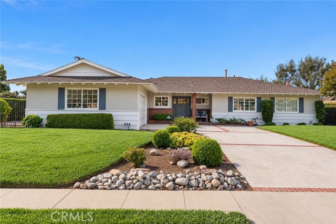
North Glendora Foothill Retreat — 4 Bed | 3 Bath | 2,045 Sq Ft | 13,379 Sq Ft Lot Tucked into a quiet cul-de-sac in the upper foothills of North Glendora, this single-story home pairs classic architectural style with thoughtful modern updates and outdoor spaces built for everyday living — all framed by mountain and… sunset views. Lovingly maintained by only its second owner, the pride of ownership shows the moment you walk through the door. Step out front and you're greeted by sweeping mountain views — the kind of everyday backdrop that makes coming home feel like a retreat. Inside, 2,045 square feet unfold across an easy, light-filled single-level floor plan. The newly updated kitchen is the heart of the home, opening to the main living areas for effortless everyday meals and weekend entertaining alike. Warm tile flooring runs through the main spaces, with newer carpeting in the bedrooms for comfort underfoot. Four bedrooms and three baths give families room to spread out, and no stairs means the home works just as well for downsizers as it does for growing households. The big-ticket items have already been handled: new air conditioning, new stucco and exterior paint, and a roof just five years young. Move-in ready in the truest sense. Out back, the 13,379 square foot lot is where this property really separates itself. A sparkling pool anchors the yard, with generous room left over to dine, entertain, garden, or simply unwind in your own private oasis. All of it in one of the foothills' most desirable pockets — minutes from Glendora Village's shops and restaurants, award-winning Glendora schools, hiking trails at your doorstep, and easy access to the 210. Privacy, views, a pool, and true turnkey condition, all in a home that's been cared for like it mattered. Opportunities like this in North Glendora are rare. Certain photos supported by AI.

Listing Snapshot
Days online5
Last updatedOct 22, 2026
Property typeSingle Family Residence
Beds4
Full baths3
Square ft.2,045
Lot size0.31 Acres
Year built1963
MLS numberCV-26201208
Additional Details
Bedrooms
Beds Total: 4,Main Level Bedrooms: 4
Bathrooms
Baths Total: 3,Baths Full: 3
Building
Year Built: 1963,Building Area Total: 2045,Living Area: 2045,Stories Total: 1,Levels: One,Entry Level: 1,Common Walls: No Common Walls,Architectural Style: Ranch,Construction Materials: Stucco,Concrete,Drywall Walls,Property Condition: Turnkey,Updated/Remodeled
Lot
Lot Size Acres: 0.31,Lot Size Square Feet: 13379,Lot Features: Sprinklers,Cul-De-Sac,Front Yard,Landscaped,Lawn,Park Nearby,Sprinklers In Front,Sprinklers In Rear,Sprinklers Timer,Walkstreet,0-1 Unit/Acre,Back Yard,View: Mountain(s)
Interior
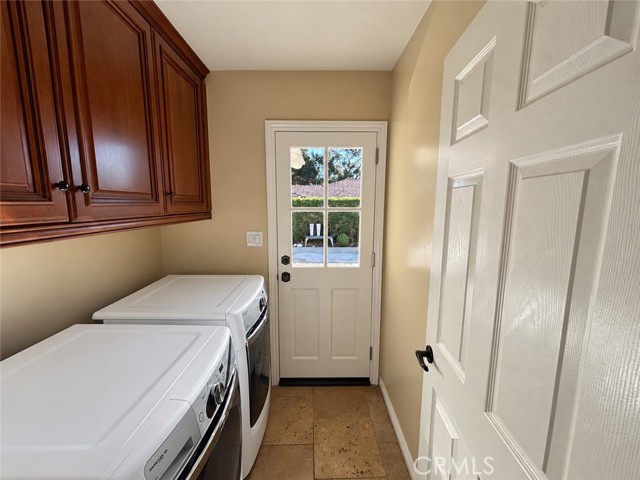
Interior Features: Copper Plumbing Full,Crown Molding,Granite Counters,Open Floorplan,Pantry,Recessed Lighting,Kitchen Island,Kitchen Open to Family Room,Pots & Pan Drawers,Self-Closing Drawers,Flooring: Carpet,Tile,Fireplace Features: Family Room,Gas,Masonry,Kitchen Appliances: Disposal,Dishwasher,ENERGY STAR Qualified Appliances,Freezer,Gas Oven,Gas Range,Gas Water Heater,High Efficiency Water Heater,Ice Maker,Microwave,Range Hood,Refrigerator,Vented Exhaust Fan,Water Line to Refrigerator,Laundry Features: Gas Dryer Hookup,Individual Room,Inside,Washer Hookup,Window Features: Double Pane Windows,ENERGY STAR Qualified Windows,Shutters,Security Features: Smoke Detector(s)
Exterior
Exterior Features: Rain Gutters,Pool Features: Private,Gas Heat,Gunite,In Ground,Permits,Spa Features: Gunite,Permits,Private
Parking
Garage Spaces: 2,Parking Total: 4,Parking Features: Concrete,Direct Garage Access,Driveway
Cooling
Cooling: Central Air,ENERGY STAR Qualified Equipment
Heating
Heating: Central
Community
Community Features: Biking,Foothills,Golf,Hiking,Mountainous,Park,Association Fee: 0
Schools
Middle Or Junior School: Sandburg,High School: Glendora
Utilities
Utilities: Sewer Connected,Water Connected,Natural Gas Available,Phone Available,Sewer: Public Sewer,Water Source: Public

Find The Perfect Home

'VIP' Listing Search

Whenever a listing hits the market that matches your criteria you will be immediately notified.

Join The List
Listing information © 2026 California Regional Multiple Listing Service (CRMLS) (via the CSMAR data share). All rights reserved. Information deemed reliable but not guaranteed. IDX information is provided exclusively for consumers’ personal, non-commercial use.
(818) 307-3792 Text