
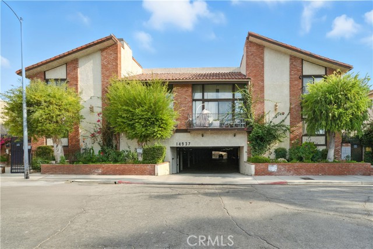
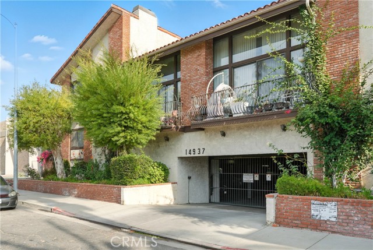
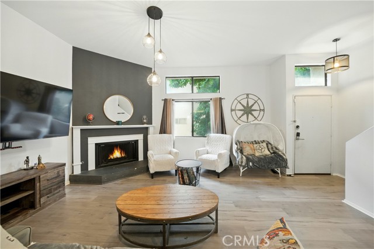
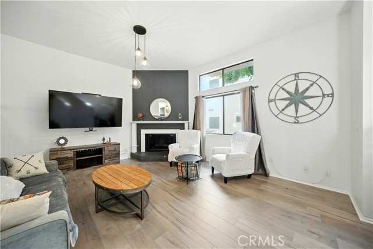
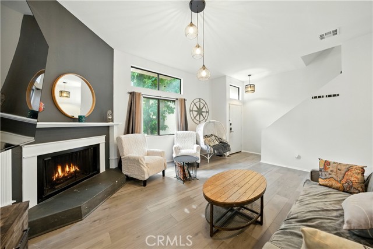
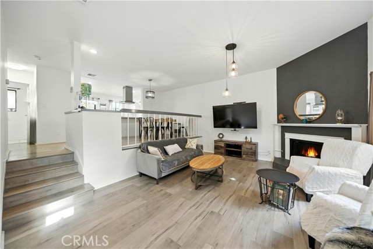
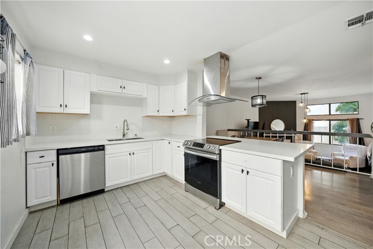
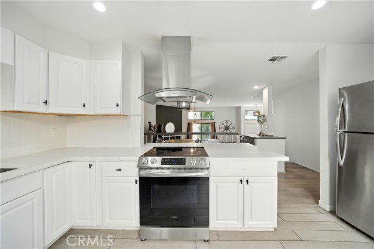
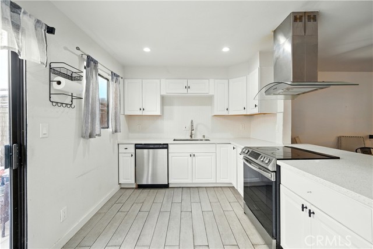
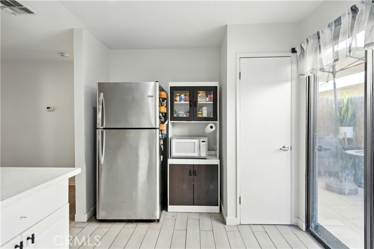
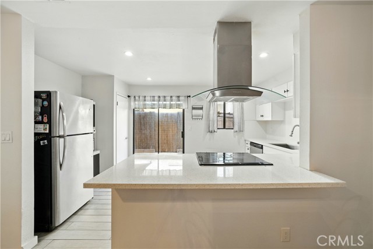
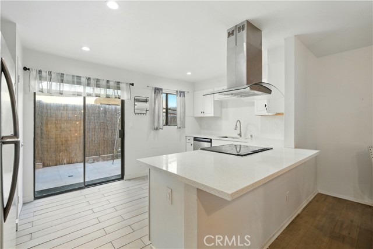
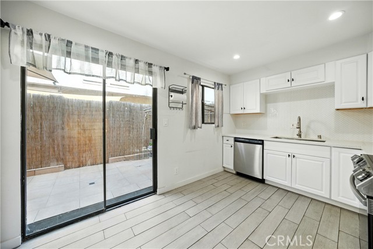
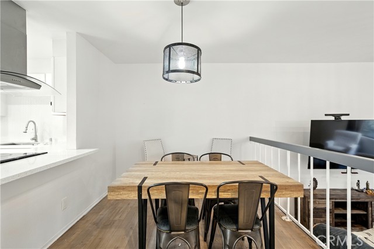
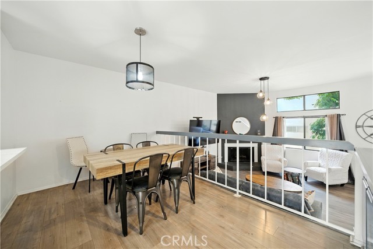
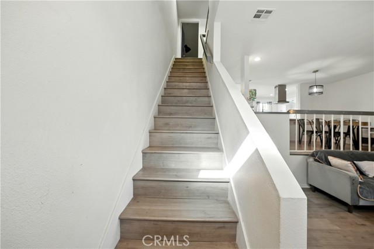
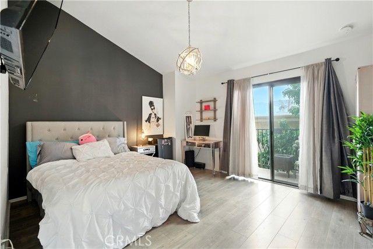
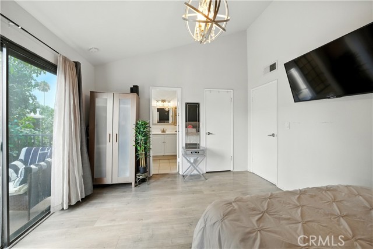
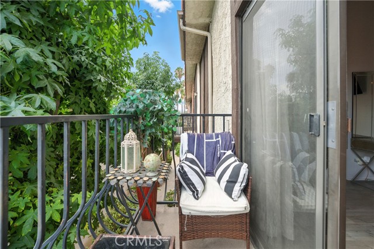
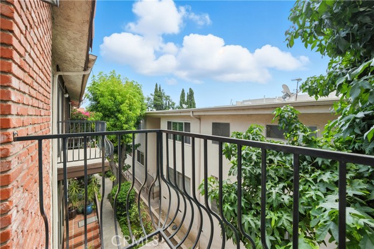
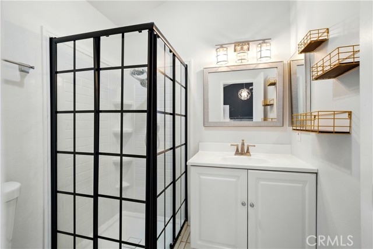
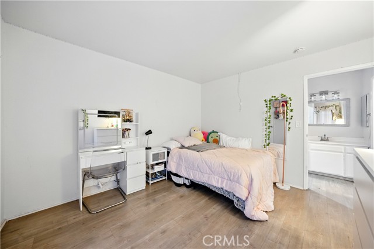
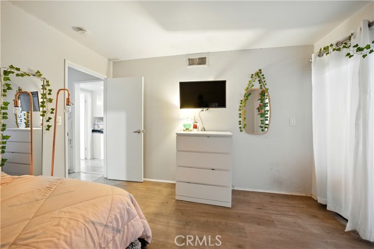
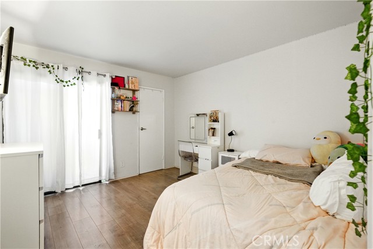
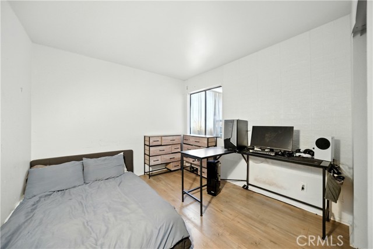
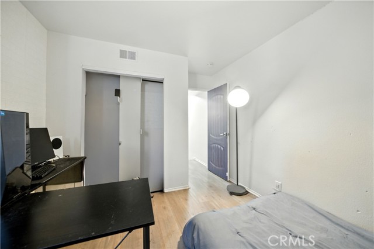
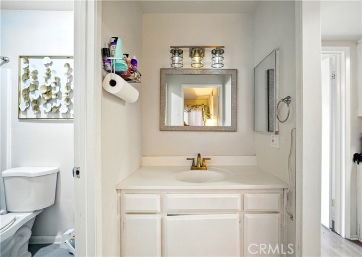
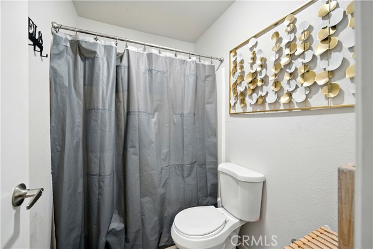
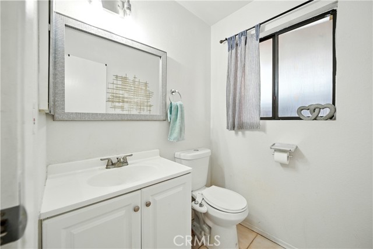
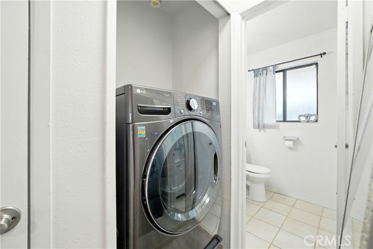
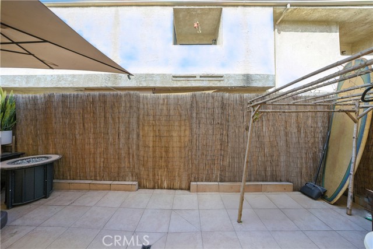
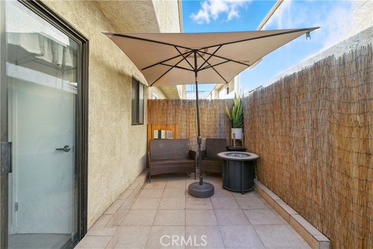
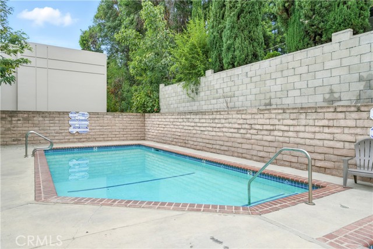
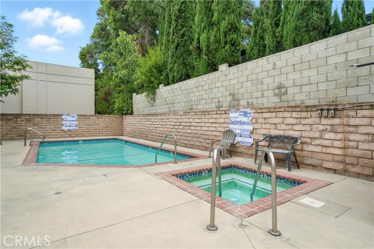
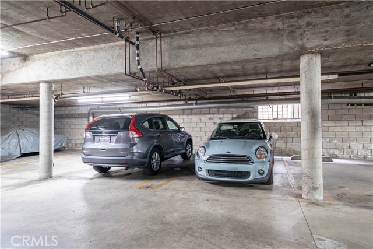
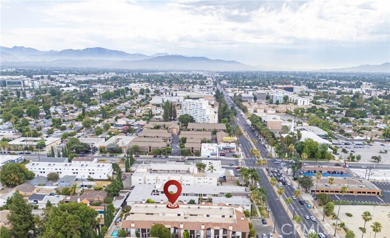
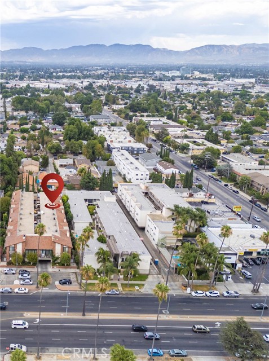
This two-story Van Nuys condo offers 3 bedrooms, 2.5 bathrooms and approximately 1,394 square feet with an open, split-level floor plan, vaulted ceilings and abundant natural light. The living room welcomes you with a fireplace, wide-plank flooring and tall windows, while the elevated dining area overlooks the living… space, creating a connected setting for everyday living and entertaining. The updated kitchen features quartz countertops, a center island with a cooktop, stainless steel appliances and recessed lighting. A wide sliding glass door opens from the kitchen to a private tiled patio, extending the living space outdoors for dining, or relaxing. A half bathroom and in-unit laundry closet add convenience to the main living levels. Upstairs, the primary bedroom features a vaulted ceiling, upgraded three-quarter bathroom and sliding glass door to a private balcony. Two additional bedrooms and a full hall bathroom with a separate vanity area complete the upstairs layout. Two-car detached garage parking is located in the gated subterranean garage. The community offers an association pool and spa, and controlled-access entry. Located in the San Fernando Valley near shopping, dining, markets and coffee shops.
Find The Perfect Home
'VIP' Listing Search
Whenever a listing hits the market that matches your criteria you will be immediately notified.
Join The ListSimilar Listings
 Active$550,0007869 Ventura Canyon Avenue, 306
Panorama City, CA 914023 bd · 3 ba · 1,286 sq ft · built 1979
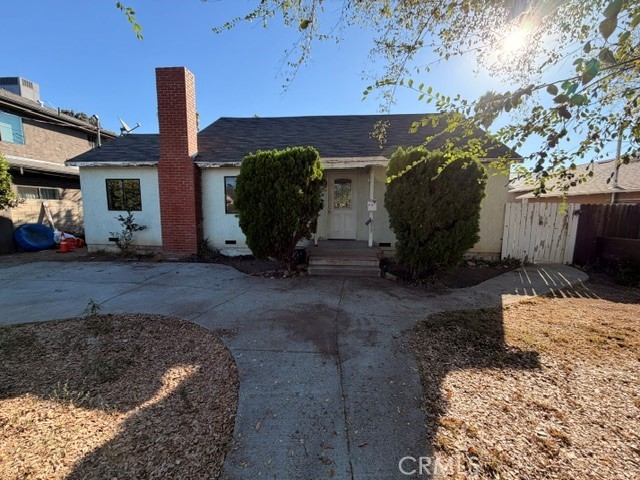 Active$765,0006718 Varna Avenue
Valley Glen, CA 914015 bd · 2.5 ba · 1,840 sq ft · built 1950
 Active$729,90014609 West Del Playa
Panorama City, CA 914024 bd · 3 ba · 1,574 sq ft · built 2019
 Active$595,0004630 Willis, 305
Sherman Oaks, CA 914032 bd · 2 ba · 1,269 sq ft · built 1969
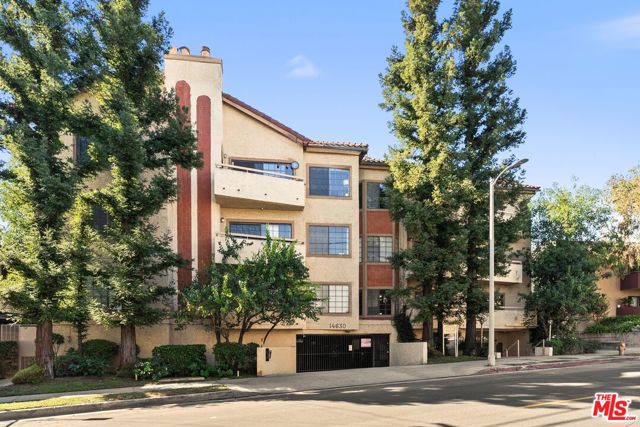 Active$630,00014630 Dickens Street, 105
Sherman Oaks, CA 914032 bd · 2 ba · 1,339 sq ft · built 1987
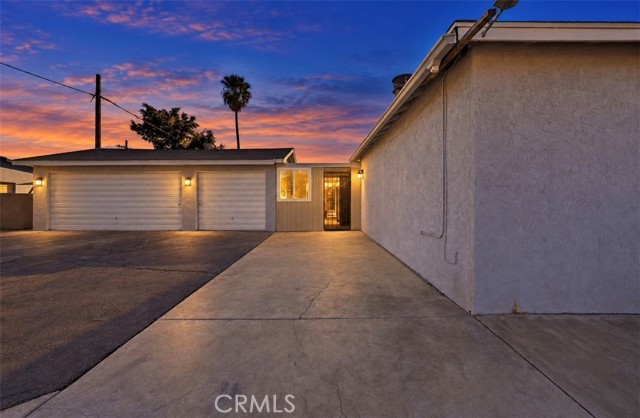 Active$734,99813532 Pierce St
Pacoima, CA 913313 bd · 1 ba · 1,313 sq ft · built 1949