Back to map
Search Listings›1107 Sandhurst Lane
SaveShare
ActiveResidential
1107 Sandhurst Lane photo 11107 Sandhurst Lane photo 21107 Sandhurst Lane photo 31107 Sandhurst Lane photo 41107 Sandhurst Lane photo 51107 Sandhurst Lane photo 61107 Sandhurst Lane photo 71107 Sandhurst Lane photo 81107 Sandhurst Lane photo 91107 Sandhurst Lane photo 101107 Sandhurst Lane photo 111107 Sandhurst Lane photo 121107 Sandhurst Lane photo 131107 Sandhurst Lane photo 141107 Sandhurst Lane photo 151107 Sandhurst Lane photo 161107 Sandhurst Lane photo 171107 Sandhurst Lane photo 181107 Sandhurst Lane photo 191107 Sandhurst Lane photo 201107 Sandhurst Lane photo 211107 Sandhurst Lane photo 221107 Sandhurst Lane photo 231107 Sandhurst Lane photo 241107 Sandhurst Lane photo 251107 Sandhurst Lane photo 261107 Sandhurst Lane photo 271107 Sandhurst Lane photo 281107 Sandhurst Lane photo 291107 Sandhurst Lane photo 301107 Sandhurst Lane photo 311107 Sandhurst Lane photo 321107 Sandhurst Lane photo 331107 Sandhurst Lane photo 341107 Sandhurst Lane photo 351107 Sandhurst Lane photo 361107 Sandhurst Lane photo 371107 Sandhurst Lane photo 381107 Sandhurst Lane photo 391107 Sandhurst Lane photo 401107 Sandhurst Lane photo 411107 Sandhurst Lane photo 421107 Sandhurst Lane photo 431107 Sandhurst Lane photo 441107 Sandhurst Lane photo 451107 Sandhurst Lane photo 461107 Sandhurst Lane photo 471107 Sandhurst Lane photo 481107 Sandhurst Lane photo 491107 Sandhurst Lane photo 501107 Sandhurst Lane photo 511107 Sandhurst Lane photo 521107 Sandhurst Lane photo 531107 Sandhurst Lane photo 541107 Sandhurst Lane photo 551107 Sandhurst Lane photo 561107 Sandhurst Lane photo 571107 Sandhurst Lane photo 581107 Sandhurst Lane photo 591107 Sandhurst Lane photo 601107 Sandhurst Lane photo 611107 Sandhurst Lane photo 621107 Sandhurst Lane photo 631107 Sandhurst Lane photo 641107 Sandhurst Lane photo 651107 Sandhurst Lane photo 661107 Sandhurst Lane photo 671107 Sandhurst Lane photo 681107 Sandhurst Lane photo 691107 Sandhurst Lane photo 701107 Sandhurst Lane photo 71

1107 Sandhurst Lane

La Verne, CA 91750
Beds4
Baths1.75
Square Ft.1,846
$1,395,000
Listing provided by Nicholas Abbadessa

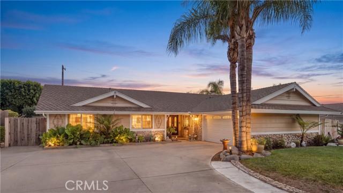
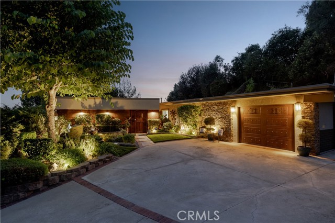
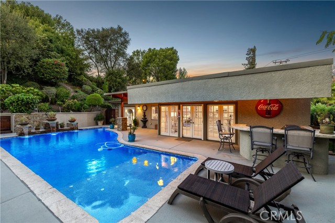
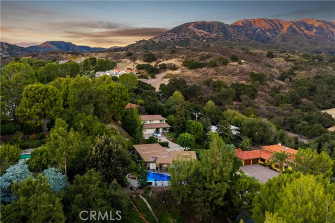
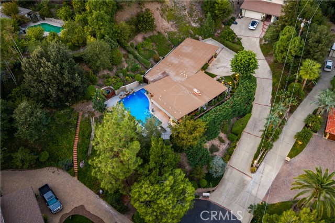
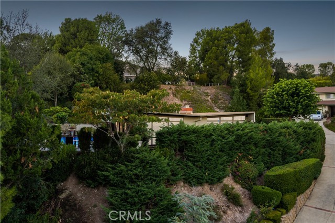
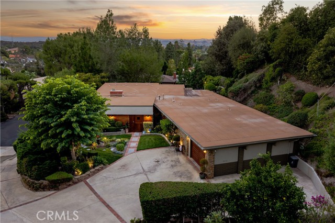
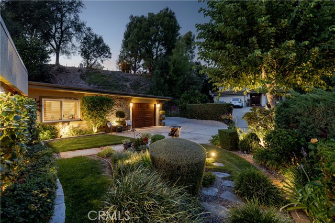
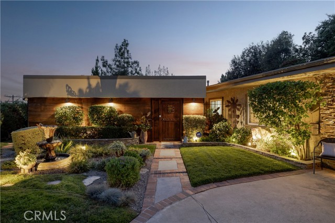
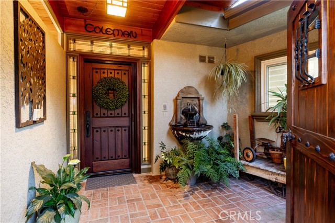
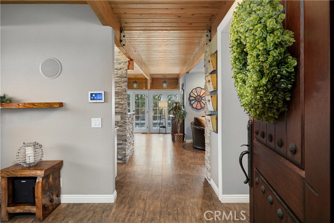
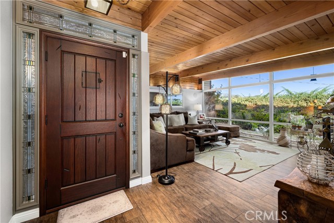
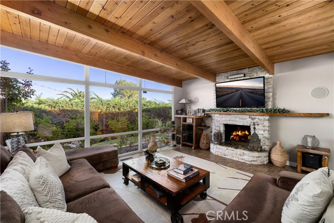
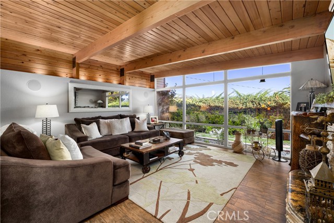
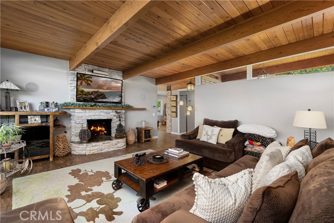
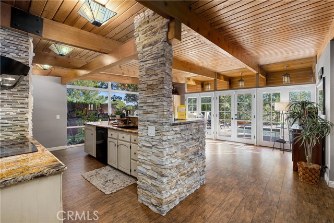
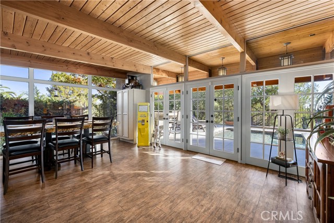
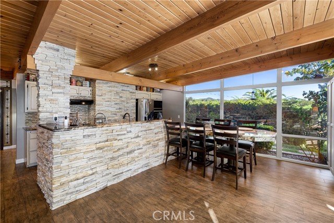
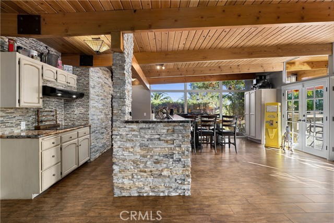
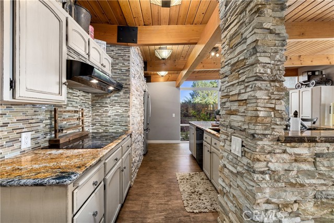
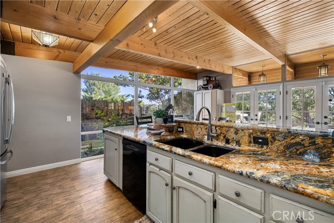
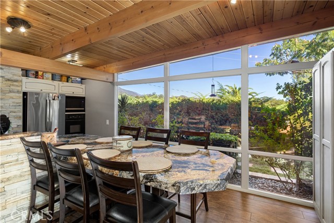
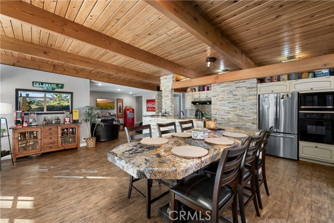
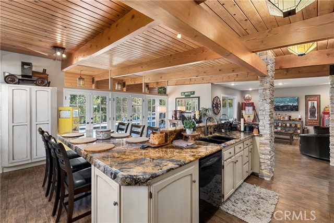
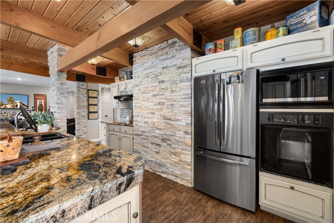
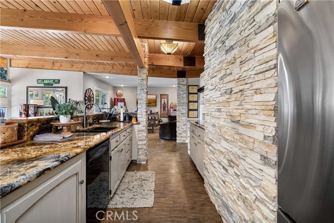
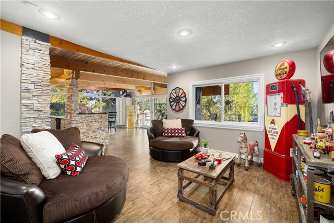
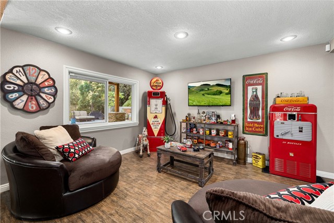
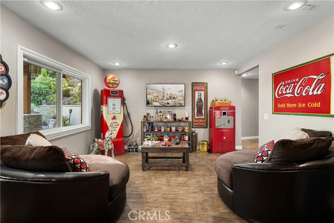
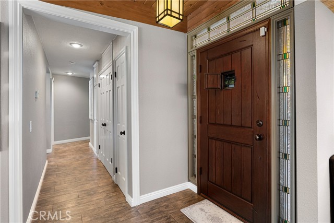
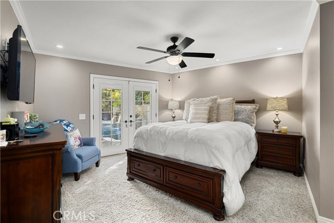
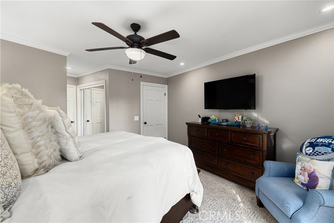
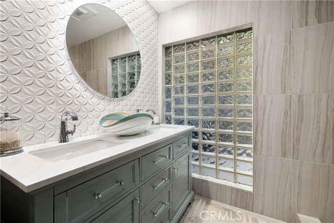
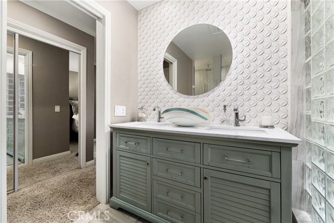
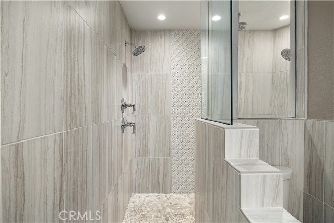
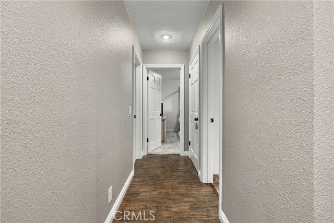
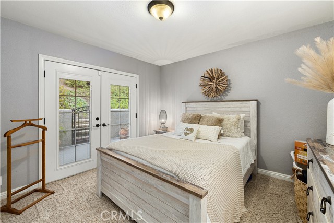
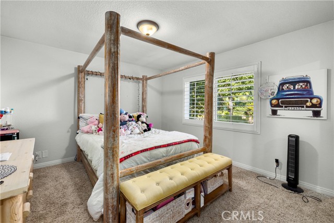
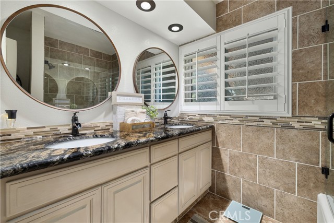
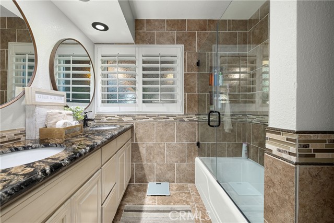
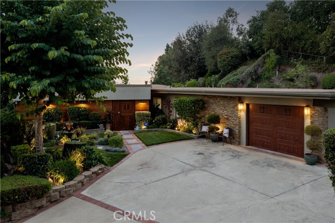
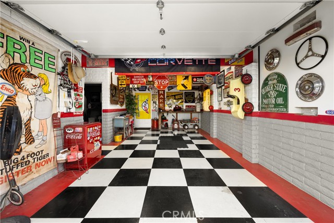
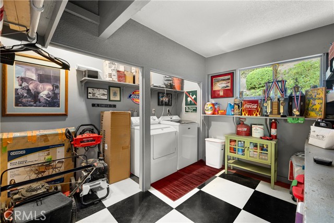
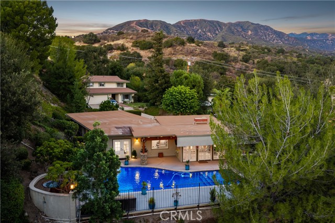
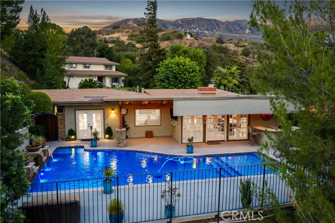
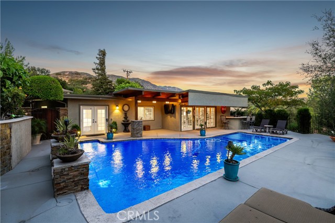
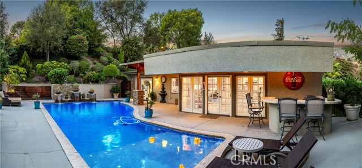
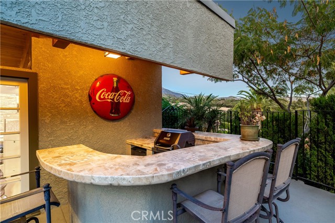
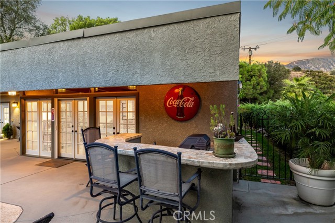
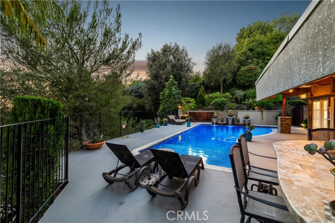
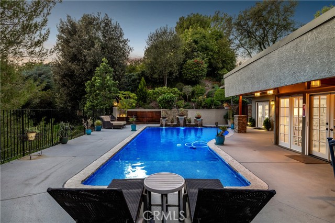
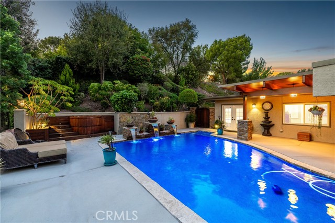
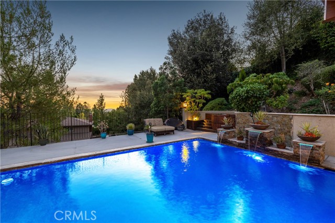
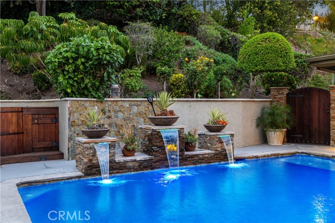
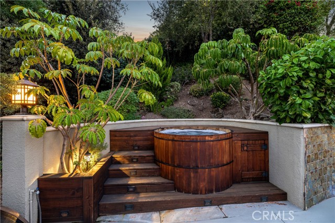
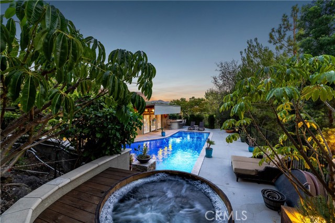
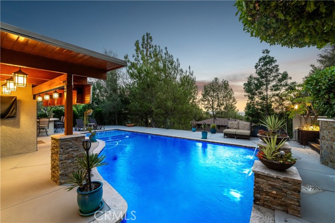
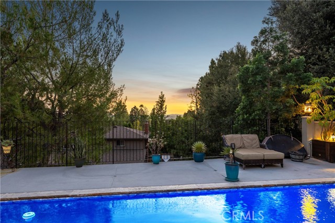
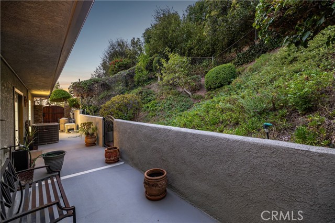
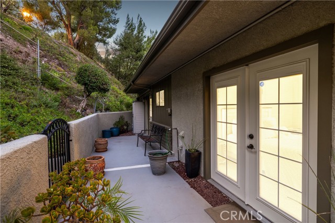
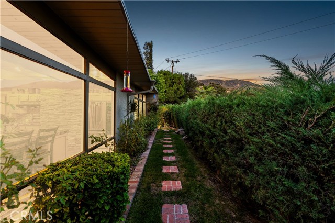
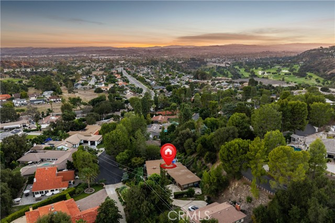
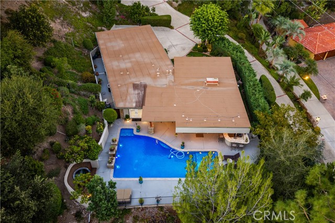
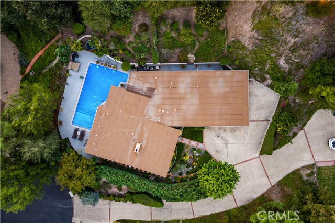
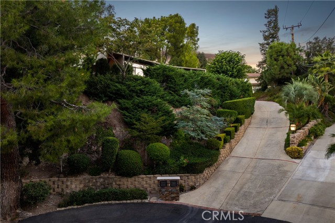
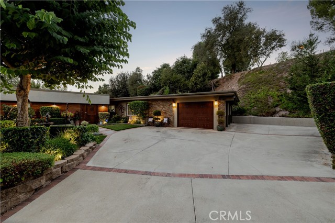
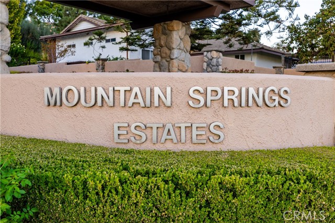
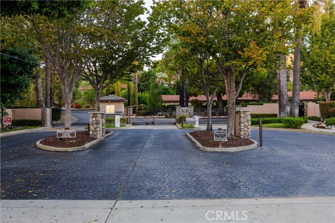
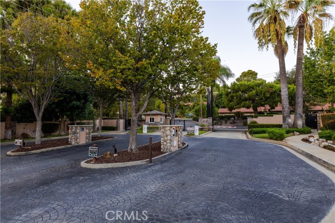
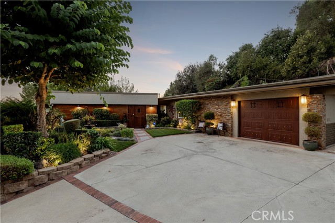
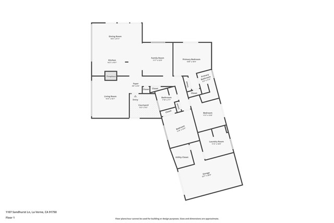
Set against a landscaped hillside within gated Mountain Springs Estates, this single-story home welcomes you with mature shade trees, manicured gardens, and a broad driveway accented with brick. Carefully placed exterior lighting illuminates the trees and highlights the stonework. A covered walkway leads into a small… courtyard with brick flooring, a fountain, and a wood-plank ceiling, creating a sheltered arrival before reaching the wood front door framed by decorative glass. Inside, wood-plank ceilings and exposed beams extend across the living room, where expansive windows frame the surrounding greenery. A stone fireplace with a timber mantel anchors the room, and wood-patterned tile flooring continues into the adjoining kitchen area. The kitchen features richly veined granite countertops, raised-panel cabinetry, and stacked-stone columns that reach the beams above. A generous peninsula provides seating alongside the dining area, complemented by a mosaic backsplash, electric cooktop with hood, wall oven, built-in microwave, and stainless steel refrigerator. A wall of French doors beyond the sink overlook the pool and provide direct access for outdoor dining. Beyond the kitchen, a separate family room offers recessed lighting and a large picture window overlooking the landscape. The primary suite includes crown molding, recessed lighting, and French doors opening to the backyard. Its remodeled bathroom features a furniture-style vanity, vessel sink, dimensional tile accents, and glass-block windows. A glass-enclosed walk-in shower includes a built-in bench. One secondary bedroom opens to a side patio through French doors, while the other enjoys garden views. The hall bathroom pairs a dual-sink vanity and granite countertop with extensive tile work and a tub with a glass shower enclosure. An attached car garage provides additional workshop space and a laundry area. Across the rear of the home, the pool forms the centerpiece of a secluded outdoor retreat. Three waterfalls flow from a stone accent wall, and surrounding terraces provide ample space for lounging and dining. An elevated hot tub sits beside the pool within a wood surround also steps away from a hot/cold shower. Beneath the roof overhang, a curved bar with a built-in barbecue creates a gathering spot just outside the kitchen. Mature trees, layered hillside landscaping, and planted borders surround the backyard, with landscape lighting and the illuminated pool creating a beautiful evening setting.

Listing Snapshot
Days online4
Last updatedOct 8, 2026
Property typeSingle Family Residence
Beds4
Full baths1
Square ft.1,846
Lot size0.38 Acres
Year built1962
MLS numberCV-26217366
Additional Details
Bedrooms
Beds Total: 4,Main Level Bedrooms: 3
Bathrooms
Baths Total: 2,Baths Full: 1
Building
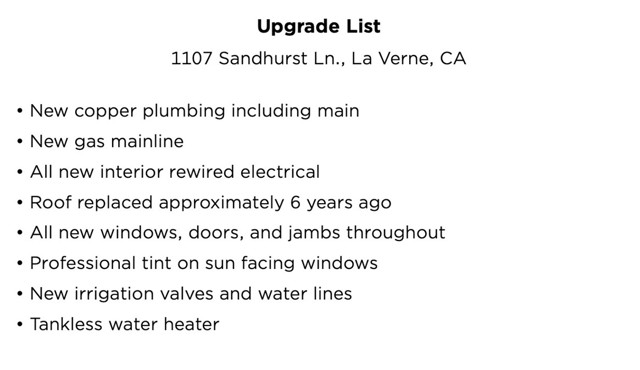
Year Built: 1962,Building Area Total: 1846,Living Area: 1846,Stories Total: 1,Levels: One,Entry Level: 1,Common Walls: No Common Walls,Architectural Style: Mid Century Modern,Construction Materials: Stucco,Drywall Walls,Roof: Flat,Property Condition: Turnkey,Updated/Remodeled
Lot
Lot Size Acres: 0.38,Lot Size Square Feet: 16429,Lot Features: Sprinklers,Cul-De-Sac,Front Yard,Landscaped,Lot 10000-19999 Sqft,Sprinkler System,Back Yard,View: City Lights,Mountain(s)
Interior
Interior Features: Beamed Ceilings,Ceiling Fan(s),Copper Plumbing Full,Granite Counters,Open Floorplan,Recessed Lighting,Kitchen Island,Kitchen Open to Family Room,Remodeled Kitchen,Self-Closing Drawers,Flooring: Carpet,Tile,Fireplace Features: Gas,Living Room,Kitchen Appliances: Disposal,Convection Oven,Dishwasher,Electric Cooktop,ENERGY STAR Qualified Appliances,ENERGY STAR Qualified Water Heater,Microwave,Range Hood,Tankless Water Heater,Water Line to Refrigerator,Laundry Features: In Garage,Window Features: Blinds,Double Pane Windows,ENERGY STAR Qualified Windows,Security Features: Smoke Detector(s),Carbon Monoxide Detector(s)
Exterior
Exterior Features: Barbeque Private,Lighting,Rain Gutters,Pool Features: Private,In Ground,Spa Features: Heated,In Ground,Fencing: Wrought Iron,Block
Parking
Garage Spaces: 1,Parking Total: 1,Parking Features: Concrete,Driveway
Cooling
Cooling: Central Air
Heating
Heating: Central
Community
Community Features: Foothills,Association Fee: 315,Association Fee Frequency: Monthly,Association Amenities: Controlled Access
Schools
Elementary School: Oak Mesa,Middle Or Junior School: Ramona,High School: Bonita
Utilities
Utilities: Sewer Connected,Water Connected,Electricity Connected,Natural Gas Connected,Sewer: Public Sewer,Water Source: Public

Find The Perfect Home

'VIP' Listing Search

Whenever a listing hits the market that matches your criteria you will be immediately notified.

Join The List
Listing information © 2026 California Regional Multiple Listing Service (CRMLS) (via the CSMAR data share). All rights reserved. Information deemed reliable but not guaranteed. IDX information is provided exclusively for consumers’ personal, non-commercial use.
(818) 307-3792 Text