
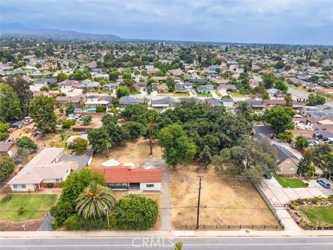
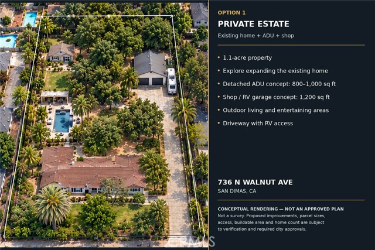
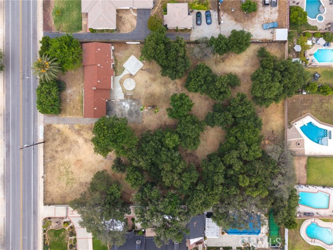
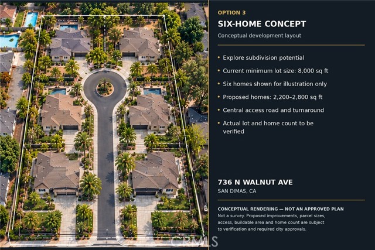
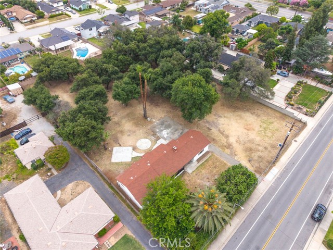
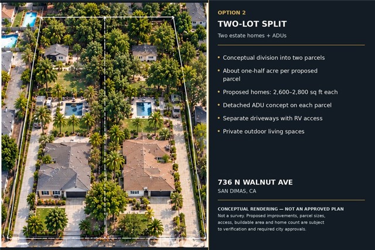
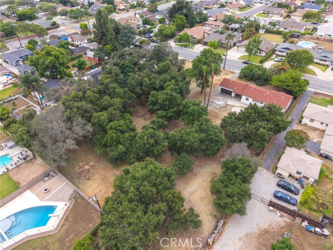
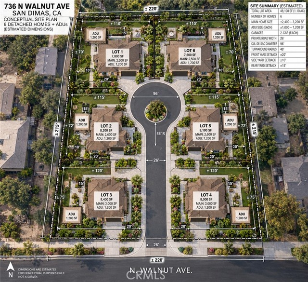
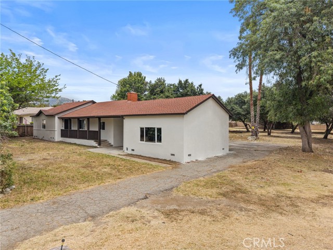
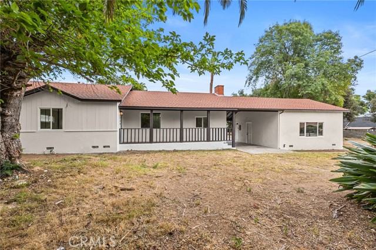
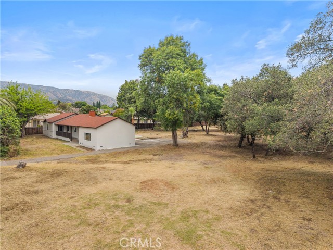
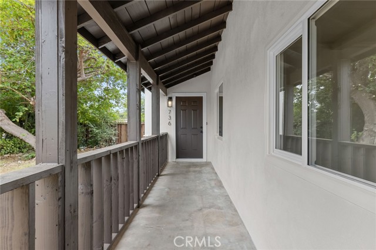
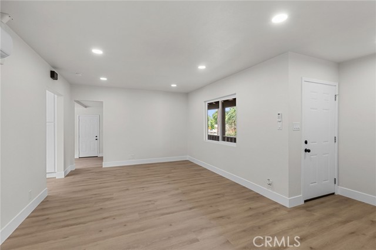
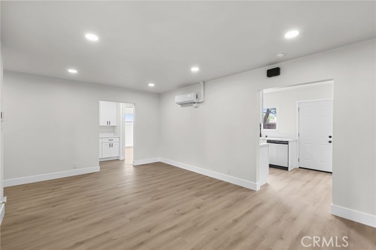
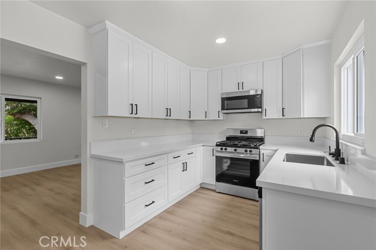
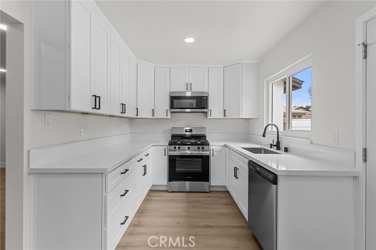
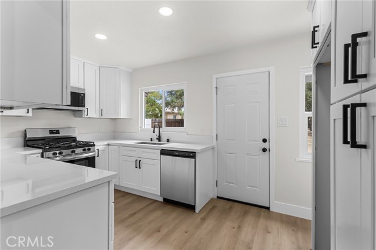
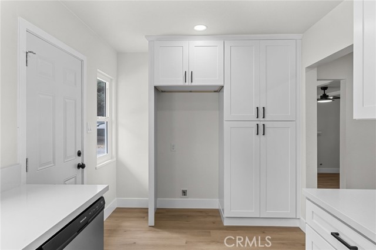
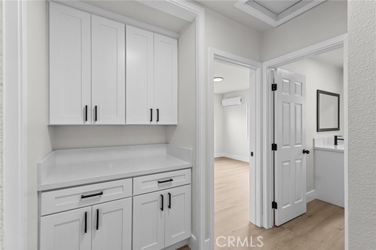
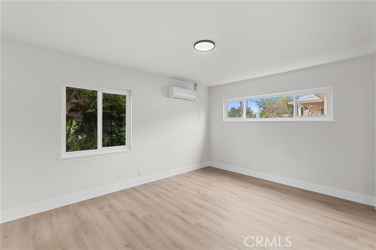
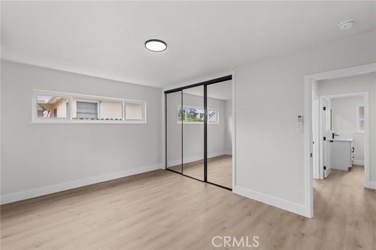
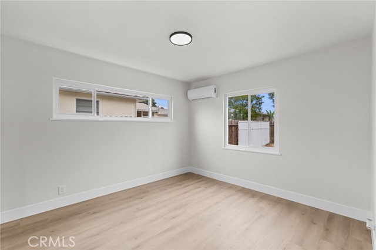
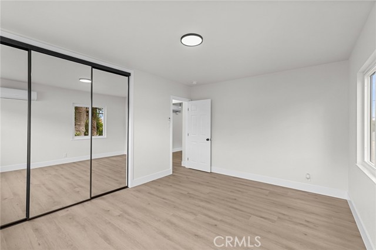
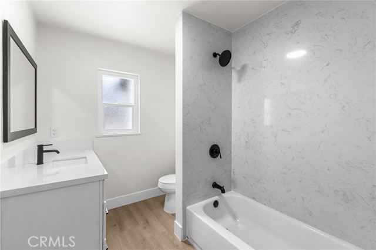
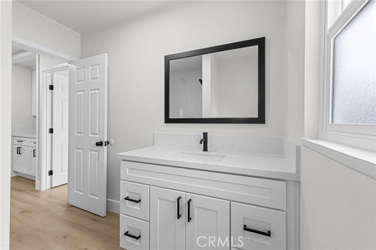
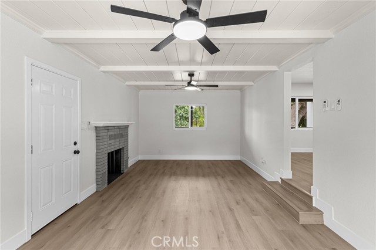
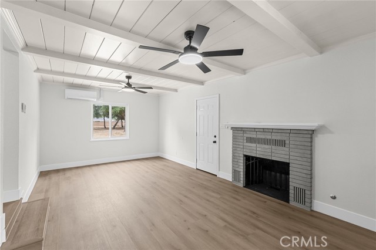
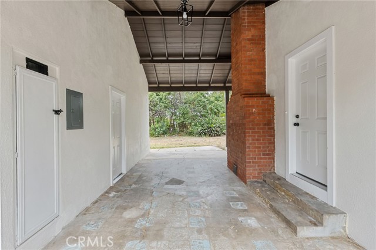
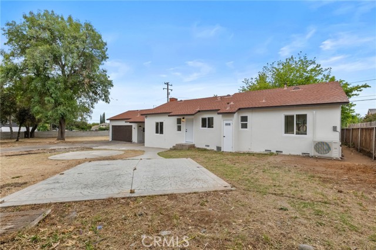
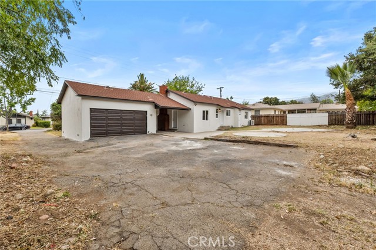
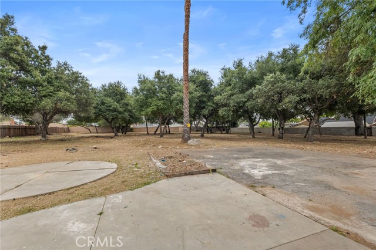
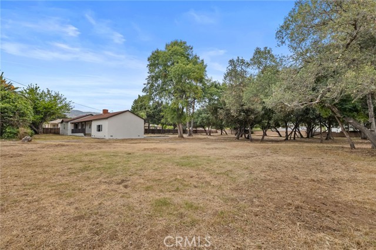
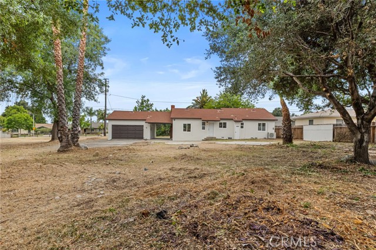
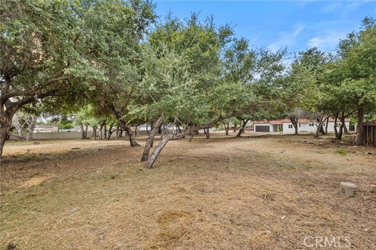
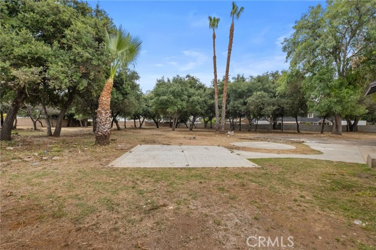
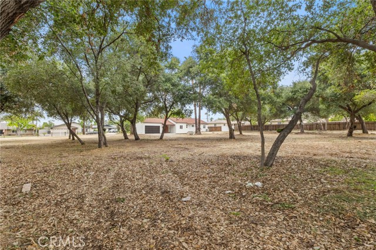
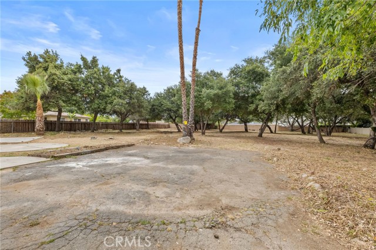
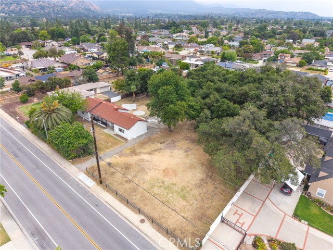
Unlock the potential of 1.1 acres in San Dimas! Currently zoned for an 8,000-square-foot minimum lot size, this expansive property offers an opportunity to explore a subdivision, build additional homes with ADUs, expand the existing residence, or create your own private estate. Explore the possibilities of multiple… homes on separate parcels, a lot split, or a multigenerational layout with an ADU. For those seeking a personal retreat, retain and enlarge the existing home while designing generous outdoor living and entertaining spaces. With an updated home already in place, you can enjoy the property while planning its next chapter. Conceptual 3D renderings included throughout the photo gallery illustrate several visions for the land, including potential development layouts and residential expansion concepts. The remodeled single-story home features new flooring, new windows, fresh paint, a new AC system, and a remodeled bathroom. Recessed lighting and a remodeled kitchen with white shaker cabinetry, sleek countertops, and stainless steel appliances complete the interior. A covered front porch, attached garage, and spacious driveway complement the expansive grounds. Bring your vision to this 1.1-acre San Dimas opportunity. Buyers to verify subdivision feasibility, allowable number of parcels and homes, buildable area, access, and all applicable development requirements with the city. All proposed development is subject to required approvals. Renderings are conceptual only and do not represent approved plans or existing improvements.
Find The Perfect Home
'VIP' Listing Search
Whenever a listing hits the market that matches your criteria you will be immediately notified.
Join The ListSimilar Listings
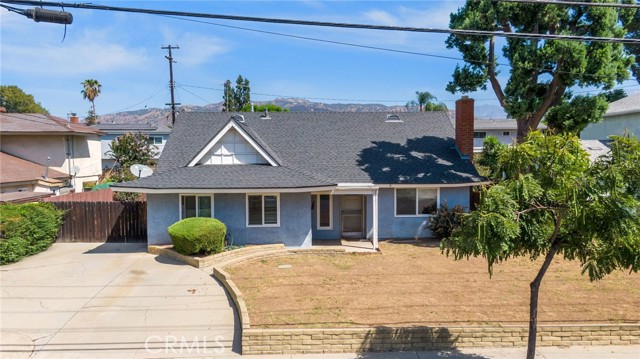 Active$850,000537 East Juanita
San Dimas, CA 917734 bd · 2 ba · 1,947 sq ft · built 1964
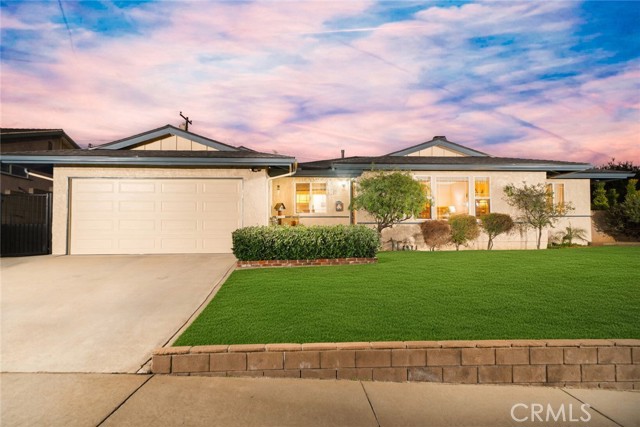 Active$898,000604 Lyford Drive
La Verne, CA 917503 bd · 1.75 ba · 1,761 sq ft · built 1964
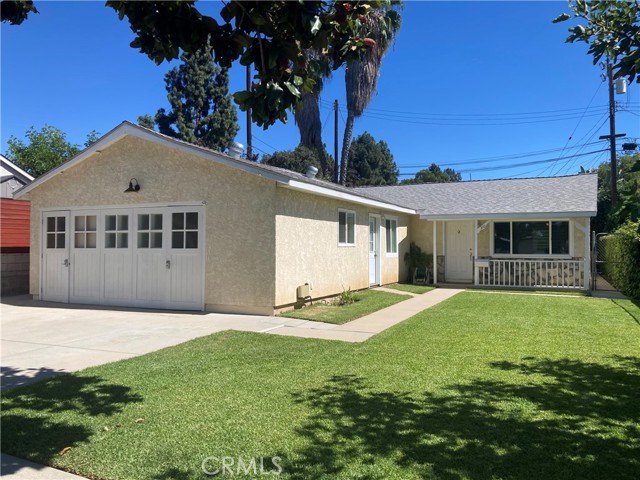 Active$787,000310 South Cataract
San Dimas, CA 917734 bd · 1.75 ba · 1,613 sq ft · built 1960
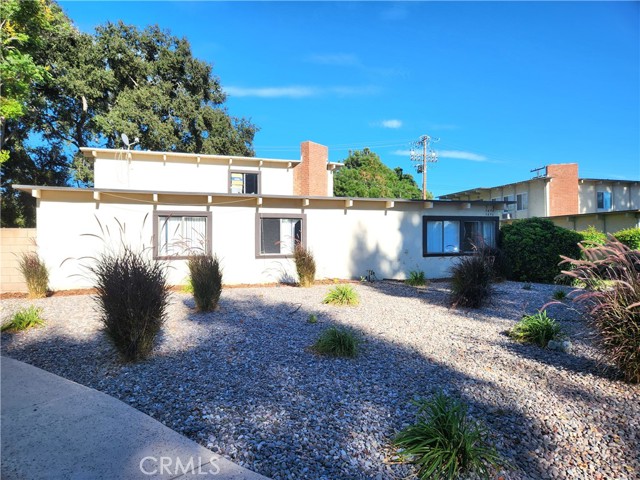 Active$1,150,0003494 Columbia
La Verne, CA 917503,756 sq ft · built 1964
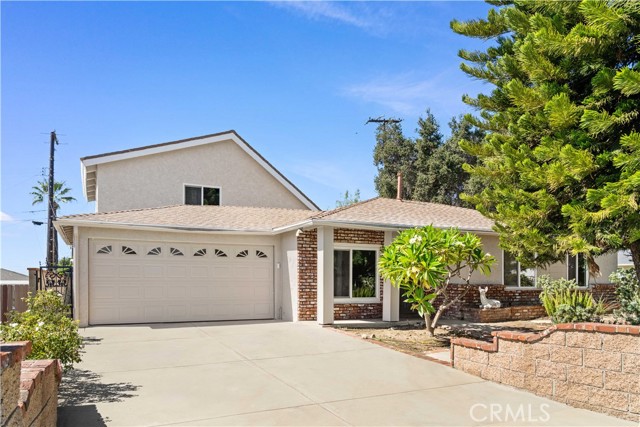 Active$1,098,000103 South Treanor Avenue
Glendora, CA 917414 bd · 2 ba · 2,182 sq ft · built 1953
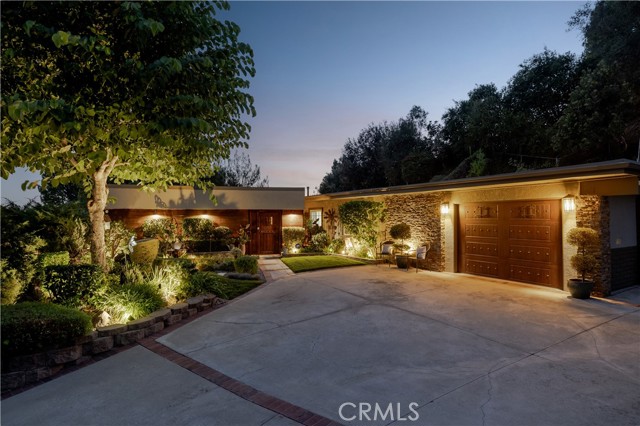 Active$1,395,0001107 Sandhurst Lane
La Verne, CA 917504 bd · 1.75 ba · 1,846 sq ft · built 1962