
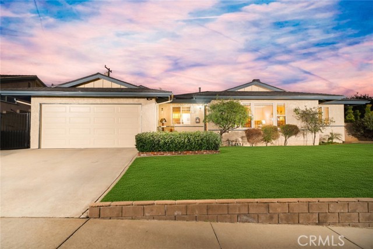
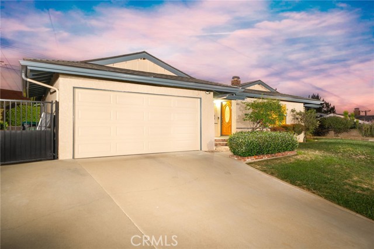
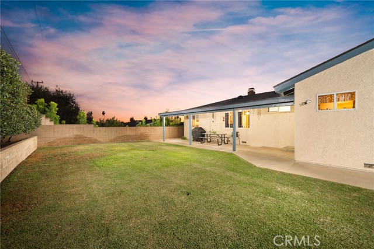
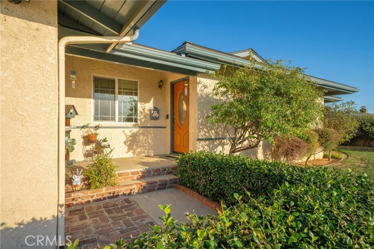
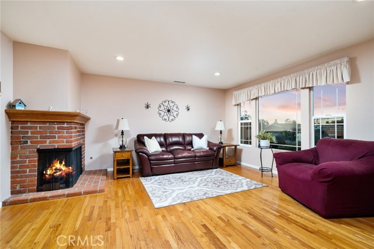
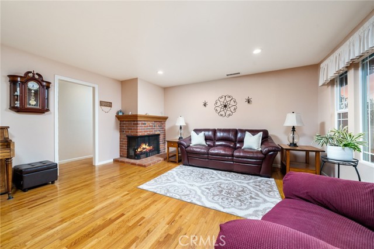
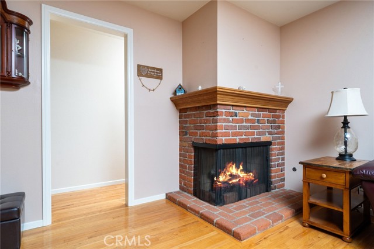
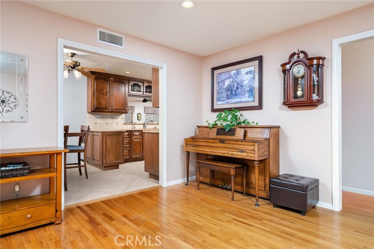
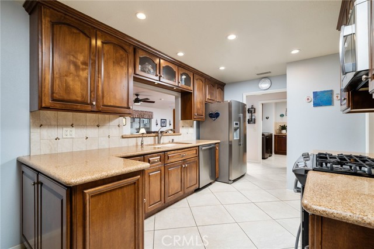
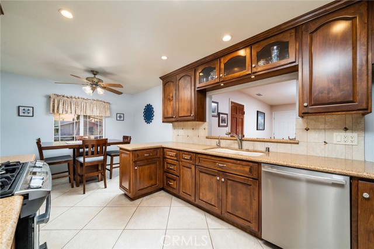
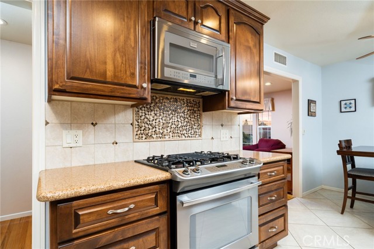
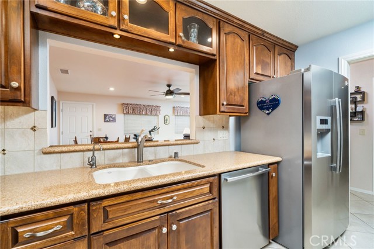
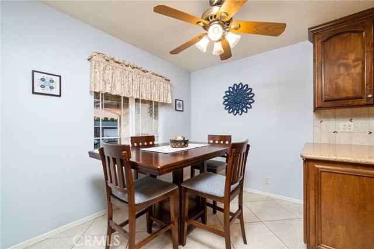
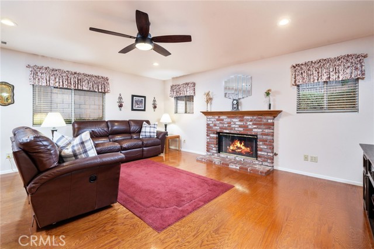
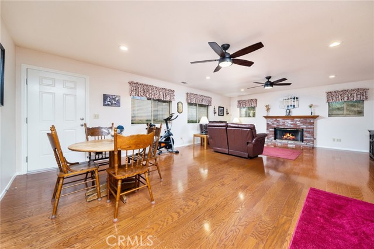
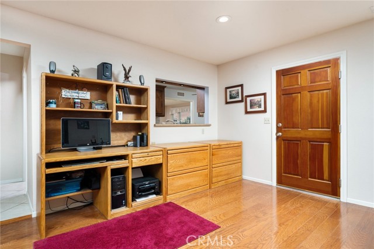
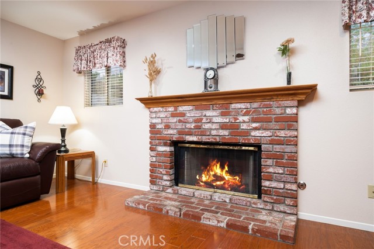
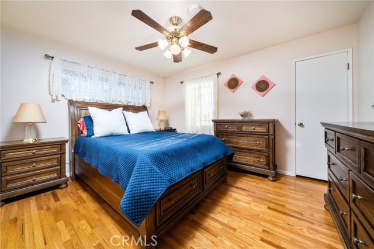
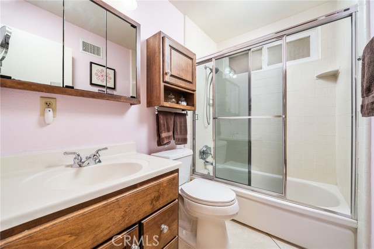
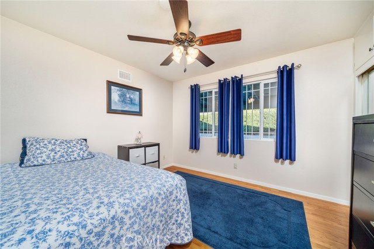
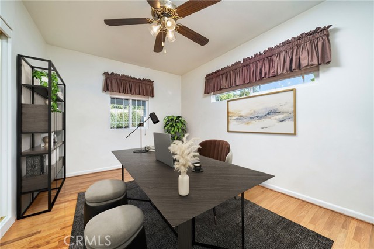
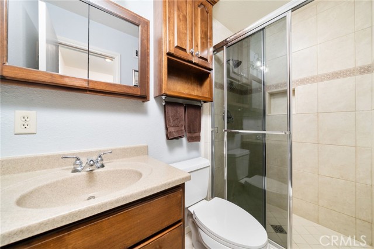
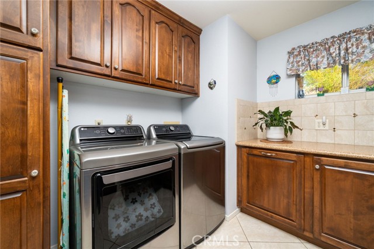
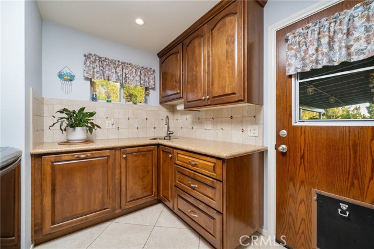
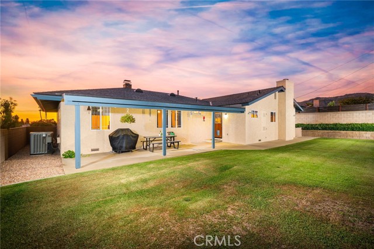
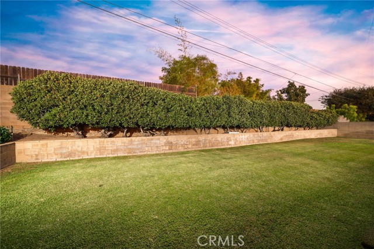
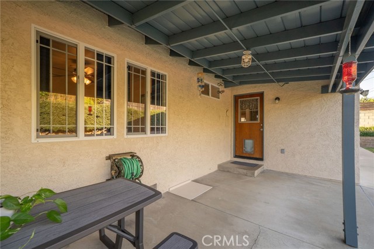
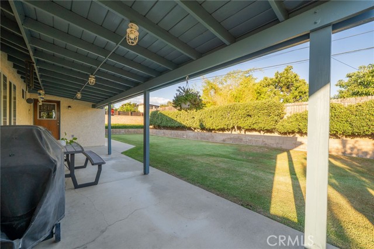
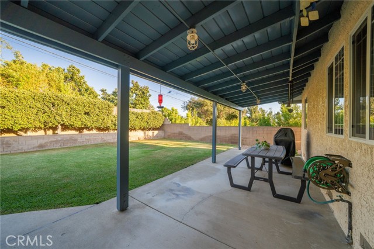
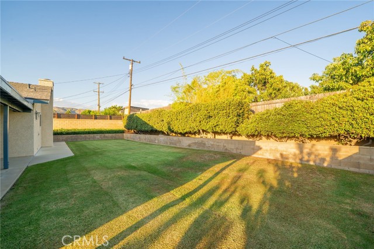
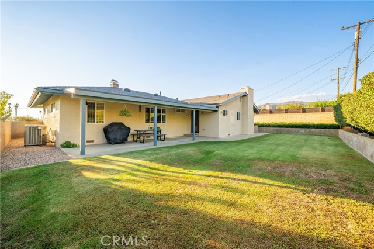
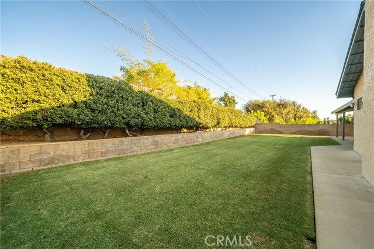
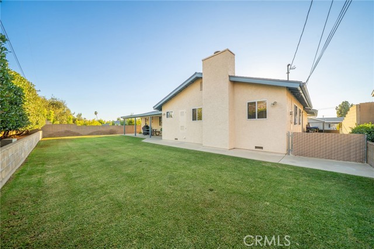
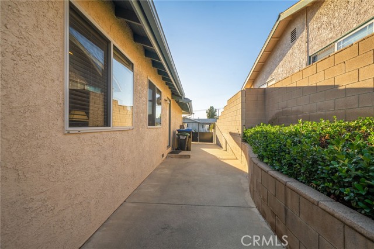
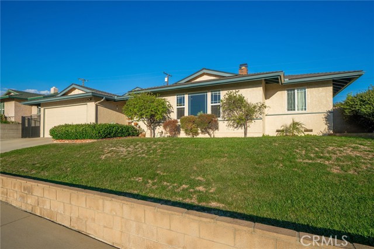
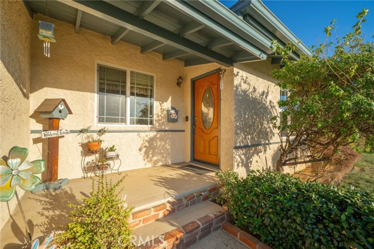
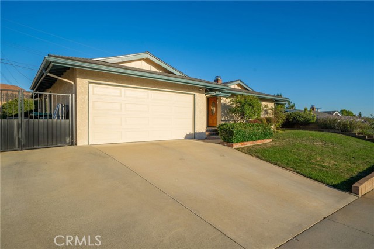
Nestled in a quiet, private La Verne neighborhood, this beautifully maintained three-bedroom, two-bathroom home offers 1,761 square feet of comfortable living space on a spacious 7,480-square-foot lot. Featuring a versatile floor plan, two inviting fireplaces, beautiful hardwood floors, and numerous upgrades, this… charming residence offers the perfect combination of comfort, character, and convenience. A welcoming front porch invites you inside to the spacious living room, featuring a beautiful front picture window that fills the room with natural light, a cozy brick fireplace, and gorgeous hardwood floors. The updated kitchen offers beautiful cabinetry, granite countertops, stainless steel appliances including a gas range, microwave, and dishwasher, tile flooring, and a generous dining area with picturesque front yard views. A separate, spacious family room provides an additional gathering space with a second fireplace, dining area, and convenient direct access to the attached garage. The home features three generously sized bedrooms, including one with a walk-in closet, a full hallway bathroom, and an additional bathroom with a shower. A spacious indoor laundry room offers a utility sink, abundant counter space, additional storage cabinetry, and convenient access to the backyard. Numerous upgrades and improvements include beautiful hardwood flooring throughout much of the home, dual-pane windows, a new roof installed in 2025, copper plumbing, fresh exterior paint, central heating and air conditioning, and a water softener. Step outside and enjoy the peaceful and private backyard, featuring a spacious covered patio perfect for outdoor entertaining, weekend gatherings, and relaxing evening dining. The beautifully manicured lawn, mature landscaping, and surrounding block walls create an inviting outdoor retreat with plenty of room to relax and enjoy Southern California living. Additional amenities include a two-car attached garage with direct access to the home, a spacious driveway, and additional parking along the side of the property. Ideally located in the highly regarded Bonita Unified School District, this wonderful home is just minutes from charming Old Town La Verne, with its quaint shops, popular restaurants, the University of La Verne, and nearby parks. A wonderful opportunity to own a beautifully maintained home in one of La Verne's desirable neighborhoods, offering timeless charm, comfortable living, and an exceptional location!
Find The Perfect Home
'VIP' Listing Search
Whenever a listing hits the market that matches your criteria you will be immediately notified.
Join The ListSimilar Listings
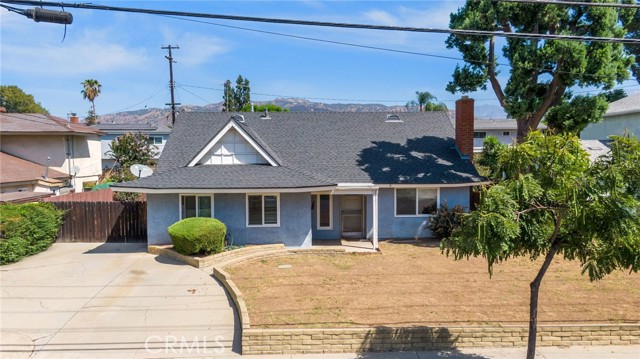 Active$850,000537 East Juanita
San Dimas, CA 917734 bd · 2 ba · 1,947 sq ft · built 1964
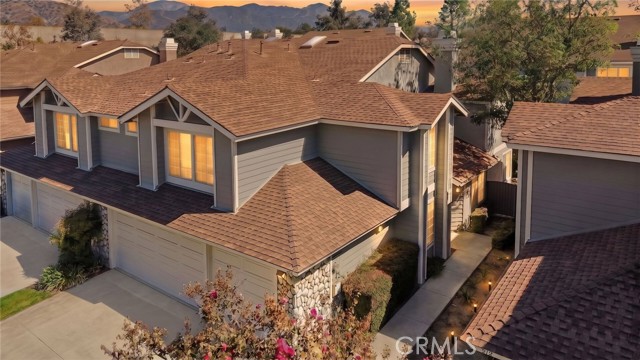 Active$849,800978 Carson Court
San Dimas, CA 917735 bd · 3 ba · 2,392 sq ft · built 1989
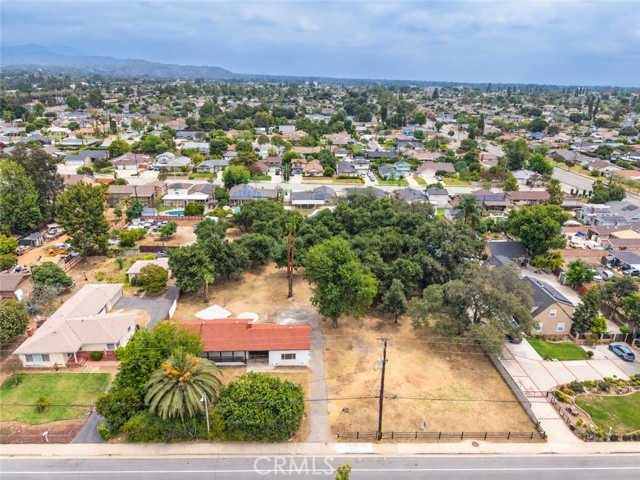 Active$1,200,000736 North Walnut Avenue
San Dimas, CA 917732 bd · 1 ba · 1,188 sq ft · built 1951
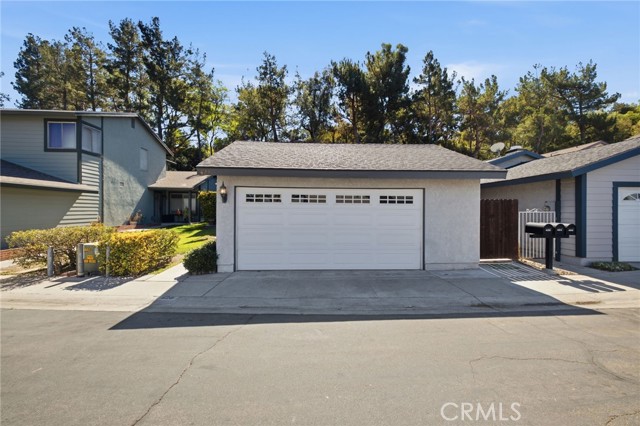 Active$779,000428 Lupine Place Place
La Verne, CA 917503 bd · 2 ba · 1,264 sq ft · built 1984
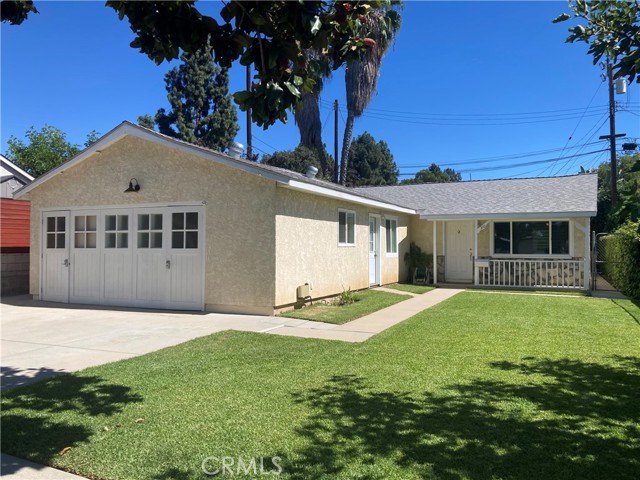 Active$787,000310 South Cataract
San Dimas, CA 917734 bd · 1.75 ba · 1,613 sq ft · built 1960
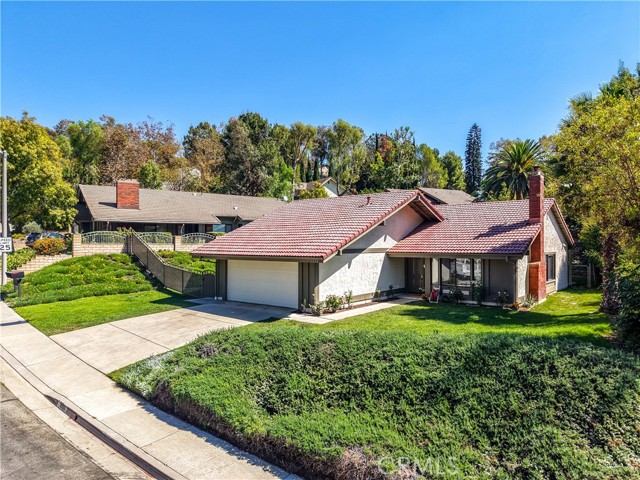 Active$999,5001028 CALLE FRONDOSA
San Dimas, CA 917733 bd · 1.75 ba · 1,602 sq ft · built 1982