
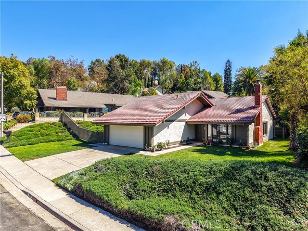
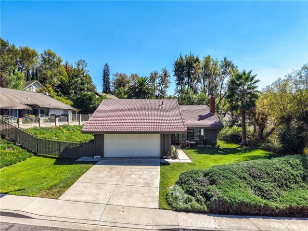
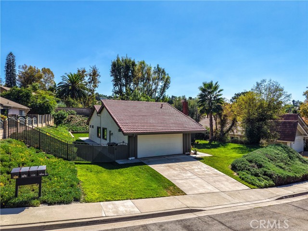
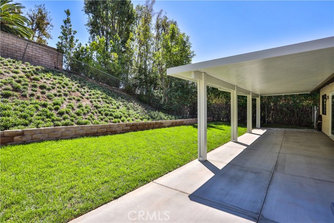
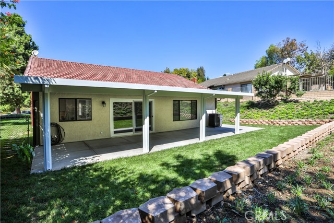
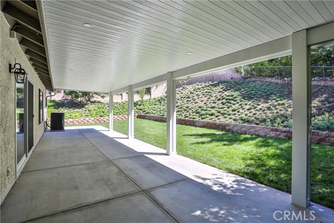
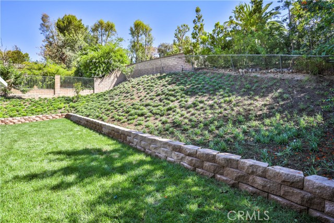
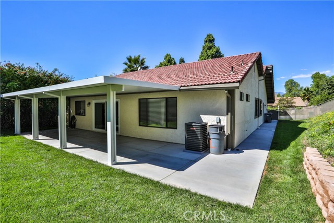
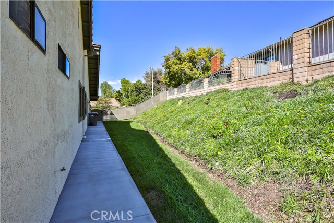
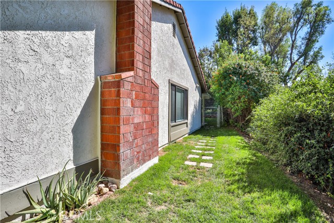
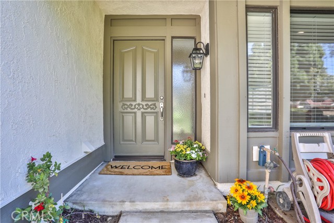
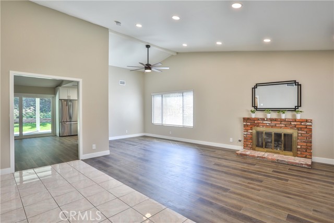
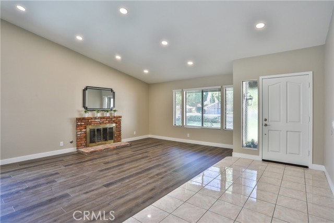
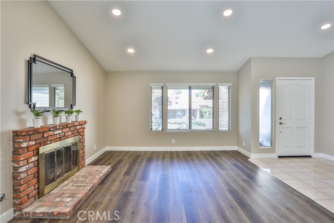
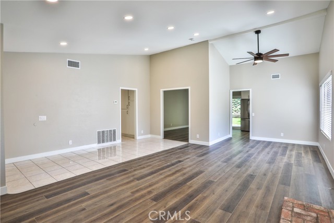
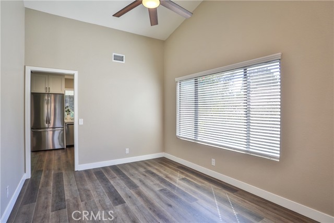
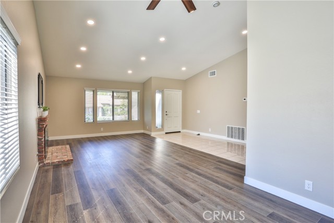
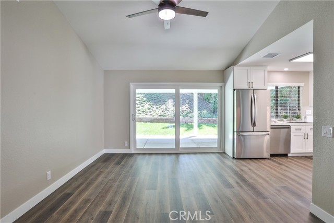
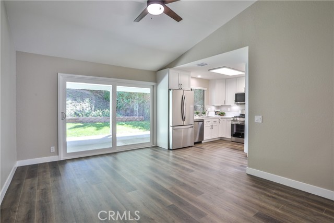
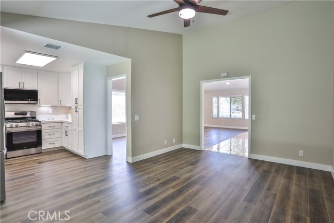
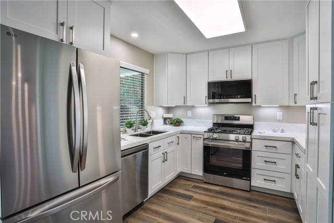
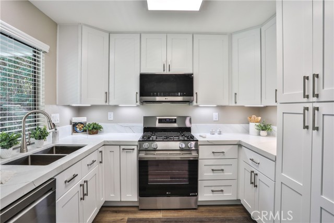
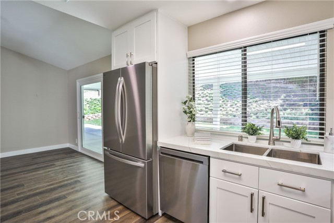
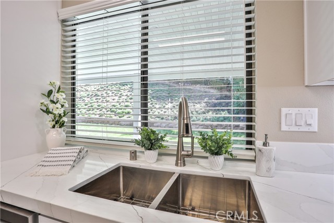
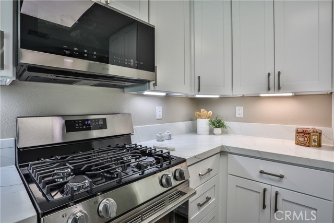
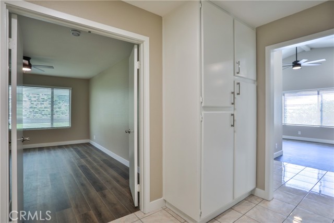
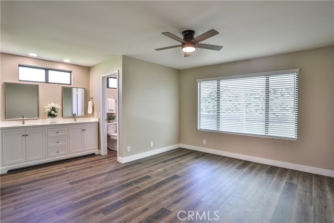
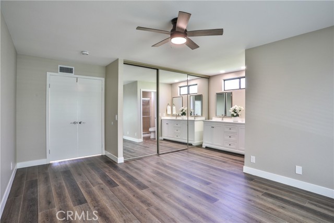
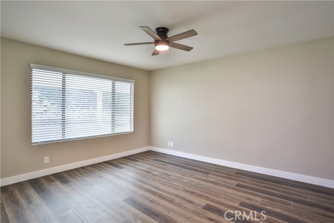
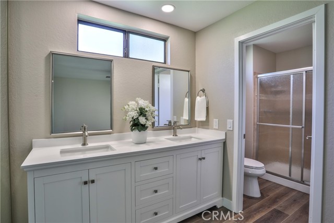
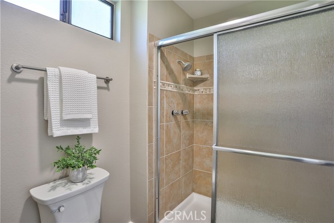
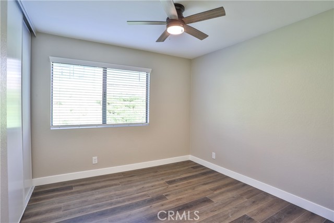
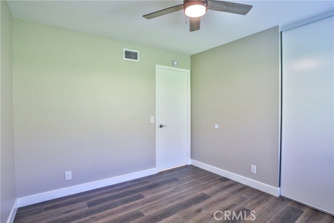
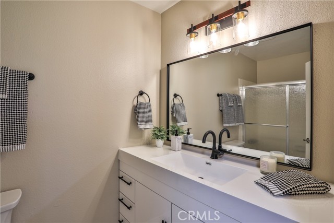
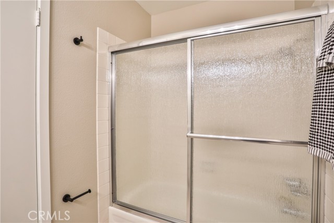
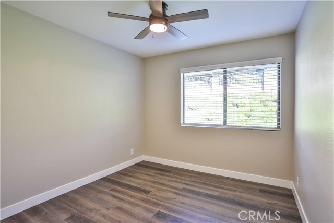
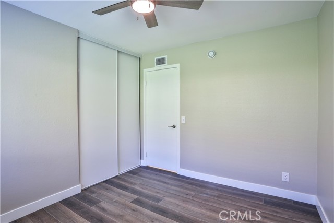
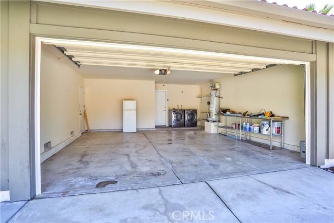
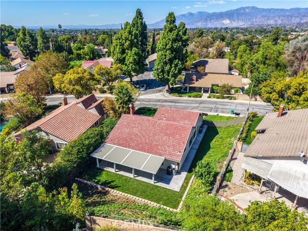
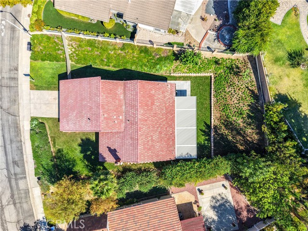
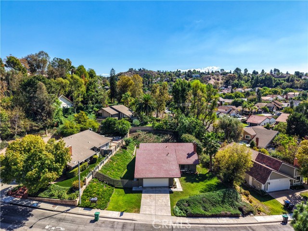
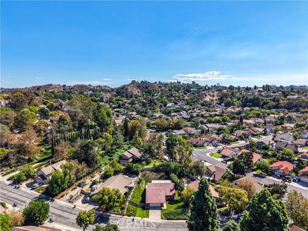
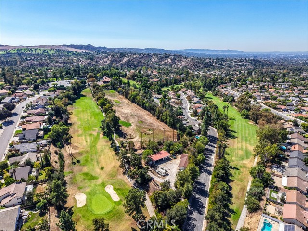
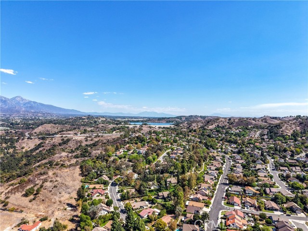
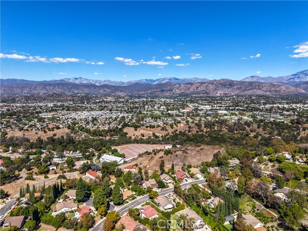
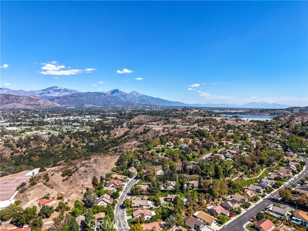
MODEL PERFECT! Welcome to this beautifully remodeled single-story home located in the highly desirable Via Verde community of San Dimas. This spacious 3-bedroom, 2-bathroom home has been thoughtfully updated throughout and is truly move-in ready. The inviting living room and family room feature new laminate wood… flooring, new sliding glass doors, new ceiling fans, fresh interior paint, and a charming brick fireplace. The formal dining room is complemented by new lighting and provides an ideal space for entertaining. The completely remodeled kitchen features new cabinetry, new stainless-steel appliances, new countertops, and under-cabinet lighting. The primary bedroom offers new laminate wood flooring, new window coverings, and a ceiling fan. The remodeled primary bathroom includes a new double-sink vanity, new mirrors and lighting, and a walk-in shower. The two additional bedrooms also feature new laminate wood flooring, new window coverings, and ceiling fans. The secondary bathroom has been updated with a new vanity and sink, new mirror and lighting, and a shower/tub combination. Tile flooring enhances the entry and hallway. Enjoy the generously sized backyard with a new covered patio, new concrete, and new sod, creating a wonderful space for outdoor entertaining and relaxation. Additional improvements include a new iron fence, new A/C condenser, and a new water heater. The attached two-car garage provides laundry space, and the washer and dryer are included. Ideally situated in the heart of Via Verde, surrounded by beautiful greenbelts and close to Via Verde Country Club, parks, shopping, and major freeways. This beautifully updated home combines comfort, style, and convenience.
Find The Perfect Home
'VIP' Listing Search
Whenever a listing hits the market that matches your criteria you will be immediately notified.
Join The ListSimilar Listings
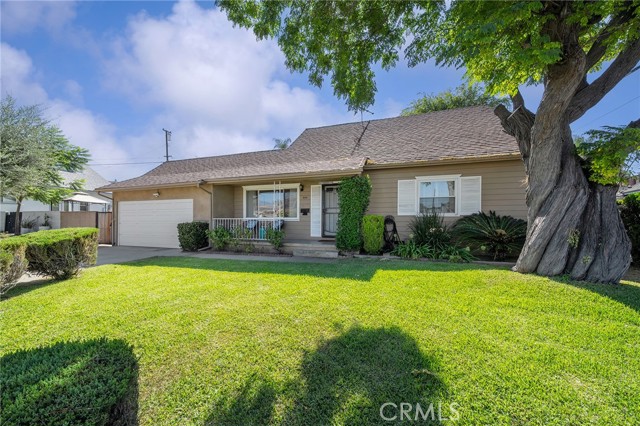 Active$775,000604 North Charter
Covina, CA 917244 bd · 2 ba · 1,387 sq ft · built 1957
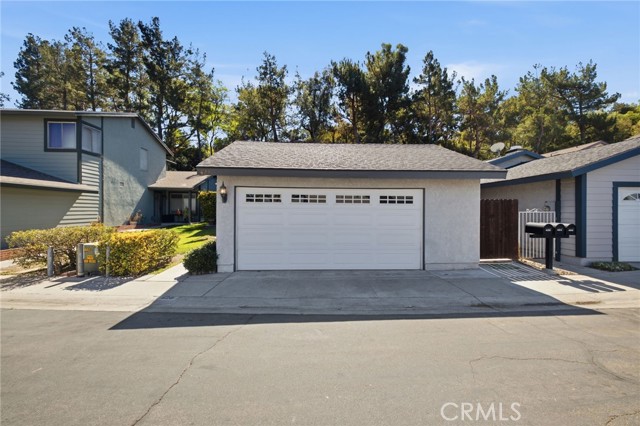 Active$779,000428 Lupine Place Place
La Verne, CA 917503 bd · 2 ba · 1,264 sq ft · built 1984
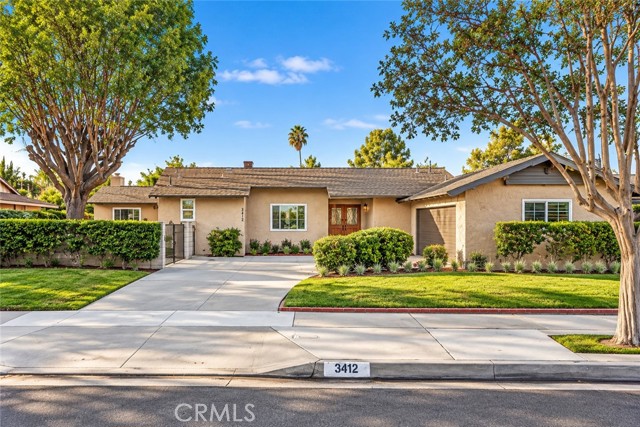 Active$1,135,0003412 North San Joaquin
Covina, CA 917243 bd · 2.5 ba · 1,982 sq ft · built 1959
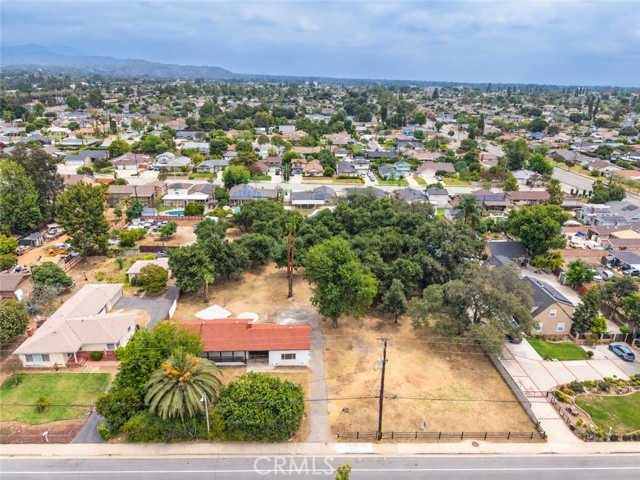 Active$1,200,000736 North Walnut Avenue
San Dimas, CA 917732 bd · 1 ba · 1,188 sq ft · built 1951
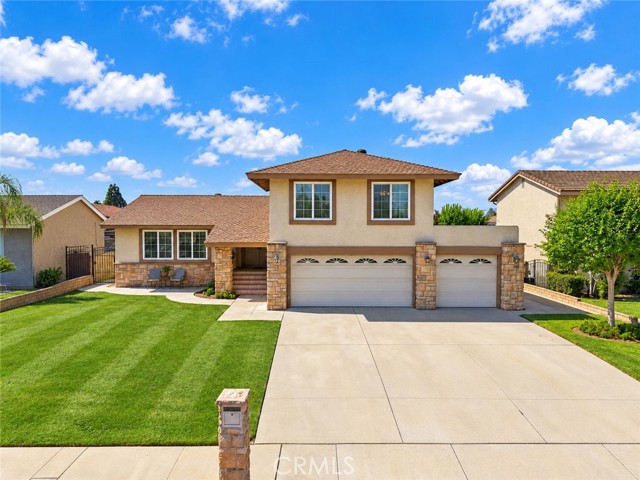 Active$950,0001507 South Glencroft
Glendora, CA 917404 bd · 3 ba · 1,974 sq ft · built 1977
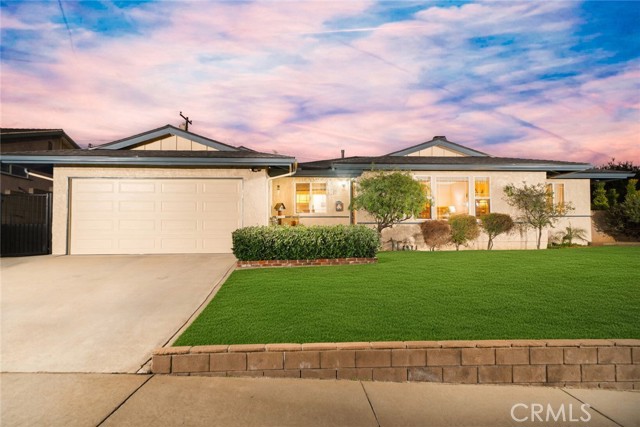 Active$898,000604 Lyford Drive
La Verne, CA 917503 bd · 1.75 ba · 1,761 sq ft · built 1964