Back to map
Search Listings›8718 Cimarron Street
SaveShare
ActiveResidential
8718 Cimarron Street photo 18718 Cimarron Street photo 28718 Cimarron Street photo 38718 Cimarron Street photo 48718 Cimarron Street photo 58718 Cimarron Street photo 68718 Cimarron Street photo 78718 Cimarron Street photo 88718 Cimarron Street photo 98718 Cimarron Street photo 108718 Cimarron Street photo 118718 Cimarron Street photo 128718 Cimarron Street photo 138718 Cimarron Street photo 148718 Cimarron Street photo 158718 Cimarron Street photo 168718 Cimarron Street photo 178718 Cimarron Street photo 188718 Cimarron Street photo 198718 Cimarron Street photo 208718 Cimarron Street photo 218718 Cimarron Street photo 228718 Cimarron Street photo 238718 Cimarron Street photo 248718 Cimarron Street photo 258718 Cimarron Street photo 268718 Cimarron Street photo 278718 Cimarron Street photo 288718 Cimarron Street photo 298718 Cimarron Street photo 30

8718 Cimarron Street

Los Angeles, CA 90047
Beds2
Baths1
Square Ft.975
$649,000
Listing provided by Gene Manners

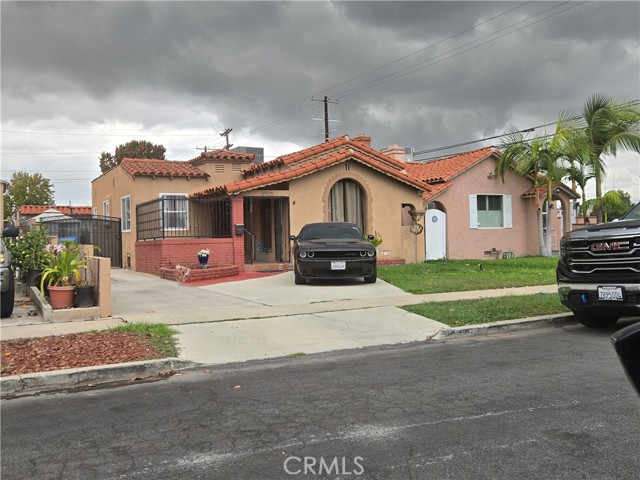
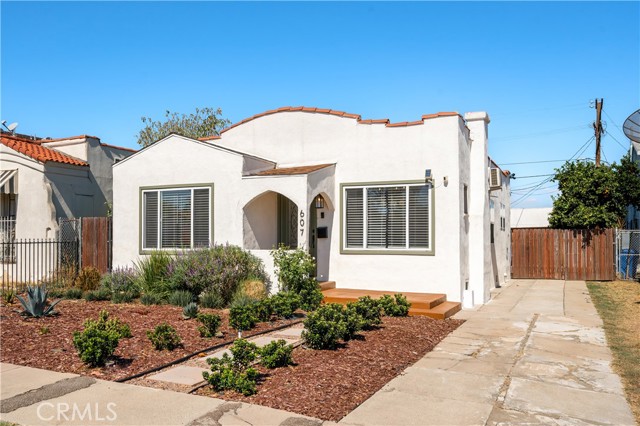
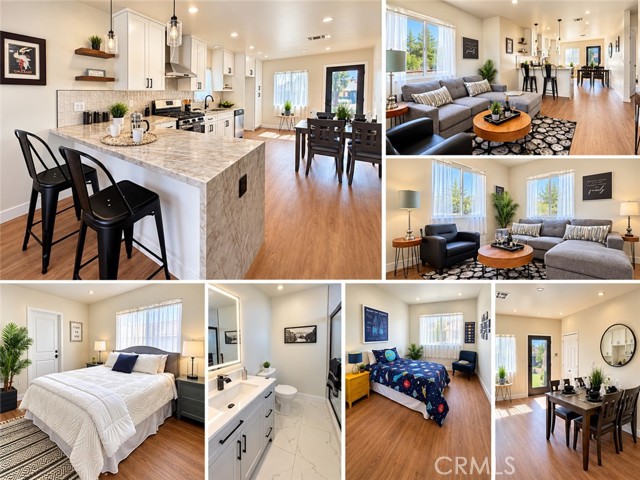





























Completely remodeled, and beautiful. New paint, flooring and new dual pane windows. Also new doors throughout. The remodeled kitchen and bathroom have new cabinets and fixtures. The kitchen has new stove/oven, stove hood and dishwasher. The bathroom is also completely remodeled with new everything. The living room is… spacious, has a bay window and fireplace. It flows through to the dining area and then to the roomy kitchen, which has recessed lighting, lots of cabinets and drawers. The home has a laundry room. The entire home is bright, cheery and well lighted. There’s a cute, railed in front porch and a 2-car garage at the end of a long concrete driveway.

Listing Snapshot
Days online1
Last updatedOct 15, 2026
Property typeSingle Family Residence
Beds2
Full baths1
Square ft.975
Lot size0.12 Acres
Year built1940
MLS numberCV-26222722
Additional Details
Bedrooms
Beds Total: 2,Main Level Bedrooms: 2
Bathrooms
Baths Total: 1,Baths Full: 1
Building
Year Built: 1940,Building Area Total: 975,Living Area: 975,Stories Total: 1,Levels: One,Entry Level: 1,Common Walls: No Common Walls,Roof: Composition
Lot
Lot Size Acres: 0.12,Lot Size Square Feet: 5430,Lot Features: Front Yard,Back Yard,Direction Faces: West,View: None
Interior
Interior Features: Block Walls,Recessed Lighting,Quartz Counters,Flooring: Laminate,Fireplace Features: Living Room,Kitchen Appliances: Dishwasher,Gas Oven,Gas Range,Gas Water Heater,Laundry Features: Individual Room,Window Features: Double Pane Windows
Exterior
Pool Features: None,Spa Features: None
Parking
Garage Spaces: 2,Parking Total: 2,Parking Features: Driveway
Cooling

Cooling: Central Air
Heating
Heating: Central
Community
Community Features: Curbs,Sidewalks,Association Fee: 0
Schools
High School: Washington
Utilities
Sewer: Public Sewer,Water Source: Public

Find The Perfect Home

'VIP' Listing Search

Whenever a listing hits the market that matches your criteria you will be immediately notified.

Join The List
Listing information © 2026 California Regional Multiple Listing Service (CRMLS) (via the CSMAR data share). All rights reserved. Information deemed reliable but not guaranteed. IDX information is provided exclusively for consumers’ personal, non-commercial use.
(818) 307-3792 Text