
A classic, mid-century, gem sparkling with pride of ownership.. Nestled on a cul-de-sac in a "Top of the Line" neighborhood.. Exceptional curb appeal with brick ribboned driveway & sidewalk, colorful rose and flower planters, quaint brick front porch, 3 fixture lamp post, attractive roof, and dual pane windows trimmed… in shutters.. Immaculate grounds front & back on a large lot of over 9800 Sq. Ft.. Generous parking space with a reverse entry garage including room for RV's.. Backyard is highlighted with a good sized lattice covered patio/deck of 16 ft. X 27 ft. which offers ample space for outdoor entertaining and or relaxing as you enjoy the tranquility of the park like grounds.. The interior is loaded with country flare, character, & quaint decor.. Open beam & vaulted ceilings, peg wood flooring, panel doors, recessed lighting, crown molding, ceiling fans, plantation shutters, and a used brick fireplace are just some of the many amenities.. Other fine features include granite counter tops in the kitchen and bath, breakfast area with a corner window, a step down sun room of 288 Sq. Ft., a built-in desk & bookcase in the bedroom, and horizontal copper plumbing.. A pristine property in the Charter Oak School District with California Distinguished Schools.. Also conveniently located near transportation, local shopping centers, parks, colleges, riding & hiking trails, as well as fishing & boating.. A special home for a lucky family..
Find The Perfect Home
'VIP' Listing Search
Whenever a listing hits the market that matches your criteria you will be immediately notified.
Join The ListSimilar Listings
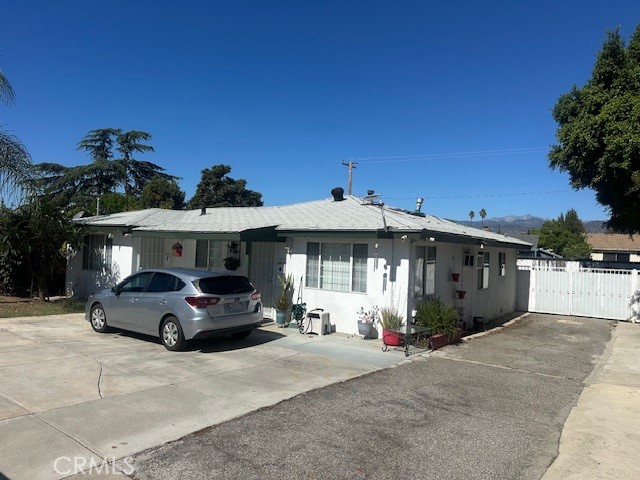 Active$765,0001021 East Badillo
Covina, CA 917244 bd · 3 ba · 1,376 sq ft · built 1955
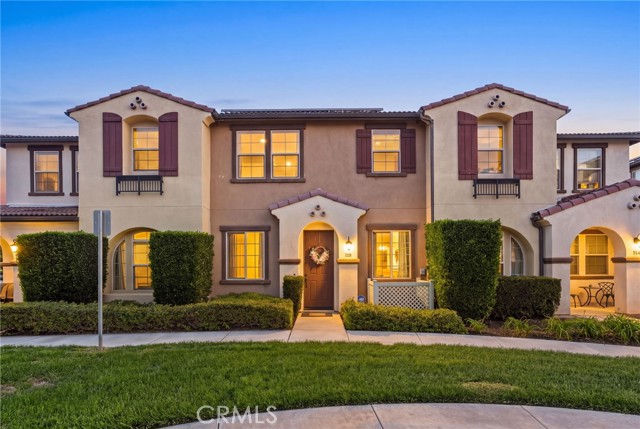 Active$699,950118 Stonebridge
West Covina, CA 917913 bd · 2.5 ba · 1,640 sq ft · built 2016
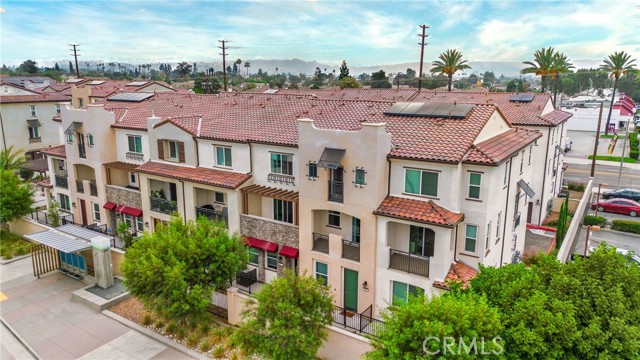 Active$710,000125 Dove Lndg
Covina, CA 917223 bd · 3 ba · 1,603 sq ft · built 2024
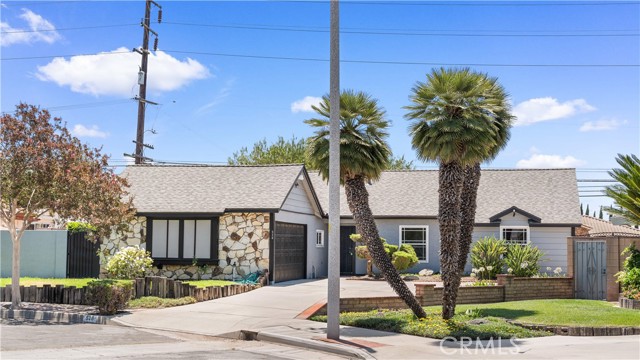 Active$869,000528 Essex
Glendora, CA 917403 bd · 2 ba · 1,412 sq ft · built 1962
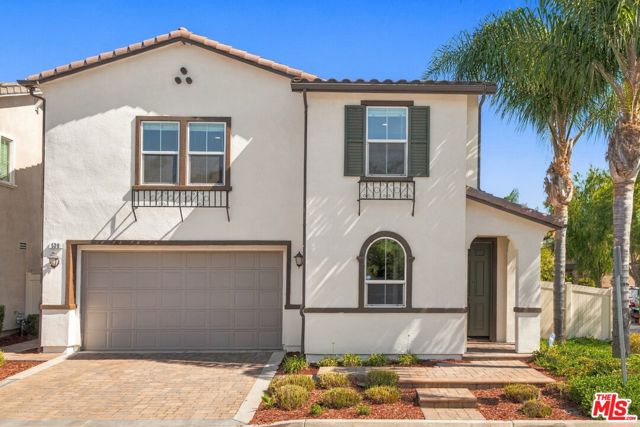 Active$968,000520 Smith Lane
West Covina, CA 917914 bd · 2.5 ba · 2,097 sq ft · built 2015
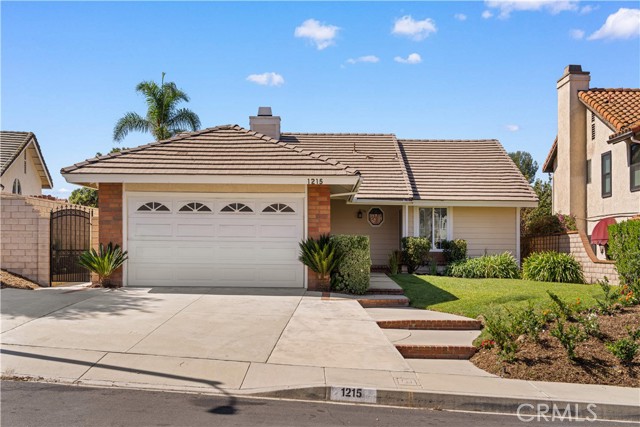 Active$1,070,0001215 Vassar Lane
Walnut, CA 917893 bd · 2 ba · 1,487 sq ft · built 1985