
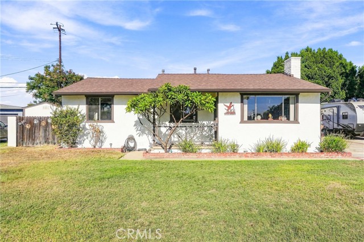
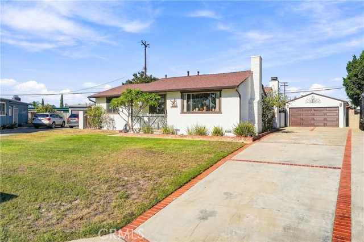
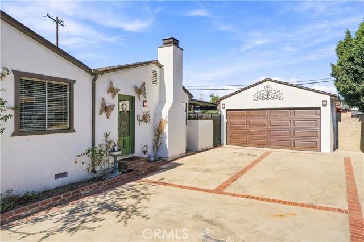
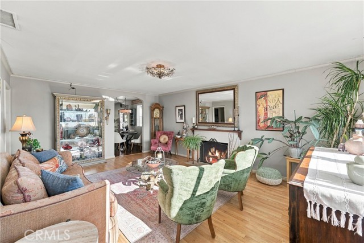
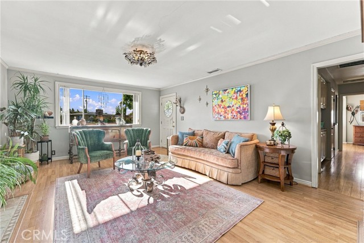
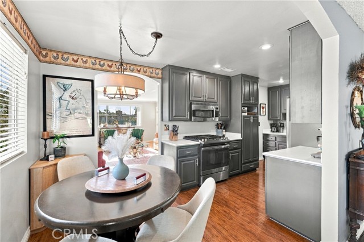
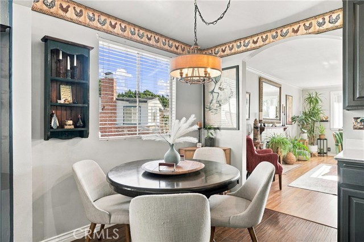
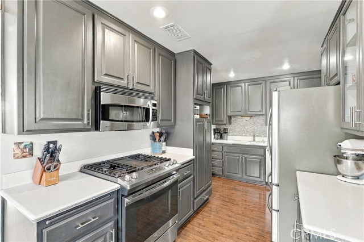
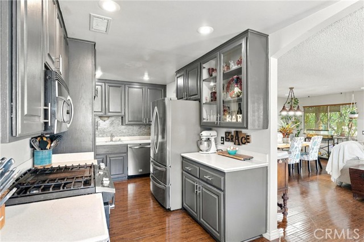
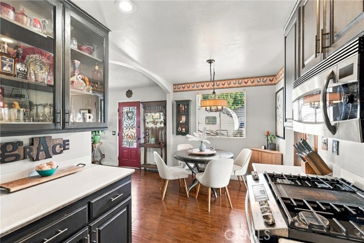
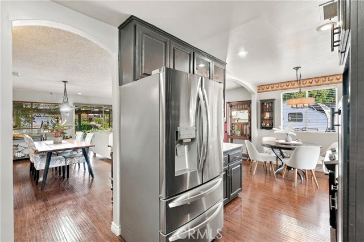
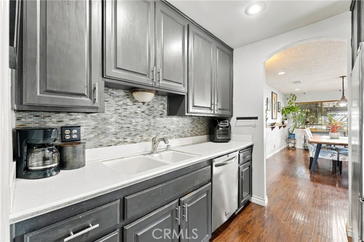
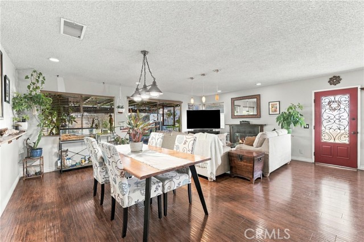
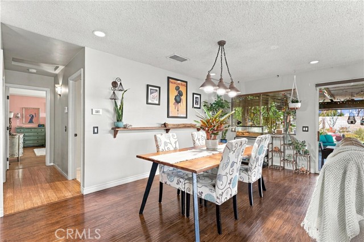
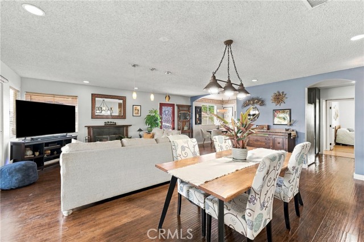
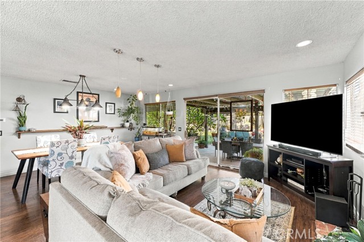
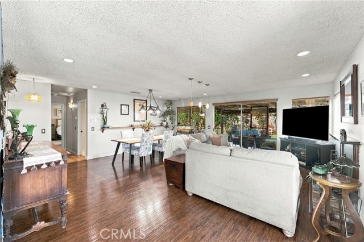
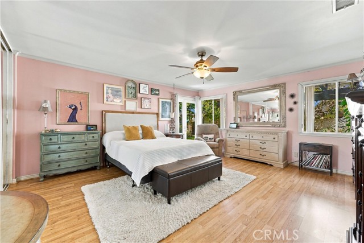
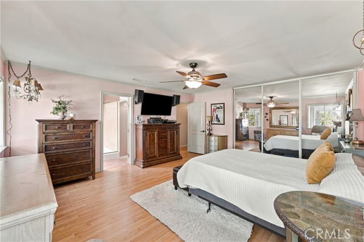
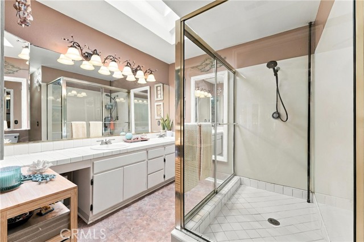
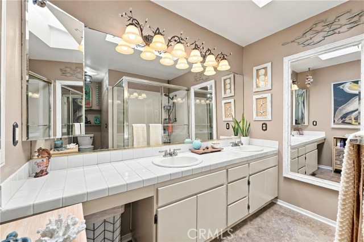
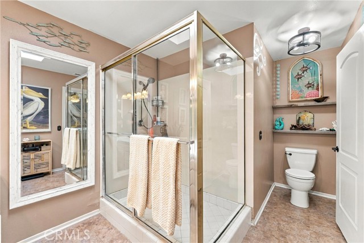
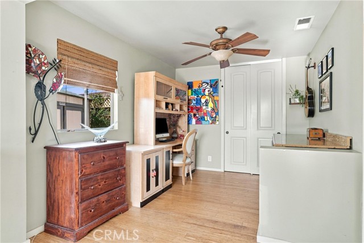
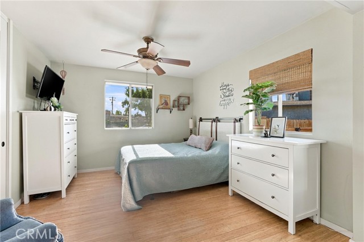
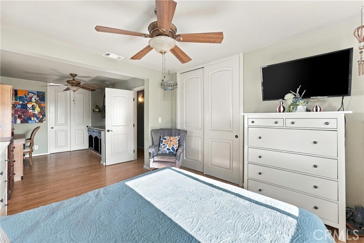
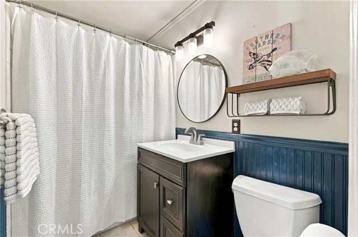
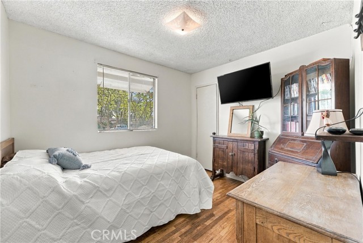
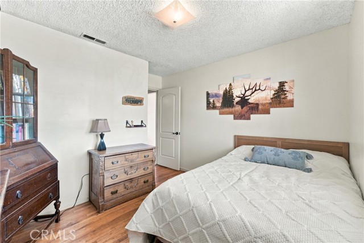
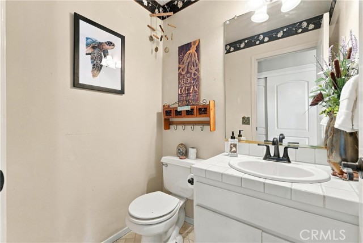
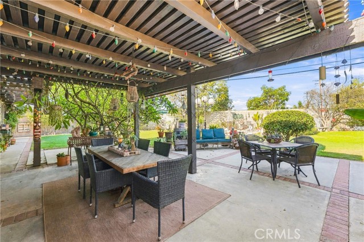
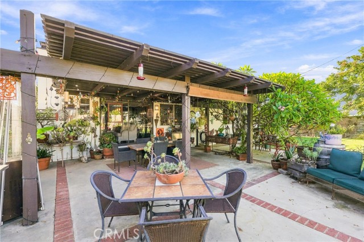
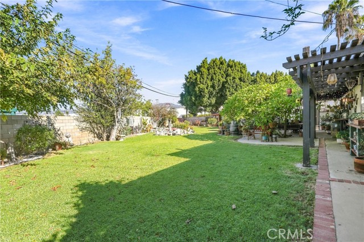
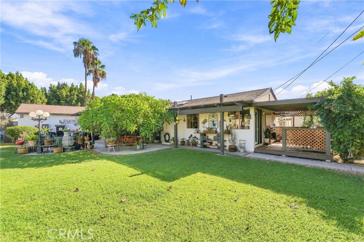
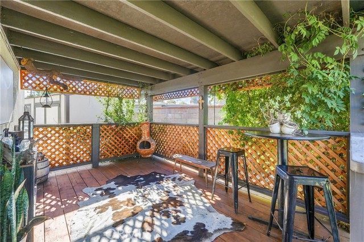
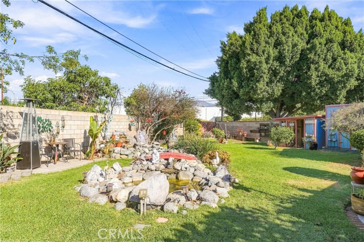
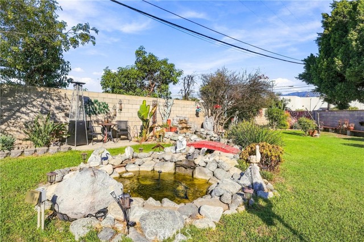
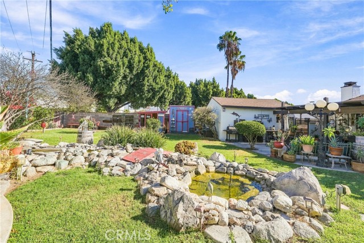
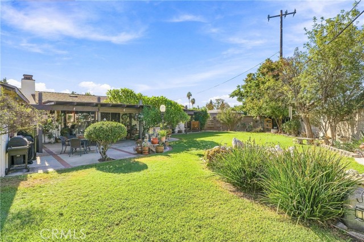
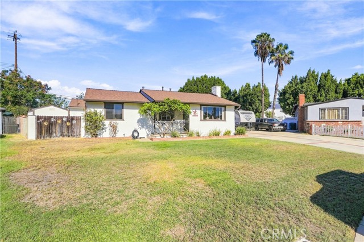
Welcome to this charming West Covina residence, situated on an expansive quarter-acre lot with beautifully landscaped grounds and inviting living spaces throughout. A generous front lawn and long driveway create a welcoming first impression, leading into a spacious formal living room featuring a large picture window… and a cozy fireplace with a custom-tiled hearth. Just beyond, the kitchen offers stylish gray cabinetry, corian countertops and a charming breakfast nook. The adjoining dining and family room provides an inviting space for gathering and entertaining, complete with a second fireplace and sliding glass doors that open to the spectacular backyard. A combination of genuine hardwood and laminate flooring adds warmth and character throughout the home. Privately situated toward the rear of the residence, the spacious primary suite features a generous en-suite bathroom and French doors opening to its own secluded cabana retreat. The additional bedrooms are located toward the front of the home, including an exceptionally spacious guest bedroom that was created by combining two original bedrooms. The original configuration offers the possibility of restoring the fourth bedroom. An additional full bathroom and convenient powder room complete the interior. Step outside and discover your own private resort! Beautifully landscaped with lush vegetation, this expansive backyard offers a tranquil retreat with a cascading rock waterfall flowing into a picturesque pond, complete with a charming garden bridge. An expansive lawn, covered patio, and multiple inviting spaces for lounging and entertaining create the perfect setting for outdoor enjoyment, with ample room for a future pool. A two-car garage, large storage shed, and chicken coop add versatility and functionality to this exceptional property. Conveniently located near Plaza West Covina, shopping, dining, and major freeways, this delightful property offers a wonderful combination of comfortable living, generous outdoor space, and everyday convenience. A special place to call home, with room to make it uniquely yours!
Find The Perfect Home
'VIP' Listing Search
Whenever a listing hits the market that matches your criteria you will be immediately notified.
Join The ListSimilar Listings
 Active$680,0004032 North Broadmoor Avenue
Covina, CA 917223 bd · 1 ba · 1,240 sq ft · built 1953
 Active$885,8881122 West Service
West Covina, CA 917904 bd · 2 ba · 1,616 sq ft · built 1954
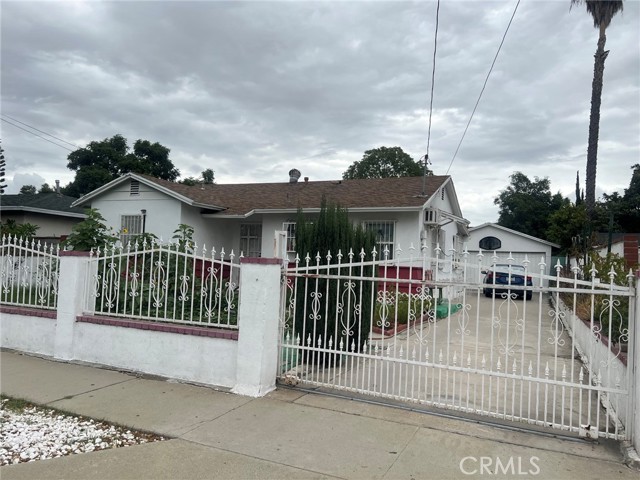 Active$698,0004410 Center Street
Baldwin Park, CA 917062 bd · 1 ba · 1,092 sq ft · built 1954
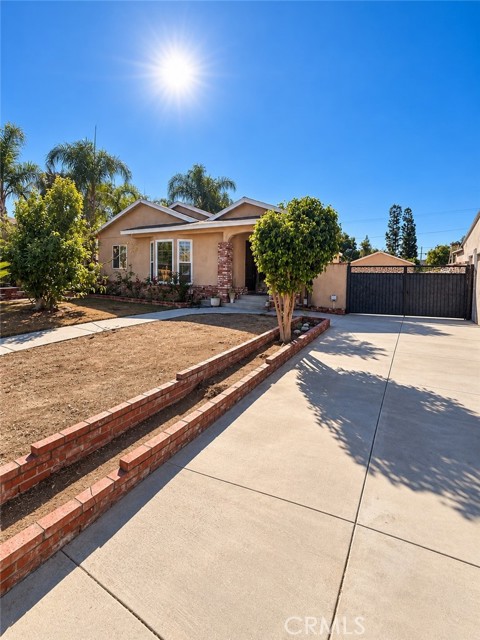 Active$799,0001106 East Charlinda
West Covina, CA 917904 bd · 2 ba · 1,762 sq ft · built 1954
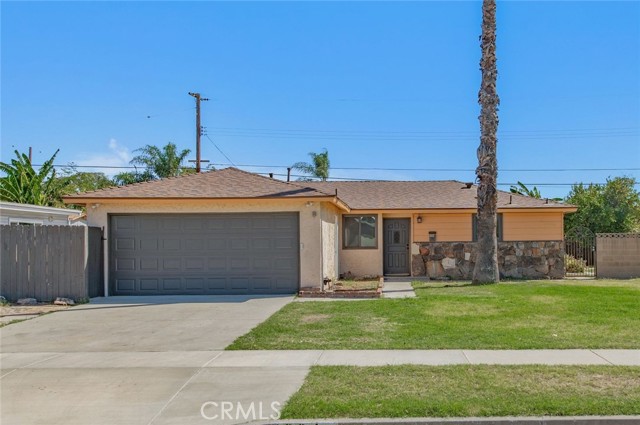 Active$819,0001334 Ardilla Avenue
La Puente, CA 917463 bd · 2 ba · 1,254 sq ft · built 1956
 Active$699,90014264 Sauder Street
La Puente, CA 917464 bd · 1.75 ba · 1,333 sq ft · built 1956