Back to map
Search Listings›1957 Avenida Monte Vista
SaveShare
ActiveResidential
1957 Avenida Monte Vista photo 11957 Avenida Monte Vista photo 21957 Avenida Monte Vista photo 31957 Avenida Monte Vista photo 41957 Avenida Monte Vista photo 51957 Avenida Monte Vista photo 61957 Avenida Monte Vista photo 71957 Avenida Monte Vista photo 81957 Avenida Monte Vista photo 91957 Avenida Monte Vista photo 101957 Avenida Monte Vista photo 111957 Avenida Monte Vista photo 121957 Avenida Monte Vista photo 131957 Avenida Monte Vista photo 141957 Avenida Monte Vista photo 151957 Avenida Monte Vista photo 161957 Avenida Monte Vista photo 171957 Avenida Monte Vista photo 181957 Avenida Monte Vista photo 191957 Avenida Monte Vista photo 201957 Avenida Monte Vista photo 211957 Avenida Monte Vista photo 221957 Avenida Monte Vista photo 231957 Avenida Monte Vista photo 241957 Avenida Monte Vista photo 251957 Avenida Monte Vista photo 261957 Avenida Monte Vista photo 271957 Avenida Monte Vista photo 281957 Avenida Monte Vista photo 291957 Avenida Monte Vista photo 301957 Avenida Monte Vista photo 311957 Avenida Monte Vista photo 321957 Avenida Monte Vista photo 331957 Avenida Monte Vista photo 341957 Avenida Monte Vista photo 351957 Avenida Monte Vista photo 361957 Avenida Monte Vista photo 371957 Avenida Monte Vista photo 381957 Avenida Monte Vista photo 391957 Avenida Monte Vista photo 40

1957 Avenida Monte Vista

San Dimas, CA 91773
Beds4
Baths2.5
Square Ft.2,255
$1,150,000
Listing provided by Adriana Donofrio · Co-listed by Jack Harriman

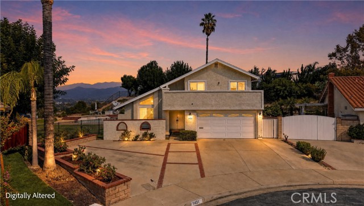
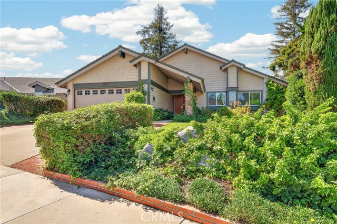
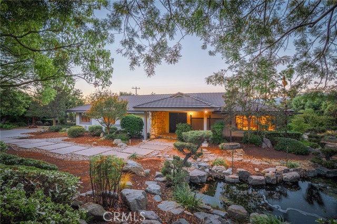
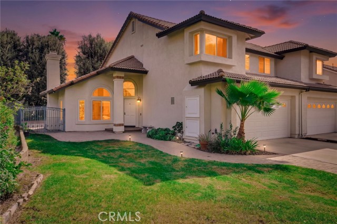
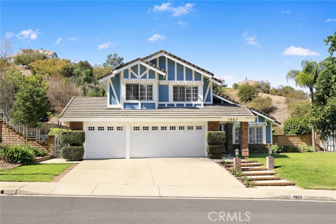
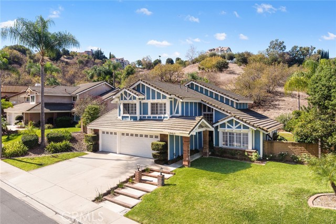
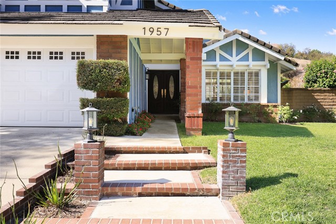
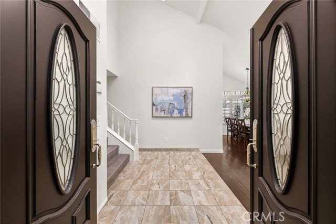
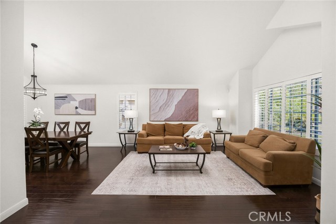
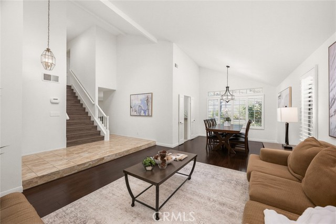
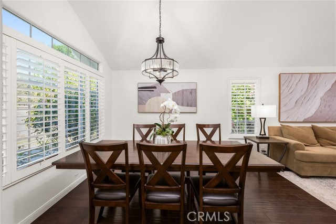
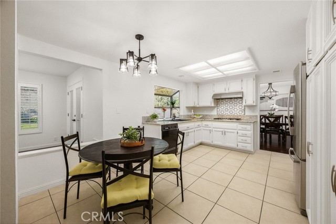
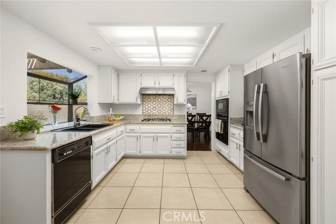
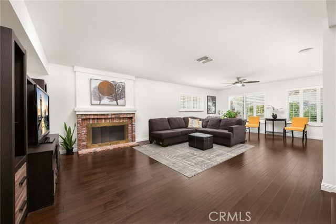
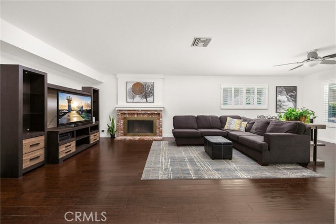
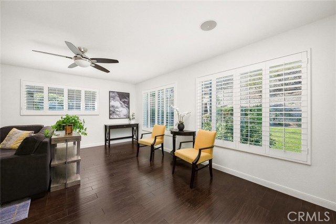
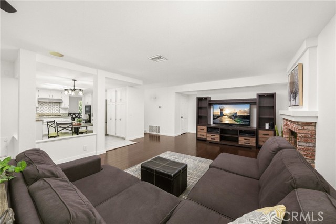
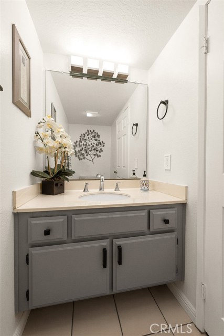
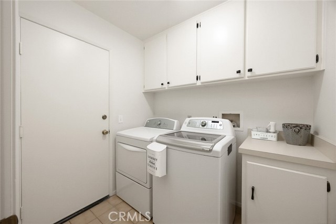
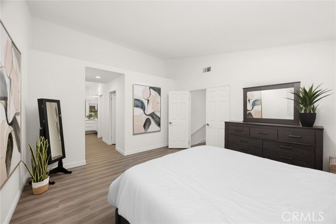
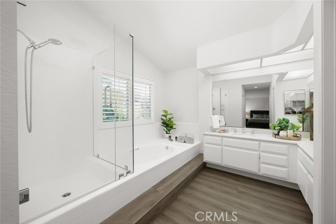
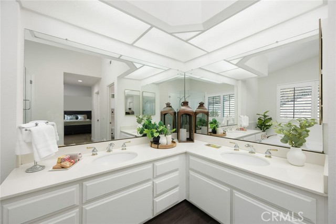
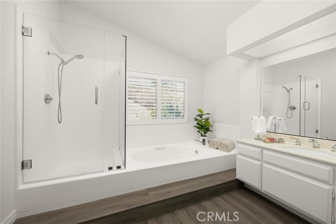
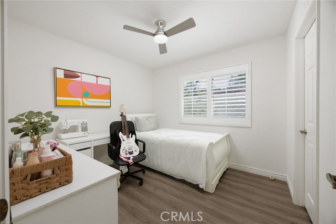
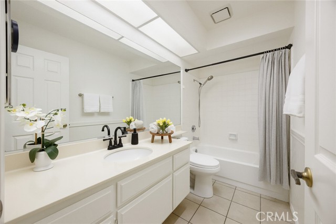
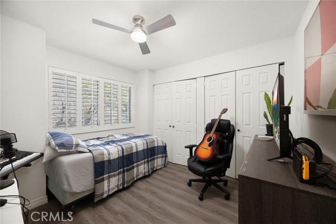
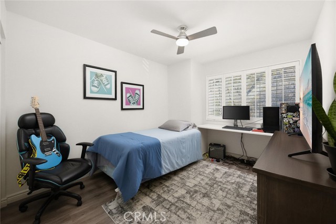
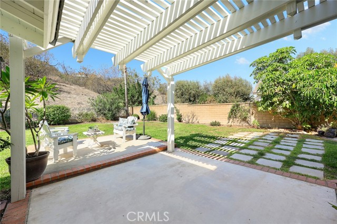
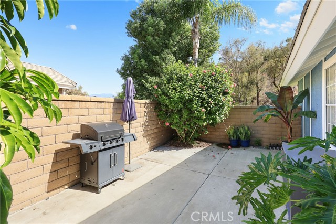
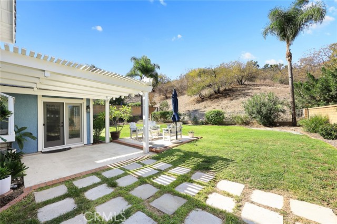
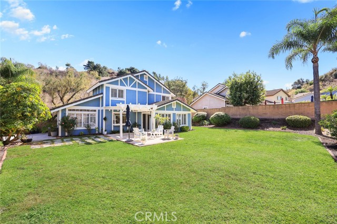
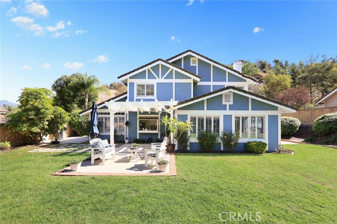
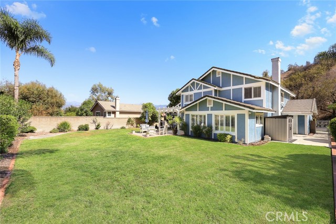
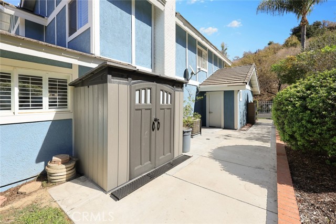
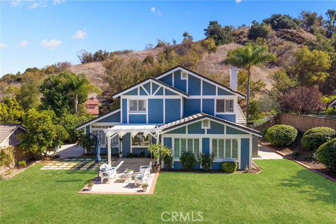
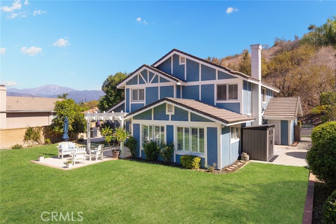
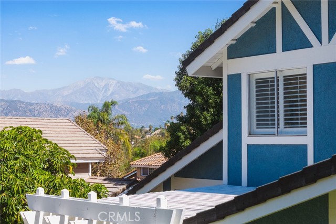
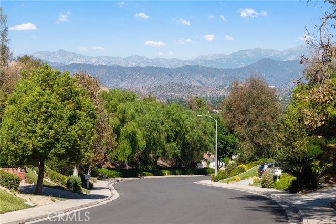
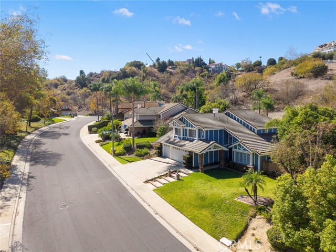
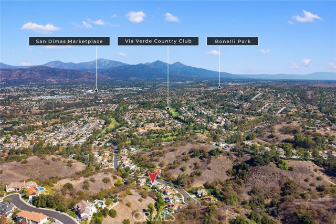
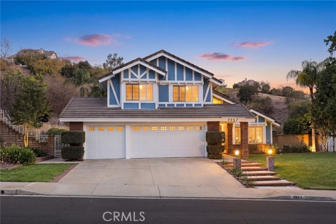
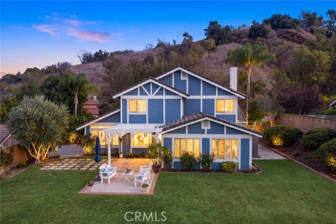
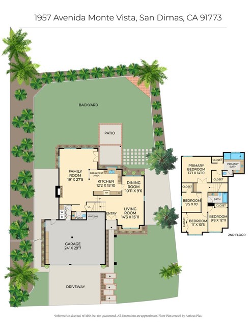
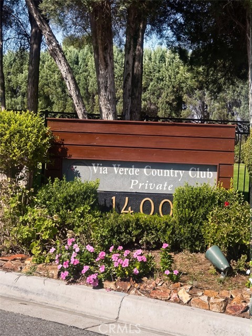
Sited on a beautiful street in the coveted Via Verde Ridge community, this spacious four bedroom offers a slice of serenity to call home. With no neighbors in front or back, you will enjoy complete privacy to live and relax within the scenic peaceful setting. Step inside the open floor plan with soaring ceilings and… marble entry to the front living and dining rooms appointed with plantation shutters and gleaming hard wood flooring. The light and bright interior has been newly painted throughout. Cheery kitchen with greenhouse window overlooking the back yard features creme cabinetry, granite countertops, tile flooring and cozy breakfast nook. Massive gathering room provides room for all to relax and enjoy the games or host family and friends for holiday parties. Picture window views bring in the scenic rear yard. A guest bath and convenient indoor laundry service porch open to the three-car attached garage. Attractive hard surface wood laminate flooring on the staircase continues throughout all upstairs bedrooms. The primary suite boasts vaulted ceilings, his and hers walk in closets, and a luxurious bath with walk in shower and new frameless glass door, oval soaking tub, and dual sink vanities. Three additional bedrooms are serviced by a full hall bath with tiled shower and tub. The expansive parklike rear yard allows for the grandest of garden parties, with a lattice covered patio and BBQ area. Views of the San Gabriel mountains complement the peaceful countryside setting. This lovely home is in the acclaimed South Hills School district. Enjoy recreation activities available at nearby Via Verde Country Club and golf course or trek the hiking and biking trails at Frank G Bonelli Regional Park along the shores of Puddingstone Lake. A rare find!

Listing Snapshot
Days online4
Last updatedOct 23, 2026
Property typeSingle Family Residence
Beds4
Full baths2
Square ft.2,255
Lot size0.23 Acres
Year built1987
MLS numberCV-26229149
Additional Details
Bedrooms
Beds Total: 4,Main Level Bedrooms: 0
Bathrooms
Baths Total: 3,Baths Full: 2,Baths Half: 1
Building
Year Built: 1987,Building Area Total: 2255,Living Area: 2255,Stories Total: 2,Levels: Two,Entry Level: 1,Common Walls: No Common Walls,Architectural Style: Tudor,Construction Materials: Stucco,Drywall Walls,Roof: Tile,Property Condition: Updated/Remodeled
Lot
Lot Size Acres: 0.23,Lot Size Square Feet: 9987,Lot Features: Sprinklers,Cul-De-Sac,Front Yard,Landscaped,Lawn,Level,Level with Street,Lot 6500-9999,Near Public Transit,Park Nearby,Rectangular Lot,Sprinkler System,Sprinklers In Front,Sprinklers In Rear,Sprinklers Timer,Back Yard,Direction Faces: East,View: Hills,Mountain(s),Park/Greenbelt
Interior
Interior Features: Cathedral Ceiling(s),Ceiling Fan(s),Granite Counters,High Ceilings,Open Floorplan,Pantry,Tile Counters,Kitchen Open to Family Room,Remodeled Kitchen,Flooring: Laminate,Tile,Wood,Fireplace Features: Family Room,Gas Starter,Kitchen Appliances: Disposal,Dishwasher,Gas Cooktop,Gas Oven,Gas Water Heater,Microwave,Range Hood,Laundry Features: Individual Room,Inside,Window Features: Garden Window(s),Plantation Shutters,Screens,Security Features: Security System,Smoke Detector(s),Carbon Monoxide Detector(s)
Exterior
Exterior Features: Rain Gutters,Pool Features: None,Spa Features: None,Fencing: Wrought Iron,Block
Parking
Garage Spaces: 3,Parking Total: 3,Parking Features: Concrete,Direct Garage Access,Driveway
Cooling
Cooling: Central Air
Heating
Heating: Forced Air
Community
Community Features: Biking,Fishing,Foothills,Golf,Hiking,Horse Trails,Lake,Park,Street Lights,Suburban,Watersports,Association Fee: 238.33,Association Fee Frequency: Monthly,Association Amenities: Call for Rules
Schools
Elementary School: Barranca,Middle Or Junior School: Sierra Vista,High School: South Hills
Utilities
Utilities: Sewer Connected,Water Connected,Electricity Connected,Natural Gas Connected,Sewer: Public Sewer,Water Source: Public

Find The Perfect Home

'VIP' Listing Search

Whenever a listing hits the market that matches your criteria you will be immediately notified.

Join The List
Listing information © 2026 California Regional Multiple Listing Service (CRMLS) (via the CSMAR data share). All rights reserved. Information deemed reliable but not guaranteed. IDX information is provided exclusively for consumers’ personal, non-commercial use.
(818) 307-3792 Text