
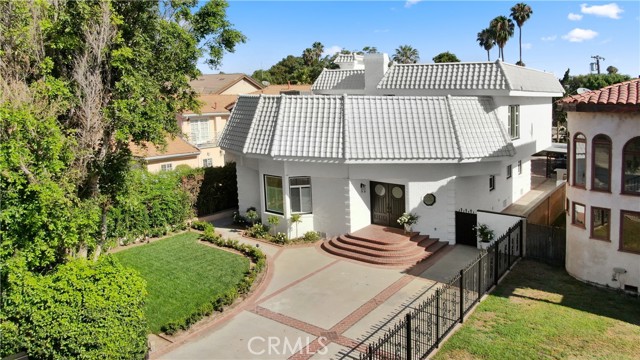
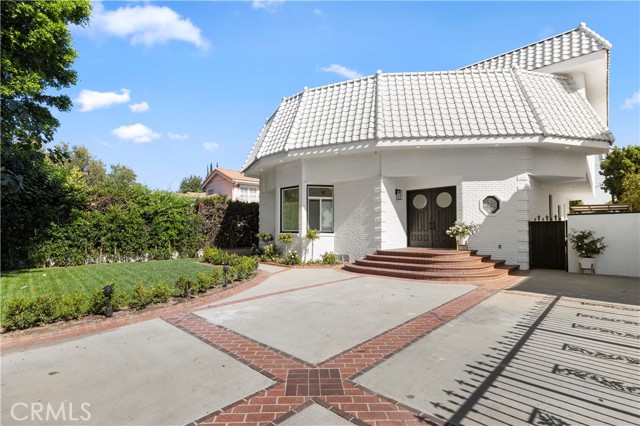
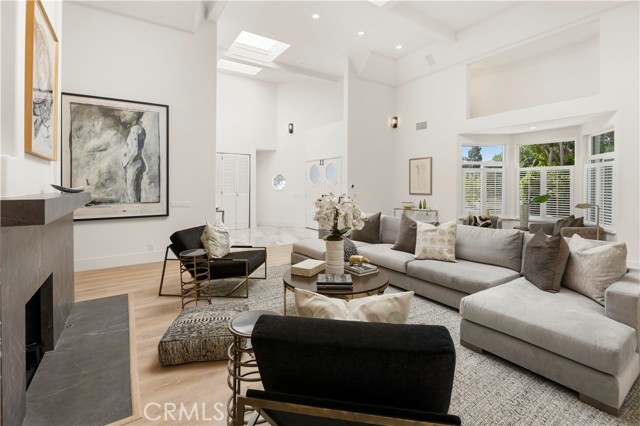
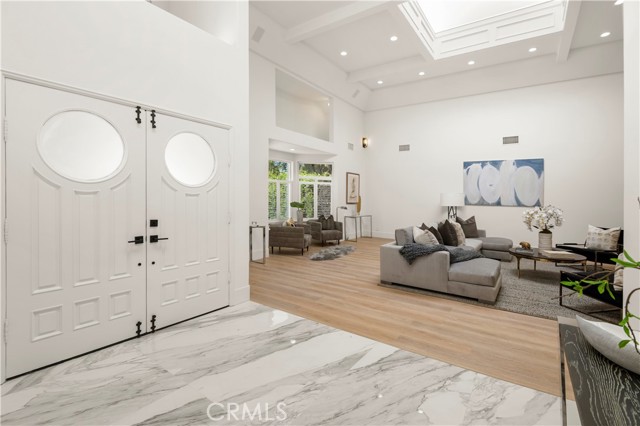
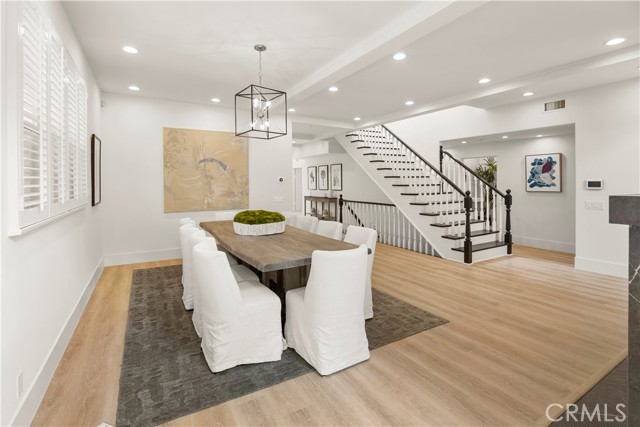
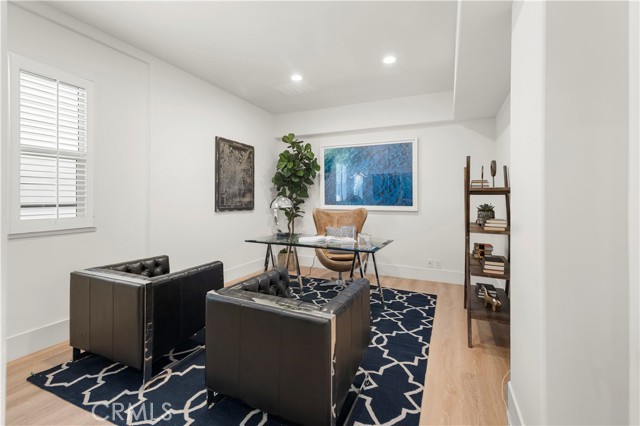
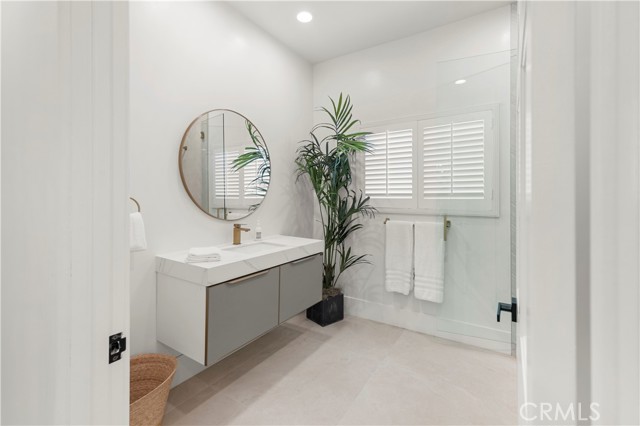
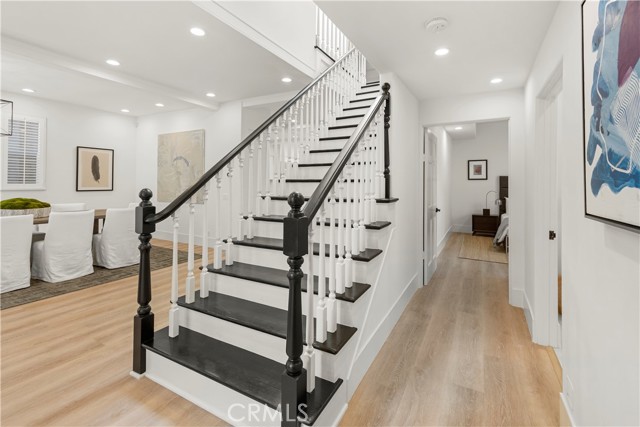
Welcome to this immaculate, picture-perfect, Sherman Oaks home. This truly magnificent home features 4,141 SQFT of living space that has 5 Bedrooms, 3.5 baths, professional chef's kitchen, WOLF + SUB-ZERO appliances, Kohler Fixtures, Pool, Jacuzzi, Built in BBQ, and so much more. Bonus room includes an additional 743… SQFT finished basement not calculated in the living space. The home was completely renovated featuring a modern open floor plan that was craftfully redesigned with elegant details, designer touches, and luxurious finishes. As you enter you will immediately notice the high ceilings, wood beams, and skylights thought-out the home flooding the home with natural light. The center of the living room features a modern elegant charcoal black porcelain double-sided fireplace facing the living room and dining area. The stunning Chef's kitchen is equipped with top of the line SUB-ZERO and WOLF appliances. Side by side SUB-ZERO refrigerator with a digital touch control panel, a SUB-ZERO full-size beverage & wine refrigerator, WOLF Dual Fuel 6-burner double oven range with griddle, and a WOLF microwave and hood. Kitchen also includes Marble back splash, an enormous island that seats 4, along with a 4-seat breakfast nook with a beautiful morning view of your private backyard. As you take the stairs up you will find additional high ceiling with skylights that allow more natural light. This luxurious master bedroom comes with a balcony overlooking the pool, matching charcoal black porcelain fireplace, and his/hers walk in closets, and contemporary lighting fixtures. Master bath features a contemporary SPA LIKE FEEL, free-standing bathtub with a rainfall walk in shower, floating double sink vanity, and private frosted tempered glass lavatory. The property sits on a huge 8,816 SQFT lot and has a massive backyard that features an inground heated pool & jacuzzi along with an extra large built-in BBQ island equipped with a top of the line Lion BBQ grill, side burner, built-in beverage Refrigerator, stainless steel sink, all beautifully rendered under a shaded patio. This home has it all and is centrally located near Pavilions and Gelson grocery stores, great schools, public parks, Balboa Golf Course, and not to mention the convenience of easy access to 101 & 405 Freeways. Don't miss out on this great property come and see for yourself. Show quoted text
Find The Perfect Home
'VIP' Listing Search
Whenever a listing hits the market that matches your criteria you will be immediately notified.
Join The List