
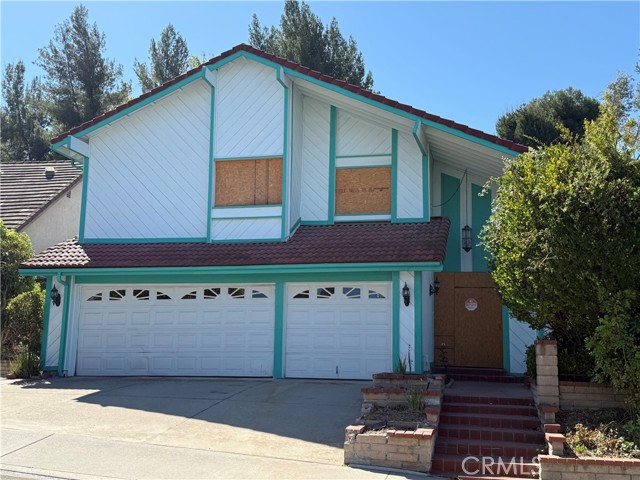
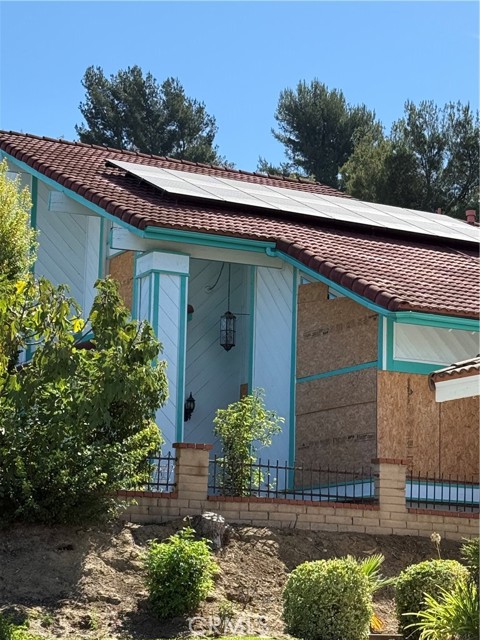
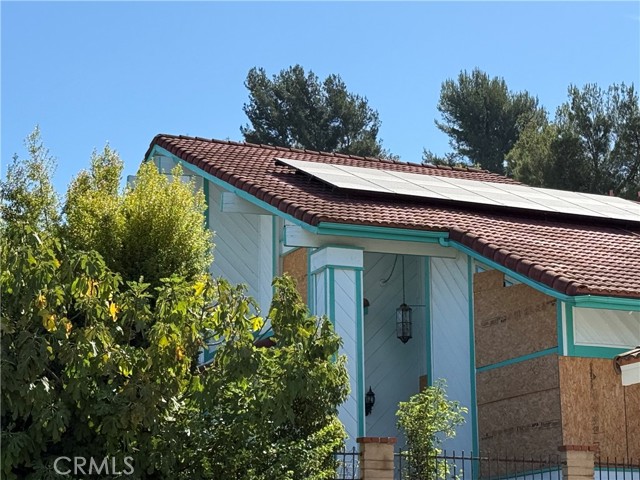
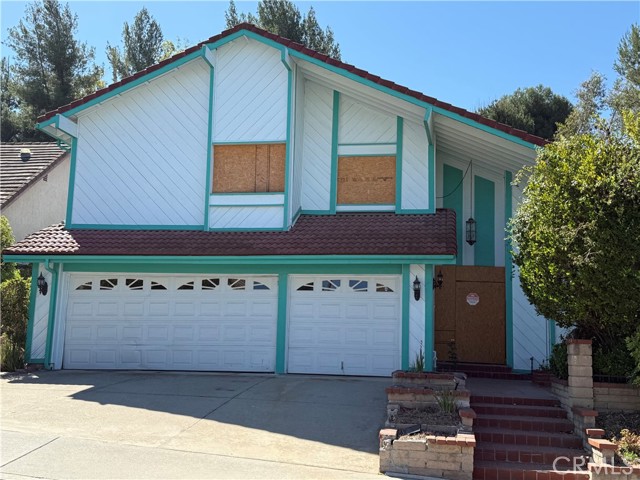
Prime South Diamond Bar Fixer with Endless Potential in Award-Winning School District! Brought to market with incredible potential, this spacious two-story home located in a highly desirable South Diamond Bar neighborhood is ready for your creative vision and personal touches. Situated on a generous 0.37-acre lot… with no common walls, this floor plan offers 3,073 square feet of comfortable living space featuring 5 bedrooms, 3 bathrooms, and a massive upstairs bonus room. The main level welcomes you with high cathedral ceilings at the entry and living room, a formal dining area, a convenient main-floor bedroom with a full bath, and an open-concept kitchen flowing directly into the family room with a cozy fireplace and French doors. Additional highlights include an attached 3-car garage (featuring a permitted bonus study room conversion space). Step outside to discover a private, sprawling backyard complete with a pool/spa, covered patio, and an elevated hillside path leading up to a gazebo with incredible local views. While the home requires cosmetic updating and TLC throughout, its solid bones, prime location just minutes from top-rated schools (Castle Rock Elementary, South Pointe Middle, and Diamond Bar High), shopping plazas (including H Mart), and easy access to the 57 and 60 freeways make this a rare diamond in the rough. Bring your contractors, designers, and imagination to transform this property into your dream estate!
Find The Perfect Home
'VIP' Listing Search
Whenever a listing hits the market that matches your criteria you will be immediately notified.
Join The ListSimilar Listings
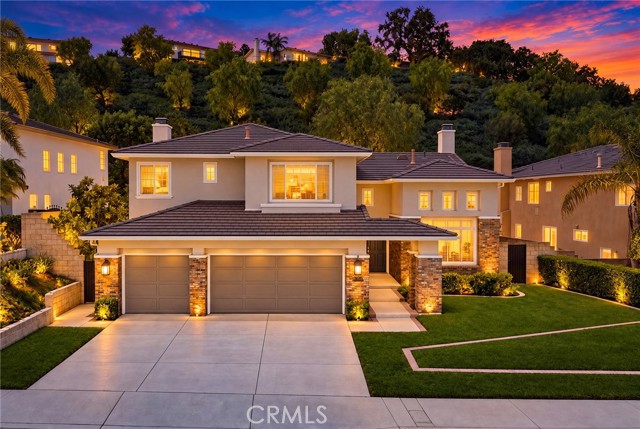 Active$1,780,0003125 South Ridge Point Dr
Diamond Bar, CA 917655 bd · 3.5 ba · 3,453 sq ft · built 1996
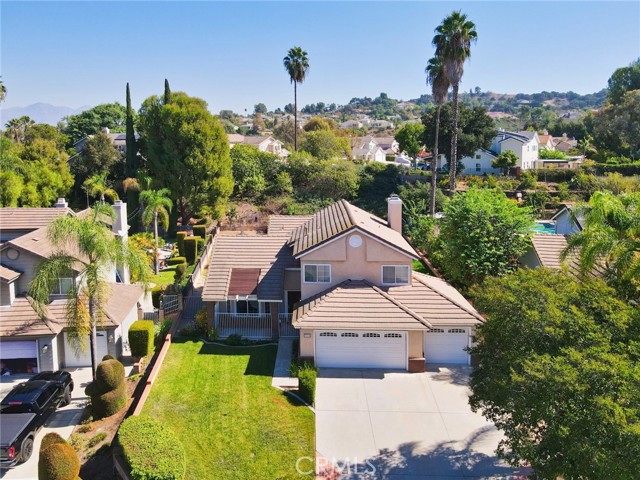 Active$1,269,0002376 Pepperdale Drive
Rowland Heights, CA 917483 bd · 2.5 ba · 1,742 sq ft · built 1987
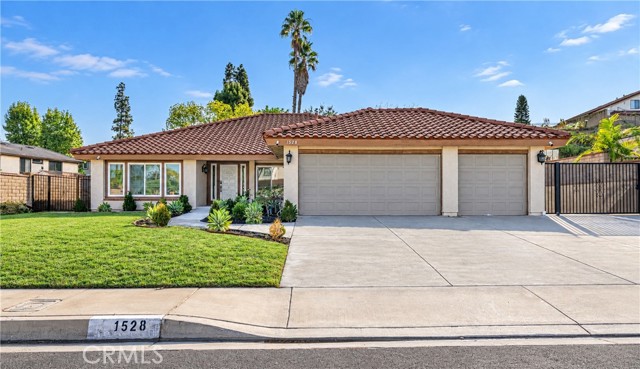 Active$1,600,0001528 South Gold Canyon
Walnut, CA 917894 bd · 2 ba · 2,208 sq ft · built 1986
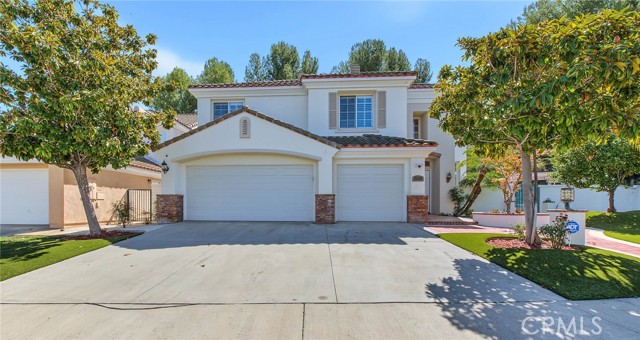 Active$1,680,00018808 Kentfield Pl
Rowland Heights, CA 917485 bd · 4.5 ba · 3,352 sq ft · built 1997
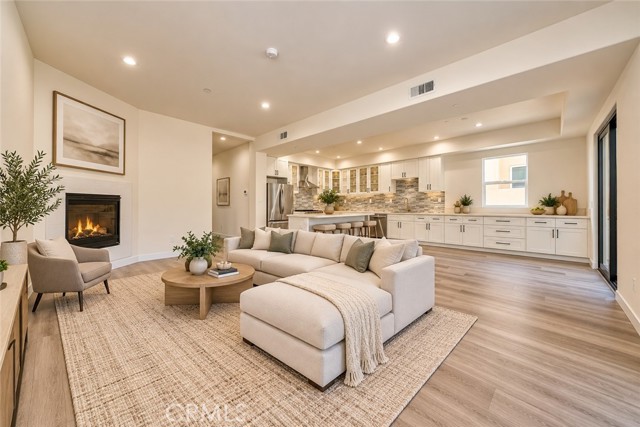 Active$1,388,000673 Castlehill
Walnut, CA 917894 bd · 3.5 ba · 2,579 sq ft · built 2026
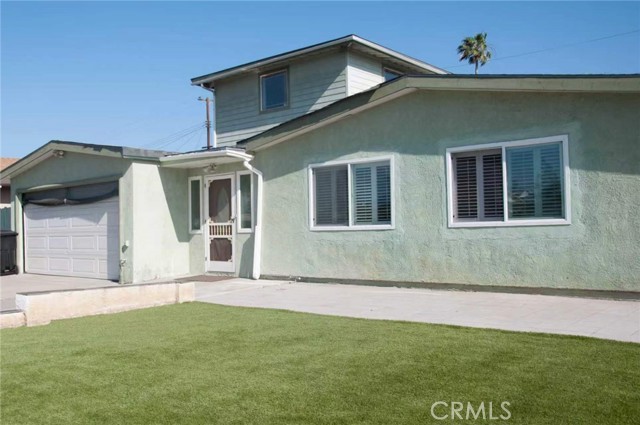 Active$999,00018652 Bellorita Street
Rowland Heights, CA 917485 bd · 4 ba · 2,170 sq ft · built 1960