Back to map
Search Listings›18808 Kentfield Pl
SaveShare
ActiveResidential
18808 Kentfield Pl photo 118808 Kentfield Pl photo 218808 Kentfield Pl photo 318808 Kentfield Pl photo 418808 Kentfield Pl photo 518808 Kentfield Pl photo 618808 Kentfield Pl photo 718808 Kentfield Pl photo 818808 Kentfield Pl photo 918808 Kentfield Pl photo 1018808 Kentfield Pl photo 1118808 Kentfield Pl photo 1218808 Kentfield Pl photo 1318808 Kentfield Pl photo 1418808 Kentfield Pl photo 1518808 Kentfield Pl photo 1618808 Kentfield Pl photo 1718808 Kentfield Pl photo 1818808 Kentfield Pl photo 1918808 Kentfield Pl photo 2018808 Kentfield Pl photo 2118808 Kentfield Pl photo 2218808 Kentfield Pl photo 2318808 Kentfield Pl photo 2418808 Kentfield Pl photo 2518808 Kentfield Pl photo 2618808 Kentfield Pl photo 2718808 Kentfield Pl photo 2818808 Kentfield Pl photo 2918808 Kentfield Pl photo 3018808 Kentfield Pl photo 3118808 Kentfield Pl photo 3218808 Kentfield Pl photo 3318808 Kentfield Pl photo 3418808 Kentfield Pl photo 3518808 Kentfield Pl photo 3618808 Kentfield Pl photo 3718808 Kentfield Pl photo 3818808 Kentfield Pl photo 3918808 Kentfield Pl photo 4018808 Kentfield Pl photo 4118808 Kentfield Pl photo 4218808 Kentfield Pl photo 4318808 Kentfield Pl photo 4418808 Kentfield Pl photo 4518808 Kentfield Pl photo 4618808 Kentfield Pl photo 4718808 Kentfield Pl photo 4818808 Kentfield Pl photo 4918808 Kentfield Pl photo 5018808 Kentfield Pl photo 5118808 Kentfield Pl photo 5218808 Kentfield Pl photo 5318808 Kentfield Pl photo 5418808 Kentfield Pl photo 5518808 Kentfield Pl photo 5618808 Kentfield Pl photo 5718808 Kentfield Pl photo 5818808 Kentfield Pl photo 5918808 Kentfield Pl photo 6018808 Kentfield Pl photo 6118808 Kentfield Pl photo 6218808 Kentfield Pl photo 6318808 Kentfield Pl photo 6418808 Kentfield Pl photo 65

18808 Kentfield Pl

Rowland Heights, CA 91748
Beds5
Baths4.5
Square Ft.3,352
$1,680,000
Listing provided by Nancy Liu · Co-listed by Penny Liu

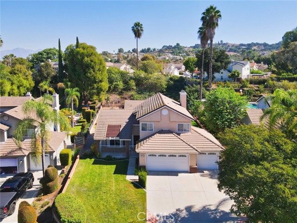
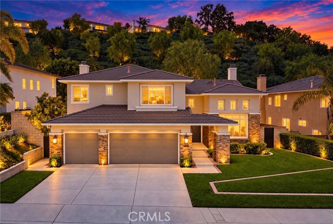
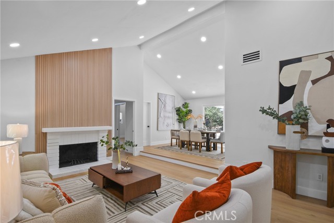
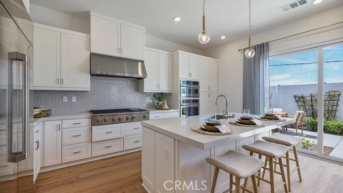
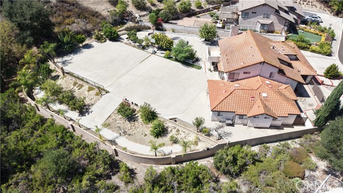
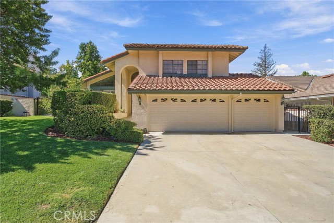
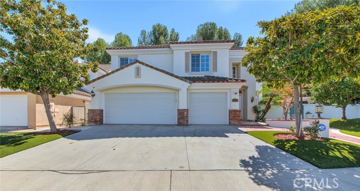
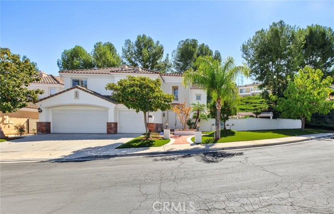
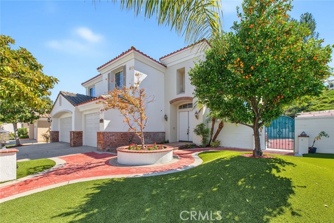
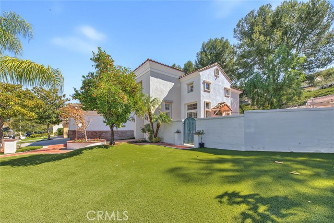
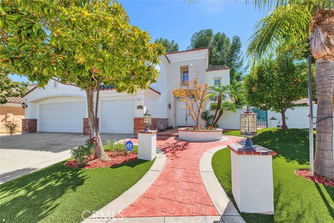
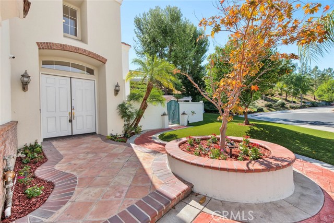
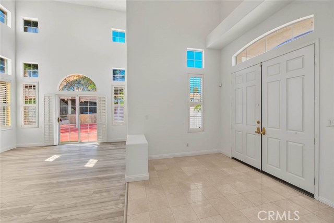
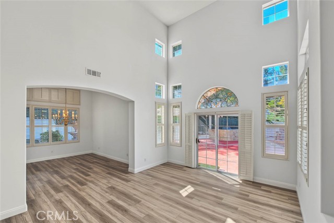
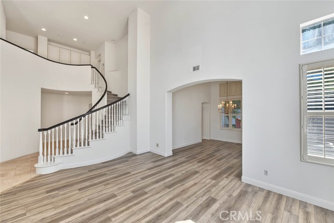
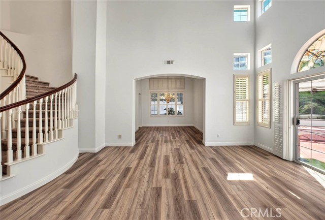
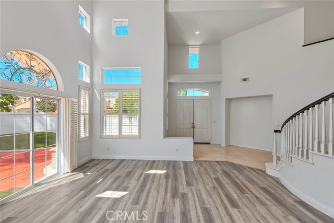
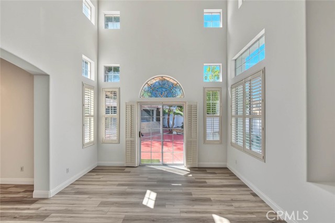
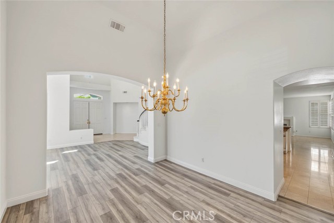
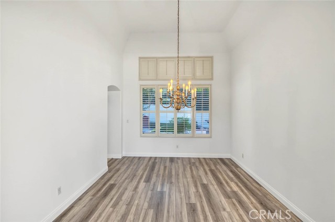
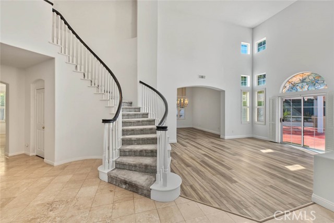
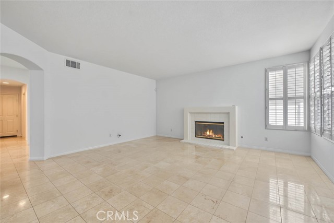
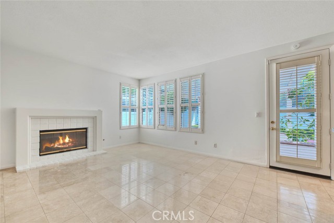
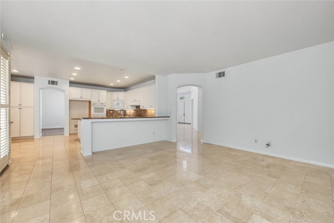
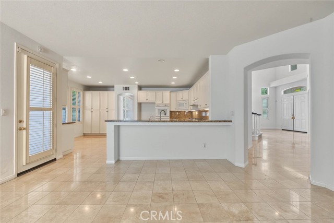
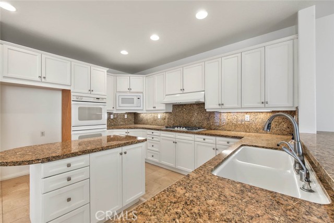
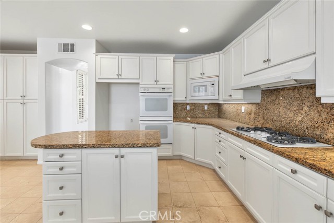
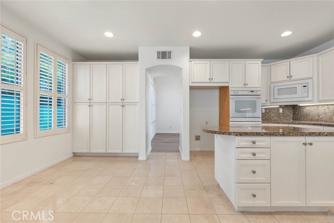
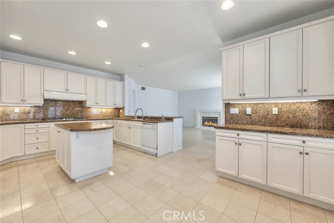
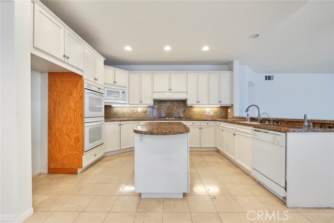
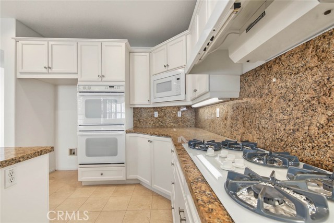
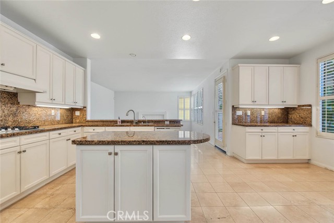
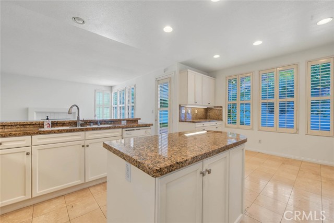
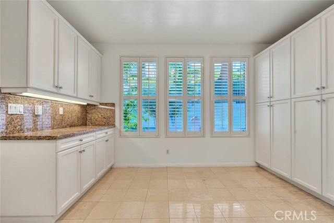
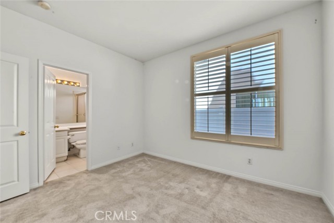
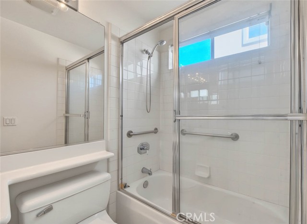
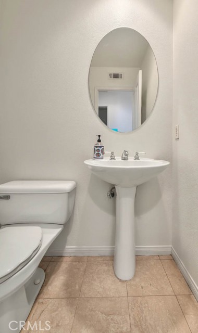
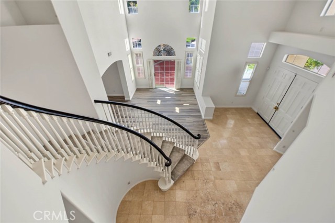
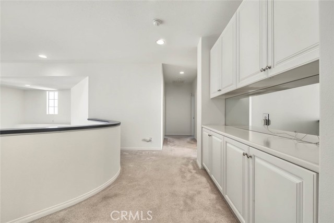
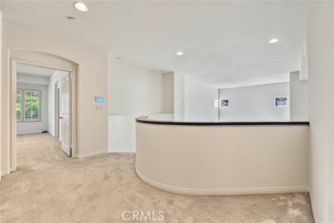
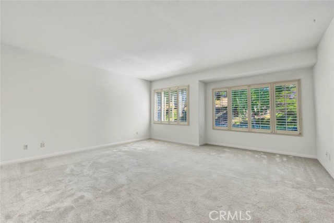
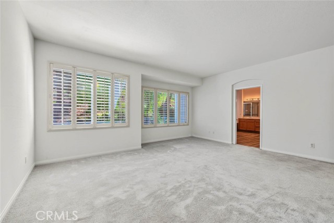
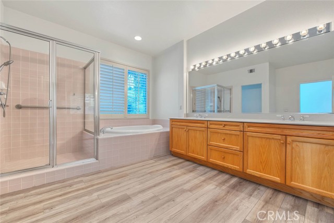
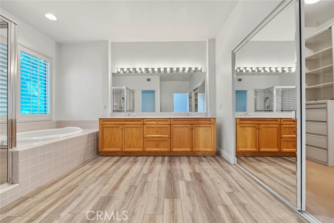
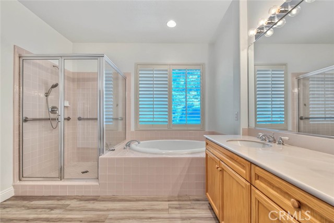
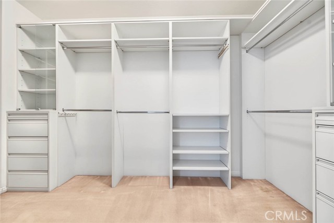
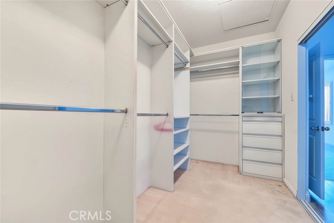
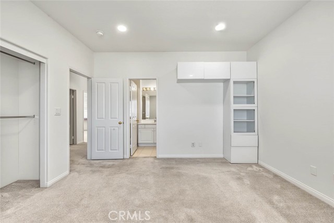
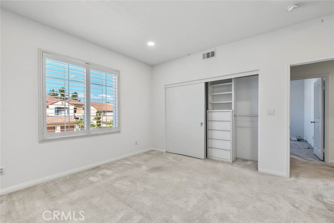
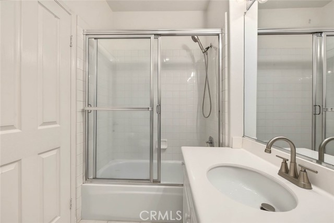
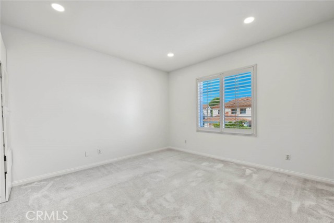
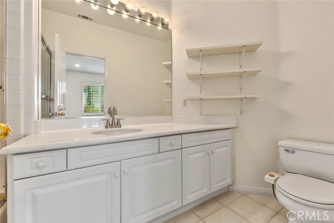
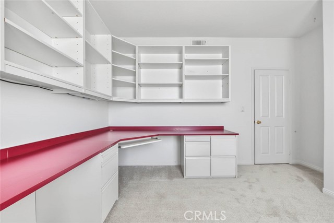
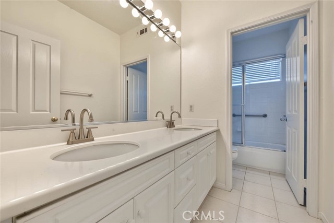
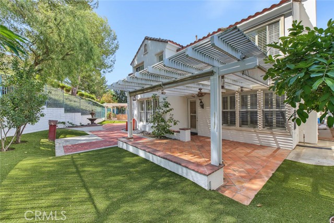
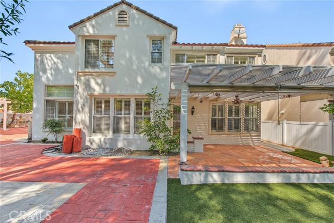
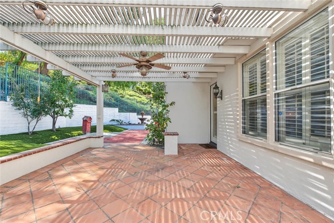
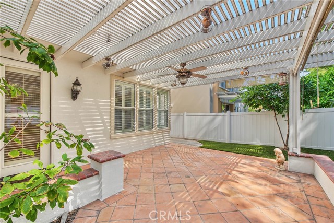
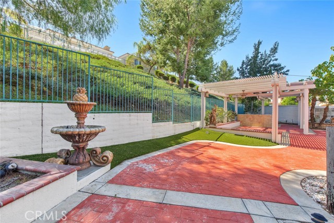
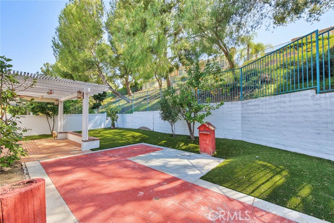
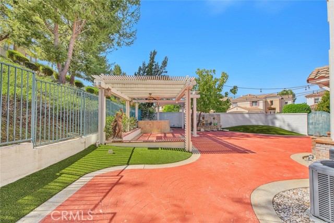
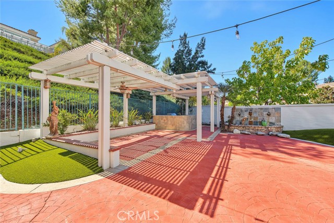
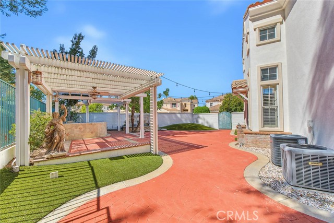
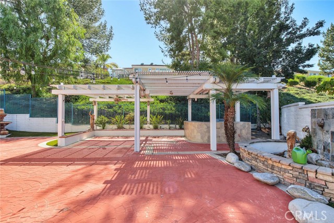
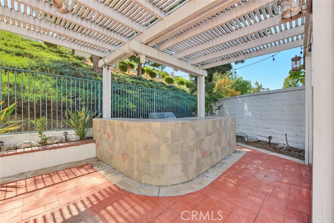
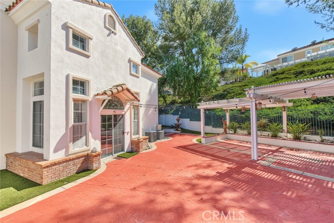
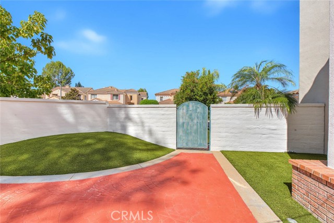
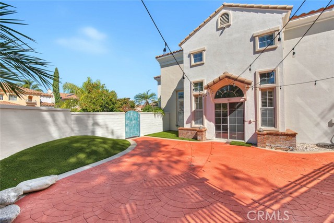
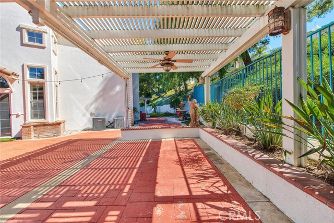
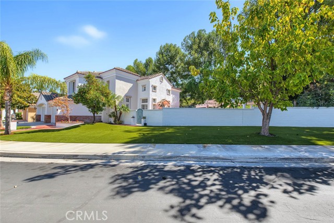
Stunning two-story home with huge back yard. Nestled amongst Rowland Heights desirable residential “Ridgemoor Community” with gate and 24-hours security guard. This luxurious home features fresh interior paint and 5 bedrooms 4.5 bathrooms (3 suite). An elegant grand foyer entrance with double doors and high… ceilings. Open living room and formal dining room feature high ceilings, wood shutters, one suite bedroom, powder room on the first floor. The spacious family room with a cozy fireplace. The gourmet kitchen features a center island and granite countertops and breakfast nook, upstairs primary bedroom suite can enjoy the backyard hills. The primary bathroom features walk-in closets, dual vanities, bathtub and separate shower. Another one suite bedroom and two single bedrooms on the second floor offer a comfortable layout. Privacy and relaxing outdoor space in an open-concept backyard, with a large patio and huge land room for a pool or build an A.D.U Additional features including: Newer vinyl flooring in the first floor, professional landscaping, 3 attached garages. Two central air condition and heating unit. Tile roof. Quiet cul-de-sac. Very convenient location close to school, shopping center, Banks, various restaurants, and Rowland HTS Community Center. Original owner, first time on the market!

Listing Snapshot
Days online3
Last updatedOct 10, 2026
Property typeSingle Family Residence
Beds5
Full baths4
Square ft.3,352
Lot size0.44 Acres
Year built1997
MLS numberTR-26212681
Additional Details
Bedrooms
Beds Total: 5,Main Level Bedrooms: 1
Bathrooms
Baths Total: 5,Baths Full: 4,Baths Half: 1
Building
Year Built: 1997,Building Area Total: 3352,Living Area: 3352,Stories Total: 2,Levels: Two,Entry Level: 1,Common Walls: No Common Walls,Roof: Tile
Lot
Lot Size Acres: 0.44,Lot Size Square Feet: 19244,Lot Features: 0-1 Unit/Acre,View: Mountain(s)
Interior
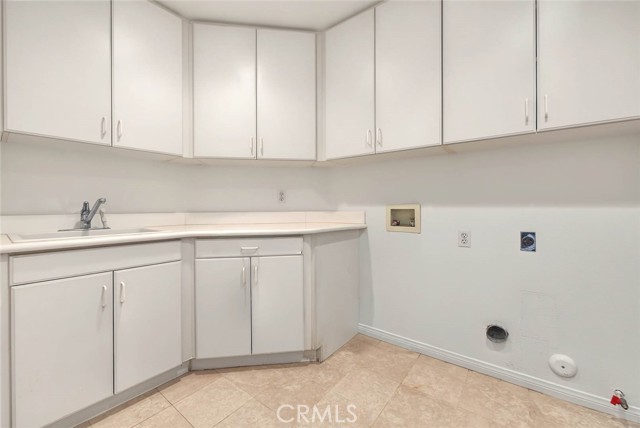
Interior Features: High Ceilings,Granite Counters,Kitchen Island,Flooring: Carpet,Tile,Wood,Fireplace Features: Family Room,Kitchen Appliances: Dishwasher,Gas Cooktop,Gas Oven,Gas Water Heater,Microwave,Laundry Features: Individual Room,Inside,Security Features: Security System,24 Hour Security
Exterior
Pool Features: None,Spa Features: None
Parking
Garage Spaces: 3,Parking Total: 3,Parking Features: Driveway
Cooling
Cooling: Central Air
Heating
Heating: Central
Community
Community Features: Sidewalks,Street Lights,Association Fee: 249,Association Fee Frequency: Monthly,Association Amenities: Security,Controlled Access,Guard
Schools
Elementary School: Blandford,Middle Or Junior School: Alvarado,High School: Rowland
Utilities
Sewer: Public Sewer,Water Source: Public

Find The Perfect Home

'VIP' Listing Search

Whenever a listing hits the market that matches your criteria you will be immediately notified.

Join The List
Listing information © 2026 California Regional Multiple Listing Service (CRMLS) (via the CSMAR data share). All rights reserved. Information deemed reliable but not guaranteed. IDX information is provided exclusively for consumers’ personal, non-commercial use.
(818) 307-3792 Text