Back to map
Search Listings›1141 Jurupa Drive
SaveShare
ActiveResidential
1141 Jurupa Drive photo 11141 Jurupa Drive photo 21141 Jurupa Drive photo 31141 Jurupa Drive photo 41141 Jurupa Drive photo 51141 Jurupa Drive photo 61141 Jurupa Drive photo 71141 Jurupa Drive photo 81141 Jurupa Drive photo 91141 Jurupa Drive photo 101141 Jurupa Drive photo 111141 Jurupa Drive photo 121141 Jurupa Drive photo 131141 Jurupa Drive photo 141141 Jurupa Drive photo 151141 Jurupa Drive photo 161141 Jurupa Drive photo 171141 Jurupa Drive photo 181141 Jurupa Drive photo 191141 Jurupa Drive photo 201141 Jurupa Drive photo 211141 Jurupa Drive photo 221141 Jurupa Drive photo 231141 Jurupa Drive photo 241141 Jurupa Drive photo 251141 Jurupa Drive photo 261141 Jurupa Drive photo 27

1141 Jurupa Drive

Hacienda Heights, CA 91745
Beds4
Baths3
Square Ft.2,506
$1,219,990
Listing provided by Cesi Pagano


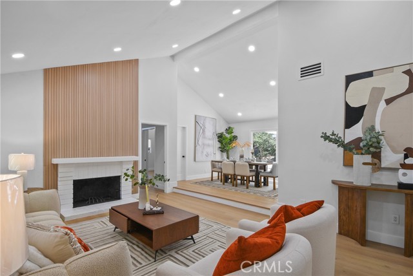
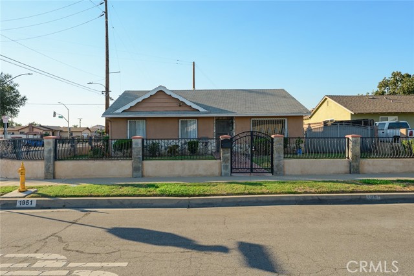
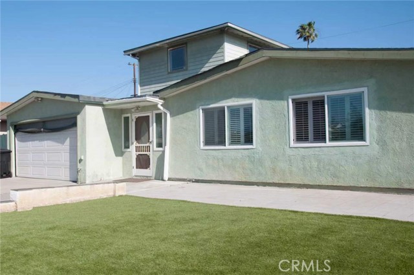
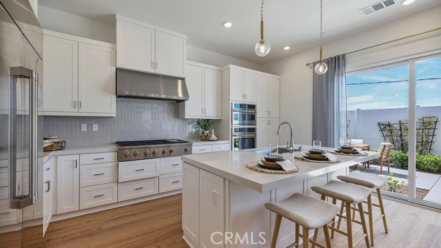
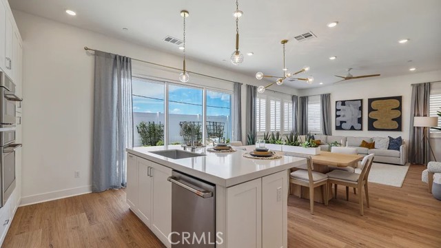
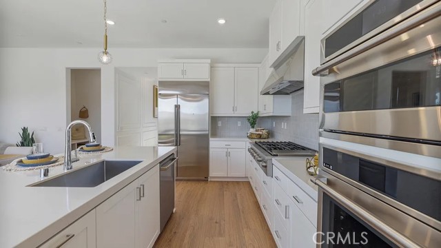
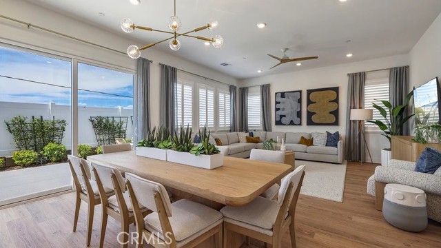
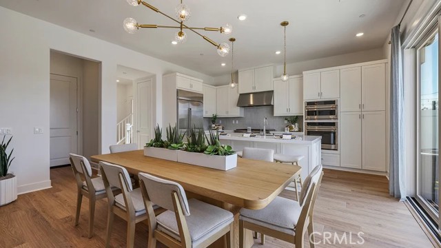
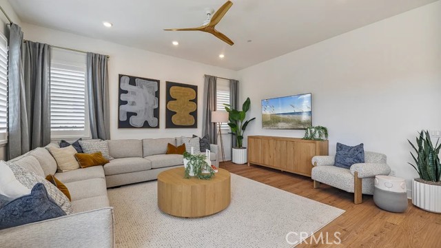
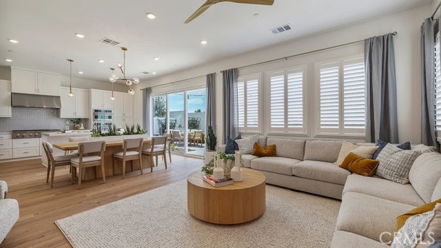
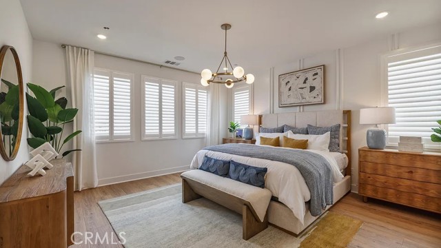
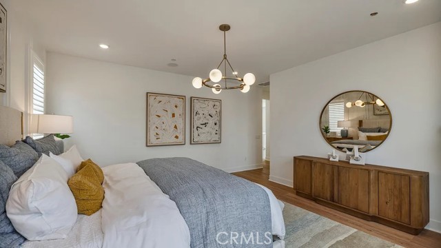
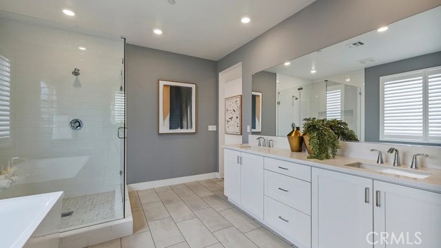
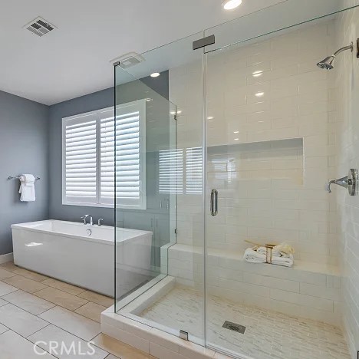
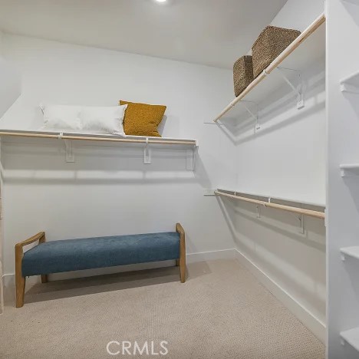
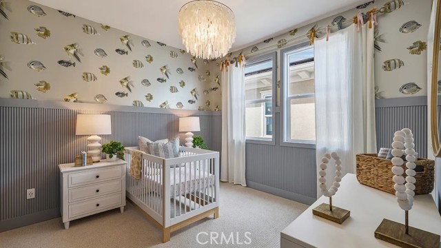
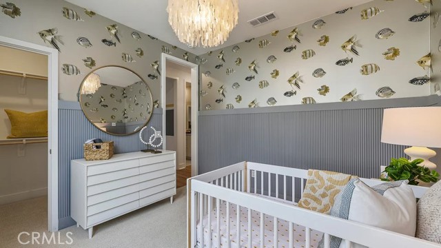
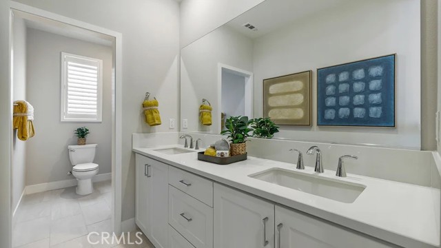
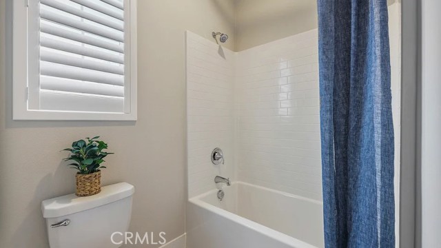
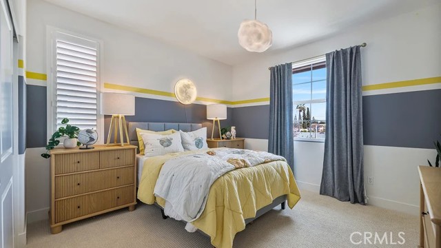
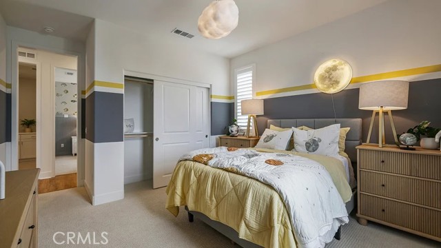
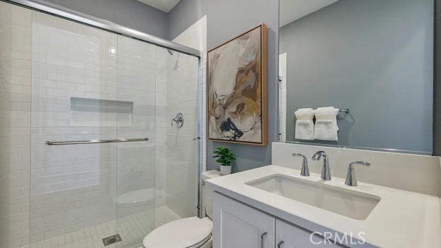
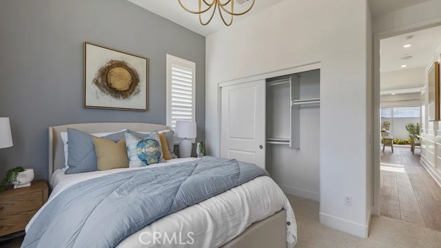
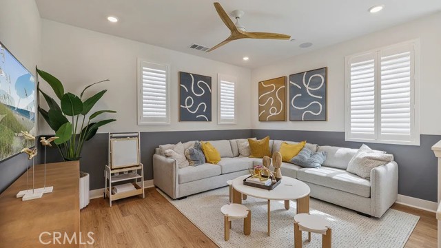
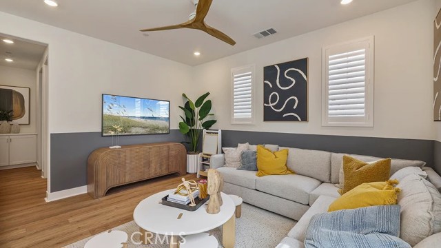
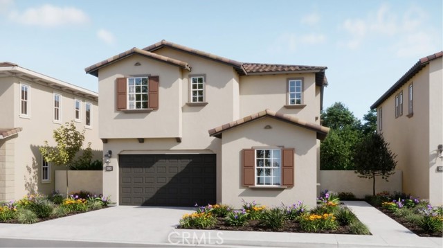
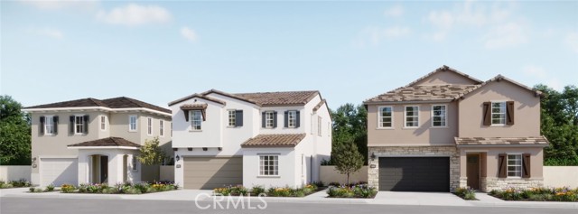
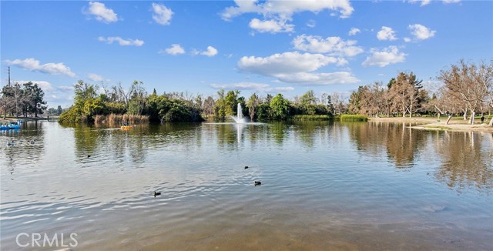
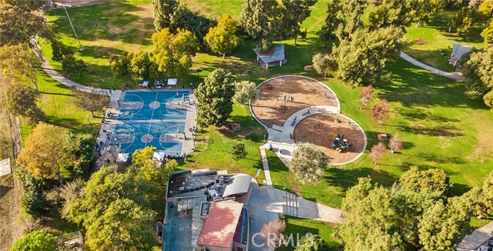
This Charming, beautiful Santa Barbara-style two-story single family detached residence features,   4 spacious bedrooms,  3 full bathrooms, with one bedroom and bath on the ground floor and a versatile loft. The open-concept kitchen flows seamlessly into the living and dining areas, creating the perfect space for… everyday living and entertaining. A large center island, quartz countertops, an undermount stainless steel sink, and premium GE stainless steel appliances—including a built-in refrigerator, 6-burner gas cooktop, and professional hood—make this kitchen a true showpiece. Upstairs, the spacious loft offers the ideal space for a home office, media room, or play area. Step outside to an intimate backyard designed for relaxing and entertaining, while the attached two-bay garage provides added convenience. Perfectly situated across form the park this turnkey home is a must see.  This exceptional home also features a low HOA of just $114 per month and a tax rate of 1.2% approx.

Listing Snapshot
Days online2
Last updatedOct 10, 2026
Property typeSingle Family Residence
Beds4
Full baths3
Square ft.2,506
Lot size0.07 Acres
Year built2026
MLS numberOC-26219908
Additional Details
Bedrooms
Beds Total: 4,Main Level Bedrooms: 1
Bathrooms
Baths Total: 3,Baths Full: 3,Baths Half: 0
Building
Year Built: 2026,Building Area Total: 2506,Living Area: 2506,Stories Total: 2,Levels: Two,Entry Level: 1,Common Walls: No Common Walls,Property Condition: Turnkey,New Construction: Yes
Lot
Lot Size Acres: 0.07,Lot Size Square Feet: 3192,Lot Features: Back Yard,View: None
Interior
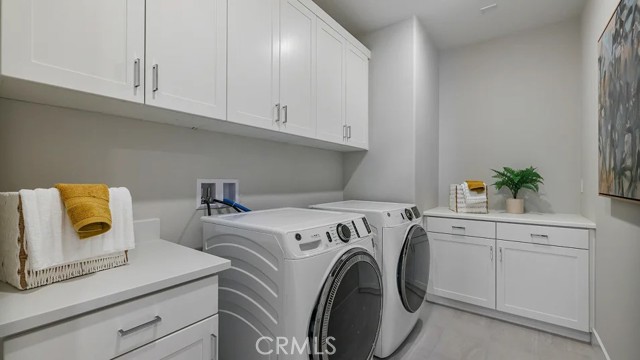
Interior Features: Open Floorplan,Recessed Lighting,Storage,Unfurnished,Wired for Data,Kitchen Island,Kitchen Open to Family Room,Quartz Counters,Self-Closing Cabinet Doors,Self-Closing Drawers,Walk-In Pantry,Fireplace Features: Outside,Kitchen Appliances: Disposal,6 Burner Stove,Dishwasher,Gas Cooktop,Range Hood,Refrigerator,Self Cleaning Oven,Tankless Water Heater,Laundry Features: Gas Dryer Hookup,Individual Room,Inside,Upper Level,Washer Hookup,Window Features: Double Pane Windows,Security Features: Smoke Detector(s),Carbon Monoxide Detector(s),Fire and Smoke Detection System,Fire Sprinkler System
Exterior
Pool Features: None
Parking
Garage Spaces: 2,Parking Total: 2,Parking Features: Direct Garage Access
Cooling
Cooling: Central Air
Heating
Heating: Central
Community
Community Features: Curbs,Gutters,Park,Sidewalks,Storm Drains,Suburban,Association Fee: 114,Association Fee Frequency: Monthly,Association Amenities: Barbecue,Playground,Subdivision Name: Hacienda Heights
Schools
Elementary School: Other,Middle Or Junior School: Cedarlane,High School: Wilson
Utilities
Sewer: Other,Public Sewer,Water Source: Public

Find The Perfect Home

'VIP' Listing Search

Whenever a listing hits the market that matches your criteria you will be immediately notified.

Join The List
Listing information © 2026 California Regional Multiple Listing Service (CRMLS) (via the CSMAR data share). All rights reserved. Information deemed reliable but not guaranteed. IDX information is provided exclusively for consumers’ personal, non-commercial use.
(818) 307-3792 Text