
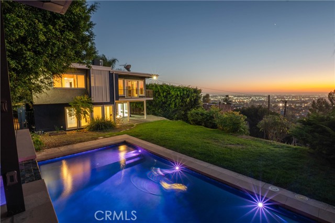
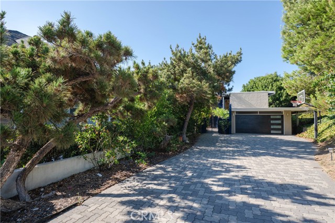
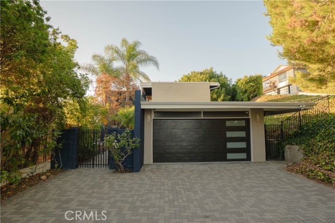
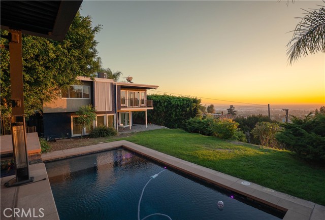
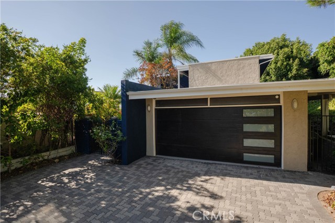
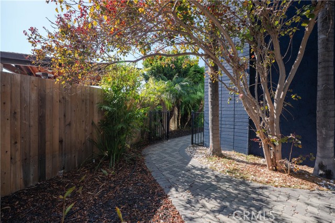
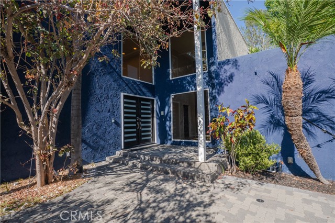
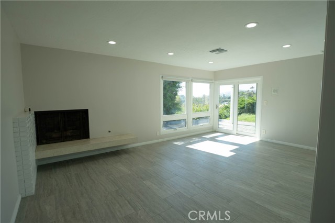
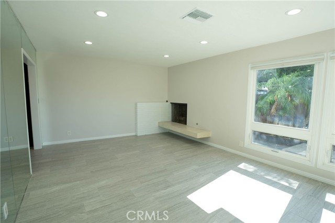
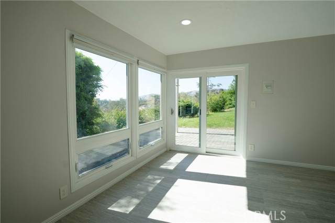
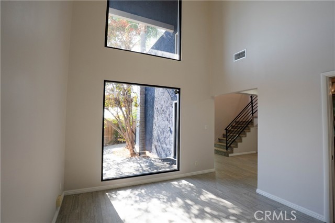
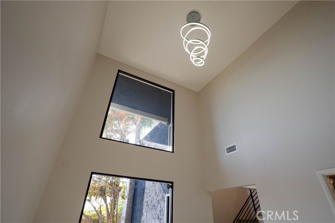
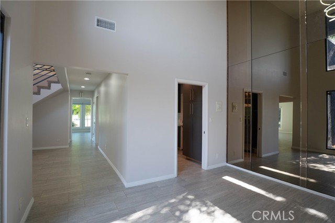
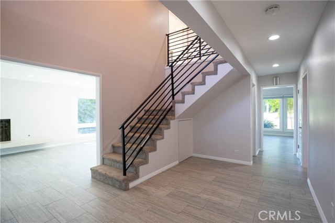
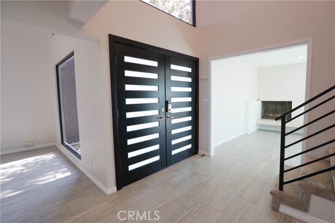
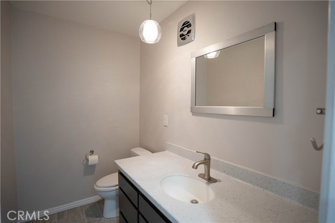
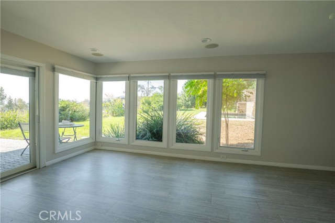
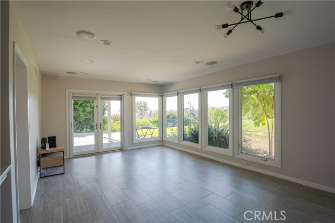
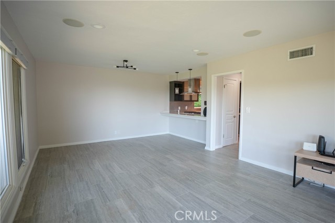
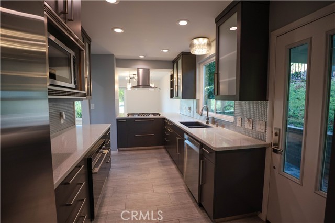
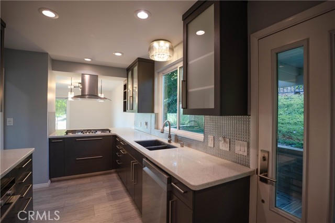
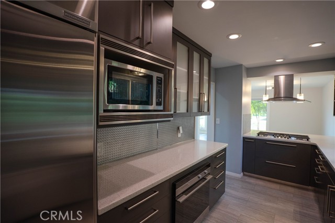
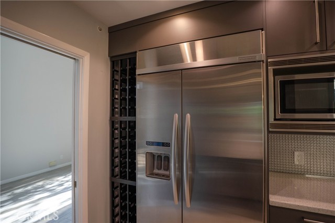
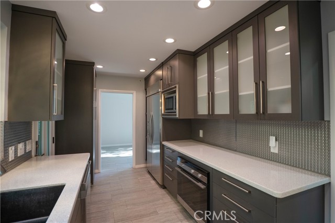
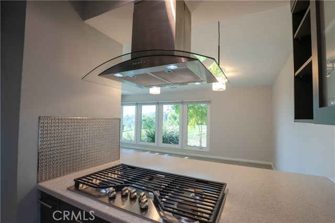
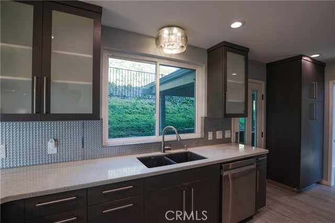
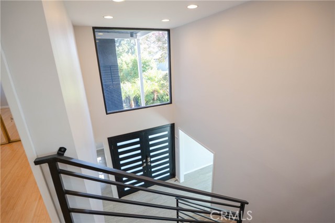
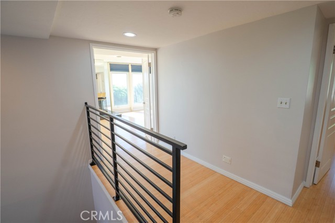
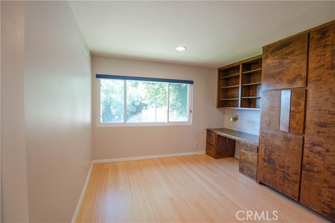
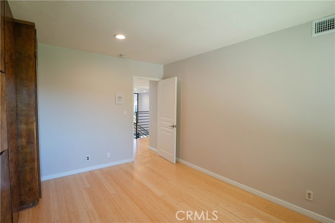
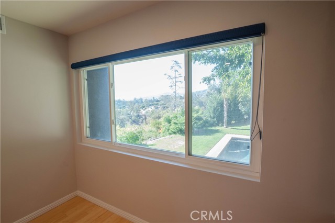
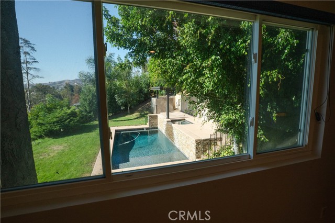
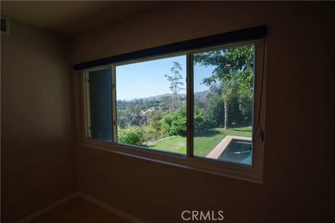
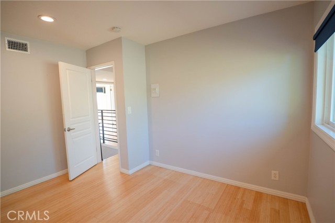
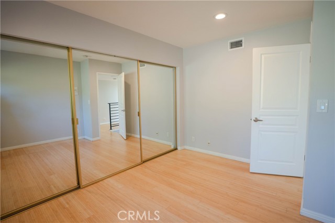
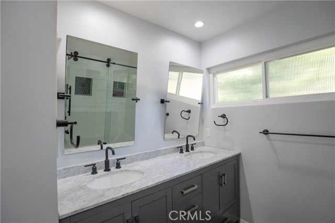

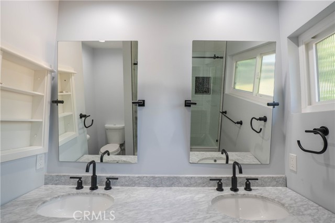
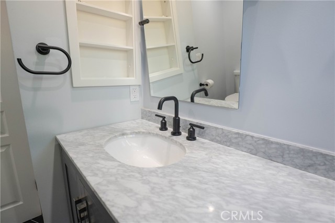
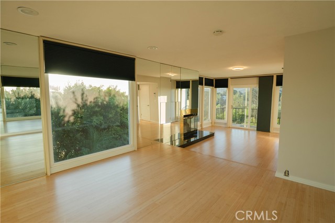
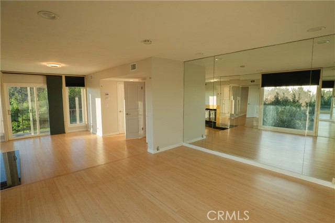
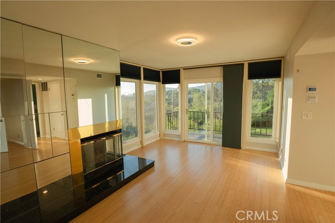
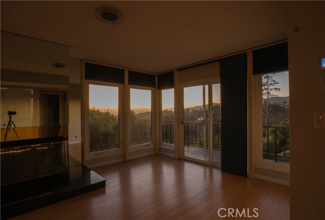
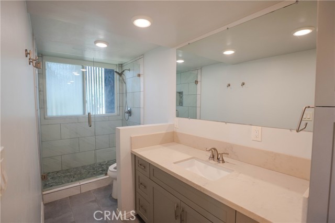
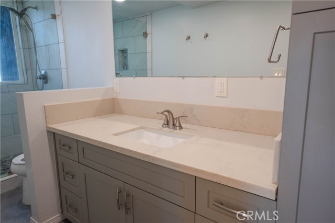
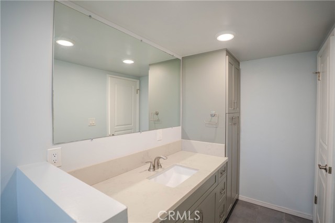
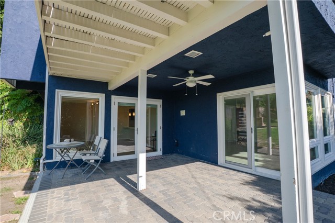
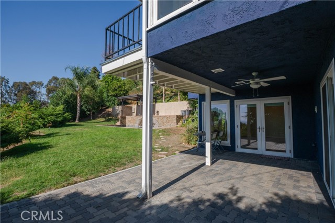
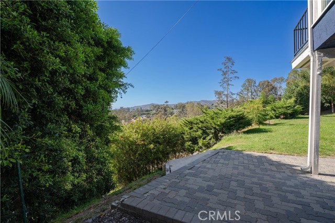
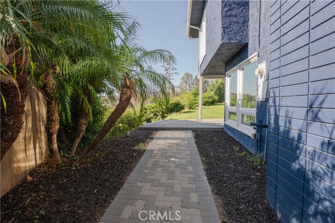
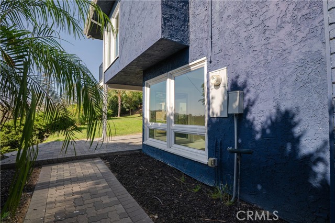
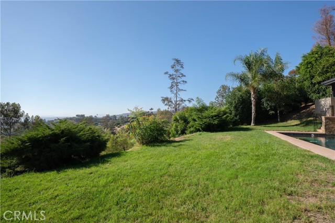
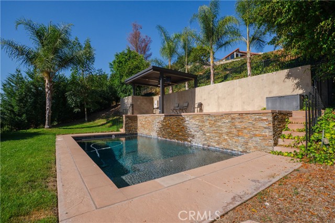
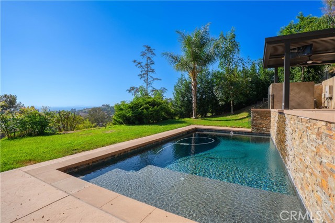
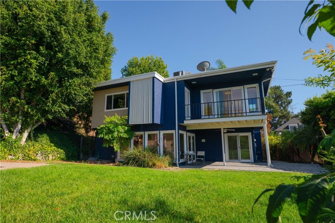
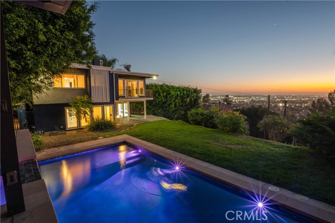
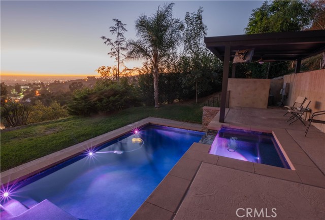
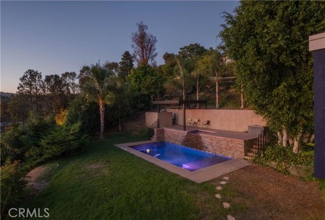
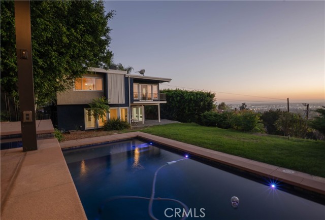
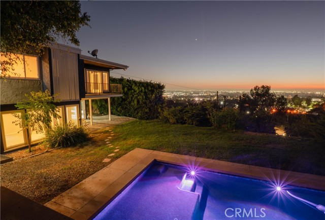
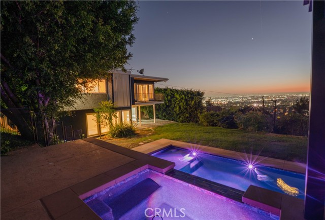
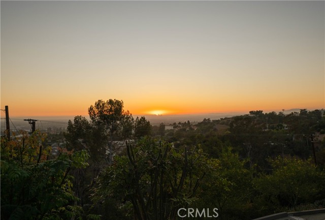
Breathtaking Views. Resort-Style Living. Welcome Home. Perched in the prestigious Mar Vista Heights community, this stunning two-story estate delivers jaw-dropping, panoramic views of Los Angeles, the harbor, and Orange County the kind you have to see to believe. Set on a sprawling 14,000 sq. ft. lot, this is… luxury, privacy, and pure resort-style living, all in one address. Step through custom double doors into a dramatic formal entry with soaring ceilings that set the tone for what's ahead. The formal living room wows with a cozy fireplace and mesmerizing city views, while the elegant formal dining room is made for unforgettable entertaining. The expansive family room continues the view-filled theme with direct access to your private backyard oasis. The fully updated gourmet kitchen is a chef's dream custom cabinetry with glass inlays, gleaming quartz countertops, a designer sink, a built-in refrigerator, dishwasher, 5-burner cooktop, built-in wall oven, and a sleek stainless-steel backsplash that ties it all together. Retreat to the luxurious primary suite, complete with its own private balcony overlooking city lights, a fireplace, and a master bath. With 3 bedrooms and 3 bathrooms total, every space is designed for comfort, style, and effortless living. Step outside to your own private paradise: a nearly-new saltwater pool with a smart app-controlled system, a relaxing spa, a covered patio with remote-controlled louvers, and multiple lounge areas perfect for soaking in those unbeatable views day or night. Upgraded energy-efficient windows and doors, an updated intercom system, a cool-roof system with foam insulation, and a custom 2-car garage door mean style meets efficiency at every turn. Add in fresh pavers and custom entry details for serious curb appeal, plus recently replaced gutters, AC/furnace, water heater, and water softener this home is ready for you. This is your rare chance to own one of Whittier's most coveted properties where luxury, location, and once-in-a-lifetime views come together. Don't just look at the view. Love it and live it.
Find The Perfect Home
'VIP' Listing Search
Whenever a listing hits the market that matches your criteria you will be immediately notified.
Join The ListSimilar Listings
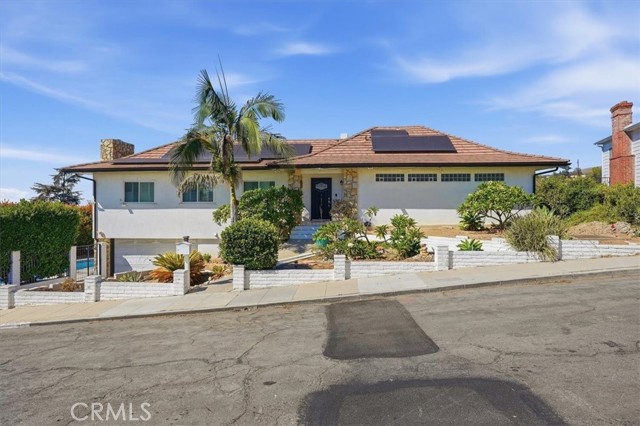 Active$1,088,88813971 Summit Drive
Whittier, CA 906022 bd · 2 ba · 1,935 sq ft · built 1957
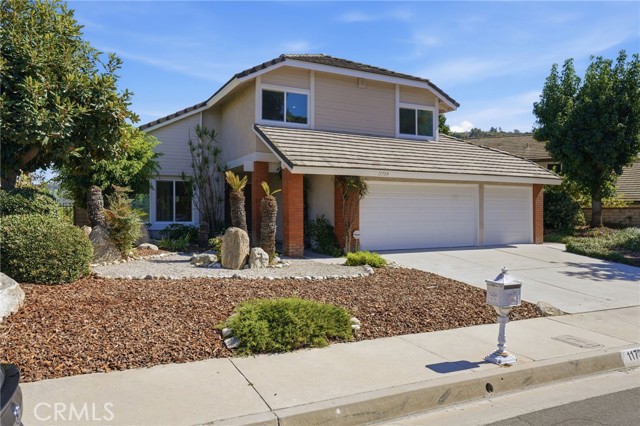 Active$1,269,90011739 Rancho Verde Drive
Whittier, CA 906014 bd · 3 ba · 2,428 sq ft · built 1978
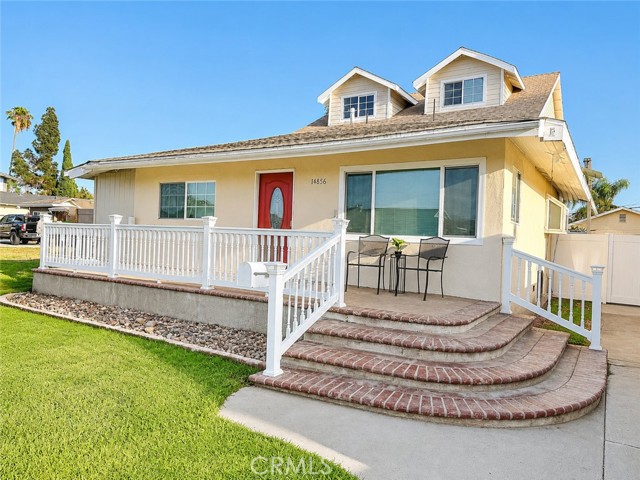 Active$1,140,00014856 Mystic Street
Whittier, CA 906045 bd · 3.5 ba · 3,036 sq ft · built 1953
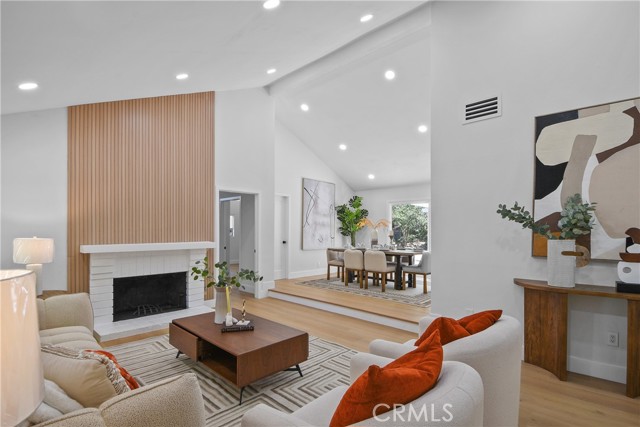 Active$1,425,0003160 Gotera Drive
Hacienda Heights, CA 917454 bd · 4 ba · 2,503 sq ft · built 1974
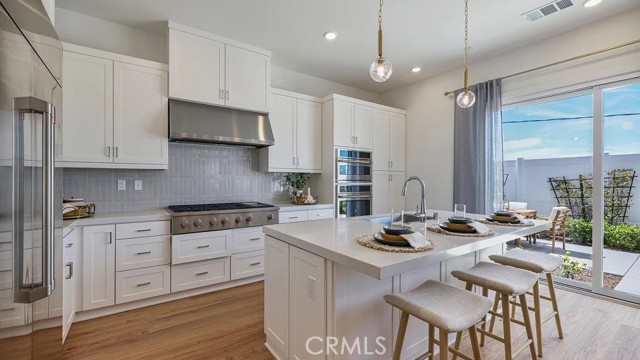 Active$1,219,9901141 Jurupa Drive
Hacienda Heights, CA 917454 bd · 3 ba · 2,506 sq ft · built 2026
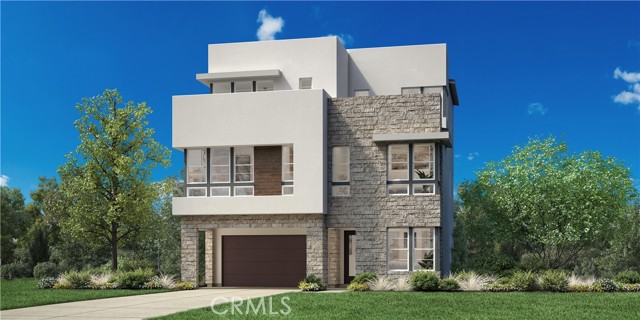 Active$1,999,0002265 Sagebrush Loop
Montebello, CA 906405 bd · 5 ba · 3,259 sq ft · built 2026