
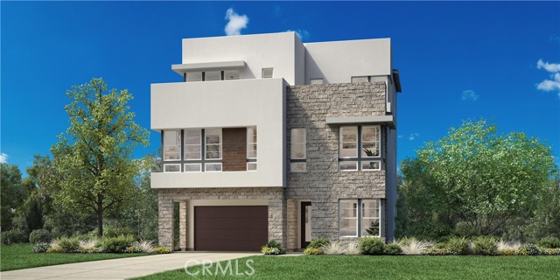
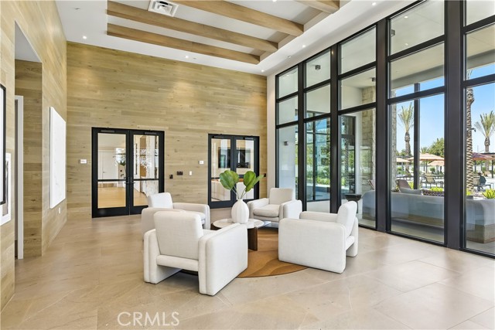
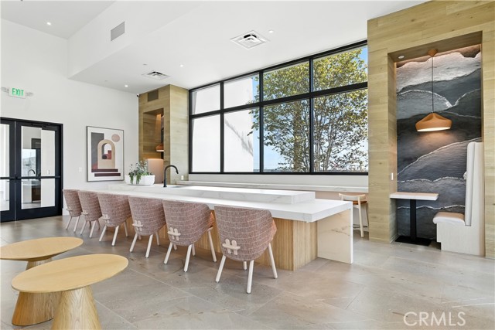
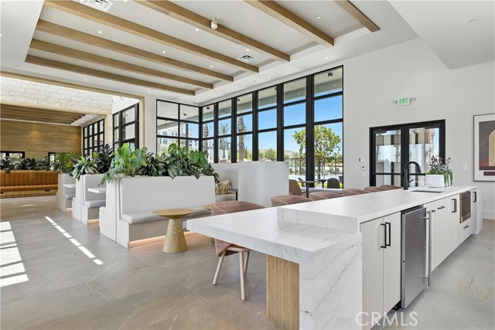
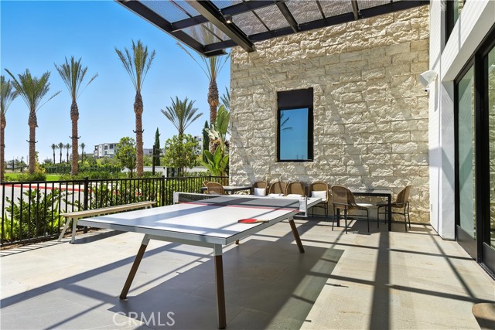
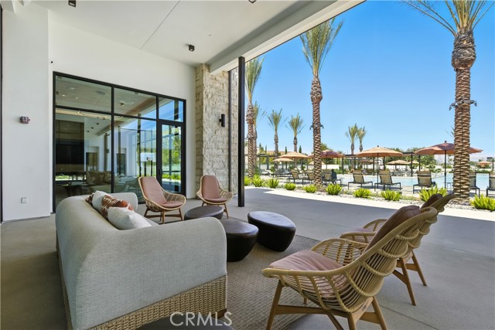
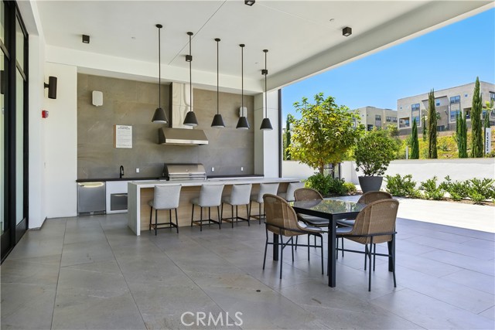
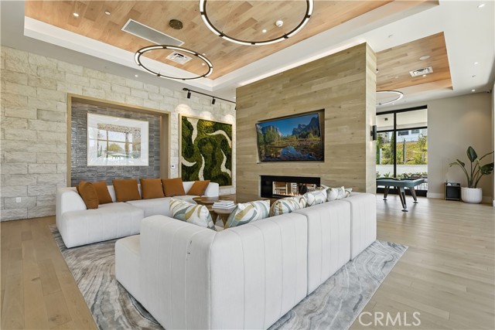
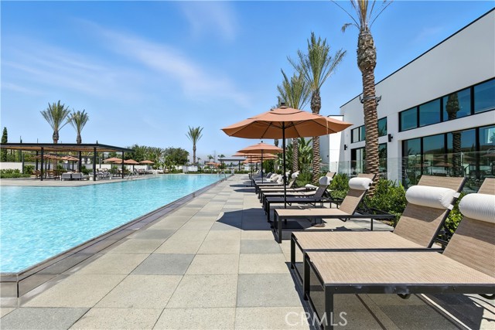
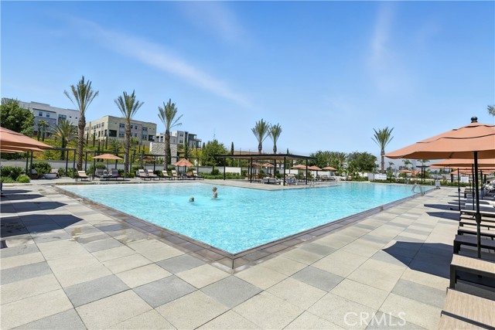
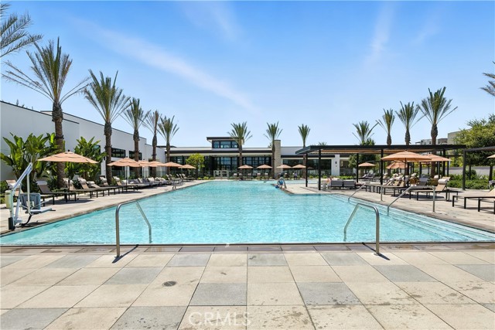
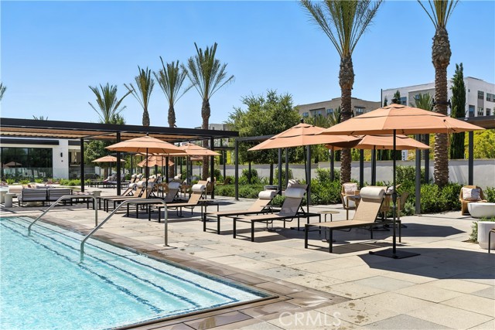
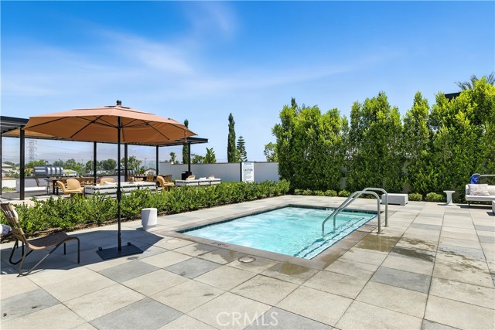
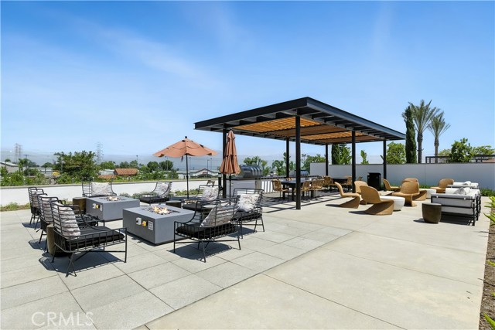
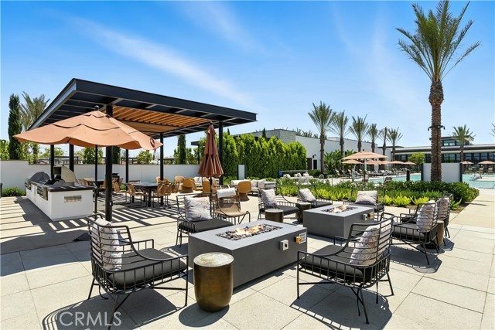
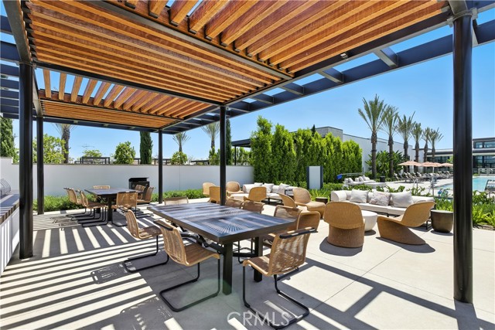
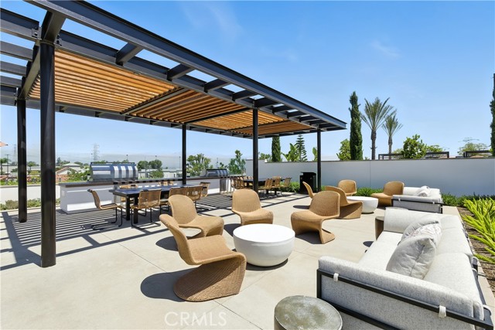
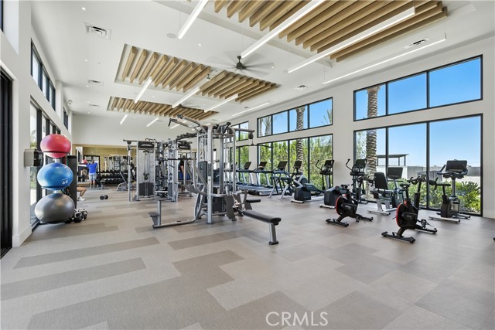
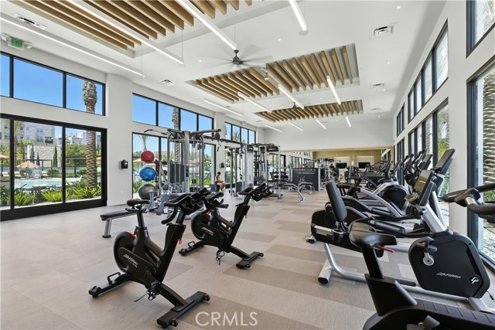
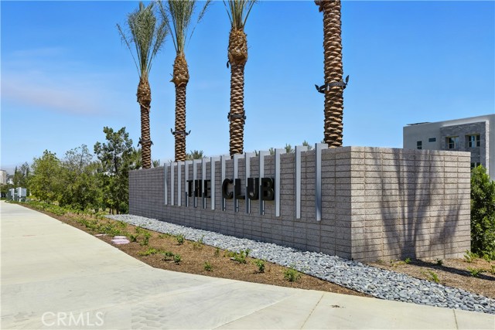
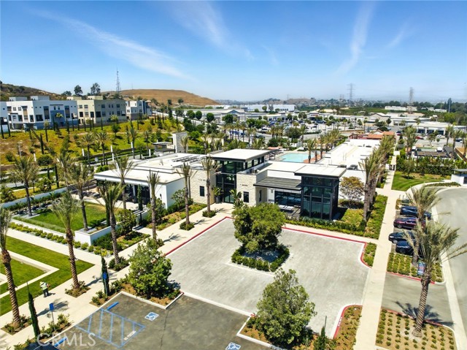
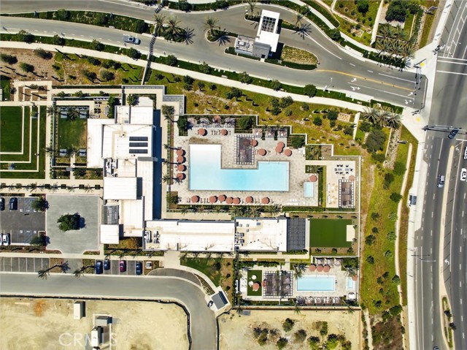
Welcome to Viewpoint at Metro Heights, a new community located in Montebello, which is close to Monterey Park and conveniently located next to the 60 freeway. Homesite 260 is a new construction home that is situated on a home site with ample back yard space with a Eastern facing front door. The Apex floorplan… features 5 bedrooms, with 5 bathrooms, and is 3259 sq. ft, with a 2-car garage. Upon entering the home you'll be met with a 3-story foyer and one bedroom on the first floor, the kitchen features a large island with integrated sink, kitchen appliances are provided by Jenn Air including the 48" refrigerator. The primary bedroom provides ample space with large windows and a generous walk-in closet. The secondary bedrooms all feature a high ceiling with all second-floor bedrooms including their own bathroom. Highlights of the home are the impressive three-story entry, with 10-foot-high ceilings on your first floor, a floating staircase with glass handrails and large stacked doors on the first and third floors. The rear yard has ample space for family activities. The community amenities include multiple pocket parks, a walking trail, and a 10,000 square foot community center with two pools, cabanas, office space, multiple BBQs and a gym. Homesite 260 has an estimated closing date of early Winter 2026. Photos provided are of the model home or renderings, actual home is under construction. Matterport provided is of our model home.
Find The Perfect Home
'VIP' Listing Search
Whenever a listing hits the market that matches your criteria you will be immediately notified.
Join The ListSimilar Listings
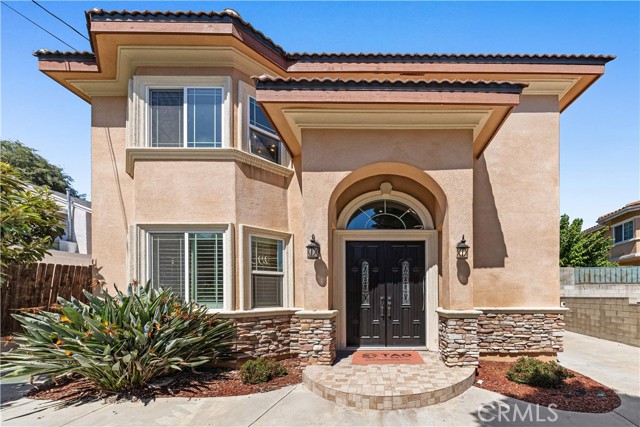 Active$1,388,8887231 Berne st
Rosemead, CA 917704 bd · 3.75 ba · 2,503 sq ft · built 2015
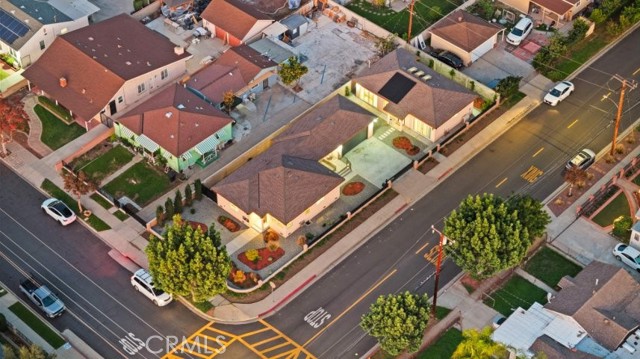 Active$1,800,0001856 California Street
San Gabriel, CA 917763 bd · 2 ba · 1,187 sq ft · built 1941
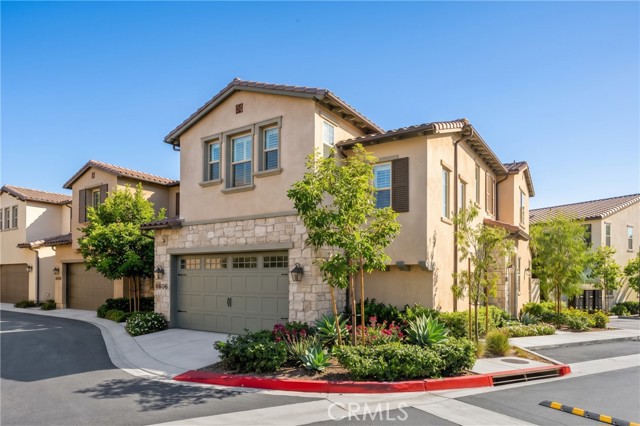 Active$1,398,0008606 Mission Dr
Rosemead, CA 917704 bd · 3 ba · 2,359 sq ft · built 2024
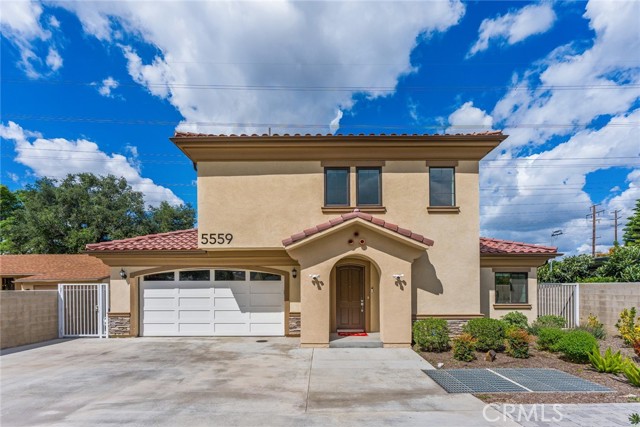 Active$1,349,9995559 North Burton Avenue
San Gabriel, CA 917764 bd · 3 ba · 2,094 sq ft · built 2023
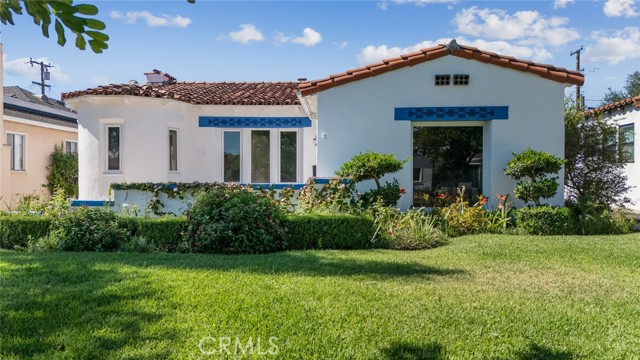 Active$1,398,000407 Daroca Avenue
San Gabriel, CA 917753 bd · 2 ba · 1,811 sq ft · built 1929
 Active$1,498,000406 East Alhambra Road
San Gabriel, CA 917753 bd · 2.75 ba · 2,516 sq ft · built 1960