
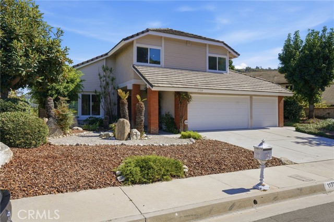
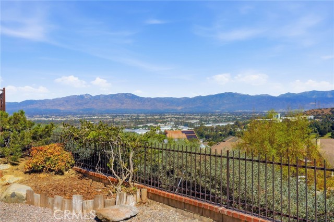
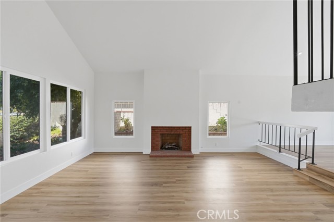
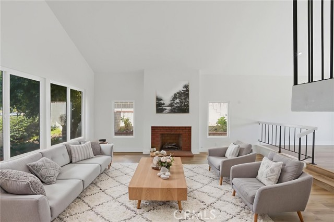
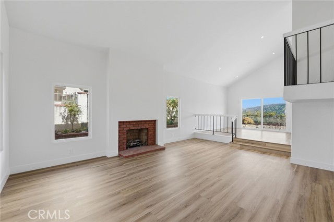
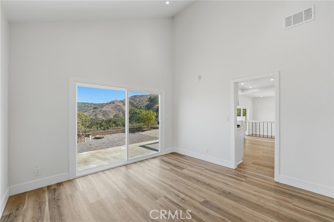
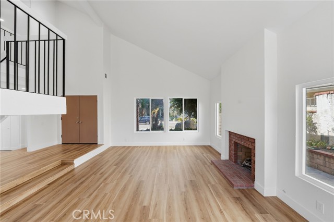
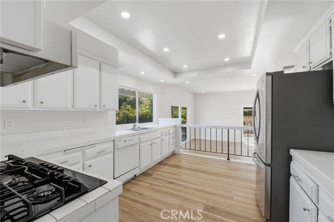
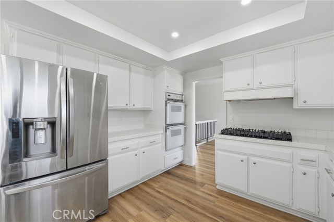
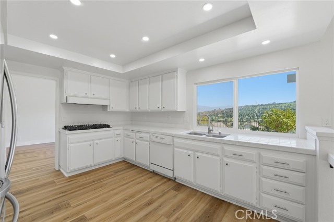
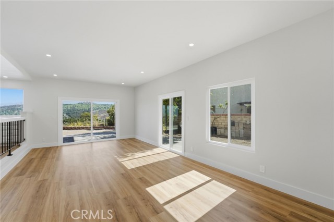
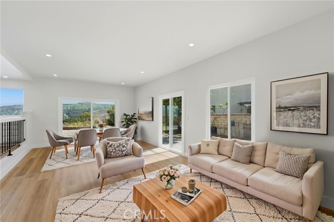
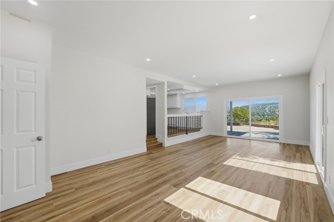
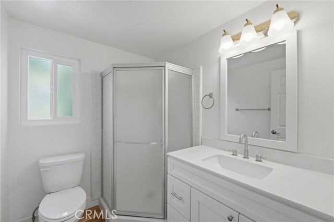
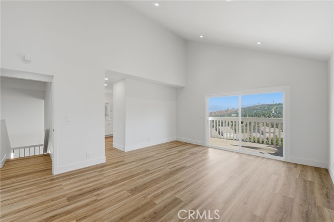
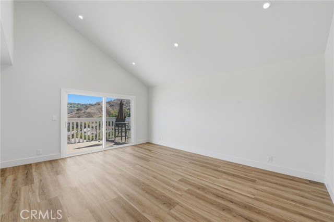
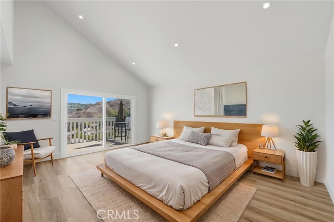
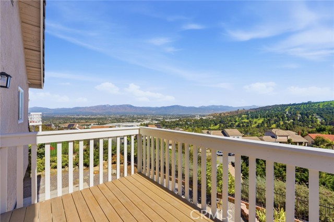
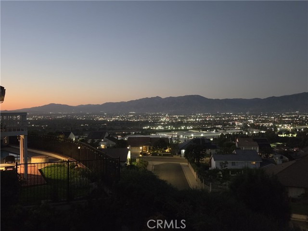
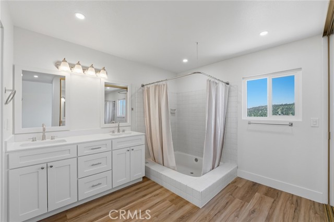
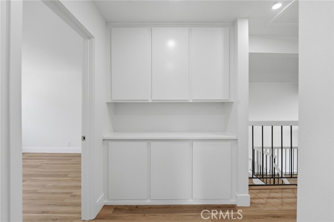
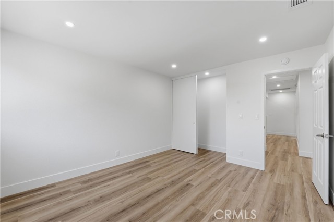
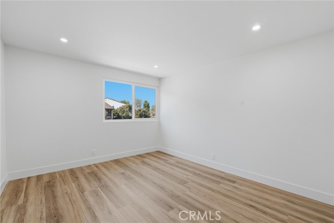
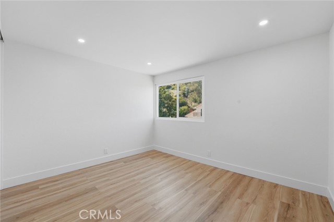
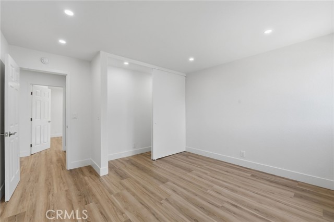
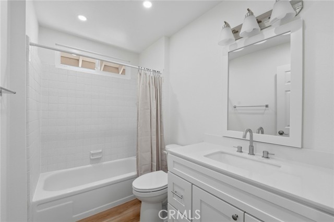
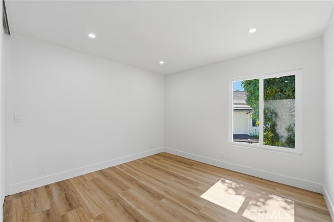
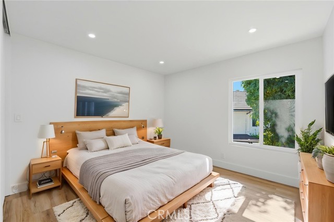
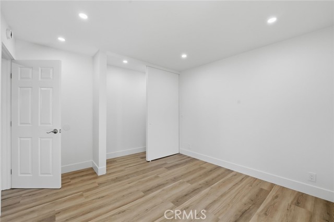
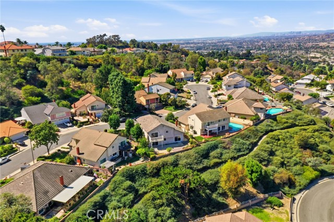
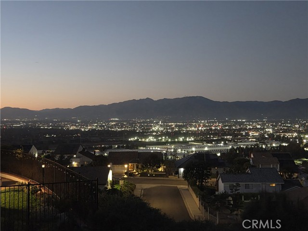
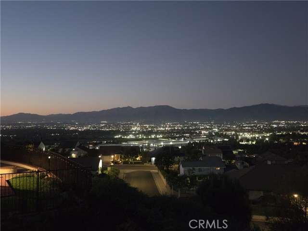
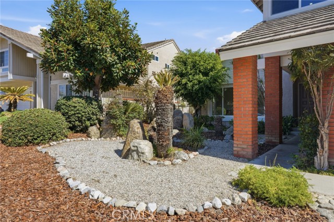
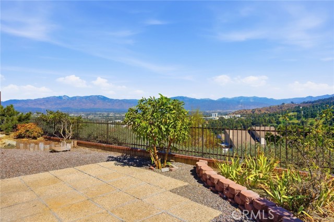
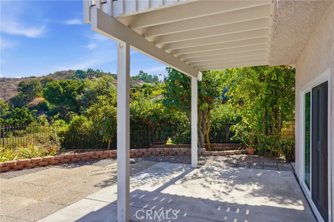
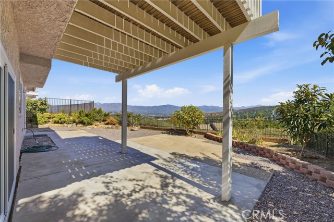
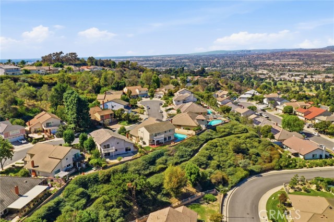
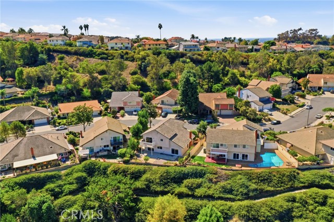
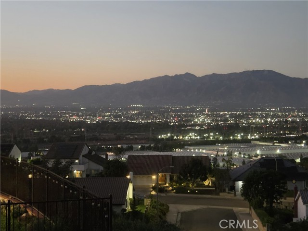
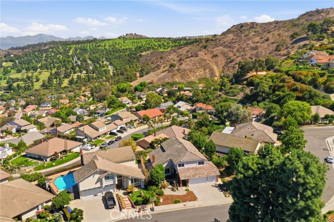
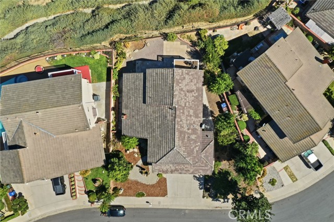
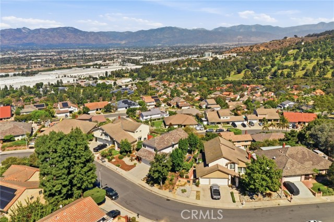
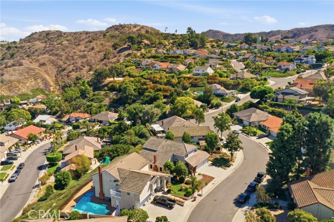
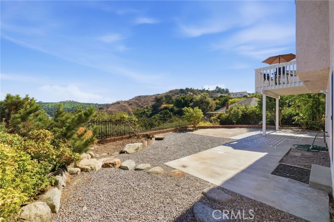
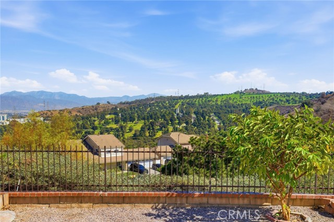
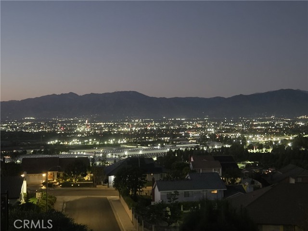
Spectacular View, Location, Turnkey - Good Things Come To Those Who Wait! Your waiting is now rewarded. Welcome to 11739 Rancho Verde Dr, a beautifully renovated 4-bedroom, 3-bath home in the prestigious Spyglass Estates neighborhood of Whittier. Providing over 2,400 square feet of spacious living, this two-story… residence features expansive vaulted ceilings that enhance the home’s open, airy atmosphere. The home has been thoughtfully upgraded throughout - from floor to roof! Enter and enjoy brand-new luxury flooring, all new Dual-pane Low-E windows, modern recessed canned lighting, freshly painted interior and restored kitchen cabinetry. Additional updates include all new bathroom vanities, a newly rebuilt primary bedroom balcony-deck, brand-new roof underlayment and freshly painted exterior trim. The flexible floor-plan offers multiple configuration options where the family room downstairs can be divided into two functional spaces, creating an additional 5th bedroom with a simple partition wall, while still retaining a generous family room area. Upstairs, one of the original oversized bedrooms has recently been professionally partitioned into two bedrooms – a design intentionally built into the home’s original layout to accommodate larger households or versatile use of space. But the real reward of owning this home comes from the nearly 180 degree sweeping view of the majestic San Gabriel Mountains, green rolling hills just to the East and the glimmering city lights below at night - all enjoyed from the comfort of your backyard and balcony-deck relaxation. This Spyglass home and neighborhood offer the “best of both worlds” – a quiet retreat while remaining exceptionally convenient for commuting. The community is ideally located just minutes from key transportation routes – including the 605, 60 and 10 freeways – making commuting throughout Los Angeles County or to Orange County remarkably easy. With its ideal location and premium upgrades, this home is expected to attract significant attention – add this to your ‘Must-See’ list today!
Find The Perfect Home
'VIP' Listing Search
Whenever a listing hits the market that matches your criteria you will be immediately notified.
Join The ListSimilar Listings
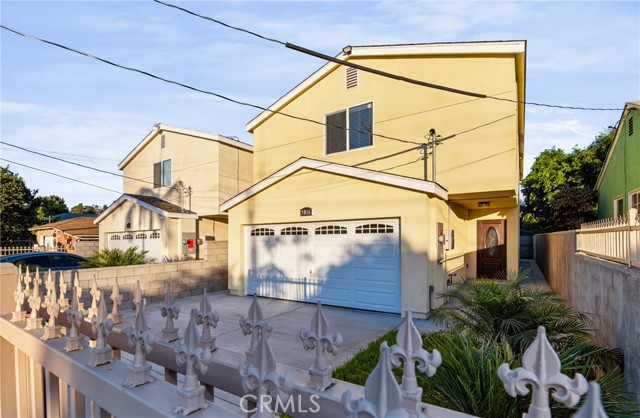 Active$899,0005816 Juarez Avenue
Whittier, CA 906065 bd · 3 ba · 2,300 sq ft · built 2026
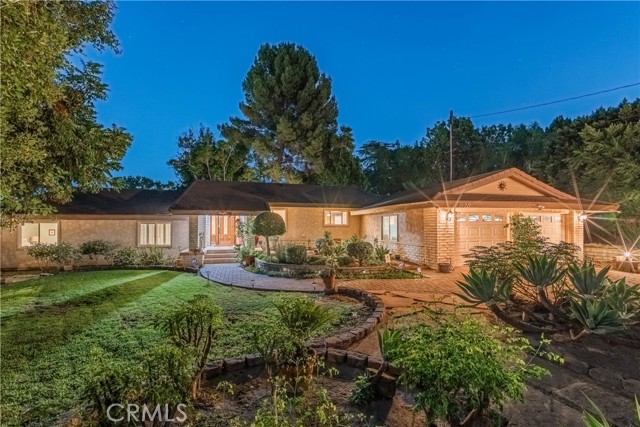 Active$1,198,8882120 Las Lomitas
Hacienda Heights, CA 917453 bd · 3 ba · 2,253 sq ft · built 1967
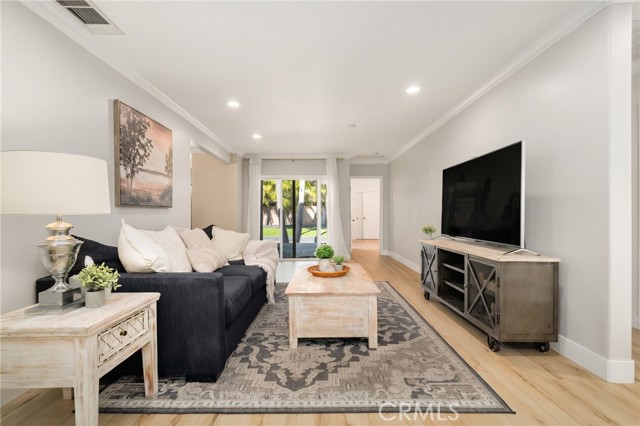 Active$849,00014651 Carnell
Whittier, CA 906033 bd · 2 ba · 1,394 sq ft · built 1951
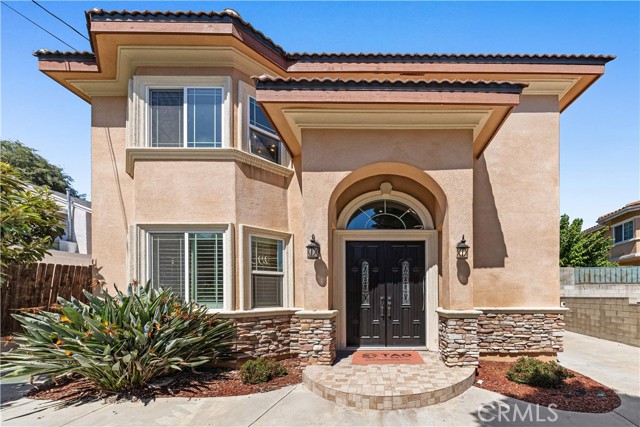 Active$1,388,8887231 Berne st
Rosemead, CA 917704 bd · 3.75 ba · 2,503 sq ft · built 2015
 Active$865,0001262 Anders Avenue
Hacienda Heights, CA 917454 bd · 2 ba · 1,420 sq ft · built 1955
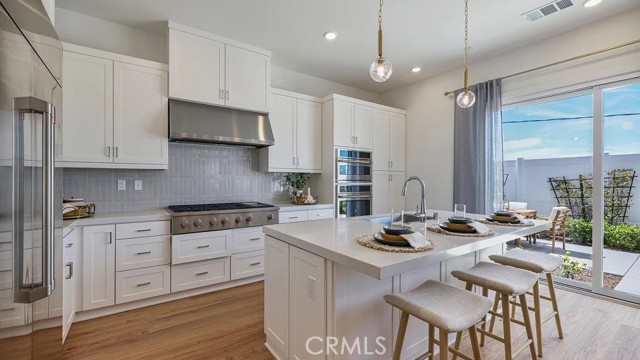 Active$1,219,9901141 Jurupa Drive
Hacienda Heights, CA 917454 bd · 3 ba · 2,506 sq ft · built 2026