
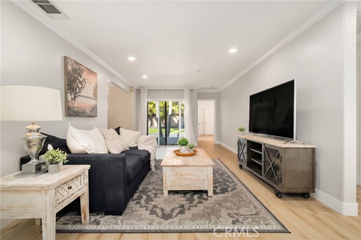
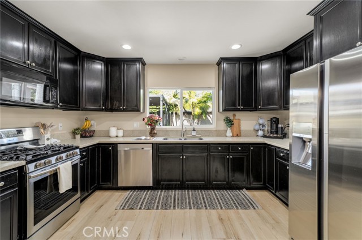
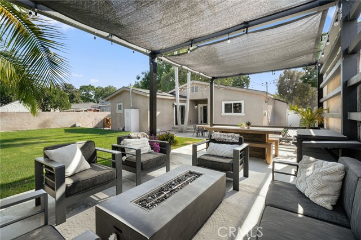
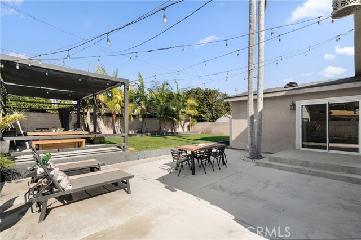
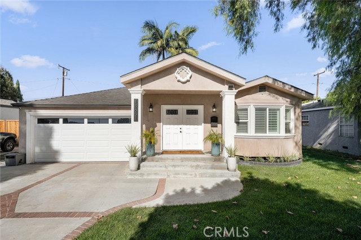
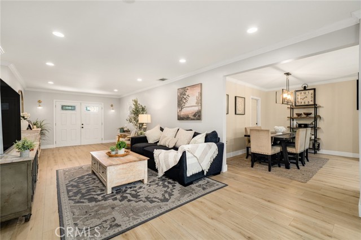
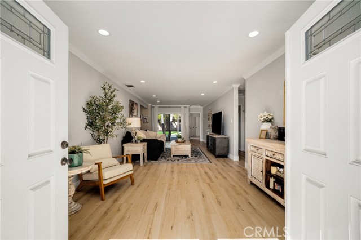
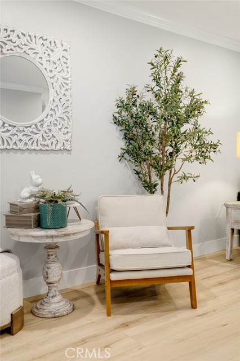
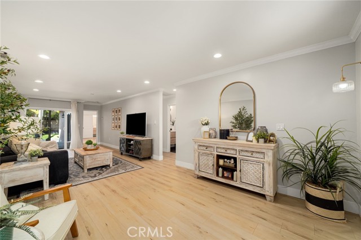
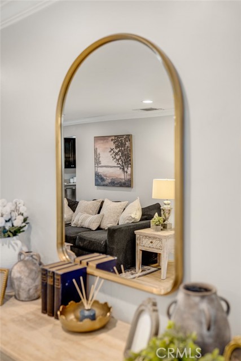
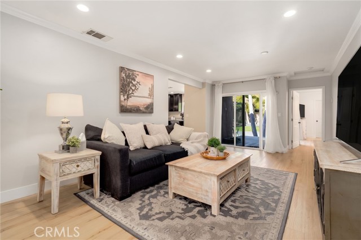
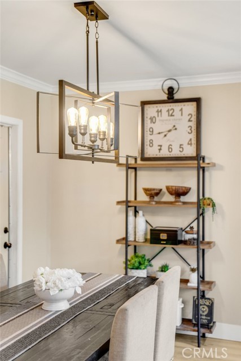
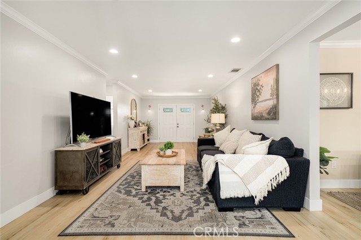
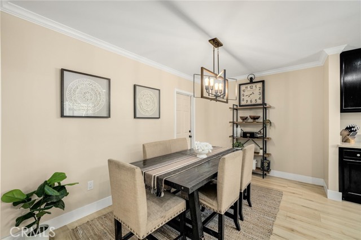
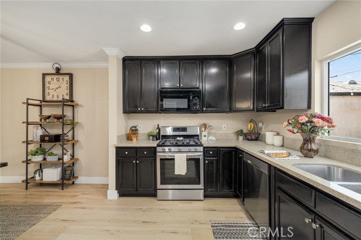
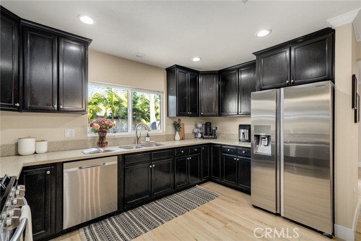
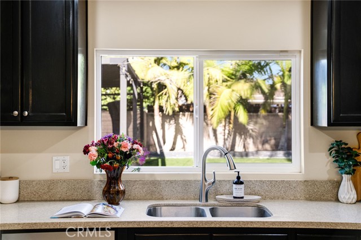
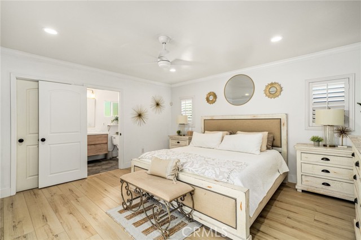
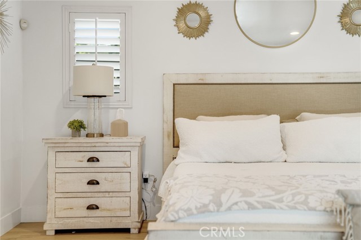
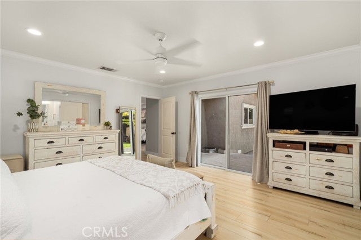
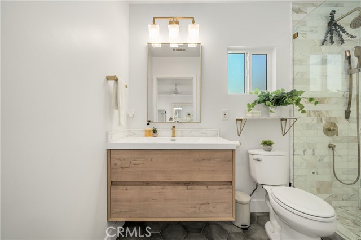
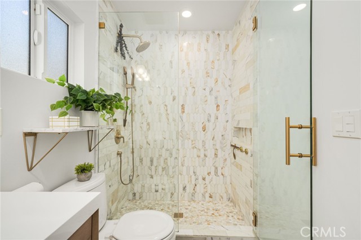
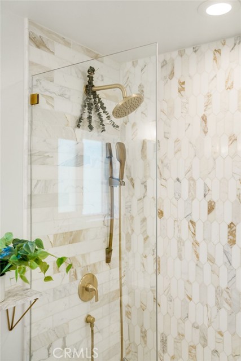
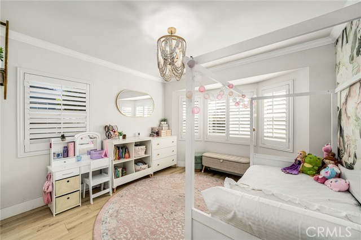
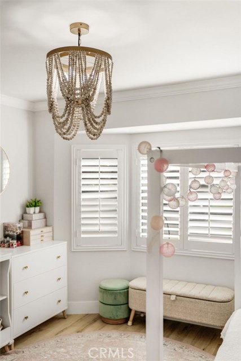
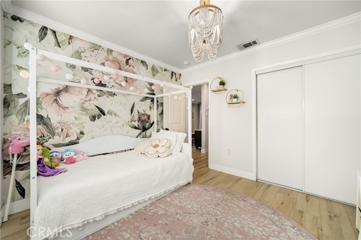
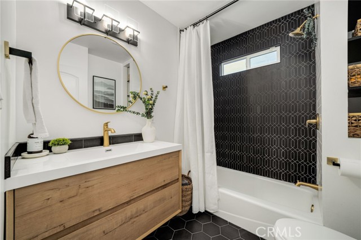
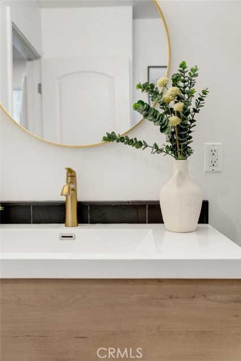
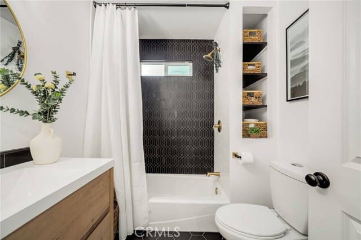
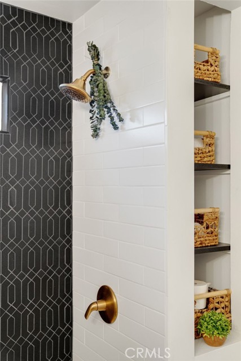
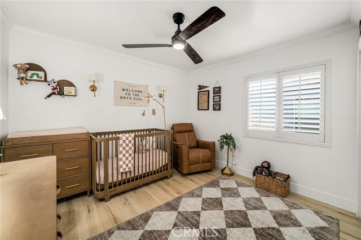
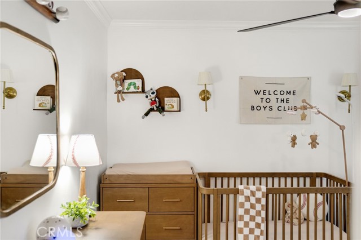
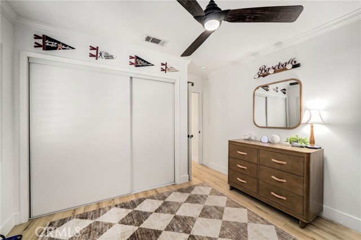
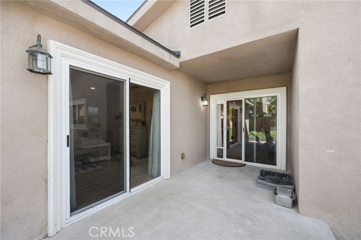
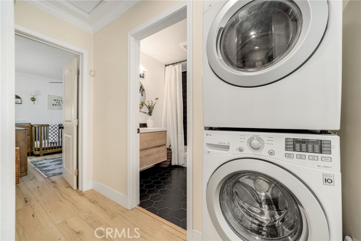
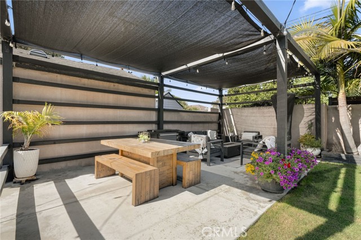
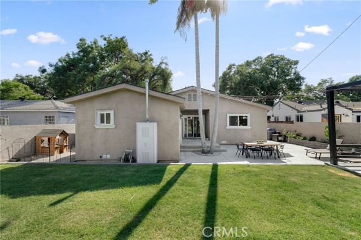
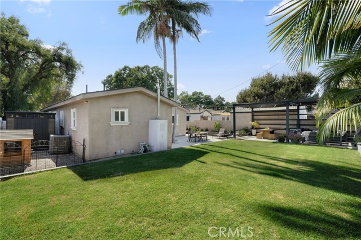
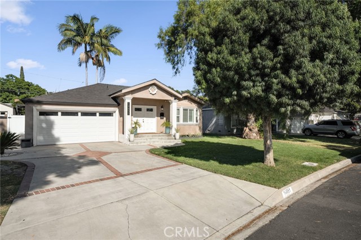
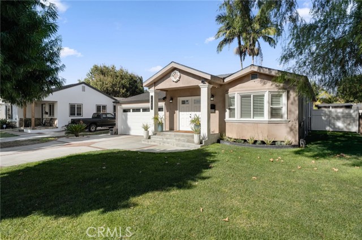
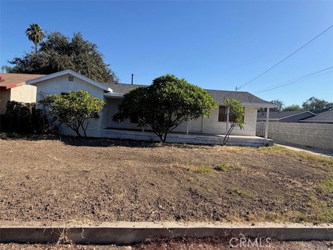
Get ready to fall in love with 14651 Carnell Street! This beautifully renovated 3-bedroom, 2-bath Whittier home has been transformed from the studs up, offering a fresh, modern feel with thoughtful updates and stylish finishes throughout. With a brand-new primary suite, remodeled interiors, updated systems, and… approximately 1,400 square feet of living space, this is a home designed for comfortable, easy living from day one. Tucked away on a quiet, tree-lined street, the home offers a welcoming neighborhood setting while keeping you conveniently close to Whittier’s local shops, restaurants, walking trails, and everyday amenities. Step inside to a bright, open-feeling interior featuring new flooring, baseboards, crown molding, and recessed lighting throughout. The remodeled kitchen blends style and functionality with new flooring, recessed lighting, and a brand-new dishwasher, making everyday meals and entertaining a breeze. Both bathrooms have been completely remodeled with sleek walk-in glass showers, beautiful stone walls and flooring, updated vanities, and fresh lighting. The newly built primary suite adds valuable space and comfort, creating a private retreat within the home. Additional highlights include plantation shutters throughout, a wired alarm system, and new HVAC drains installed as part of the renovation. Outside, the backyard is ready for California-style living. New concrete, a pergola, and string lighting create the perfect setting for morning coffee, weekend gatherings, or relaxing evenings outdoors. Brickwork adds character to both the front and back yards, while partial vinyl fencing and a gate provide added privacy. Fresh landscaping completes the inviting outdoor spaces and gives the property a polished, well-maintained feel. Beautifully renovated. Thoughtfully updated. Truly move-in ready. With its extensive upgrades, brand-new primary suite, stylish finishes, and inviting outdoor spaces, 14651 Carnell Street is a Whittier home worth seeing in person. And with no HOA and no Mello-Roos, there’s even more to love. Come take a look - you may just find the one you’ve been waiting for!
Find The Perfect Home
'VIP' Listing Search
Whenever a listing hits the market that matches your criteria you will be immediately notified.
Join The ListSimilar Listings
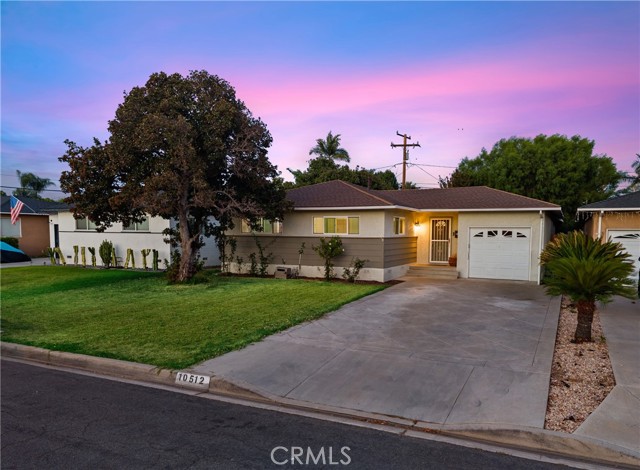 Active$849,99910512 Nashville
Whittier, CA 906043 bd · 2 ba · 1,500 sq ft · built 1950
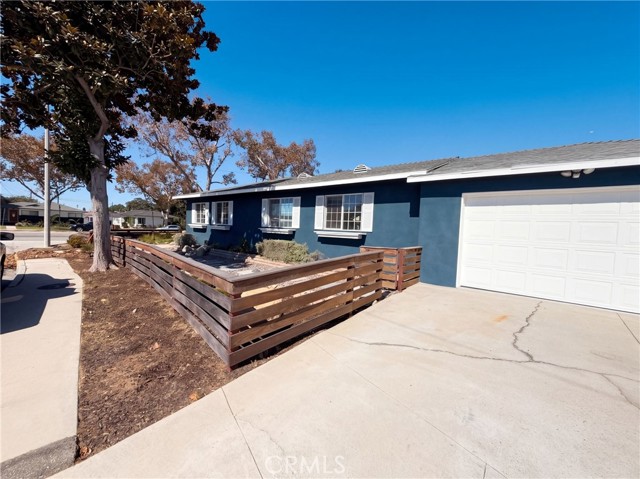 Active$830,00014945 Dunton Drive
Whittier, CA 906044 bd · 2 ba · 1,418 sq ft · built 1950
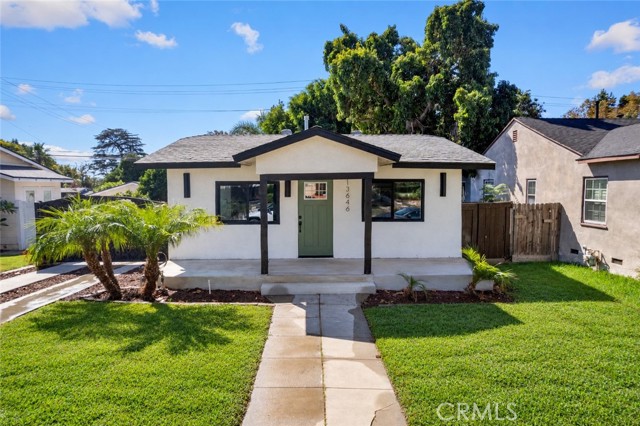 Active$778,88813646 High
Whittier, CA 906023 bd · 2 ba · 1,049 sq ft · built 1923
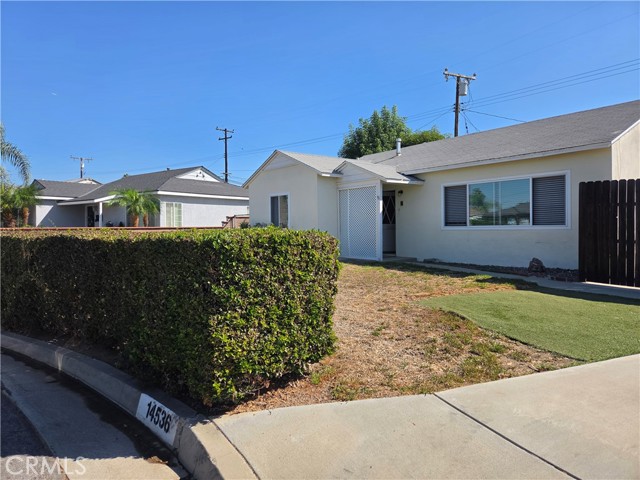 Active$778,88814536 Busby
Whittier, CA 906043 bd · 1 ba · 1,045 sq ft · built 1954
 Active$650,00012539 Mcgee
Whittier, CA 906062 bd · 2 ba · 1,470 sq ft · built 1948
 Active$689,9006674 Cozy Wood Court
Whittier, CA 906013 bd · 1.75 ba · 1,720 sq ft · built 1987