
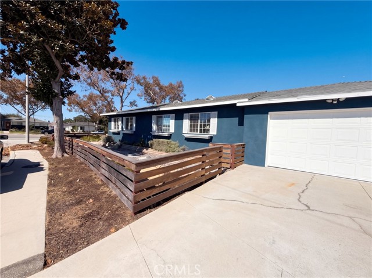
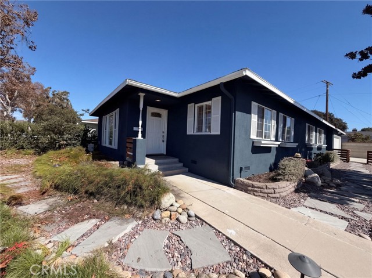
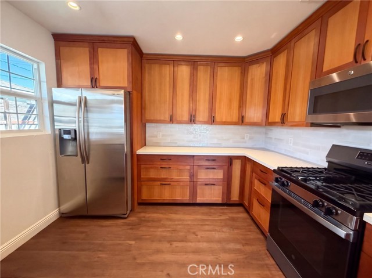
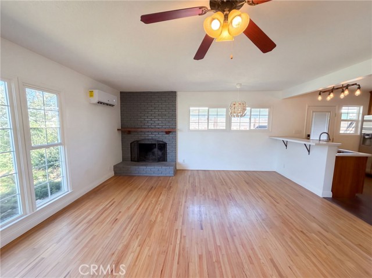
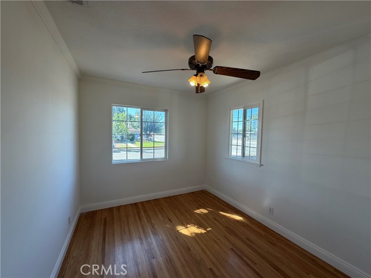
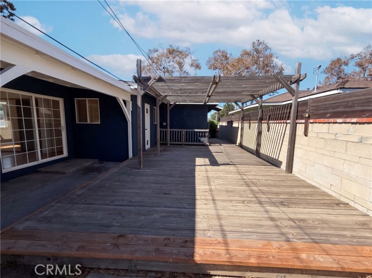
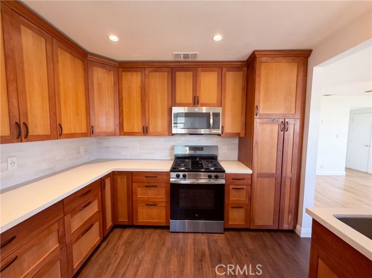
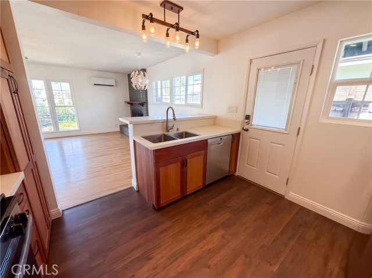
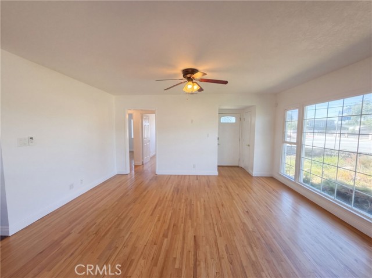
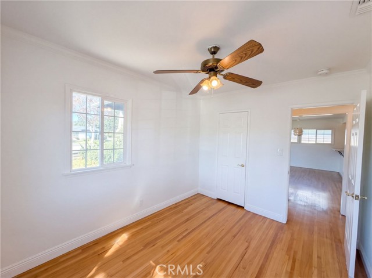
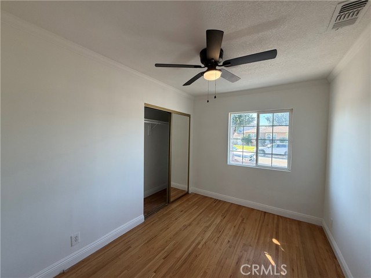
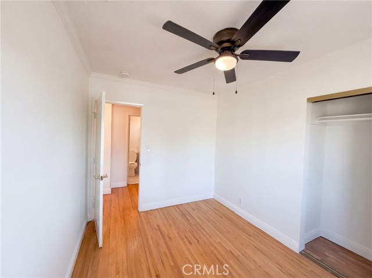
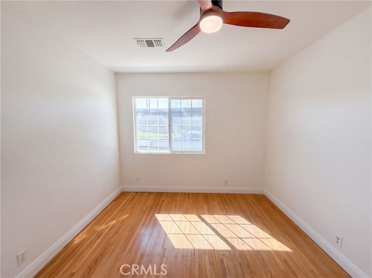
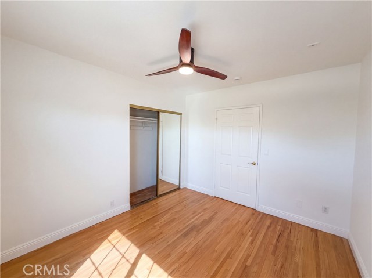
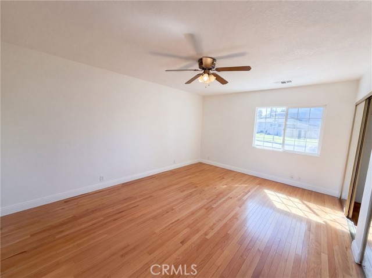
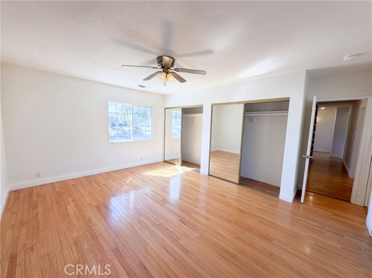
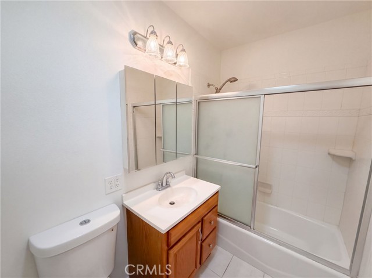
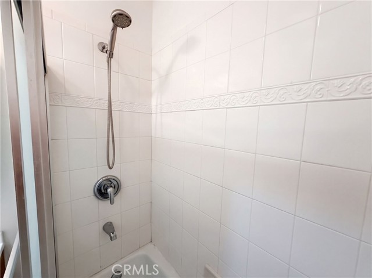
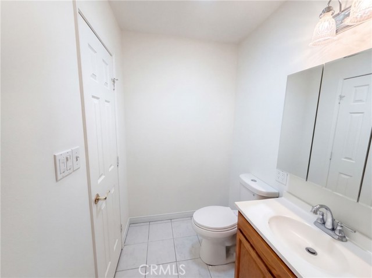
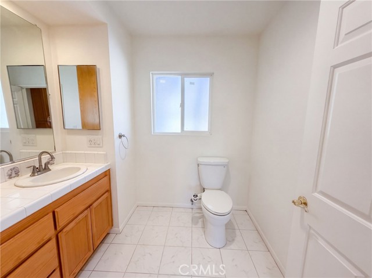
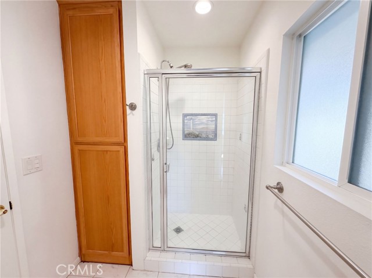
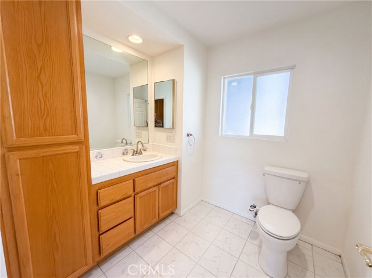
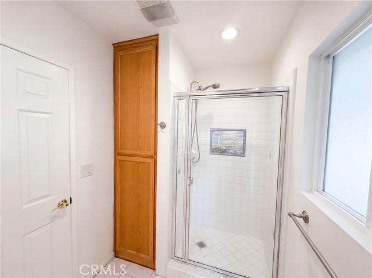
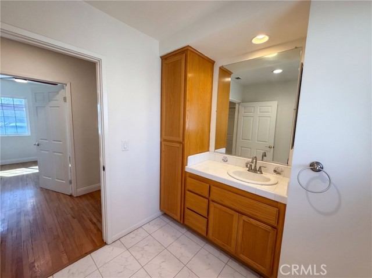
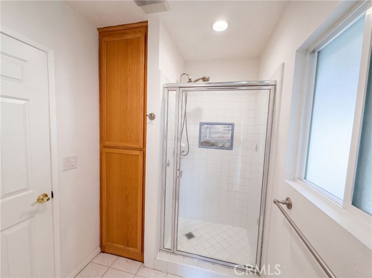
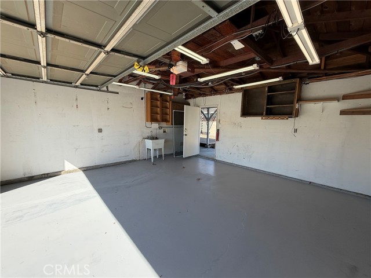
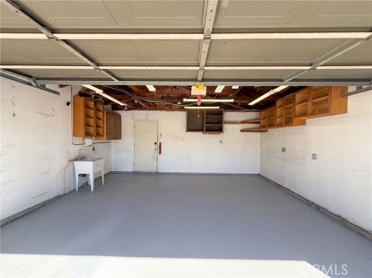
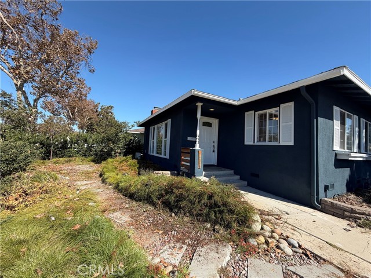
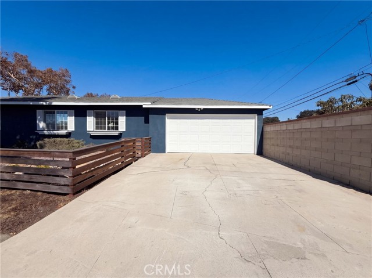
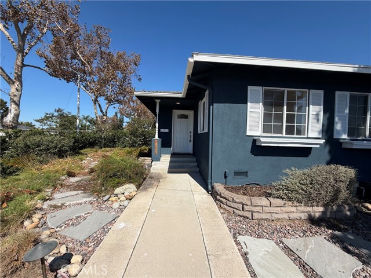
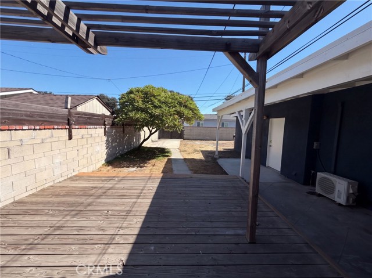
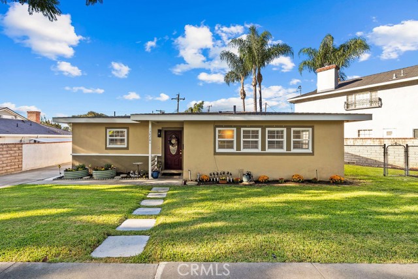
14945 Dunton Dr, Whittier CA 90604 is a 1,418-square-foot home built in 1950. The kitchen features an accent backsplash and stainless steel appliances, creating a well-equipped space for cooking and entertaining. A fireplace anchors the main living area, adding warmth and ambiance to the central gathering space.… Interior paint and dual-paned windows extend throughout, and central air provides climate control. A patio extends the living space outdoors, creating ample room for relaxation and entertaining. Exterior paint completes the exterior. An attached two-car garage completes this well-maintained residence with practical amenities and comfortable living spaces throughout every room. Included 100-Day Home Warranty with buyer activation
Find The Perfect Home
'VIP' Listing Search
Whenever a listing hits the market that matches your criteria you will be immediately notified.
Join The ListSimilar Listings
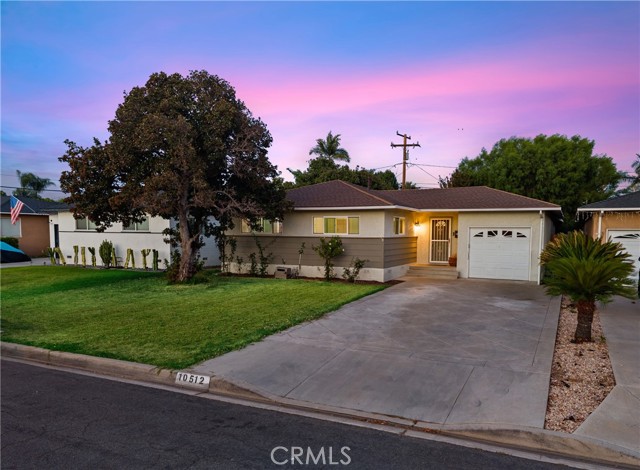 Active$849,99910512 Nashville
Whittier, CA 906043 bd · 2 ba · 1,500 sq ft · built 1950
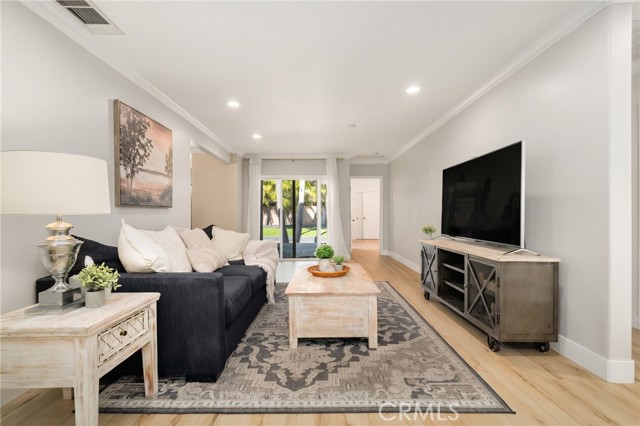 Active$849,00014651 Carnell
Whittier, CA 906033 bd · 2 ba · 1,394 sq ft · built 1951
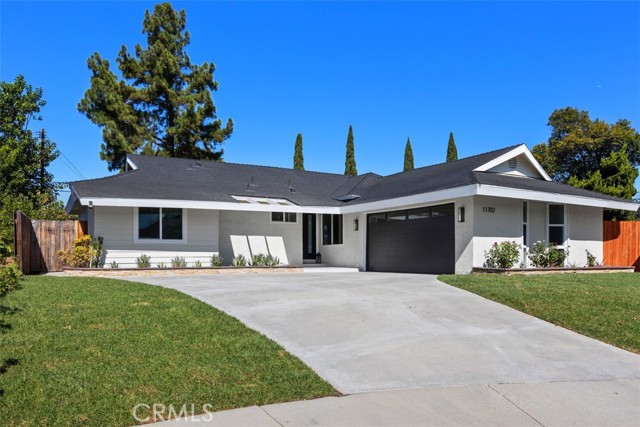 Active$998,00011702 Lisburn Pl.
La Mirada, CA 906383 bd · 2 ba · 1,198 sq ft · built 1958
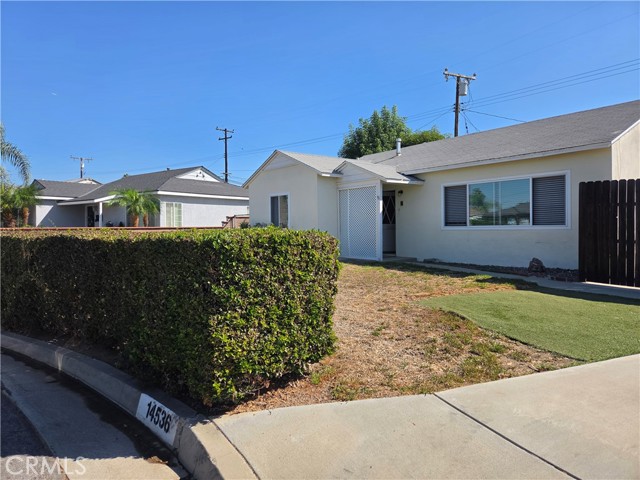 Active$778,88814536 Busby
Whittier, CA 906043 bd · 1 ba · 1,045 sq ft · built 1954
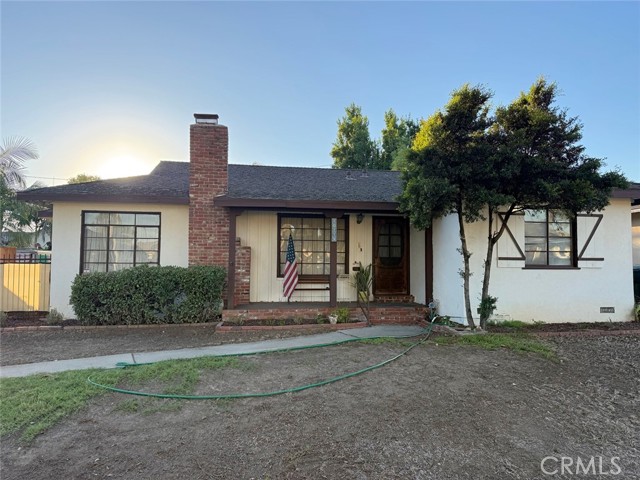 Active$750,00010739 Cullman Avenue
Whittier, CA 906033 bd · 2 ba · 1,296 sq ft · built 1954
 Active$879,90013828 La Cuarta Street
Whittier, CA 906023 bd · 1 ba · 1,227 sq ft · built 1951