
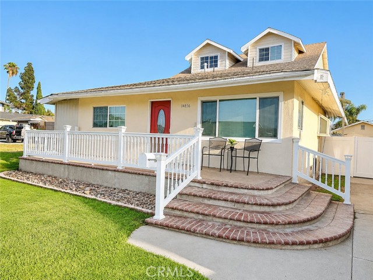
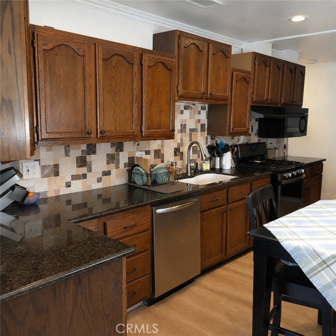
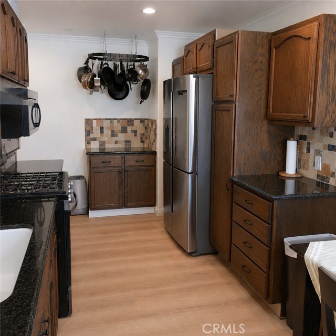
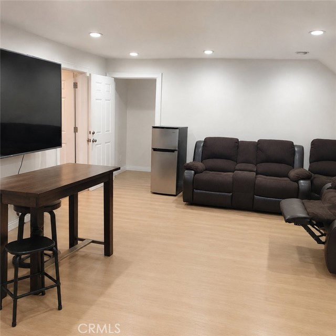
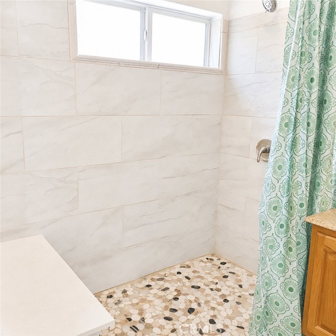
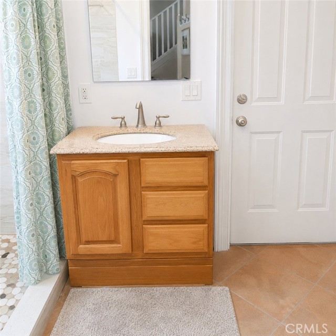
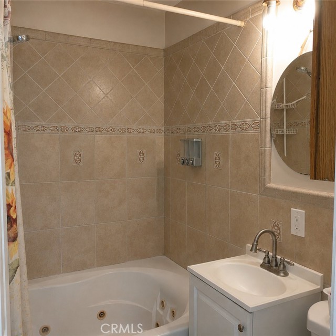
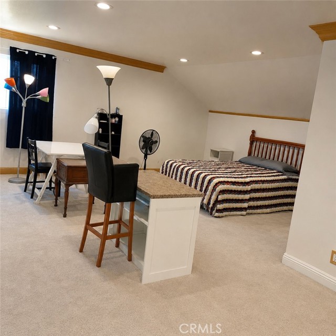
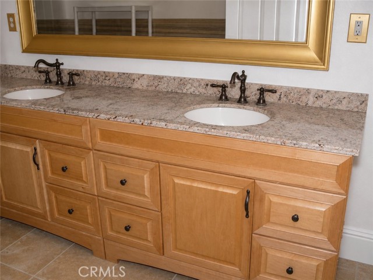
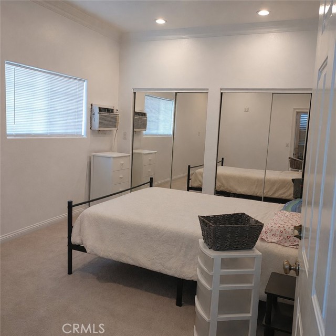
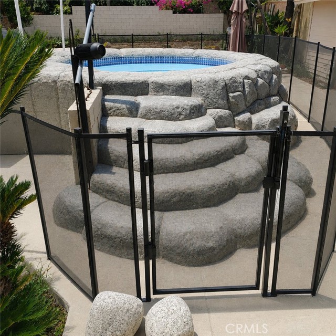
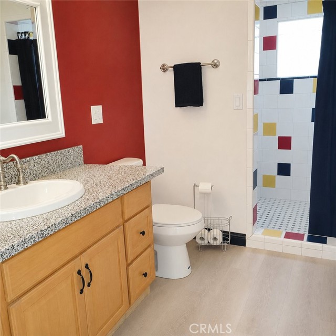
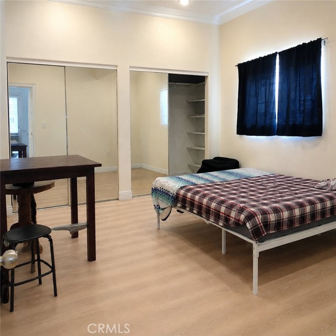
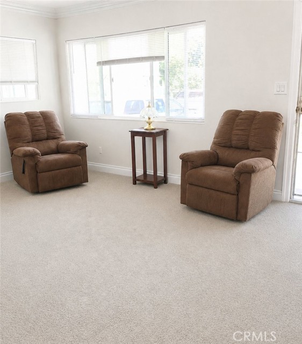
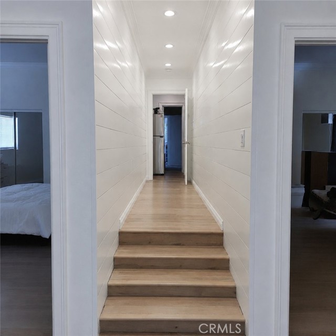
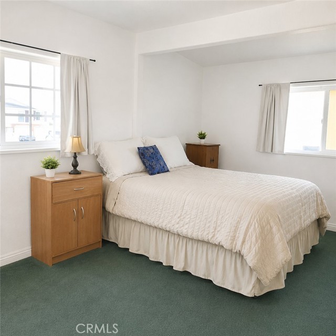
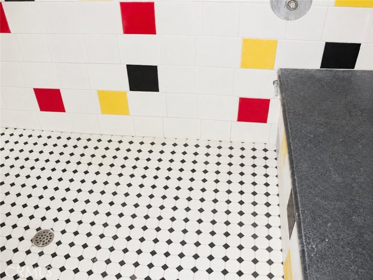
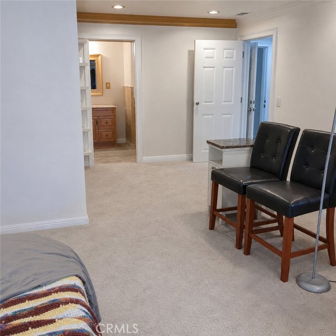
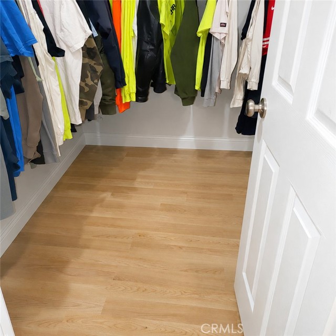
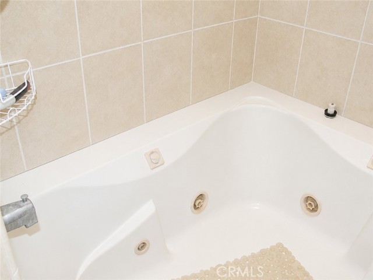
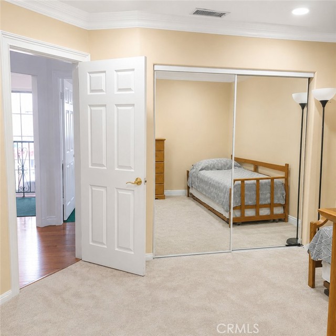
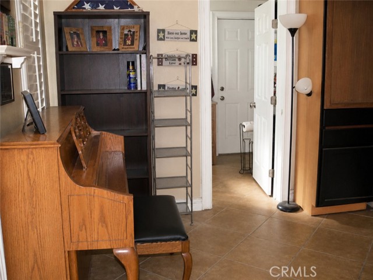
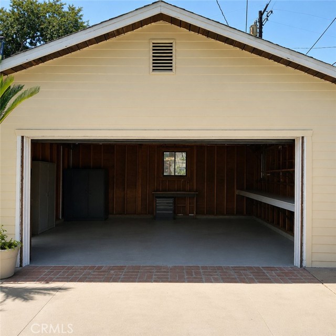
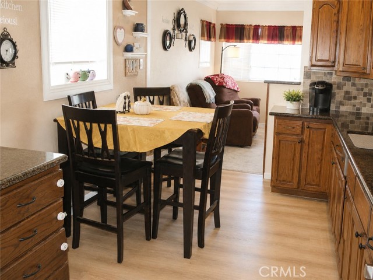
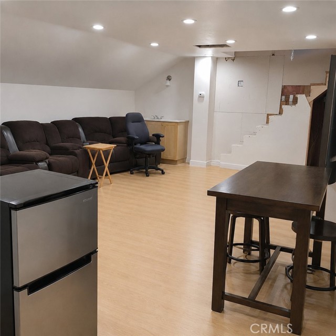
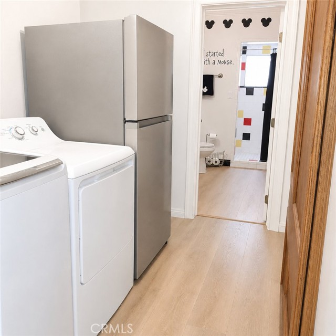
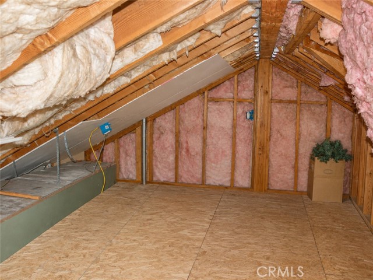
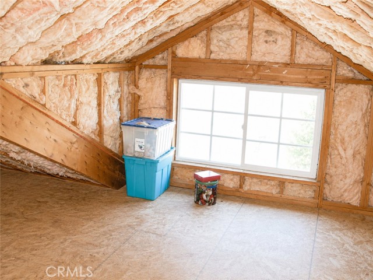
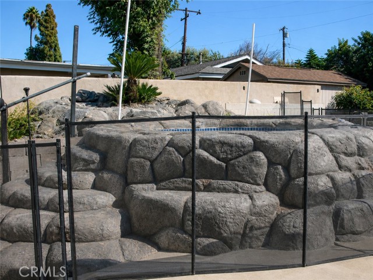
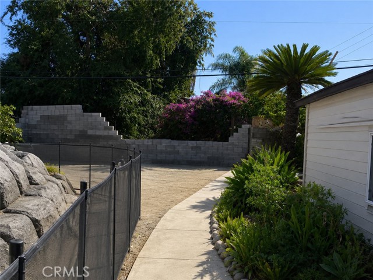
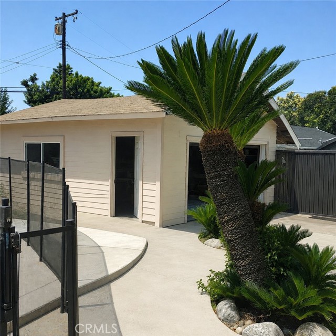
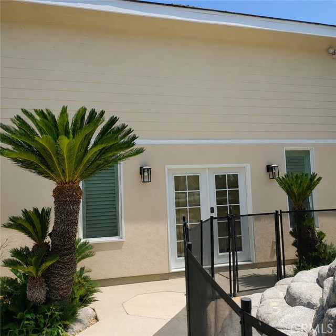
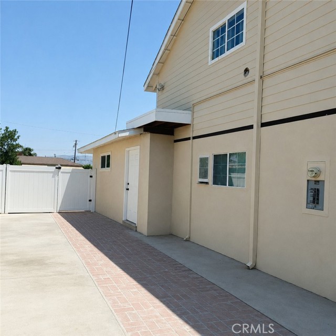
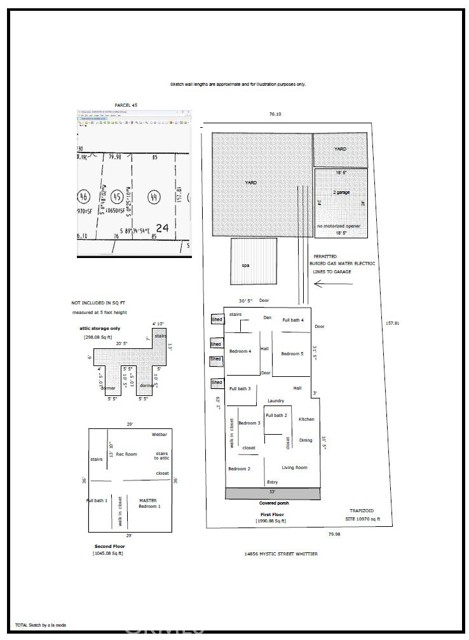
October Update...the seller has begun reopening the permit process to final the sq ft addition. This fully contiguous floorplan can be a Multi-gerational use for your large family who will enjoy this spacious expanded 5-bedroom, 4-bathroom residence. Lovingly enhanced over the course of 11 years by the owner, a… Licensed General Contractor. Low maintenance bamboo flooring in the rec room and recessed lighting in all the rooms create a bright, warm, and inviting ambiance. The beautifully appointed kitchen and bathrooms feature elegant granite countertops & sinks for that modern functional style. Designed with comfort in mind, the home boasts two luxurious Jacuzzi whirlpool tubs, two spacious walk-in showers accented with tasteful ceramic flooring, and two generous walk-in closets. Dual Pane windows throughout and the recently serviced central air conditioner system can keep the house cool. The upstairs rec room has a granite wet bar, and in the adjacent master bedroom there is room for a gym or home office because it is 29 feet wide. Step up from the rec Room into an unfinished insulated attic with charming dormer windows that will provide exceptional storage rarely found in homes today. The oversized lot offers a private spa highlighted by the raised cement "rock" surround overlooking the backyard—an ideal setting for relaxing evenings. Double wide driveway has 6 open spaces, rv parking + 2 car garage. The oversized two-car garage presents possibilities for future use, with permitted water, gas, & electrical services already in place, making it an excellent candidate for an ADU, subject to applicable city approvals. Digitally enhanced pix. The home has been expanded to approximately 3,036 square feet; the original residence was approximately 2,016 square feet on public records. Buyers are encouraged to verify all square footage, permits, intended uses. Ask for the walk through video
Find The Perfect Home
'VIP' Listing Search
Whenever a listing hits the market that matches your criteria you will be immediately notified.
Join The ListSimilar Listings
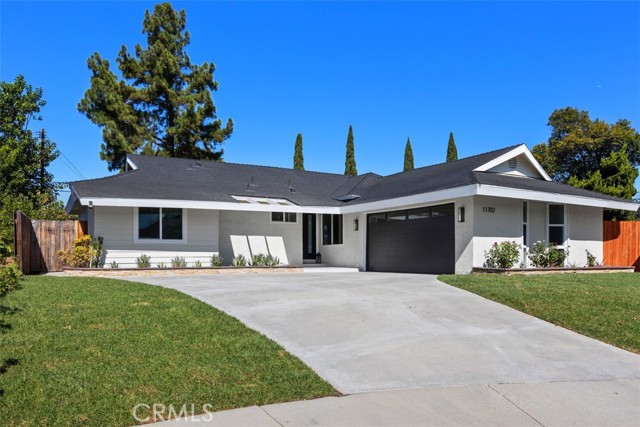 Active$998,00011702 Lisburn Pl.
La Mirada, CA 906383 bd · 2 ba · 1,198 sq ft · built 1958
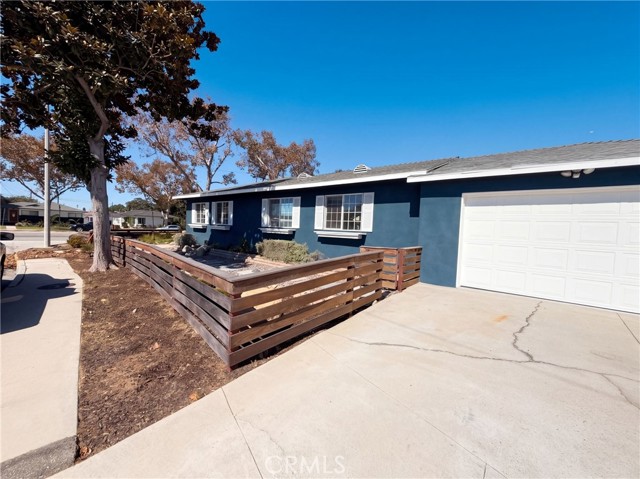 Active$830,00014945 Dunton Drive
Whittier, CA 906044 bd · 2 ba · 1,418 sq ft · built 1950
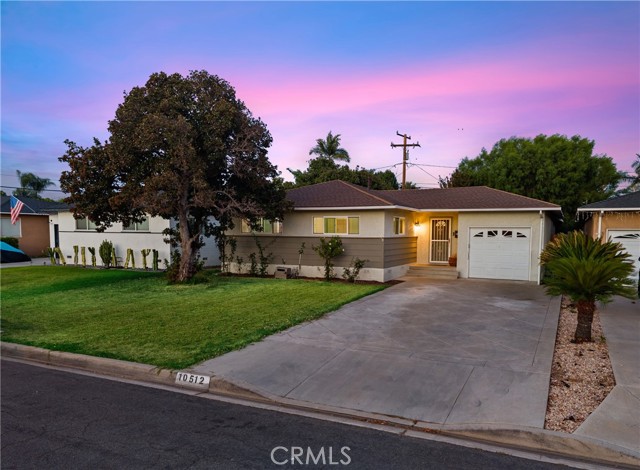 Active$849,99910512 Nashville
Whittier, CA 906043 bd · 2 ba · 1,500 sq ft · built 1950
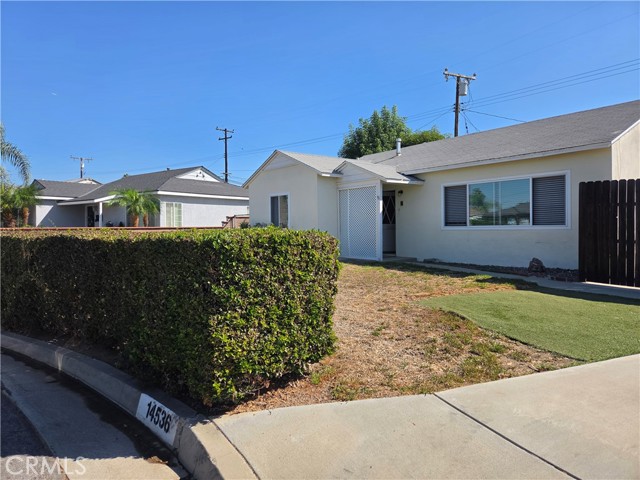 Active$778,88814536 Busby
Whittier, CA 906043 bd · 1 ba · 1,045 sq ft · built 1954
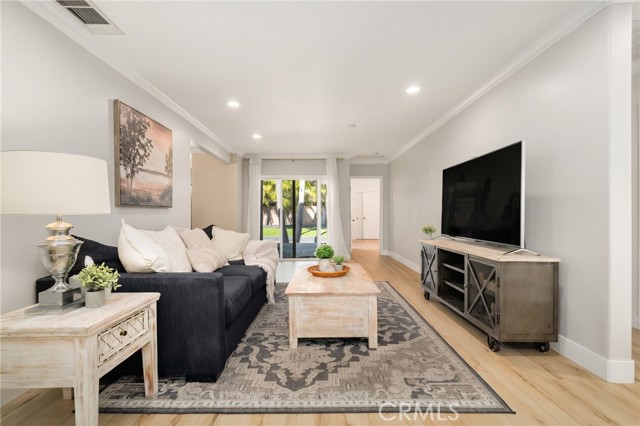 Active$849,00014651 Carnell
Whittier, CA 906033 bd · 2 ba · 1,394 sq ft · built 1951
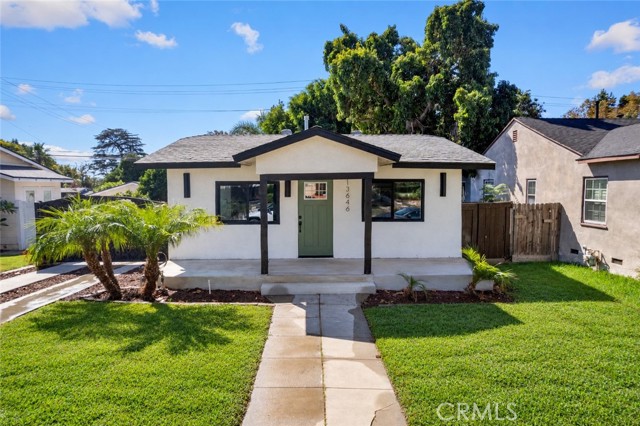 Active$778,88813646 High
Whittier, CA 906023 bd · 2 ba · 1,049 sq ft · built 1923