Back to map
Search Listings›8628 San Juan Avenue
SaveShare
ActiveResidential
8628 San Juan Avenue photo 18628 San Juan Avenue photo 28628 San Juan Avenue photo 38628 San Juan Avenue photo 48628 San Juan Avenue photo 58628 San Juan Avenue photo 68628 San Juan Avenue photo 78628 San Juan Avenue photo 88628 San Juan Avenue photo 98628 San Juan Avenue photo 108628 San Juan Avenue photo 118628 San Juan Avenue photo 128628 San Juan Avenue photo 138628 San Juan Avenue photo 148628 San Juan Avenue photo 158628 San Juan Avenue photo 168628 San Juan Avenue photo 178628 San Juan Avenue photo 188628 San Juan Avenue photo 198628 San Juan Avenue photo 208628 San Juan Avenue photo 218628 San Juan Avenue photo 228628 San Juan Avenue photo 238628 San Juan Avenue photo 248628 San Juan Avenue photo 258628 San Juan Avenue photo 268628 San Juan Avenue photo 278628 San Juan Avenue photo 288628 San Juan Avenue photo 298628 San Juan Avenue photo 308628 San Juan Avenue photo 318628 San Juan Avenue photo 328628 San Juan Avenue photo 338628 San Juan Avenue photo 348628 San Juan Avenue photo 358628 San Juan Avenue photo 368628 San Juan Avenue photo 378628 San Juan Avenue photo 388628 San Juan Avenue photo 398628 San Juan Avenue photo 408628 San Juan Avenue photo 418628 San Juan Avenue photo 428628 San Juan Avenue photo 438628 San Juan Avenue photo 448628 San Juan Avenue photo 458628 San Juan Avenue photo 468628 San Juan Avenue photo 478628 San Juan Avenue photo 488628 San Juan Avenue photo 498628 San Juan Avenue photo 508628 San Juan Avenue photo 518628 San Juan Avenue photo 528628 San Juan Avenue photo 538628 San Juan Avenue photo 548628 San Juan Avenue photo 558628 San Juan Avenue photo 568628 San Juan Avenue photo 578628 San Juan Avenue photo 588628 San Juan Avenue photo 598628 San Juan Avenue photo 608628 San Juan Avenue photo 61

8628 San Juan Avenue

South Gate, CA 90280
Beds3
Baths1
Square Ft.1,072
$720,000
Listing provided by Luis Gallegos

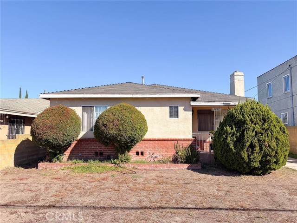
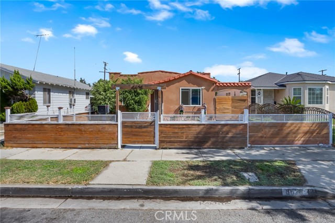
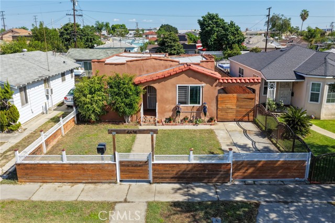
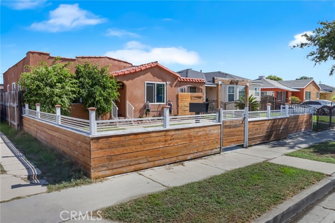
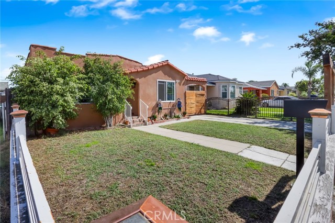
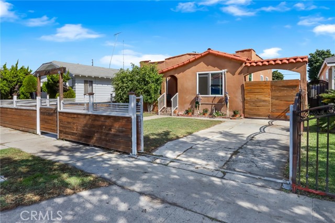
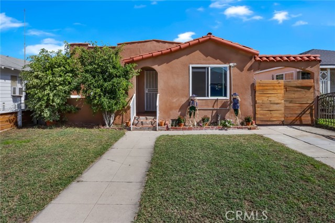
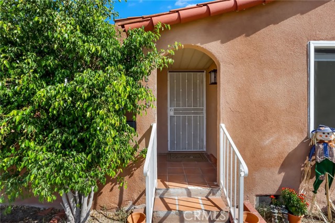
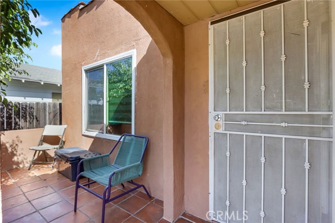
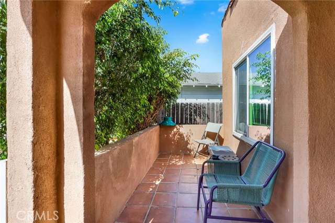
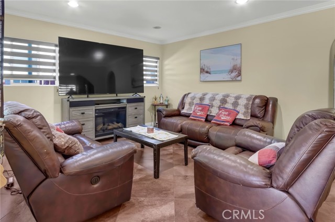
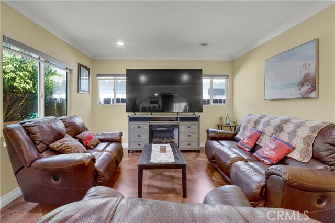
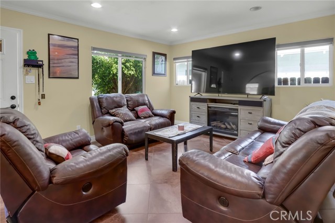
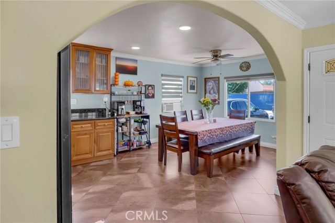
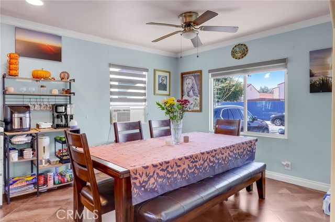
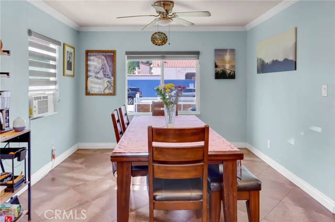
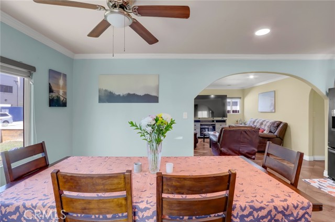
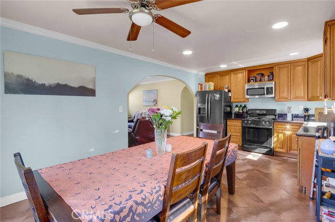
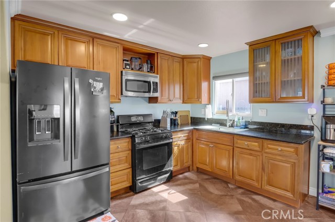
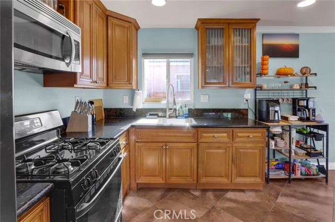
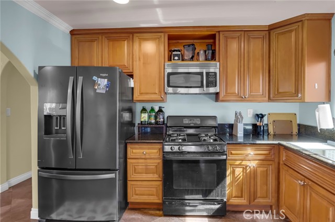
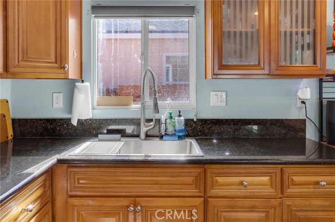
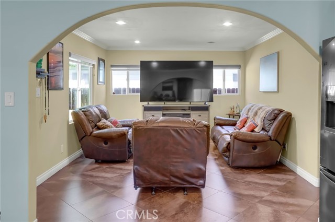
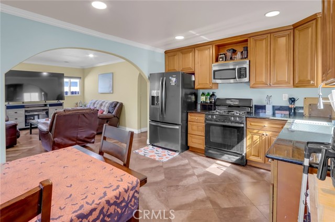
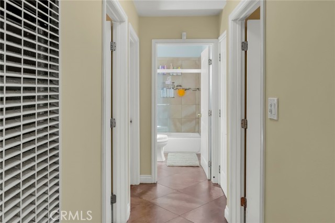
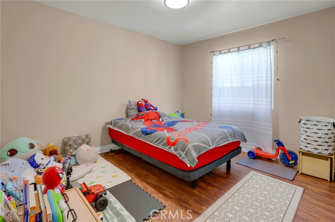
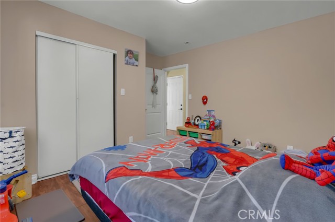
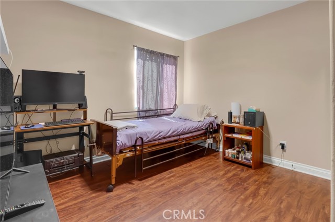
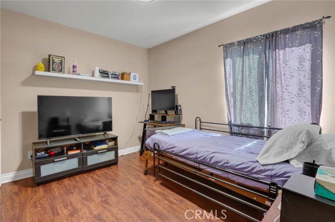
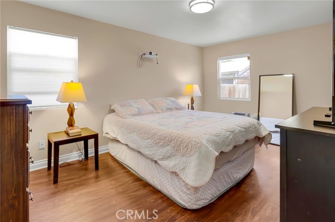
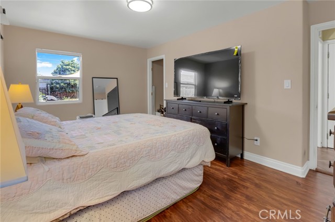
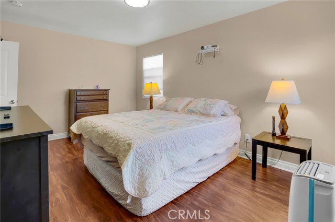
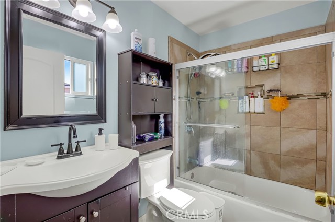
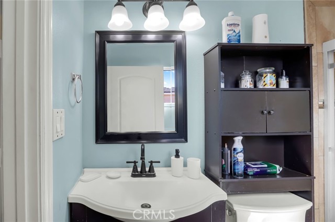
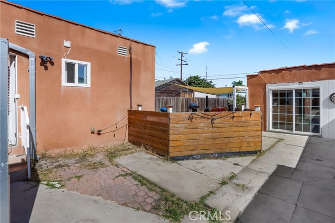
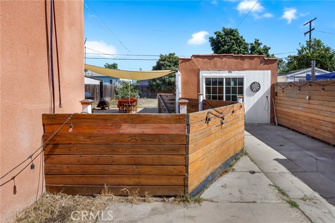
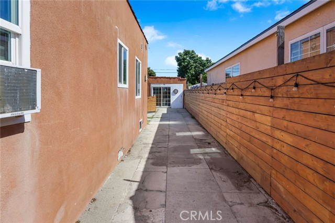
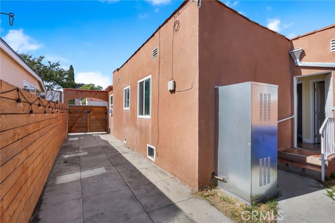
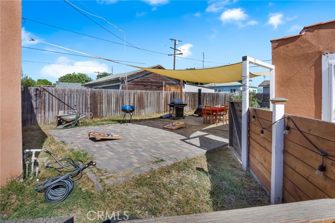
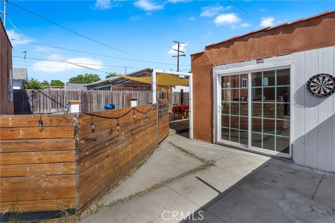
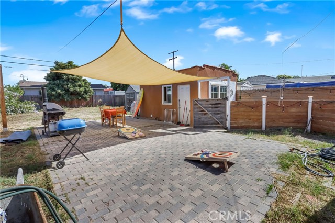
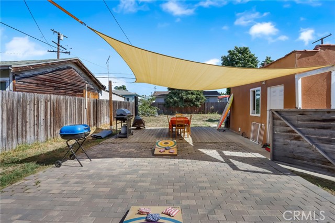
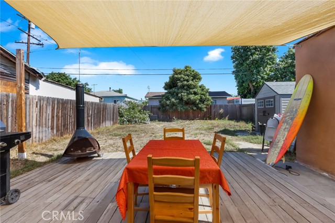
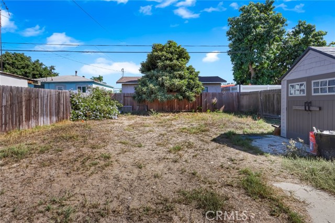
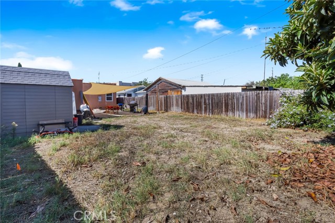
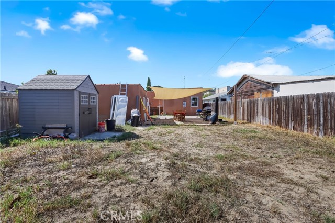
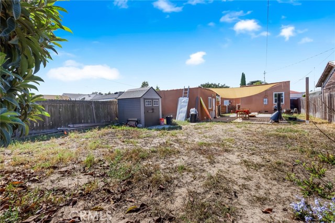
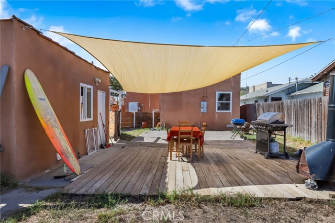
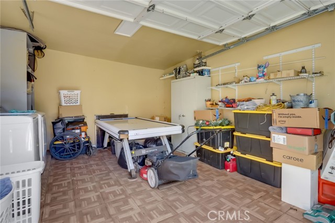
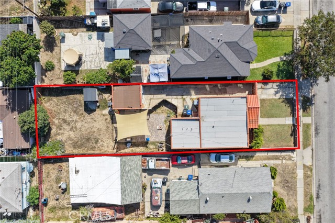
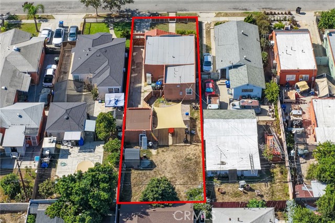
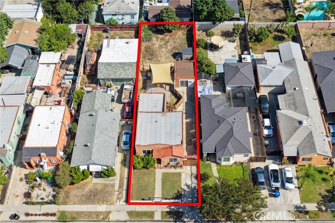
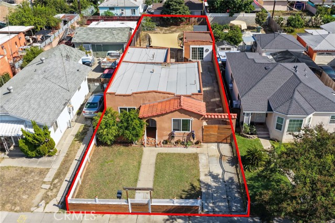
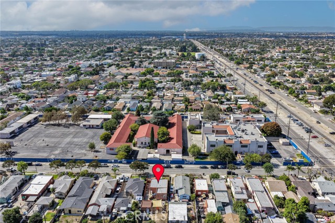
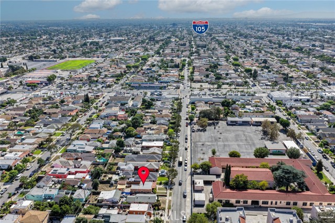
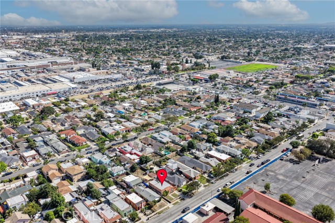
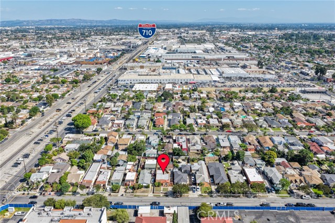
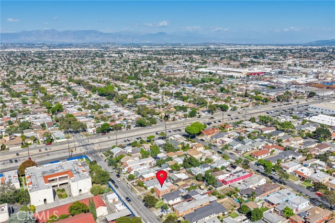
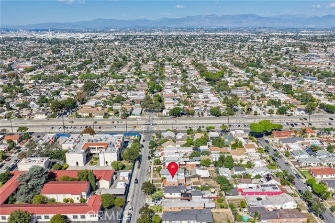
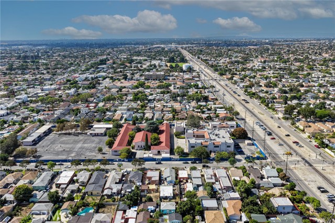
Welcome to this charming three bedroom one bath Spanish style home, offering a wonderful combination of character, functionality, and comfortable living spaces. The kitchen features granite countertops, tile flooring, recessed lighting, dual pane windows, and a microwave with built in exhaust fan. The adjoining dining… area includes a ceiling fan and a window air conditioning unit. The inviting living room offers tile flooring, recessed lighting, dual pane windows, and beautiful crown molding, which continues throughout the home. A wall heating unit provides additional comfort, while all three bedrooms feature laminate flooring. Step outside to a spacious backyard offering ample room for outdoor entertaining, relaxation, or future possibilities. The backyard features concrete pavers with wood accents, creating a welcoming outdoor space, along with a convenient storage shed for additional storage needs. The property also includes a one car garage, providing convenient parking or additional storage. Conveniently located near parks, shopping centers, dining, and the 710 and 105 freeways, this home offers easy access to surrounding communities and everyday amenities. With its charming Spanish style architecture, attractive interior features, and generous outdoor space, this property offers a wonderful opportunity for buyers looking for comfort, character, and potential. Don’t miss the opportunity to make this charming home your own!

Listing Snapshot
Days online2
Last updatedOct 15, 2026
Property typeSingle Family Residence
Beds3
Full baths1
Square ft.1,072
Lot size0.14 Acres
Year built1926
MLS numberDW-26222922
Additional Details
Bedrooms
Beds Total: 3,Main Level Bedrooms: 3
Bathrooms
Baths Total: 1,Baths Full: 1
Building
Year Built: 1926,Building Area Total: 1072,Living Area: 1072,Stories Total: 1,Levels: One,Entry Level: 1,Common Walls: No Common Walls,Architectural Style: Spanish,Roof: Rolled/Hot Mop
Lot
Lot Size Acres: 0.14,Lot Size Square Feet: 6013,Lot Features: 0-1 Unit/Acre,View: None
Interior
Interior Features: Ceiling Fan(s),Crown Molding,Granite Counters,Recessed Lighting,Flooring: Laminate,Tile,Fireplace Features: None,Kitchen Appliances: Gas Range,Laundry Features: In Garage
Exterior
Pool Features: None,Spa Features: None,Fencing: Wood
Parking
Garage Spaces: 1,Parking Total: 1,Parking Features: Driveway
Cooling
Cooling: Wall/Window Unit(s)
Heating
Heating: Wall Furnace
Community
Community Features: Sidewalks,Association Fee: 0
Schools
Elementary School: Victoria,Middle Or Junior School: South Gate,High School: South Gate
Utilities
Utilities: Sewer Connected,Water Connected,Electricity Connected,Natural Gas Connected,Sewer: Public Sewer,Water Source: Public

Find The Perfect Home

'VIP' Listing Search

Whenever a listing hits the market that matches your criteria you will be immediately notified.

Join The List
Listing information © 2026 California Regional Multiple Listing Service (CRMLS) (via the CSMAR data share). All rights reserved. Information deemed reliable but not guaranteed. IDX information is provided exclusively for consumers’ personal, non-commercial use.
(818) 307-3792 Text