Back to map
Search Listings›1916 Tumin Road
SaveShare
ActiveResidential
1916 Tumin Road photo 11916 Tumin Road photo 21916 Tumin Road photo 31916 Tumin Road photo 41916 Tumin Road photo 51916 Tumin Road photo 61916 Tumin Road photo 71916 Tumin Road photo 81916 Tumin Road photo 91916 Tumin Road photo 101916 Tumin Road photo 111916 Tumin Road photo 121916 Tumin Road photo 131916 Tumin Road photo 141916 Tumin Road photo 151916 Tumin Road photo 161916 Tumin Road photo 171916 Tumin Road photo 181916 Tumin Road photo 191916 Tumin Road photo 201916 Tumin Road photo 211916 Tumin Road photo 221916 Tumin Road photo 231916 Tumin Road photo 241916 Tumin Road photo 251916 Tumin Road photo 261916 Tumin Road photo 271916 Tumin Road photo 281916 Tumin Road photo 291916 Tumin Road photo 301916 Tumin Road photo 311916 Tumin Road photo 321916 Tumin Road photo 331916 Tumin Road photo 341916 Tumin Road photo 351916 Tumin Road photo 361916 Tumin Road photo 371916 Tumin Road photo 381916 Tumin Road photo 391916 Tumin Road photo 401916 Tumin Road photo 411916 Tumin Road photo 421916 Tumin Road photo 431916 Tumin Road photo 441916 Tumin Road photo 451916 Tumin Road photo 461916 Tumin Road photo 471916 Tumin Road photo 481916 Tumin Road photo 491916 Tumin Road photo 501916 Tumin Road photo 511916 Tumin Road photo 521916 Tumin Road photo 531916 Tumin Road photo 541916 Tumin Road photo 551916 Tumin Road photo 561916 Tumin Road photo 571916 Tumin Road photo 581916 Tumin Road photo 591916 Tumin Road photo 601916 Tumin Road photo 611916 Tumin Road photo 621916 Tumin Road photo 631916 Tumin Road photo 641916 Tumin Road photo 651916 Tumin Road photo 661916 Tumin Road photo 671916 Tumin Road photo 681916 Tumin Road photo 691916 Tumin Road photo 70

1916 Tumin Road

La Habra Heights, CA 90631
Beds4
Baths2
Square Ft.1,616
$1,319,900
Listing provided by Tom Moore

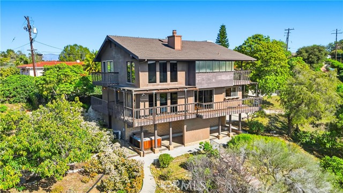
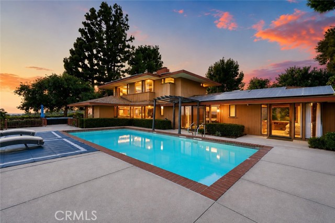
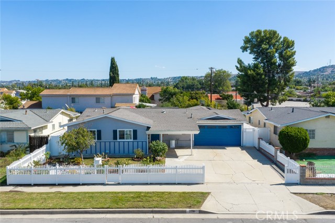
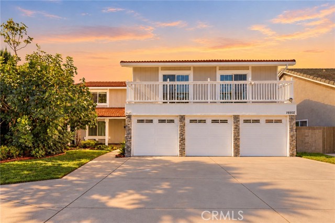
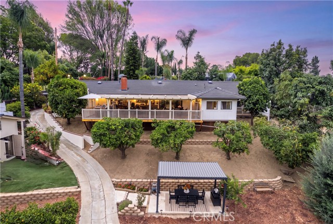
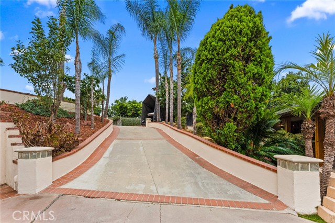
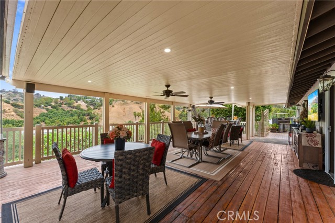
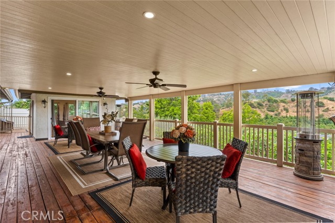
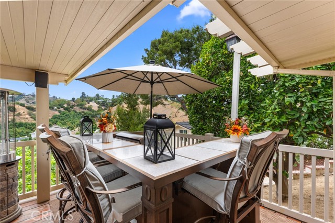
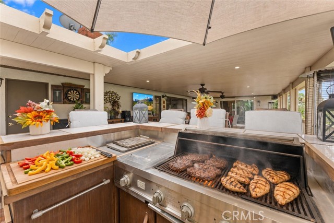
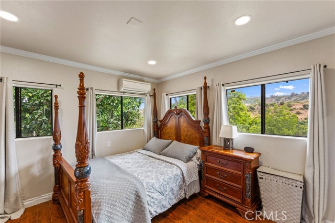
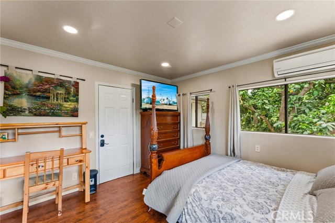
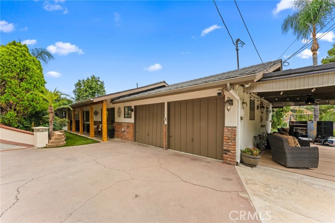
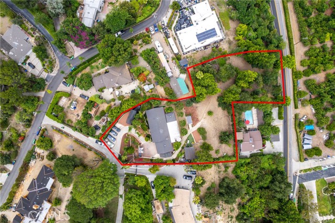
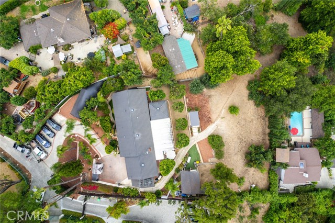
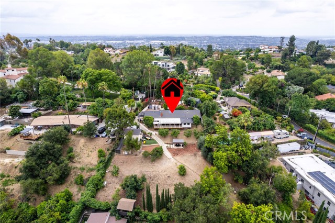
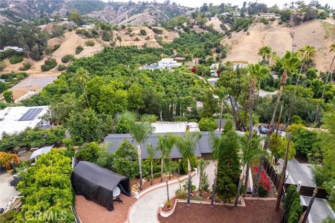
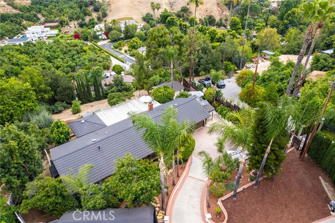
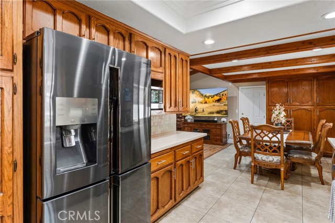
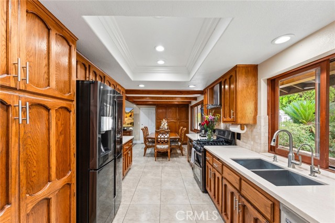
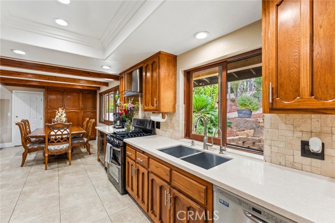
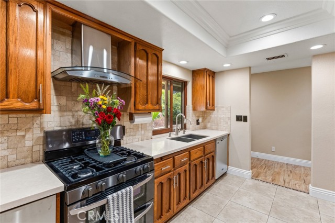
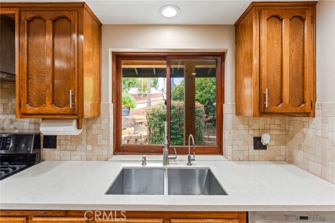
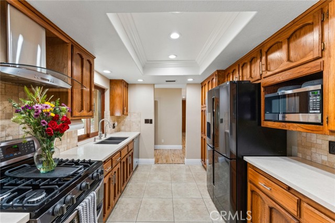
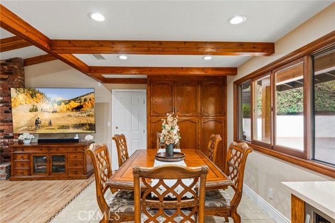
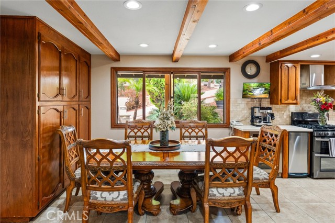
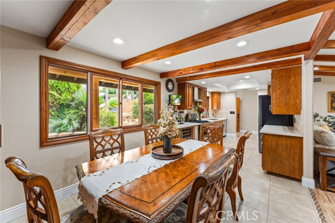
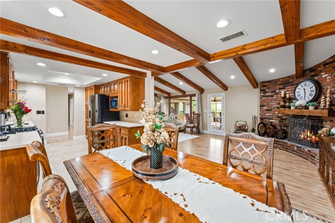
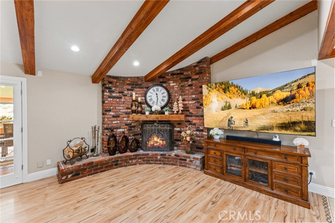
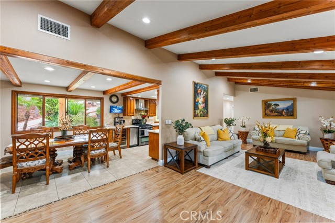
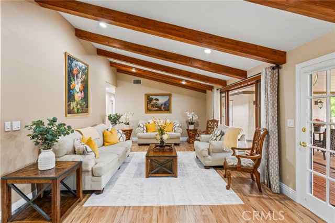
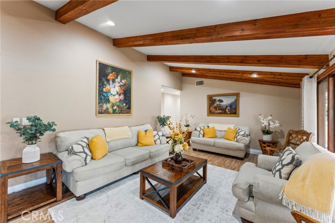
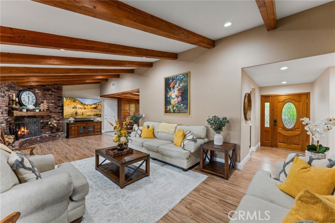
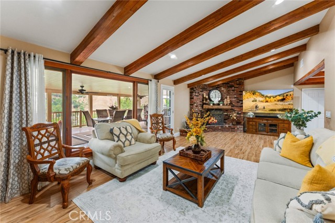
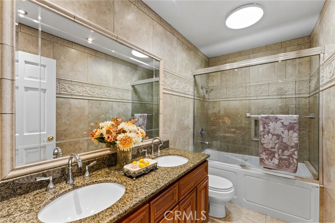
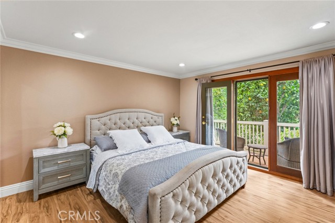
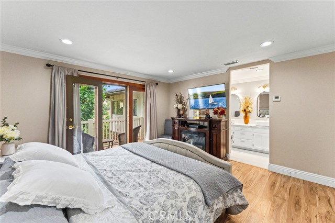
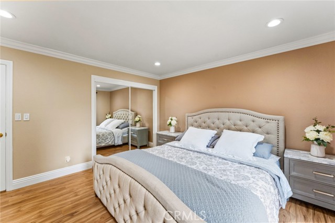
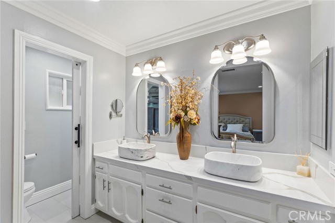
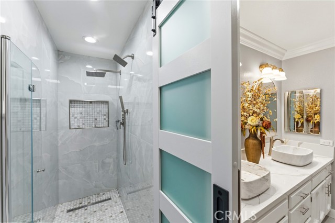
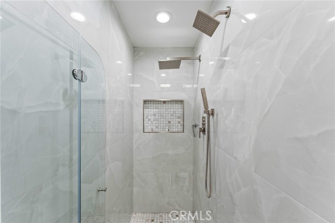
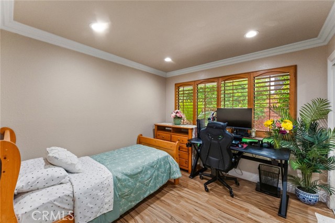
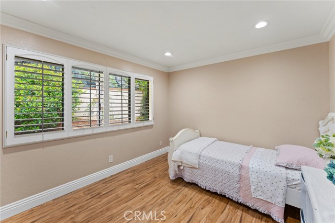
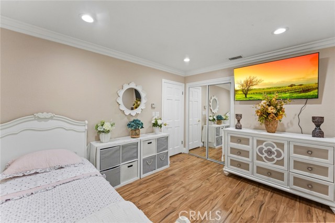
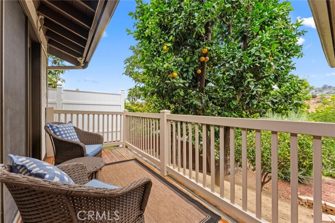
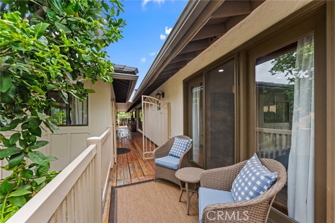
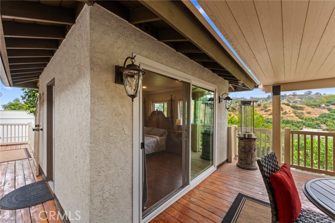
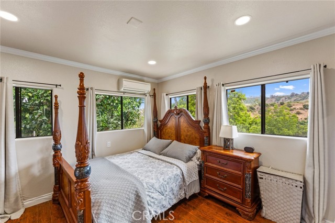
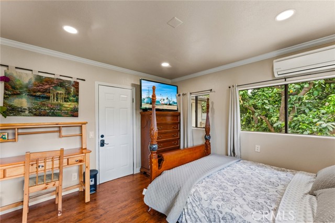
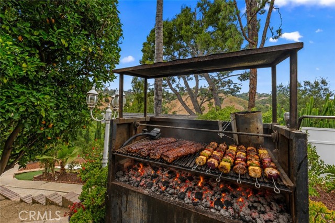
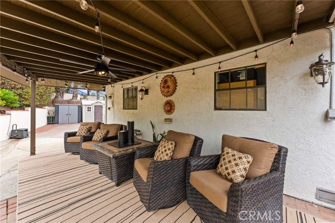
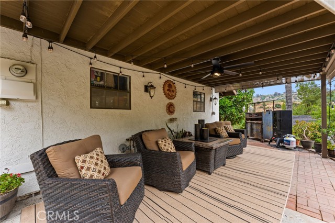
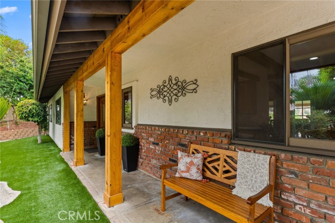
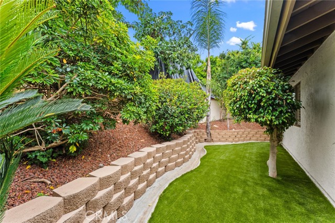
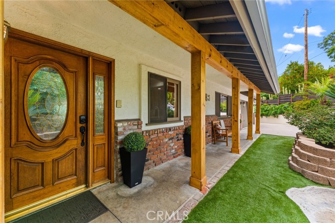
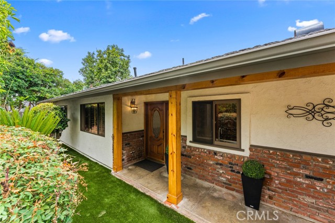
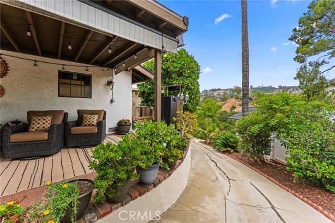
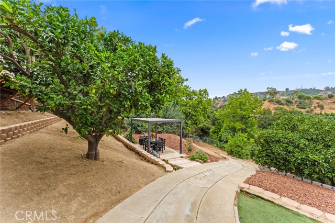
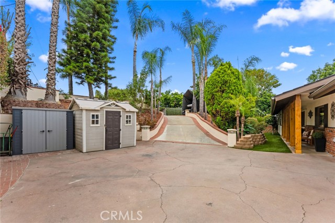
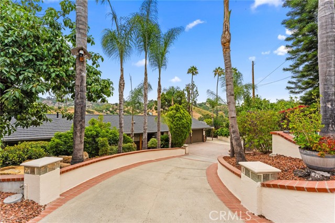
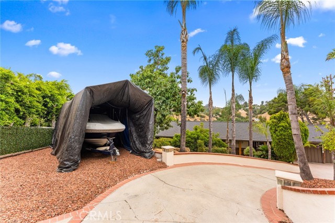
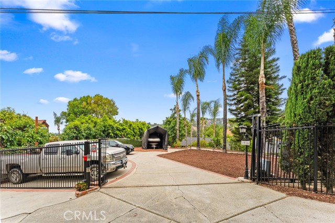
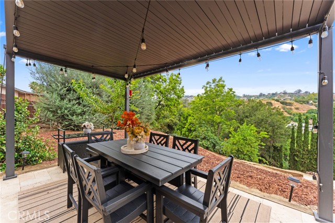
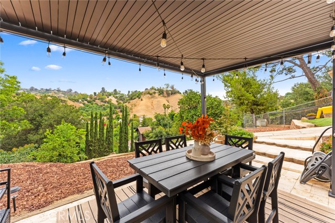
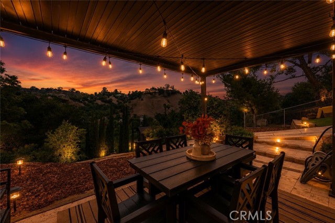
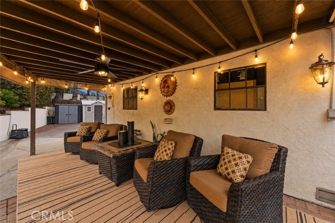
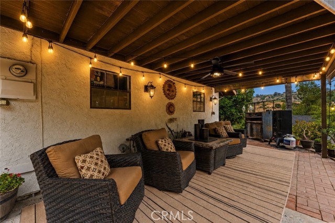
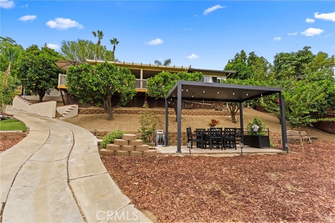
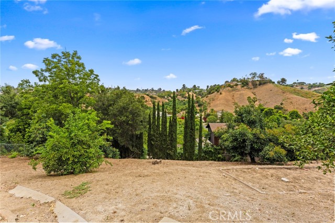
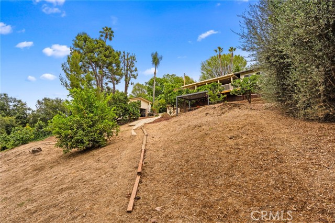
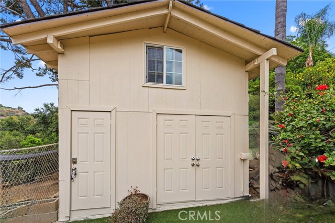
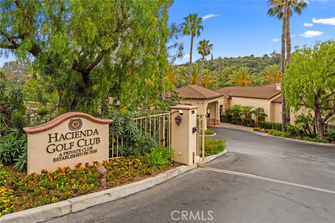
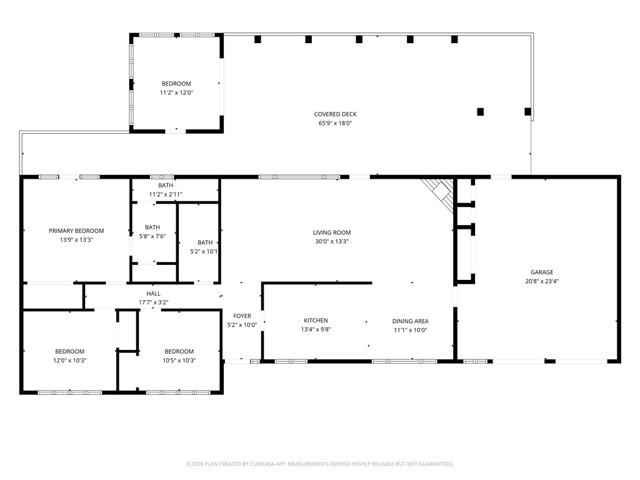
VIEW - PRIVACY - SERENITY - Welcome to your new private-gated estate nestled in the heart of La Habra Heights! This beautifully updated home offers the perfect blend of privacy, comfort, and scenic canyon views with a country-style vibe. The spacious living room features stunning beamed ceilings, a classic brick… fireplace, and direct access to an expansive covered patio deck overlooking the surrounding hillsides and canyons, perfect for family and friends entertaining and complete with a BBQ Island cooking area. The remodeled primary suite includes an updated bathroom with walk-in shower and thoughtfully designed finishes. Additional upgrades include fresh interior and exterior paint, a durable metal Class A roof, covered rain gutters, and an energy-efficient zoned HVAC system that allows independent heating and cooling of all bedrooms. This home also features a 12x12 permitted guest suite for added convenience and hosting. Outdoor amenities abound with full RV hookups and parking, ample space for multiple vehicles or boat parking, a private driveway, automatic entry gate, and a newly constructed covered pergola ideal for outdoor entertaining or relaxing to an evening sunset. The oversized lot offers additional usable land with endless possibilities for expansion, recreation, gardens, or future improvements. You will enjoy the harvest of multiple fruit trees including Oranges, Apples, Grapefruits, Kumquats, Olive Trees, Avocados and Lemons. Got Oil? Well, this property does! You have oil rights with this property and receive passive income for it. Located near the renowned Hacienda Golf Club and The Park (at East Road and Hacienda Boulevard), this private oasis provides a rare combination of seclusion and convenience. Experience the unique lifestyle, privacy, and potential that only La Habra Heights can offer. This home is a “Must See”. Call today for a private showing! You’ll be glad you did!

Listing Snapshot
Days online0
Last updatedOct 16, 2026
Property typeSingle Family Residence
Beds4
Full baths2
Square ft.1,616
Lot size0.87 Acres
Year built1977
MLS numberDW-26224624
Additional Details
Bedrooms
Beds Total: 4,Main Level Bedrooms: 4
Bathrooms
Baths Total: 2,Baths Full: 2
Building
Year Built: 1977,Building Area Total: 1616,Living Area: 1616,Stories Total: 1,Levels: One,Entry Level: 1,Common Walls: No Common Walls,Architectural Style: Craftsman,Construction Materials: Stucco,Concrete,Drywall Walls,Glass,Roof: Metal,Property Condition: Turnkey,Updated/Remodeled
Lot
Lot Size Acres: 0.87,Lot Size Square Feet: 37988,Lot Features: Front Yard,Garden,Irregular Lot,Landscaped,Park Nearby,Secluded,Sloped Down,Up Slope from Street,0-1 Unit/Acre,View: Canyon,City Lights,Hills,Trees/Woods
Interior
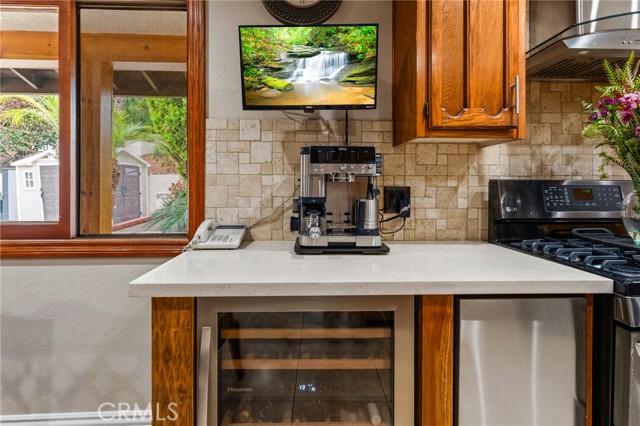
Interior Features: Balcony,Block Walls,Built-In Features,Ceiling Fan(s),Crown Molding,High Ceilings,Living Room Balcony,Living Room Deck Attached,Kitchen Open to Family Room,Quartz Counters,Flooring: Laminate,Tile,Fireplace Features: Living Room,Kitchen Appliances: Dishwasher,Gas Cooktop,Microwave,Range Hood,Refrigerator,Water Heater,Laundry Features: In Garage,Window Features: Blinds,Double Pane Windows,Shutters,Security Features: Smoke Detector(s),Automatic Gate,Carbon Monoxide Detector(s),Closed Circuit Camera(s),Security Lights
Exterior
Pool Features: None,Spa Features: None,Fencing: Privacy,Security,Vinyl,Wrought Iron,Chain Link
Parking
Garage Spaces: 2,Parking Total: 8,Parking Features: Auto Driveway Gate,Direct Garage Access,Driveway
Cooling
Cooling: Central Air,Zoned
Heating
Heating: Zoned,Central
Community
Community Features: Foothills,Golf,Hiking,Mountainous,Suburban,Association Fee: 0
Utilities
Sewer: Conventional Septic,Water Source: Public

Find The Perfect Home

'VIP' Listing Search

Whenever a listing hits the market that matches your criteria you will be immediately notified.

Join The List
Listing information © 2026 California Regional Multiple Listing Service (CRMLS) (via the CSMAR data share). All rights reserved. Information deemed reliable but not guaranteed. IDX information is provided exclusively for consumers’ personal, non-commercial use.
(818) 307-3792 Text