Back to map
Search Listings›16424 Lebo
SaveShare
ActiveResidential
16424 Lebo photo 116424 Lebo photo 216424 Lebo photo 316424 Lebo photo 416424 Lebo photo 516424 Lebo photo 616424 Lebo photo 716424 Lebo photo 816424 Lebo photo 916424 Lebo photo 1016424 Lebo photo 1116424 Lebo photo 1216424 Lebo photo 1316424 Lebo photo 1416424 Lebo photo 1516424 Lebo photo 1616424 Lebo photo 1716424 Lebo photo 1816424 Lebo photo 1916424 Lebo photo 2016424 Lebo photo 2116424 Lebo photo 2216424 Lebo photo 2316424 Lebo photo 2416424 Lebo photo 2516424 Lebo photo 2616424 Lebo photo 2716424 Lebo photo 2816424 Lebo photo 2916424 Lebo photo 3016424 Lebo photo 3116424 Lebo photo 3216424 Lebo photo 3316424 Lebo photo 3416424 Lebo photo 3516424 Lebo photo 3616424 Lebo photo 3716424 Lebo photo 3816424 Lebo photo 3916424 Lebo photo 4016424 Lebo photo 4116424 Lebo photo 4216424 Lebo photo 43

16424 Lebo

Whittier, CA 90603
Beds3
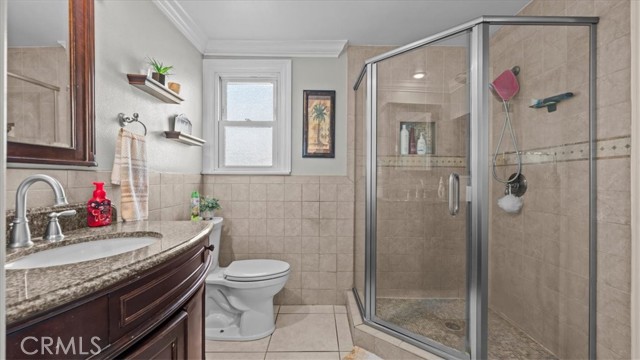
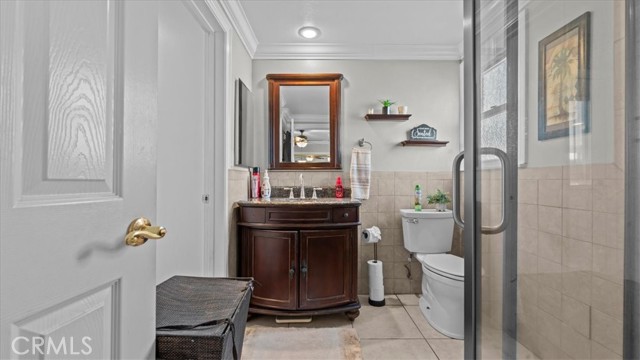
Baths2
Square Ft.1,639
$799,000
Listing provided by David Gomez, Realty Executives Com. & Res.

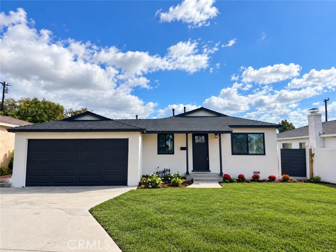
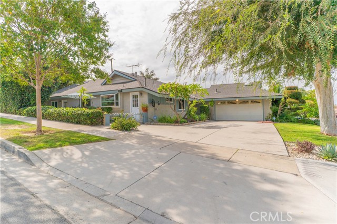
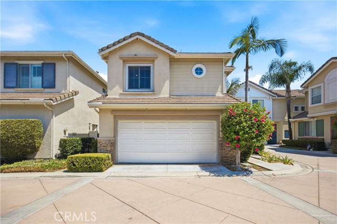
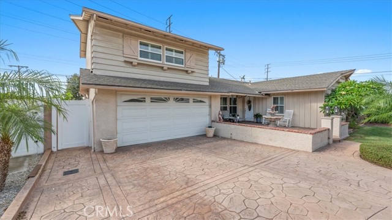
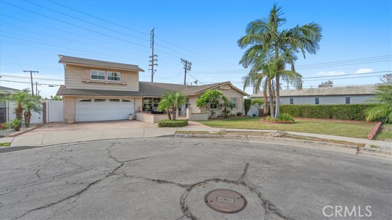
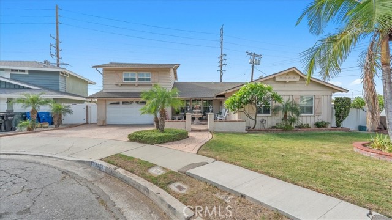
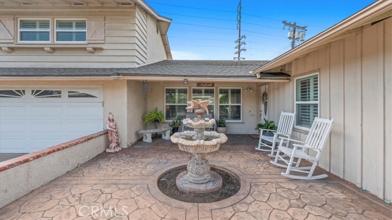
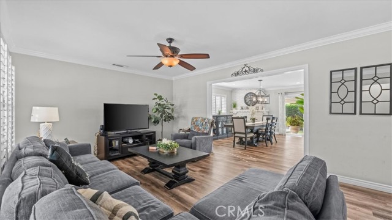
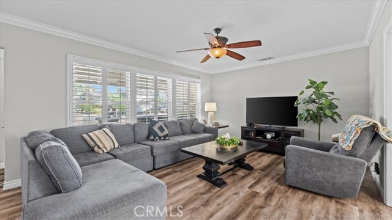
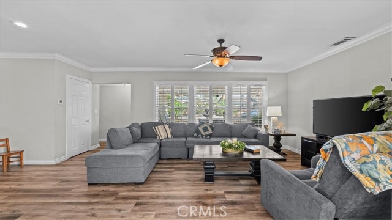
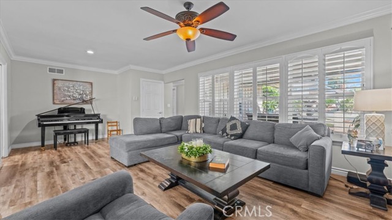
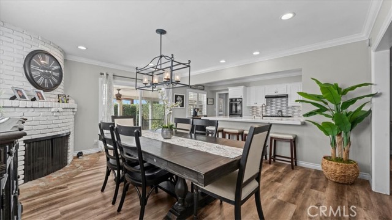
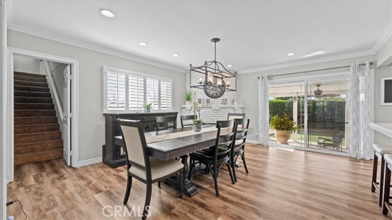
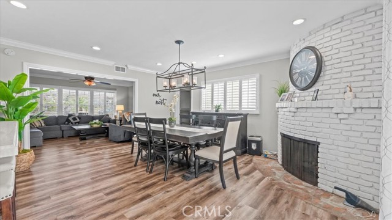
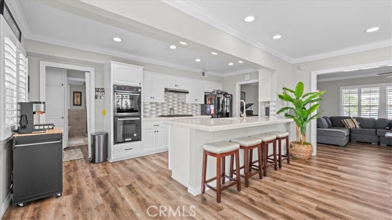
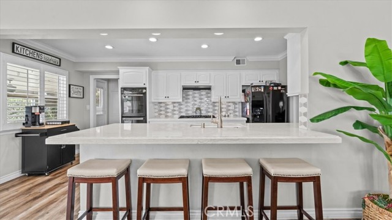
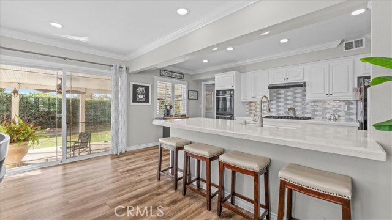
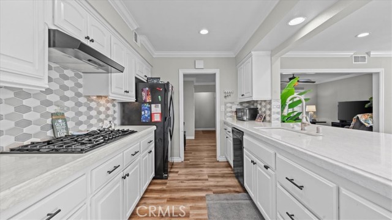
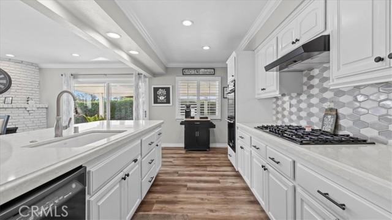
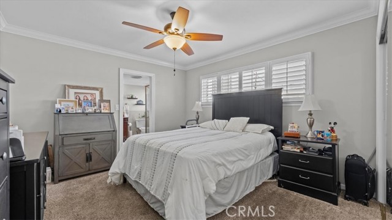
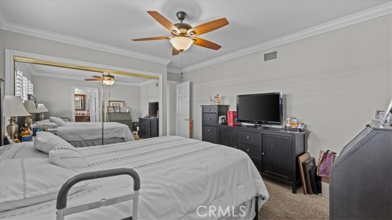
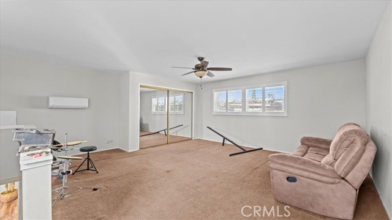
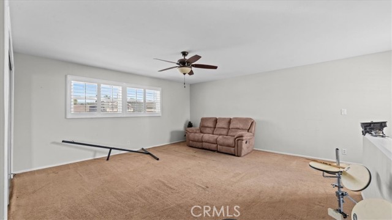
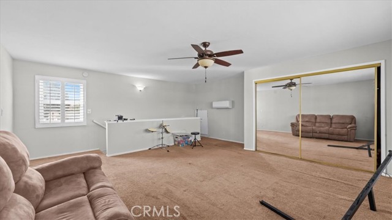
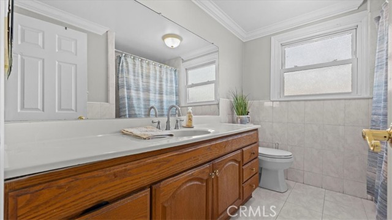
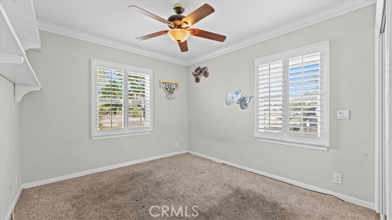
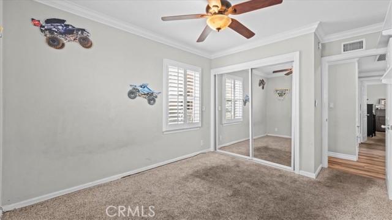
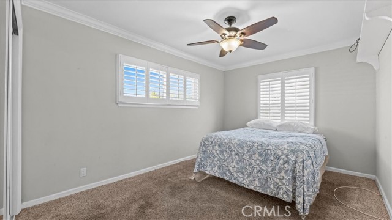
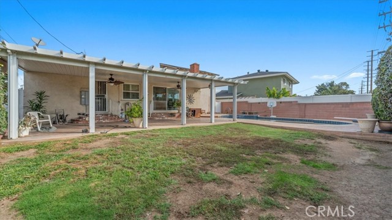
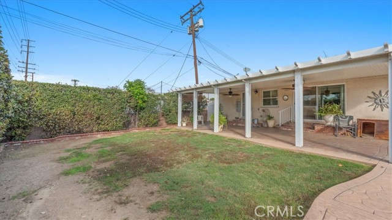
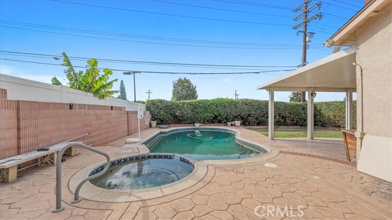
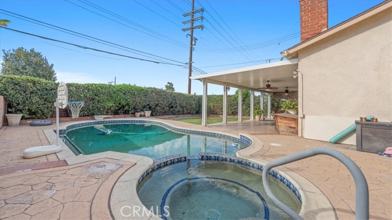
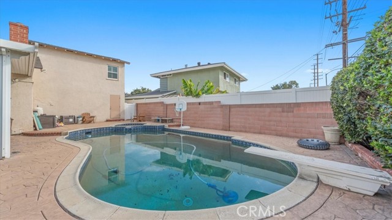
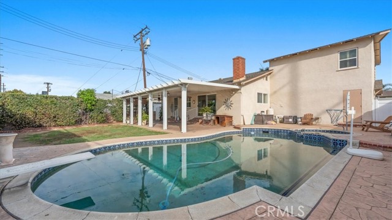
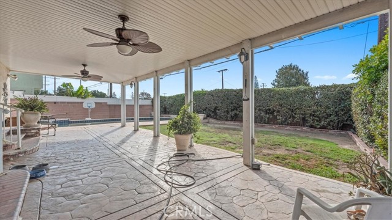
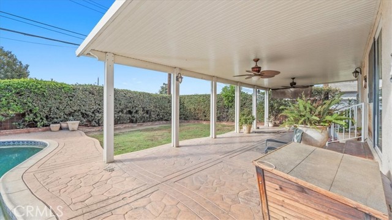
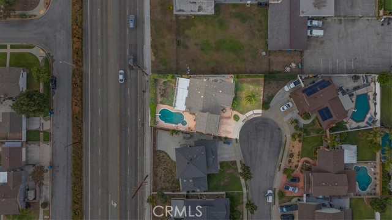
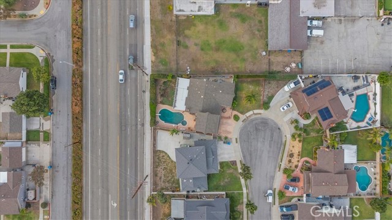
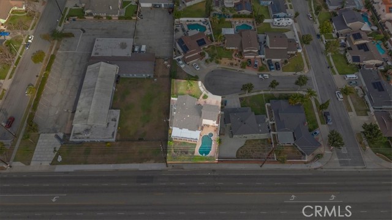
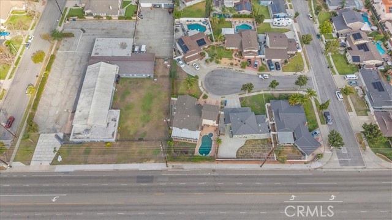
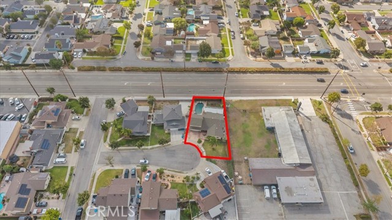
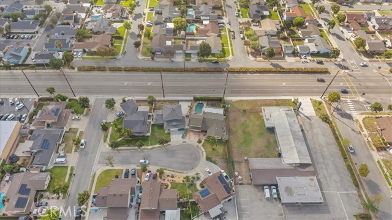
Welcome to this beautiful, inviting 2 Story home in one of East Whittier’s sought-after cul-de-sac neighborhoods. Offering 3 bedrooms, 2 bathrooms, and an upstairs bonus room, the home features 1,639 square feet of living space on a generous 7,826-square-foot lot. Inside, the bright kitchen offers ample counter… space, white cabinetry, and a large island that opens to the fire-placed dining area that offers a comfortable layout for everyday living and gathering with friends and family. Step outside to a covered patio and a spacious backyard with a pool and spa, ready for sunny afternoons and relaxed evenings at home. An attached two-car garage adds everyday convenience. With welcoming indoor spaces, room to spread out, and a backyard made for enjoying the outdoors, this East Whittier home is ready to make you feel at home.

Listing Snapshot
Days online2
Last updatedOct 23, 2026
Property typeSingle Family Residence
Beds3
Full baths2
Square ft.1,639
Lot size0.18 Acres
Year built1962
MLS numberDW-26229093
Additional Details
Bedrooms
Beds Total: 3,Main Level Bedrooms: 3
Bathrooms
Baths Total: 2,Baths Full: 2
Building
Year Built: 1962,Building Area Total: 1639,Living Area: 1639,Stories Total: 2,Levels: Two,Entry Level: 1,Common Walls: No Common Walls,Construction Materials: Stucco
Lot
Lot Size Acres: 0.18,Lot Size Square Feet: 7828,Lot Features: Cul-De-Sac,Front Yard,Landscaped,Lawn,Lot 6500-9999,Yard,Back Yard,Direction Faces: Northeast
Interior
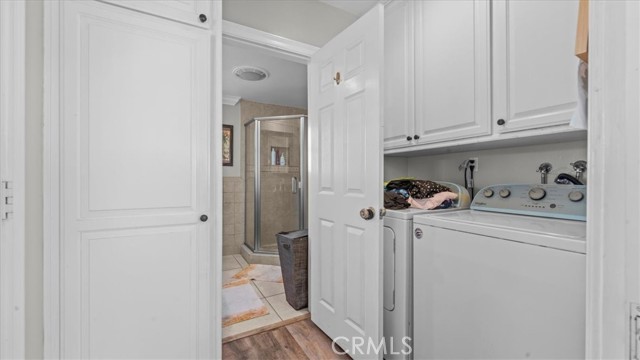
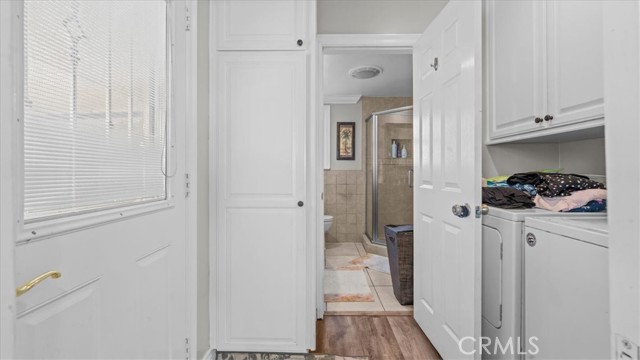
Interior Features: Ceiling Fan(s),Crown Molding,Recessed Lighting,Fireplace Features: Dining Room,Kitchen Appliances: Built-In Range,Dishwasher,Double Oven,Refrigerator,Laundry Features: Inside
Exterior
Exterior Features: Rain Gutters,Pool Features: Private,In Ground
Parking
Garage Spaces: 2,Parking Total: 2
Cooling
Cooling: Central Air
Heating
Heating: Central
Community
Community Features: Sidewalks,Street Lights,Suburban,Association Fee: 0
Utilities
Sewer: Public Sewer,Water Source: Public

Find The Perfect Home

'VIP' Listing Search

Whenever a listing hits the market that matches your criteria you will be immediately notified.

Join The List
Listing information © 2026 California Regional Multiple Listing Service (CRMLS) (via the CSMAR data share). All rights reserved. Information deemed reliable but not guaranteed. IDX information is provided exclusively for consumers’ personal, non-commercial use.
(818) 307-3792 Text