
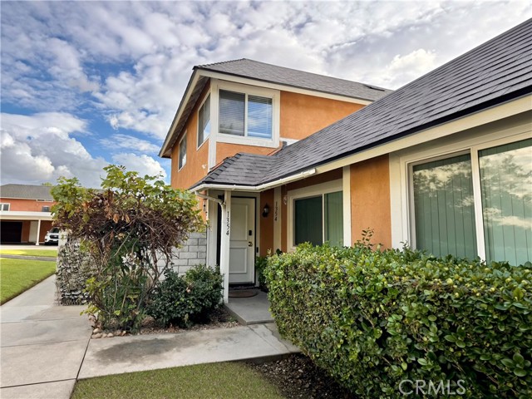
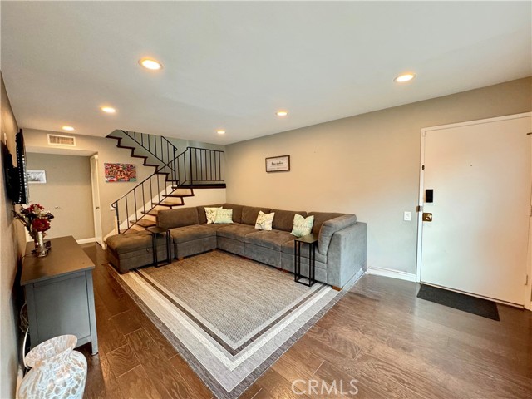
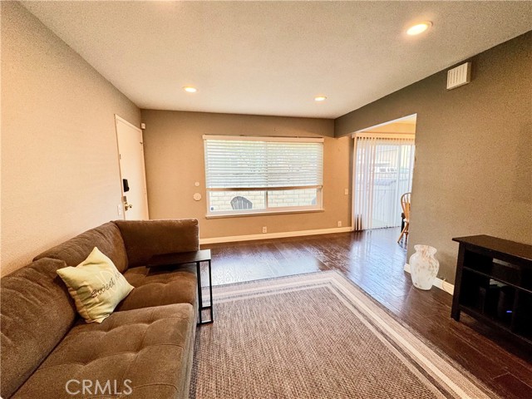
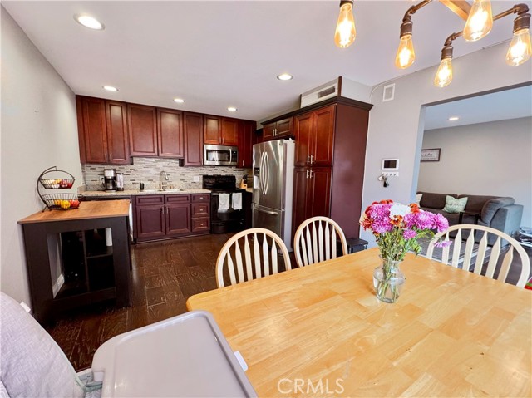
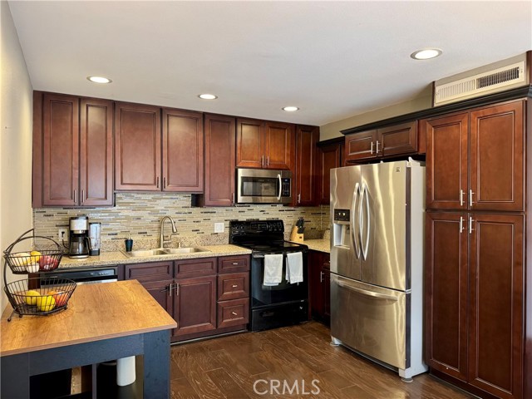
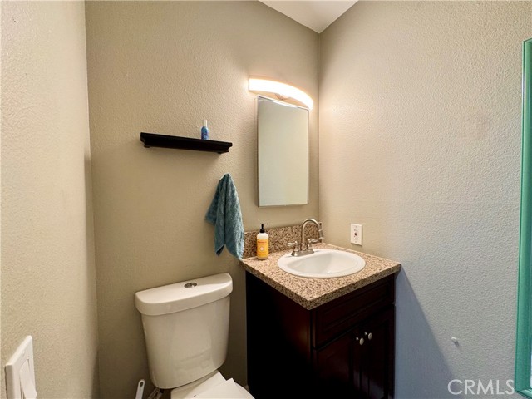
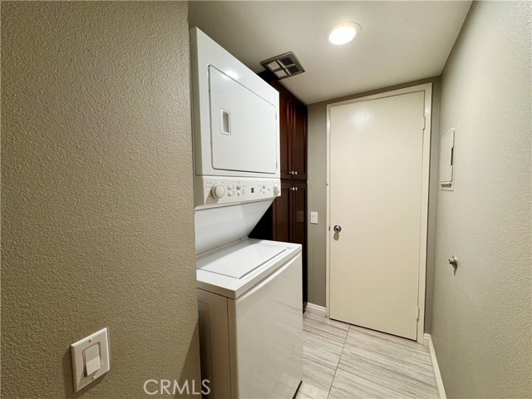
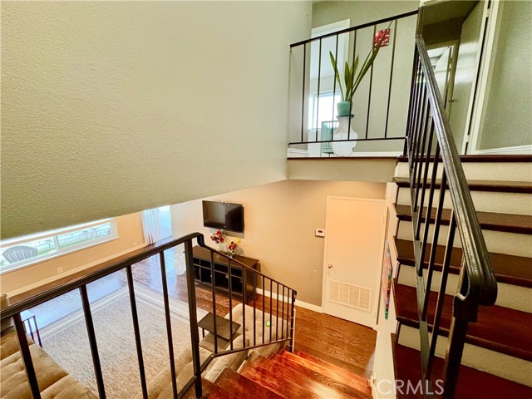
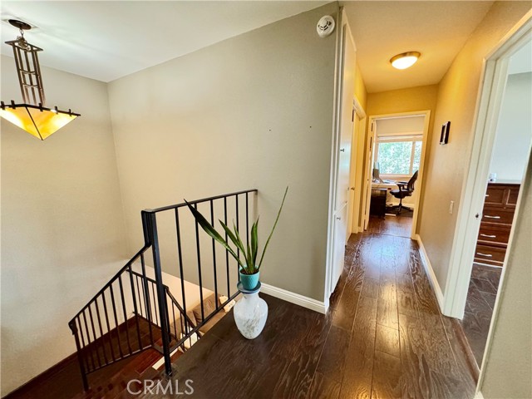
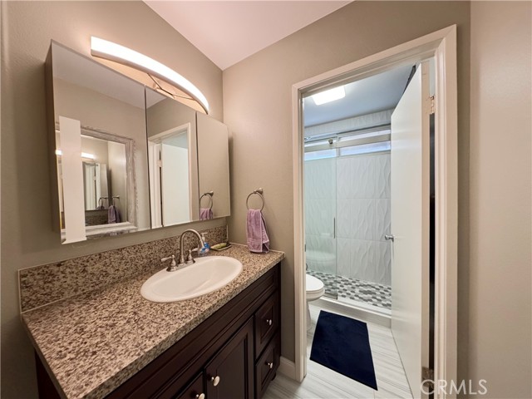
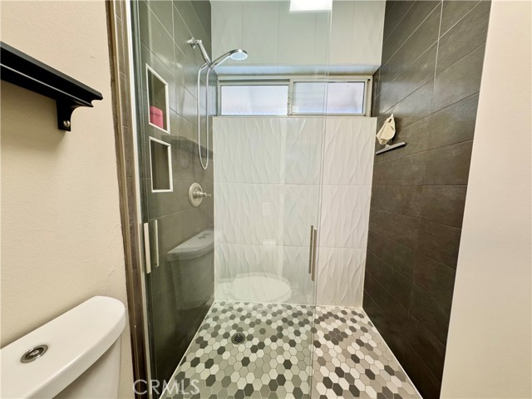
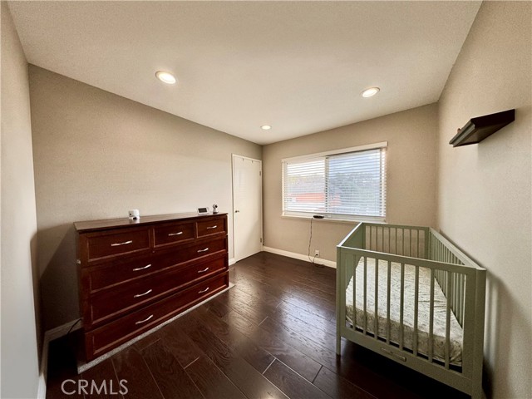
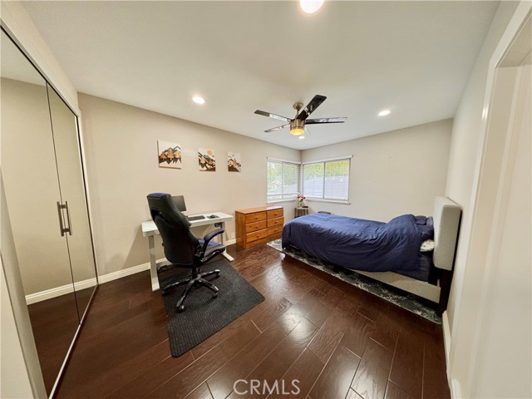
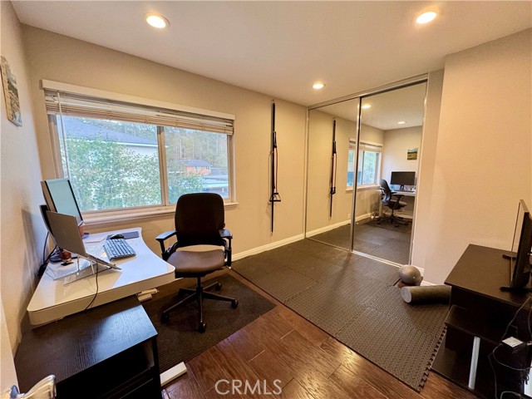
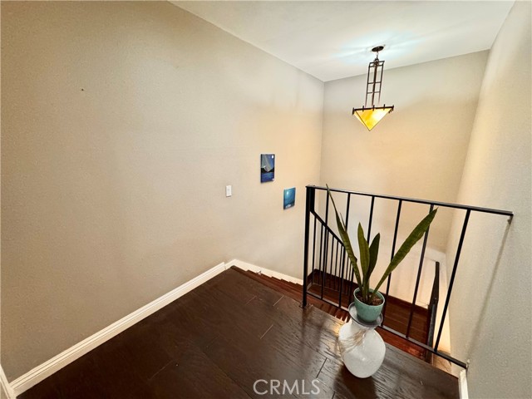
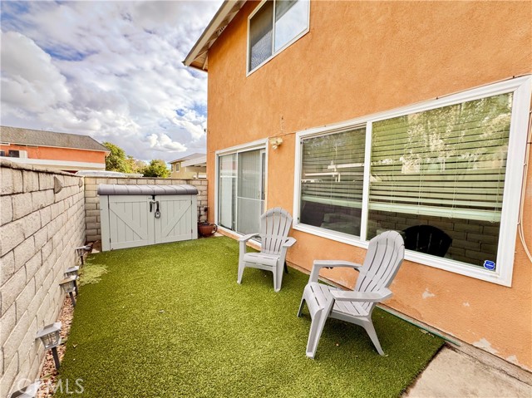
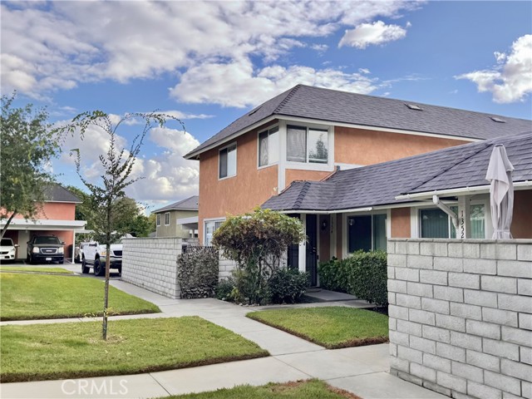
Lovely and spacious townhome in highly desirable West Covina. This home is located in a very sweet and inviting community that flourishes with lush greenery and outdoor spaces, perfect for walks. When you walk in you're greeted by a spacious living room that leads you into your dining area perfect for gathering and… kitchen that is fully equipped with newer soft-close cabinets, granite countertops and spacious built-in pantry. Downstairs, you'll find a half bath and your laundry area. As you head up the wood floor staircase you'll find your way to your bedrooms and bathroom, recently remodeled with walk-in shower and separated vanity perfect for our everyday morning routines. All three bedrooms are upstairs and generously sized, you'll love the footprint of the largest bedroom, giving you access to have a sitting area or even an office area. This home has so much natural lighting, making it feel that much more inviting and spacious. The outdoor space is perfect for a private get together, sipping coffee in the morning and just the right size for a get together. Being right off the dining area, you can enjoy an outdoor/indoor gathering that makes your space welcoming of all.
Find The Perfect Home
'VIP' Listing Search
Whenever a listing hits the market that matches your criteria you will be immediately notified.
Join The ListSimilar Listings
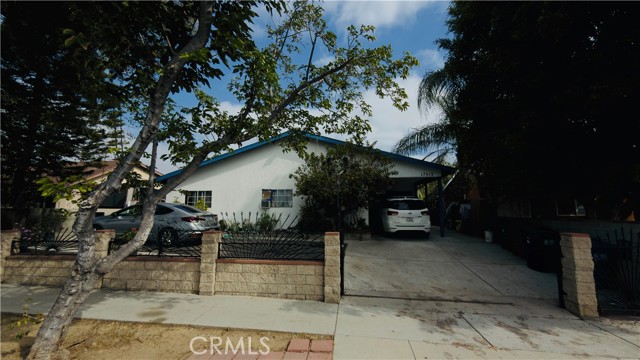 Active$599,00017515 Salais Street
La Puente, CA 917444 bd · 2 ba · 1,526 sq ft · built 1956
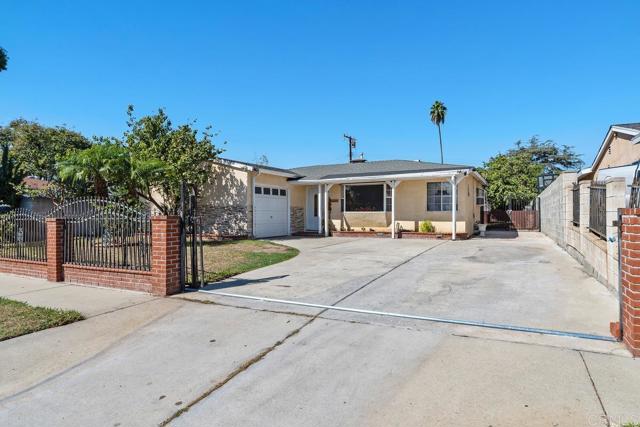 Active$710,0001141 Melham Ave.
La Puente, CA 917444 bd · 2 ba · 1,459 sq ft · built 1955
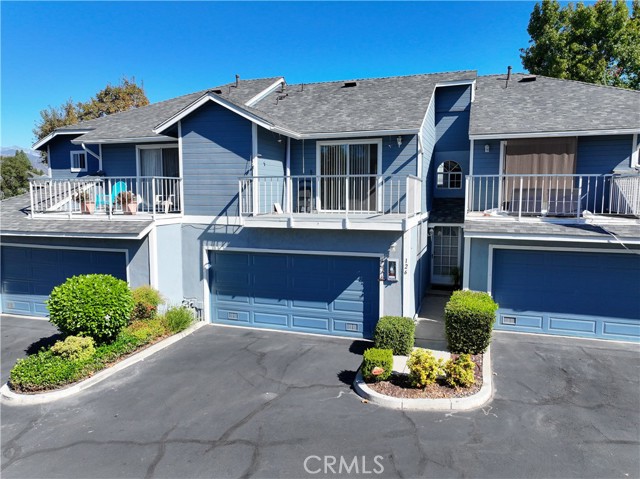 Active$489,000126 North Glendora
Covina, CA 917242 bd · 3 ba · 1,201 sq ft · built 1984
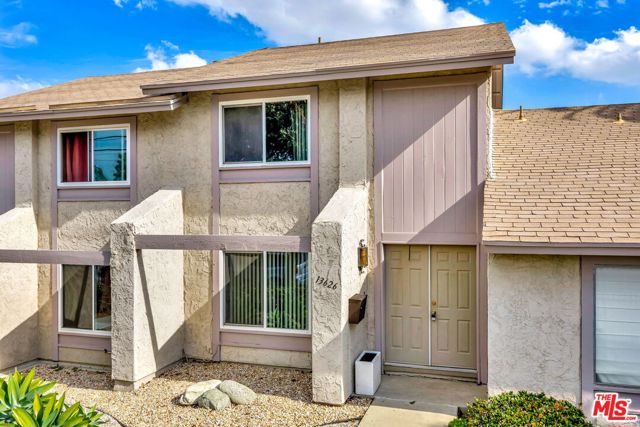 Active$465,00013626 Alcade Street
La Puente, CA 917463 bd · 2 ba · 1,121 sq ft · built 1973
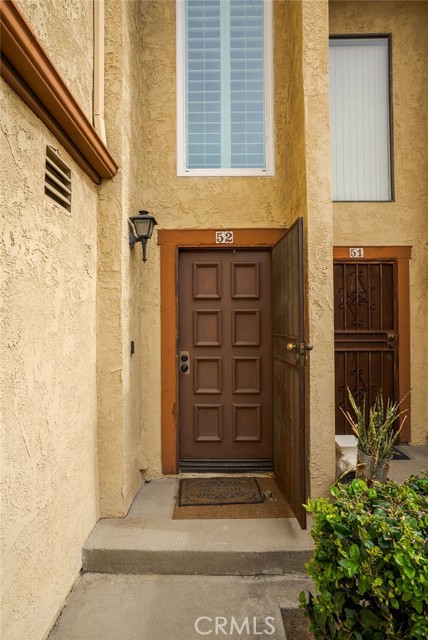 Active$549,000555 South Azusa Avenue, 52
Azusa, CA 917023 bd · 2.5 ba · 1,277 sq ft · built 1981
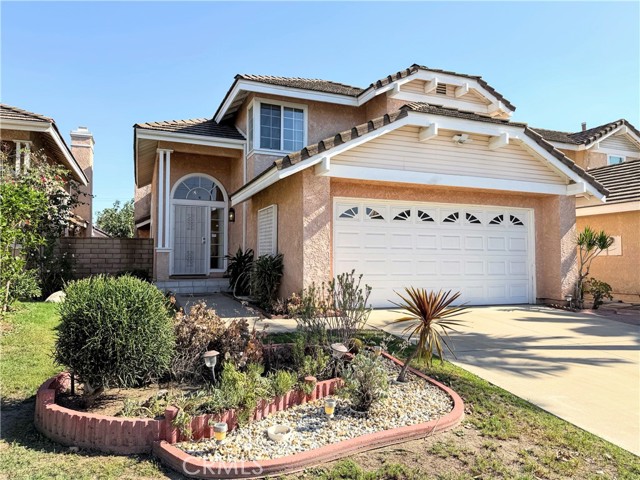 Active$699,0003786 Muirfield
El Monte, CA 917323 bd · 3 ba · 1,656 sq ft · built 1988