


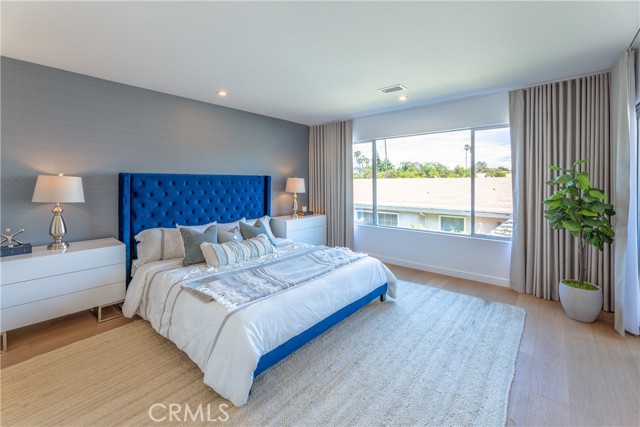
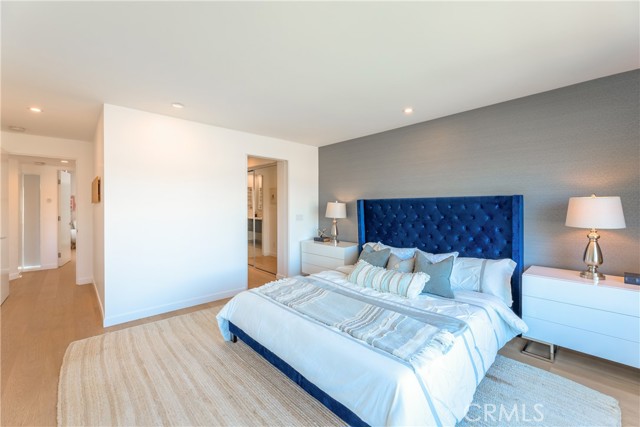
OFFERS DUE BY MONDAY, MAY 15 at 12:00PM! With views of the Santa Monica mountains this top floor, three bedroom, single-level condominium was taken down to the studs and remodeled with upscale finishes in 2020 by the current owner. It is located north of Montana Avenue and a short distance from the bluff at Palisades… Park which overlooks the Pacific Ocean. The European-style kitchen boasts book-matched, wood-grain upper cabinets and matte black, lower cabinets from German manufacturer Bauformat. The countertops are Silestone Calacutta Gold quartz with waterfall and book-matched backsplash. The unit is outfitted with Bosch appliances including an induction range, built-in refrigerator and dishwasher, and speed oven. The unit is also equipped with a wine refrigerator. The bright primary suite has both a walk-in and a sliding glass door closet finished with custom, built-in cabinetry by California Closets. The ensuite bathroom features heated floor, heated towel bar, curbless shower with glass wall/door, full length floating vanity, Hansgrohe fixtures, LED ambiance strip light, mirrors with integrated lighting, and Bluetooth enabled light/fan. The second and third bedrooms feature large sliding glass closet doors with built-in cabinetry by California Closets. The window treatments are two-way, motorized shades by Hunter Douglas. The guest bathroom features a jacuzzi tub and Bauformat floating vanity and linen closet. There is a heated towel bar and Bluetooth enabled light/fan. Additional improvements include a dramatic fireplace surrounded by built-in, illuminated bookshelves, French oak engineered hardwood floors with 1/2" AccoustiCork underlayment, 7' frameless solid core doors, and recessed, dimmable lighting throughout, and Rockwool insulation installed at select walls for sound attenuation. There is a laundry/utility room with a full size, Electrolux side-by-side washer and dryer. An approximately 6.5' x 18' balcony provides a fabulous private, outdoor living space. There is a 40amp EV charger installed at the tandem parking space in the gated semi-subterranean garage. There are two dedicated storage areas. The common areas include a swimming pool, lovely garden area and remodeled community room. The HOA is well managed with significant capital improvements completed within the last five years, including a copper repipe, new horizontal sewer lines, and roof tune-upy.
Find The Perfect Home
'VIP' Listing Search
Whenever a listing hits the market that matches your criteria you will be immediately notified.
Join The List