
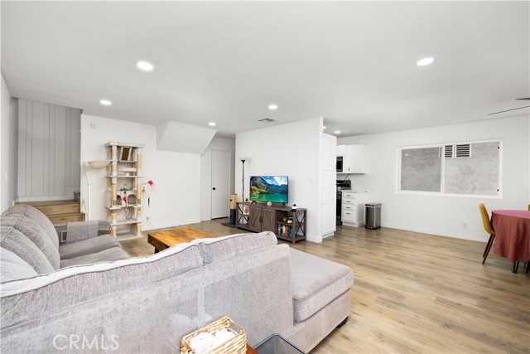
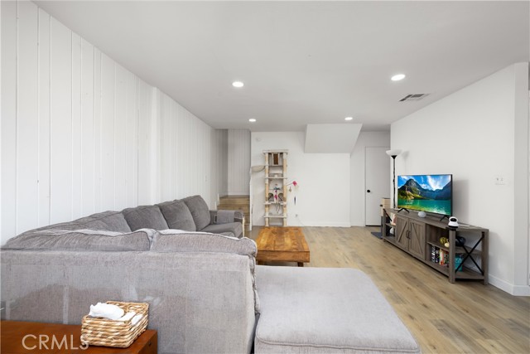
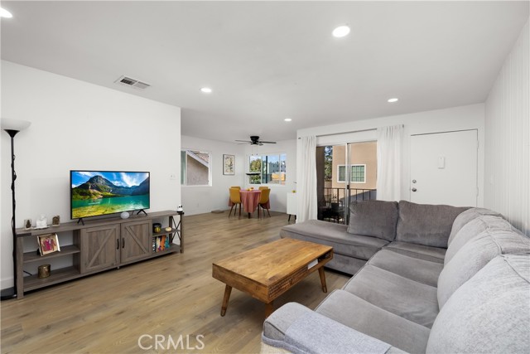
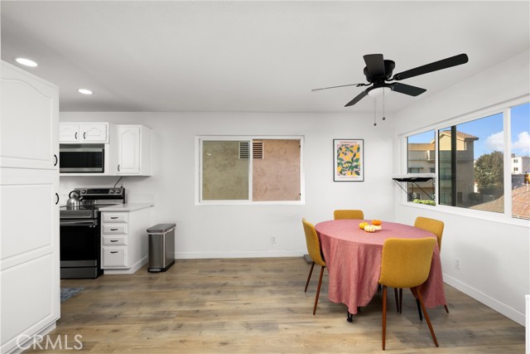
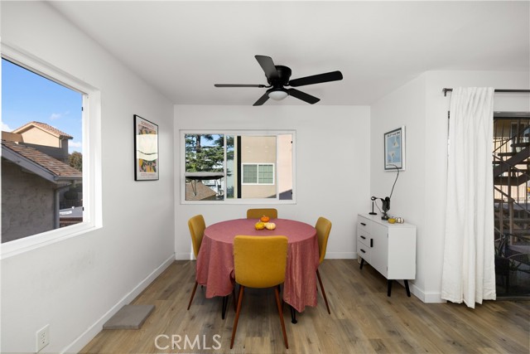
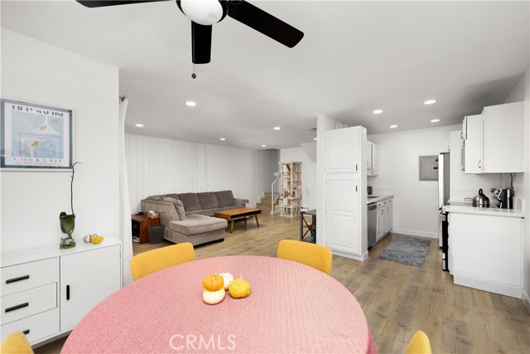
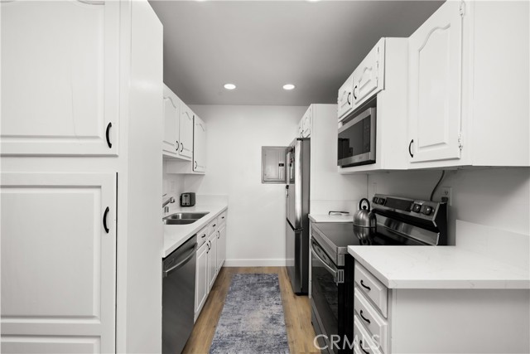
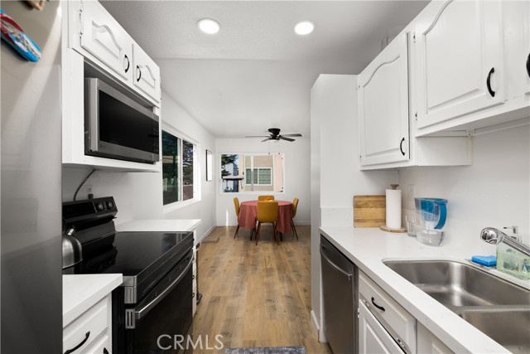
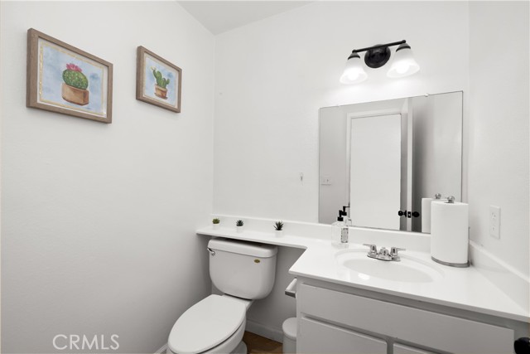
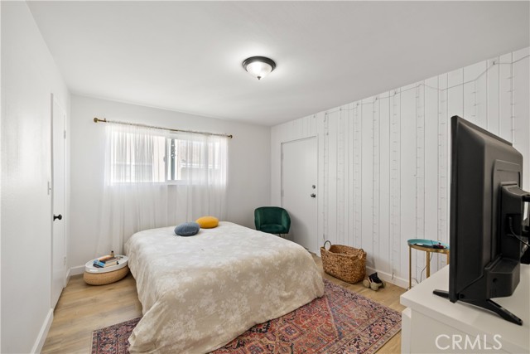
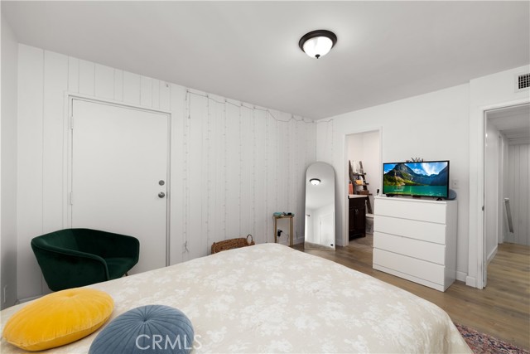
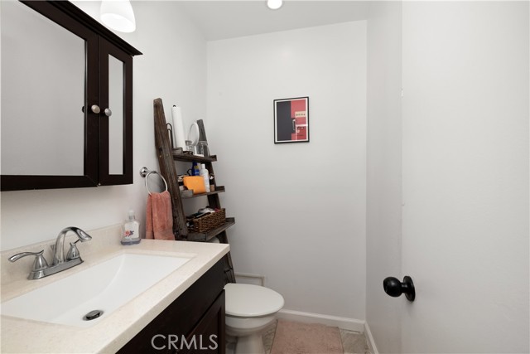
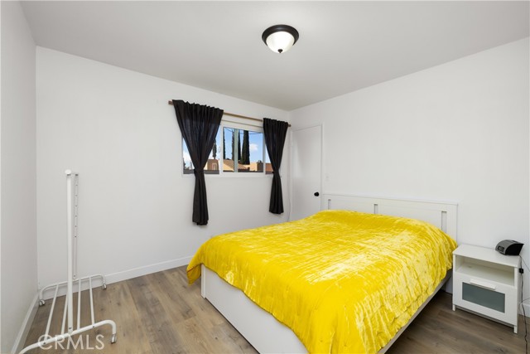
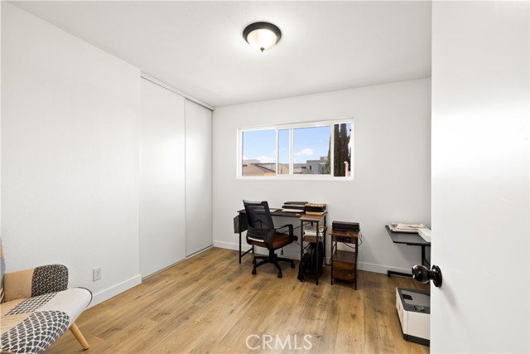
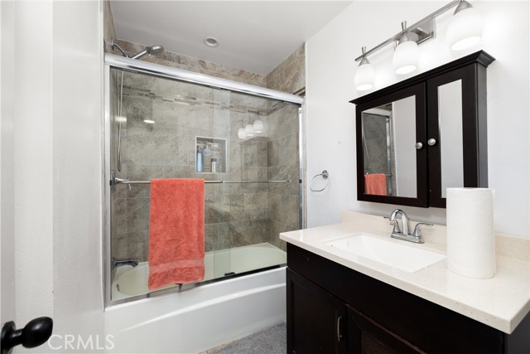
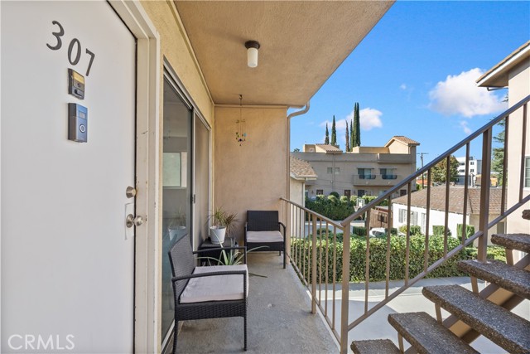
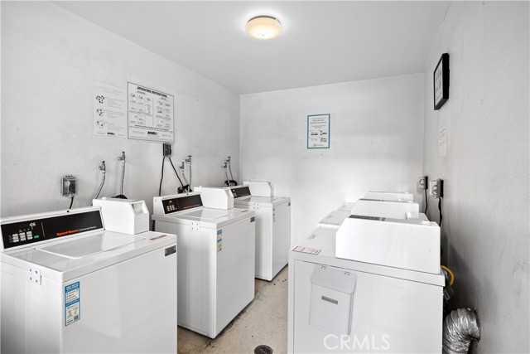
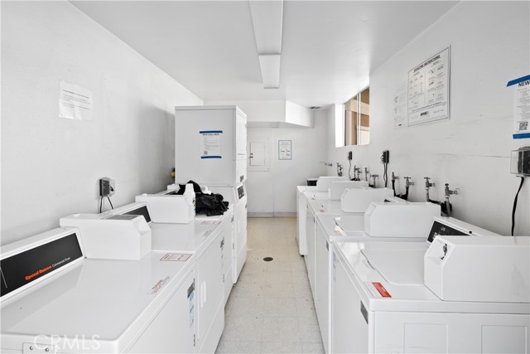
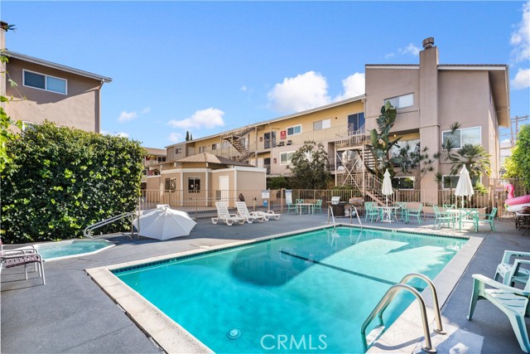
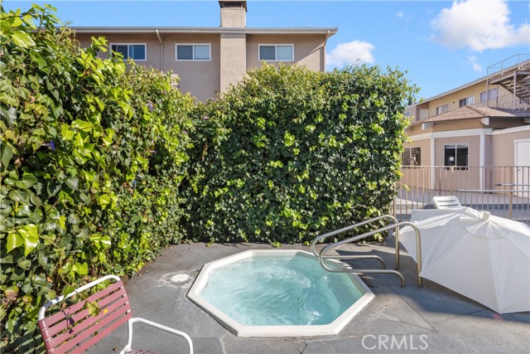
Welcome to Toluca Village, where a fully remodeled three-bedroom condo meets one of the most convenient locations in the Valley. Set on the border of Toluca Lake and North Hollywood, you’re five minutes from Universal Studios, a quick two-minute walk to CVS, and surrounded by restaurants, bars, coffee shops, and easy… freeway access. Inside, the home feels fresh and inviting. The kitchen features new stainless steel appliances and quartz countertops, and it opens to a dining area that works well for quiet evenings or hosting. The oversized living room gives you plenty of space to relax. Upstairs, you’ll find two generous bedrooms and a full bath, along with a private primary suite with its own entrance and en suite bath. Recent upgrades include dual pane windows, new flooring, recessed lighting, fresh paint, and a new AC system. The laundry area is located outside. The community offers a pool, spa, and secure underground parking with storage. This turnkey home brings together comfort, style, and an unbeatable location.
Find The Perfect Home
'VIP' Listing Search
Whenever a listing hits the market that matches your criteria you will be immediately notified.
Join The ListSimilar Listings
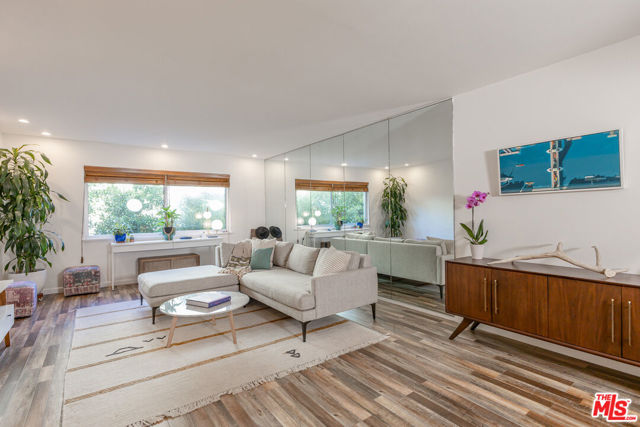 Active$398,0002260 North Cahuenga Boulevard, 306
Los Angeles, CA 900681 bd · 1 ba · 879 sq ft · built 1965
 Active$630,00014630 Dickens Street, 105
Sherman Oaks, CA 914032 bd · 2 ba · 1,339 sq ft · built 1987
 Active$615,0008838 Ilex
Sun Valley, CA 913523 bd · 2 ba · 1,240 sq ft · built 1964
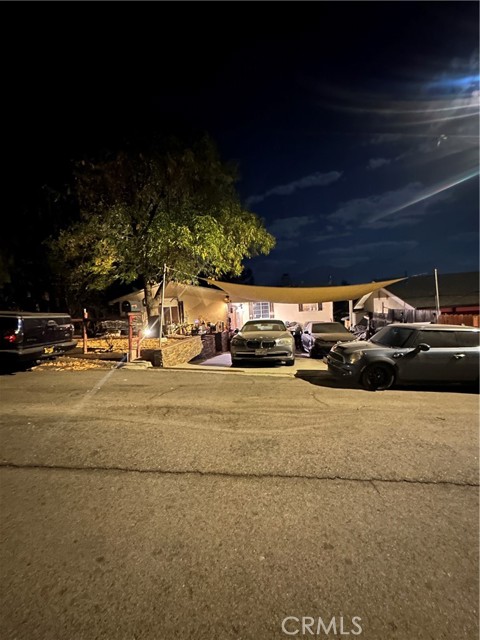 Active$749,99910626 Olive Grove Avenue
Sunland, CA 910403 bd · 2 ba · 1,157 sq ft · built 1954
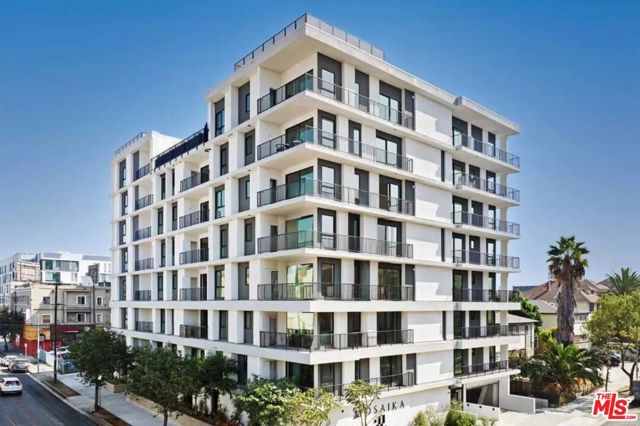 Active$699,000904 South New Hampshire Avenue, 310
Los Angeles, CA 900062 bd · 1.75 ba · 1,260 sq ft · built 2024
 Active$729,90014609 West Del Playa
Panorama City, CA 914024 bd · 3 ba · 1,574 sq ft · built 2019