
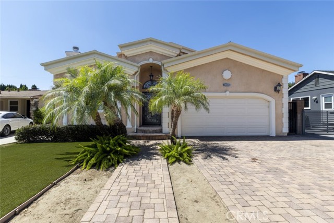
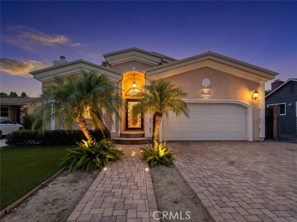
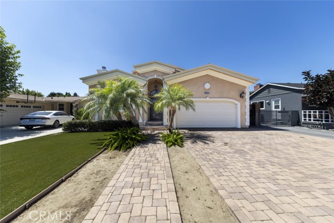
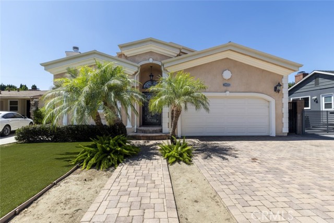
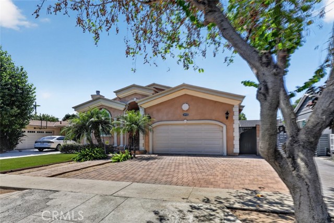
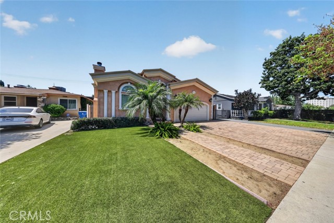
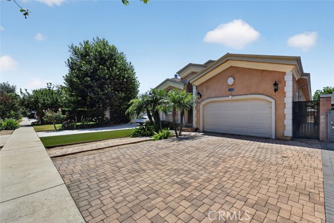
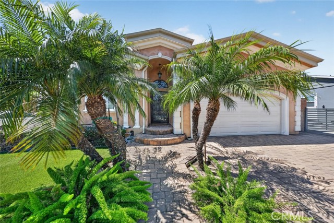
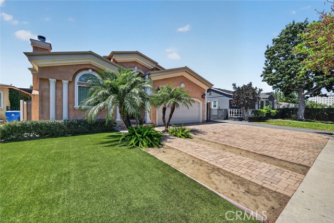
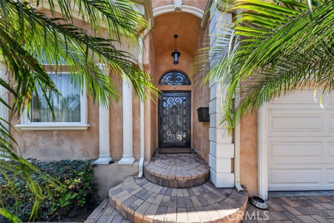
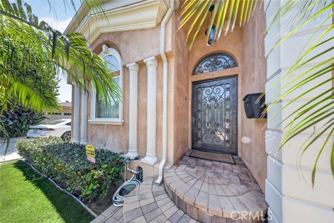
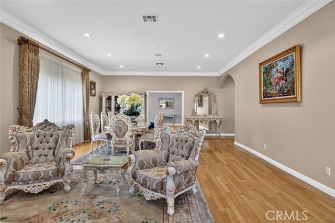
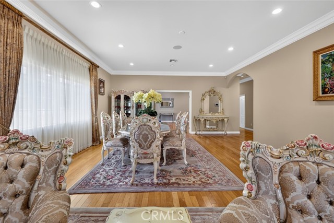
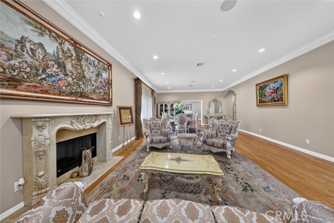
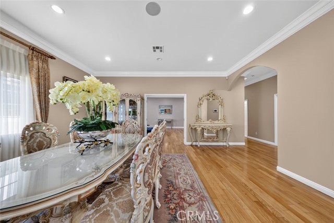
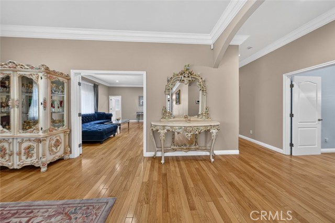
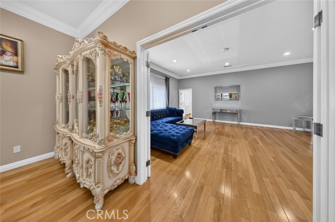
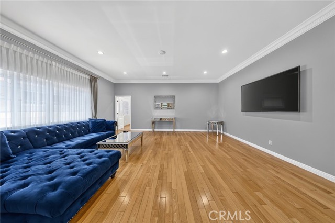
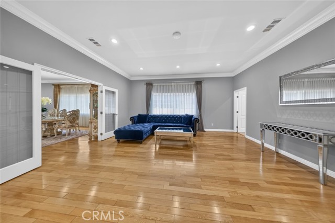
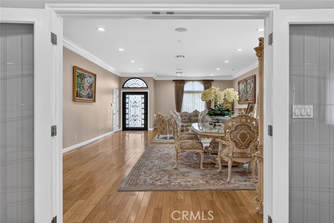
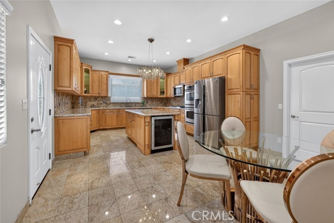
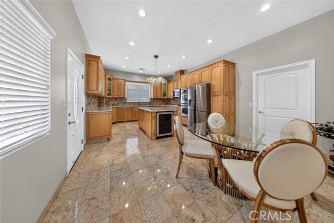
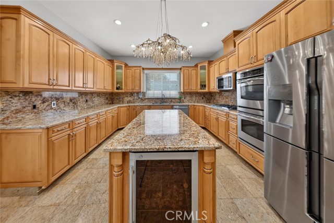
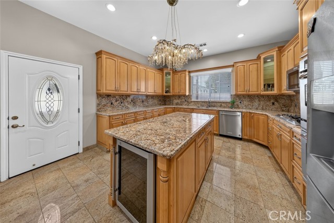
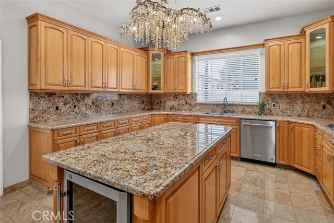
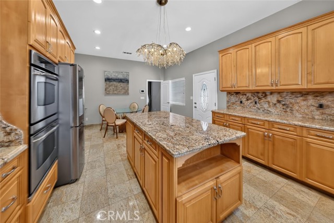
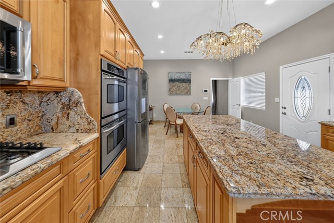
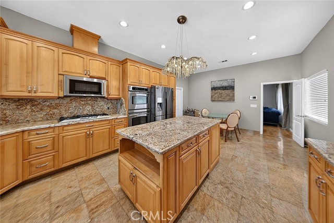
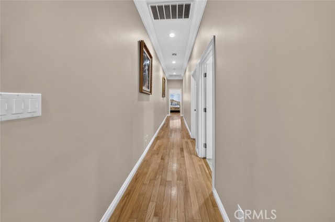
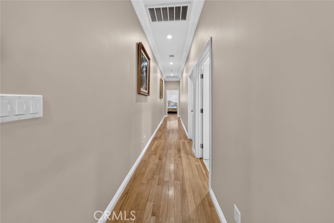
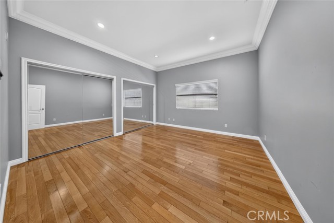
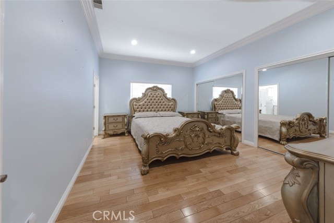
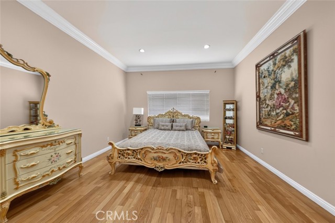
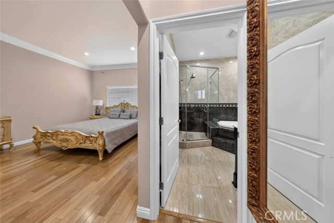
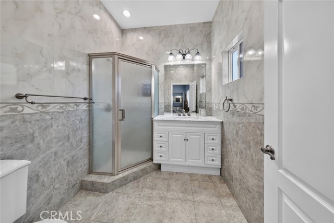
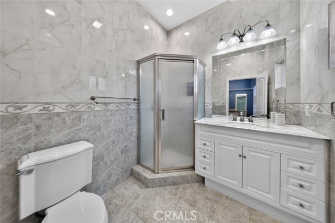
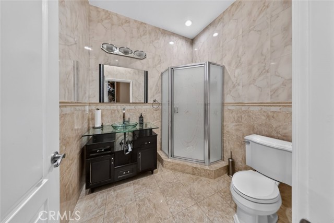
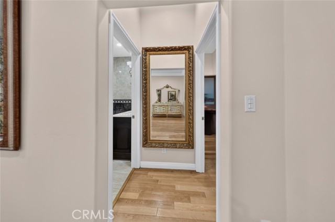
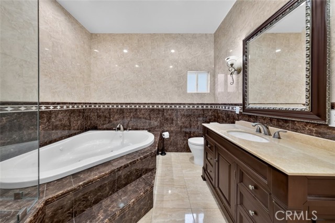
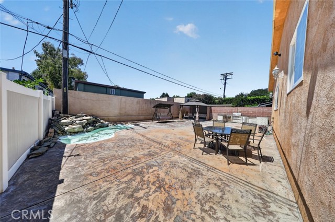
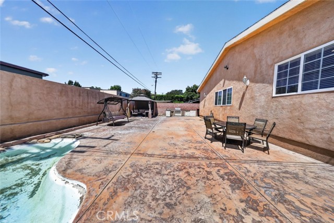
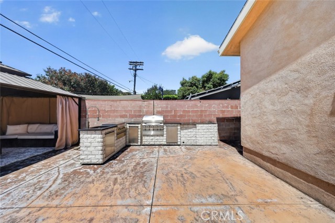
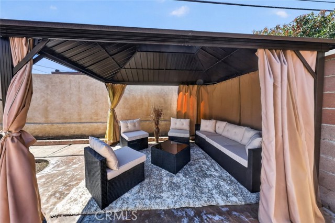
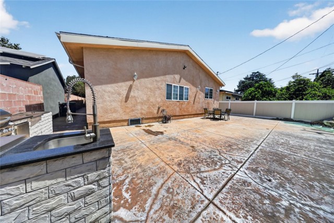
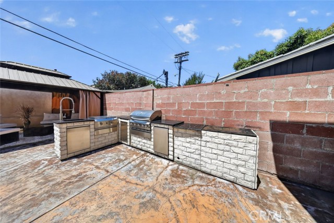
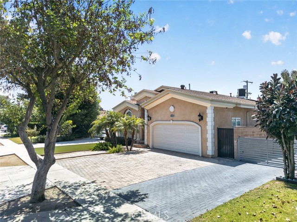
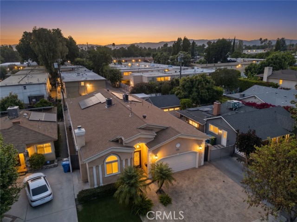
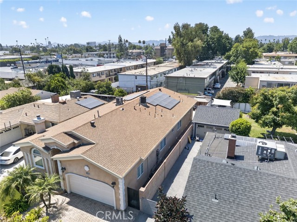
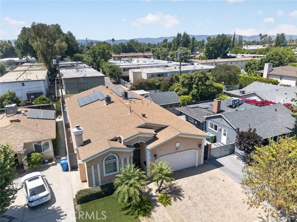
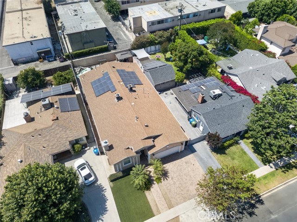
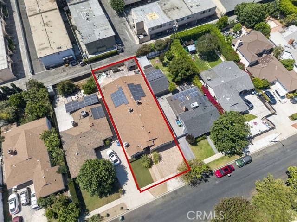
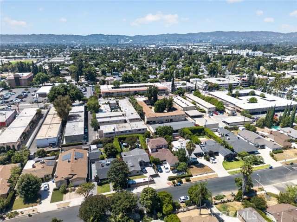
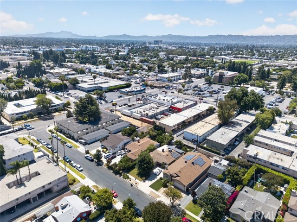
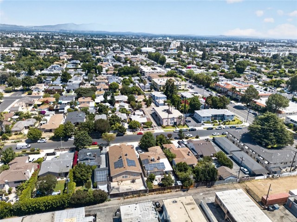
Welcome to this beautifully maintained custom-built residence, completed in 2006 and offering approximately 2,536 square feet of thoughtfully designed living space. This spacious home features 3 bedrooms, 3 bathrooms, and an attached 2-car garage, combining comfort, functionality, and timeless style. The interior… showcases soaring high ceilings, abundant natural light, recessed lighting, elegant hardwood and stone flooring, and an open-concept layout designed for both everyday living and entertaining. The formal living room features a stunning fireplace and seamlessly flows into the dining area, creating an inviting space for gatherings. The expansive chef's kitchen is equipped with granite countertops, extensive custom cabinetry, stainless steel appliances, double ovens, a center island with a built-in wine refrigerator, and a breakfast area, offering the perfect blend of beauty and functionality. The spacious primary suite provides a relaxing retreat complete with a generous walk-in closet and a luxurious en-suite bathroom featuring dual vanities, a soaking tub, and a separate glass-enclosed shower. Additional highlights include owned solar panels for energy efficiency, central HVAC, an attached 2-car garage, and quality finishes throughout. The private backyard is designed for entertaining, featuring a built-in outdoor kitchen with BBQ, covered gazebo lounge, ample patio space for outdoor dining, and low-maintenance landscaping, ideal for hosting family and friends year-round. Conveniently located near shopping, dining, parks, schools, and major freeways, this exceptional Van Nuys home offers the perfect combination of space, comfort, and modern convenience.
Find The Perfect Home
'VIP' Listing Search
Whenever a listing hits the market that matches your criteria you will be immediately notified.
Join The ListSimilar Listings
 Active$1,175,00014127 Lemay
Van Nuys, CA 914053 bd · 2 ba · 1,981 sq ft · built 1927
 Active$1,099,0007446 Dempsey Avenue
Lake Balboa, CA 914064 bd · 2 ba · 1,579 sq ft · built 1949
 Active$1,325,0005525 Saloma Avenue
Sherman Oaks, CA 914114 bd · 3 ba · 2,059 sq ft · built 1957
 Active$1,025,00017326 Parque Vanowen Way
Lake Balboa, CA 914063 bd · 2.5 ba · 2,359 sq ft · built 2016
 Active$825,0005317 Coldwater Canyon Avenue, D
Sherman Oaks, CA 914013 bd · 2 ba · 1,635 sq ft · built 1978Active$899,00012521 Stagg Street
North Hollywood, CA 916053 bd · 2 ba · 1,717 sq ft · built 1953