
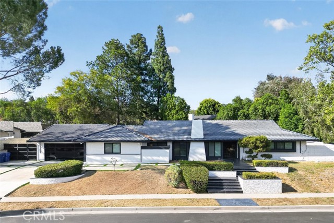
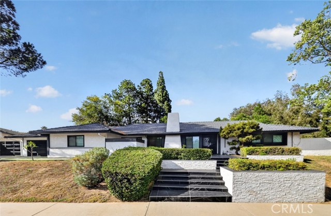
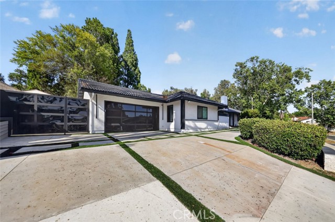
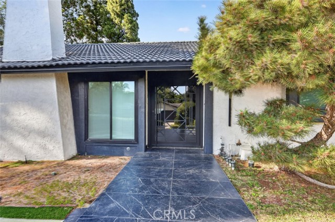
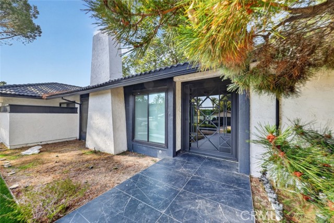
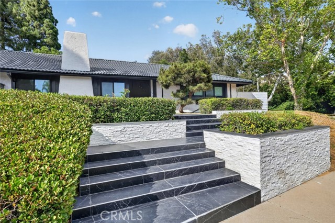
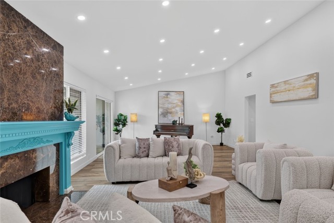
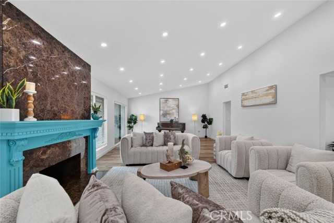
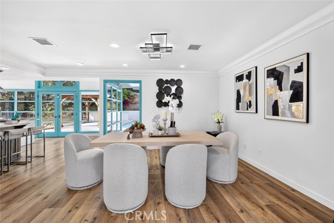
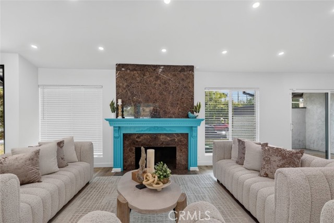
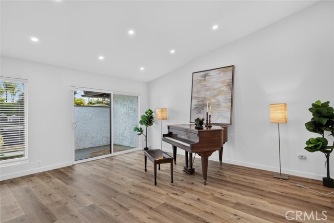
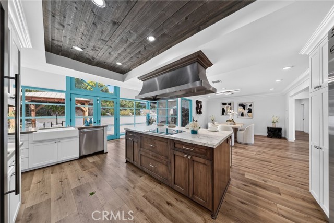
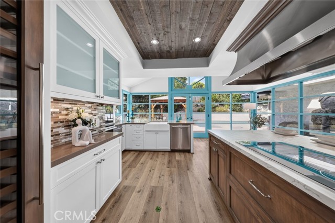
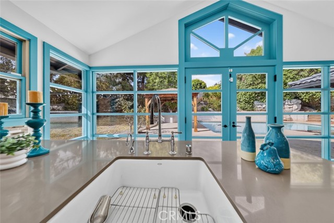
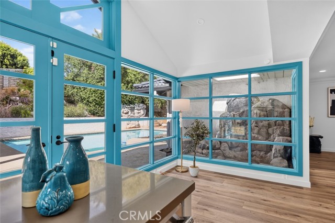
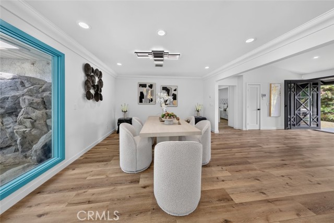
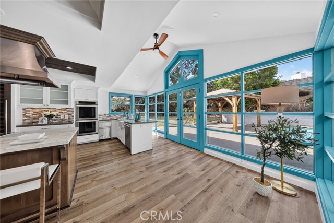
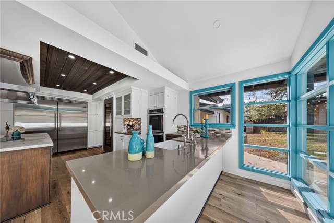
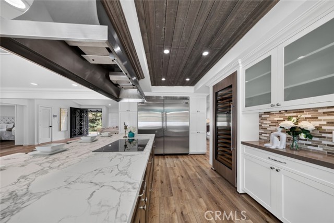
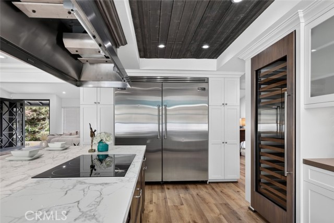
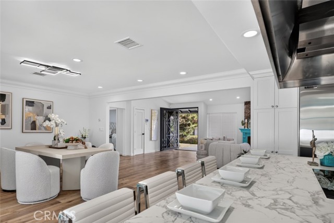
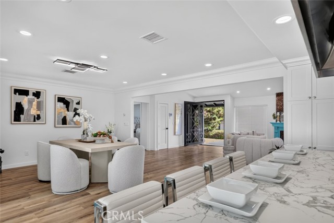
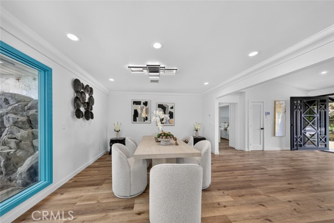
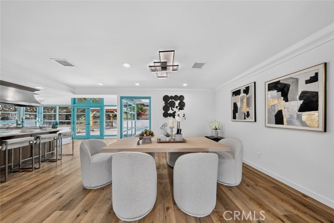
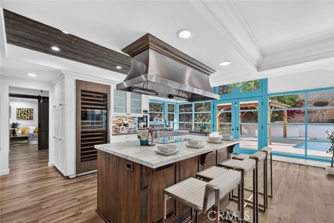
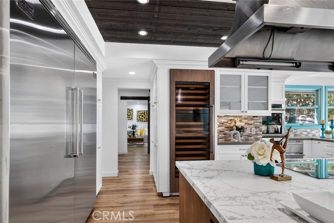
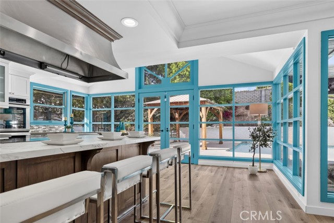
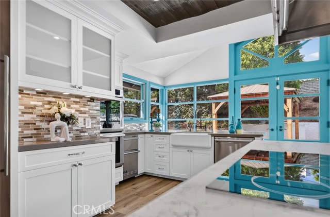
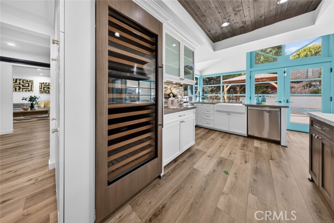
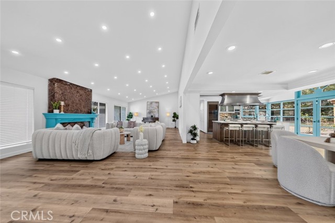
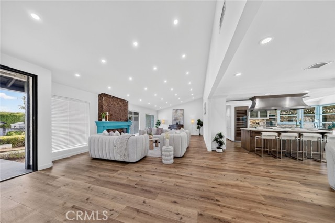
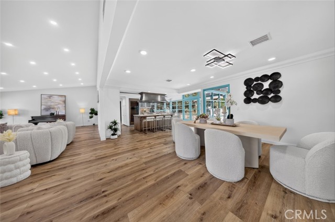
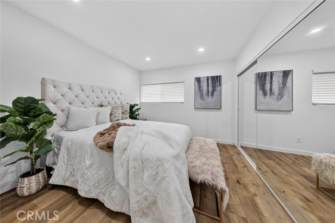
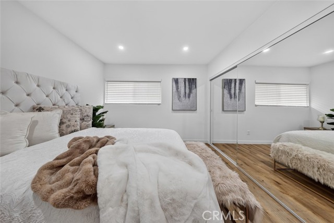
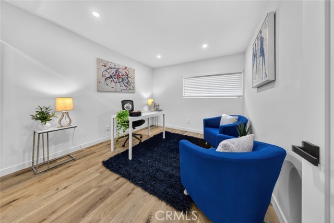
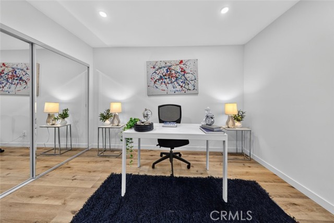
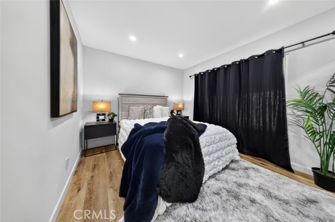
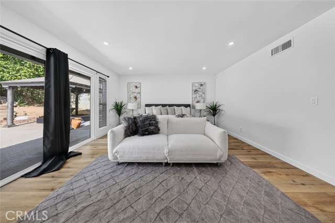
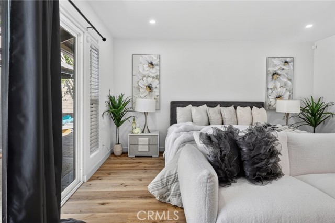
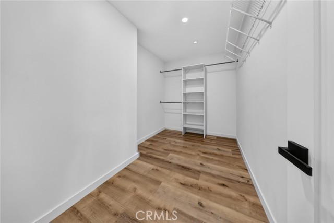
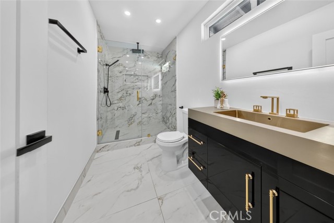
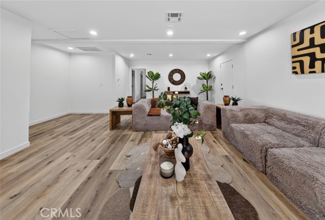
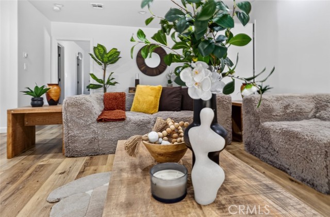
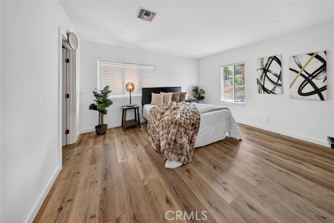
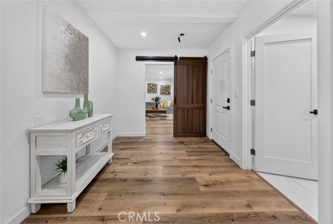
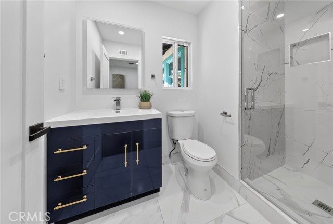
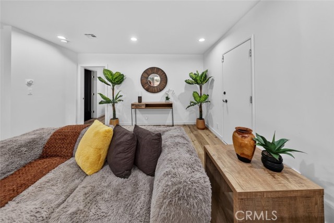
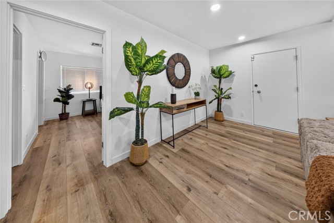
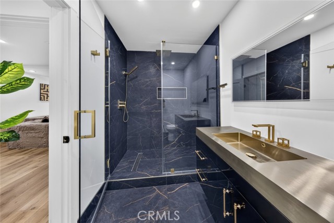
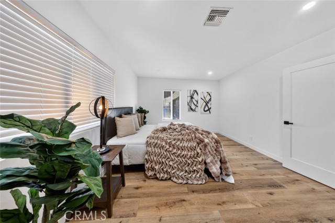
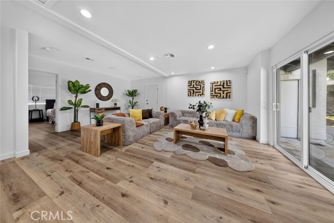
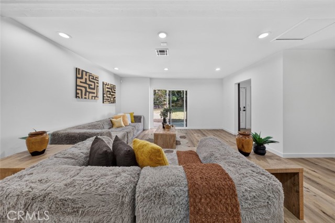
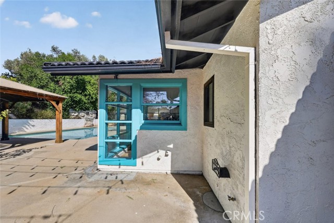
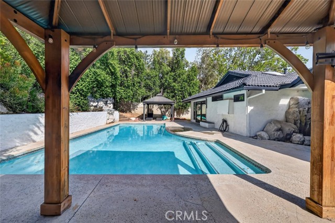
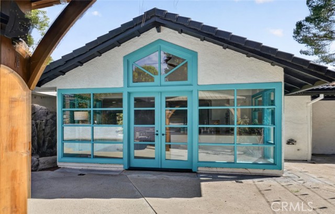
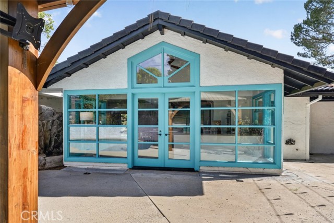
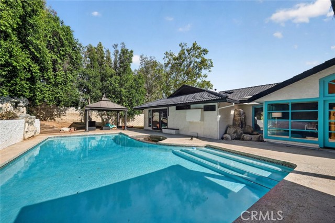
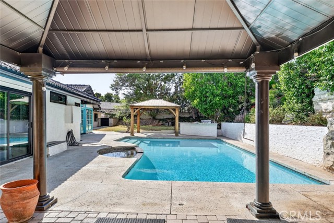
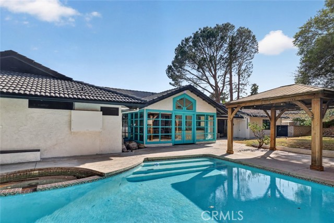
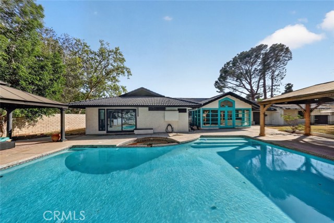
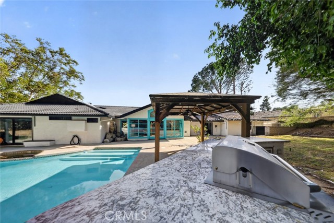
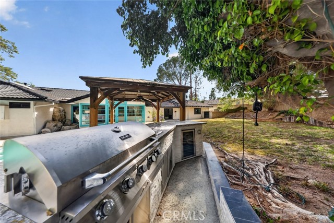
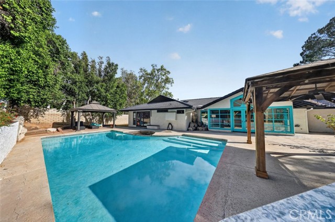
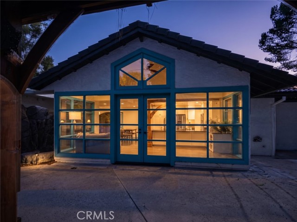
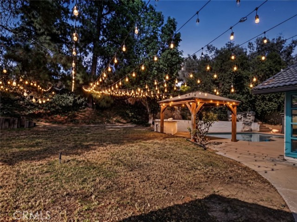
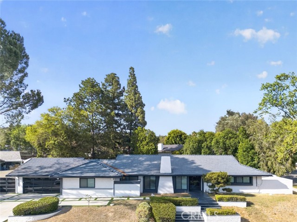
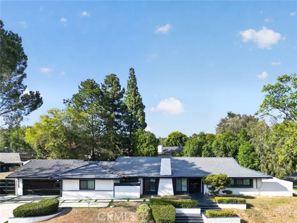
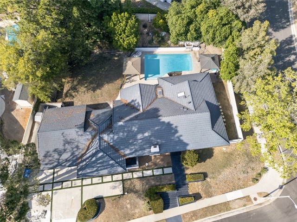
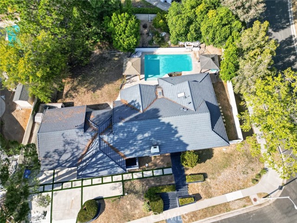
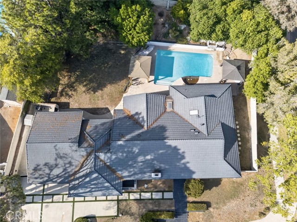
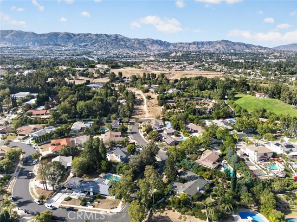
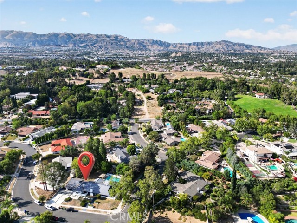
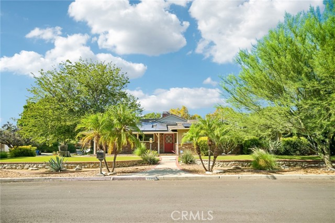
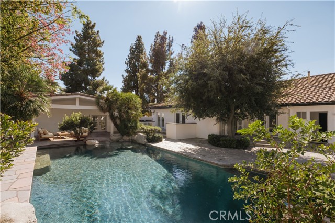
Welcome to this beautifully updated single story residence in the heart of Chatsworth, offering 3,250 square feet of thoughtfully designed living space with 5 bedrooms, 4 bathrooms, and an attached 3 car garage. Blending modern luxury with exceptional indoor-outdoor living, this impressive home showcases an open… concept floor plan, soaring ceilings, recessed lighting, luxury flooring, and expansive living areas filled with natural light. The gourmet kitchen serves as the centerpiece of the home, featuring premium high-end appliances, custom cabinetry, a large center island with seating, generous counter space, and seamless flow into the dining and family rooms, making it ideal for everyday living and entertaining. The spacious primary suite offers a private retreat complete with a spa-inspired ensuite bathroom featuring designer finishes, an oversized glass-enclosed shower, dual vanities, elegant fixtures, and a relaxing ambiance. The additional bathrooms have also been tastefully remodeled with upscale finishes that complement the home's sophisticated design. Designed for year-round enjoyment, the backyard creates a private resort-style setting with a sparkling pool and spa, a covered pavilion with a built-in outdoor kitchen and BBQ, expansive patio areas for outdoor dining and entertaining, mature landscaping, and generous open yard space for recreation, gatherings, or future customization. Large windows and glass doors provide beautiful views of the backyard while creating a seamless connection between the interior and exterior living spaces. Conveniently located near shopping, dining, parks, hiking trails, schools, and major transportation routes, this exceptional Chatsworth home offers an outstanding combination of luxury, comfort, and functionality. A rare opportunity to own a turnkey residence with high-end finishes, impressive indoor-outdoor living, and an incredible setting in one of Chatsworth's most desirable neighborhoods.
Find The Perfect Home
'VIP' Listing Search
Whenever a listing hits the market that matches your criteria you will be immediately notified.
Join The ListSimilar Listings
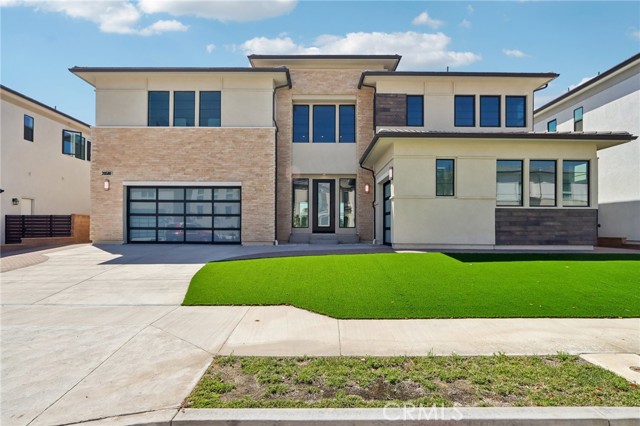 Active$2,475,00020580 Edgewood Court
Chatsworth, CA 913115 bd · 5.5 ba · 5,754 sq ft · built 2024
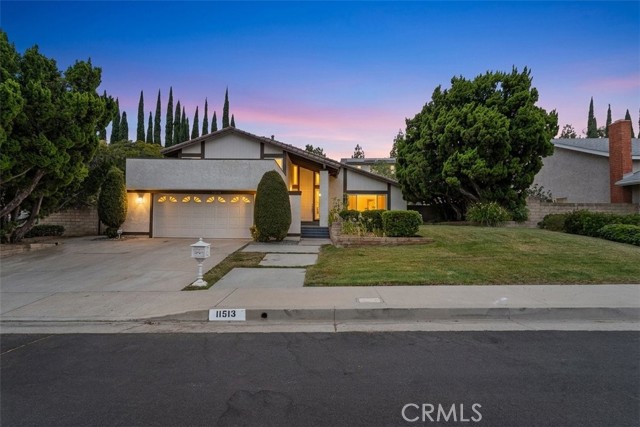 Active$1,275,00011513 Pala Mesa
Los Angeles, CA 913264 bd · 3 ba · 2,301 sq ft · built 1974
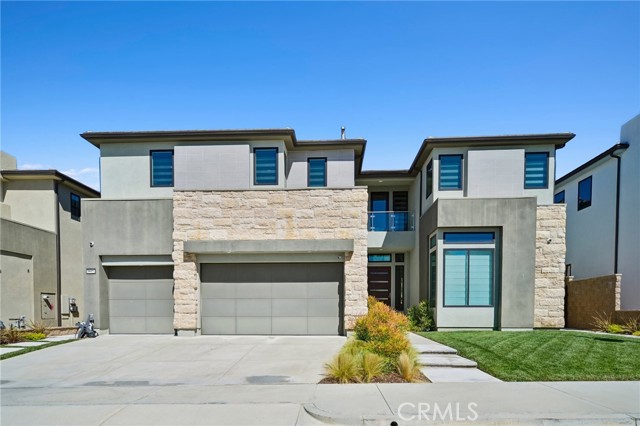 Active$2,399,99520331 West Windsor Lane
Porter Ranch, CA 913265 bd · 5.5 ba · 4,864 sq ft · built 2021
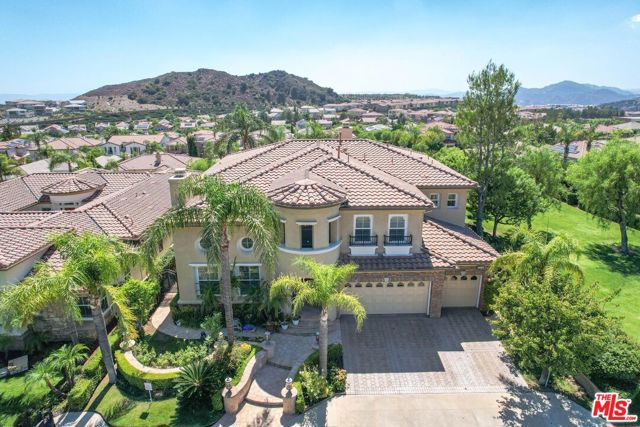 Active$1,995,00020264 Via Galileo
Porter Ranch, CA 913264 bd · 6 ba · 4,721 sq ft · built 2003
 Active$1,449,50018011 Sunburst Street
Sherwood Forest, CA 913254 bd · 3 ba · 2,732 sq ft · built 1954
 Active$1,499,9998202 Rhea Avenue
Reseda, CA 913354 bd · 3.5 ba · 3,269 sq ft · built 1946