
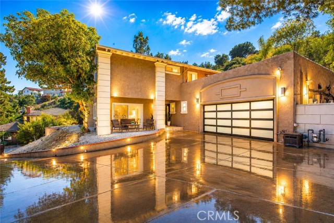
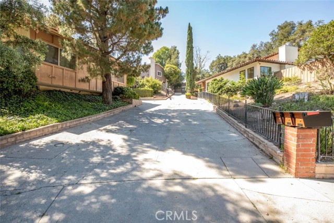
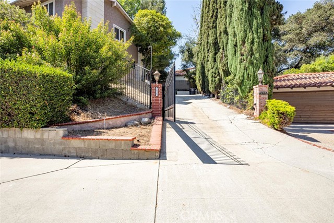
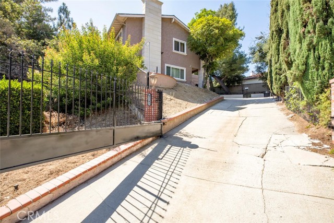
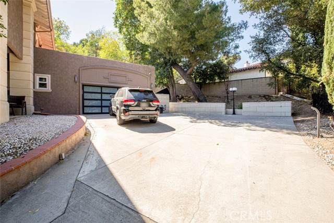
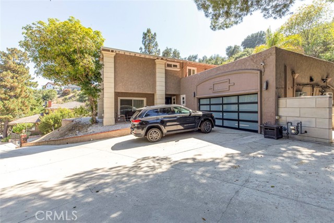
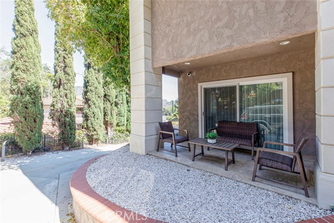
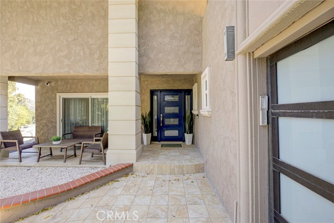
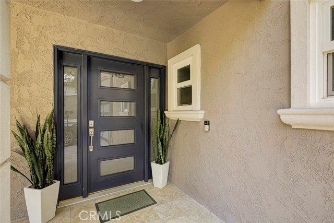
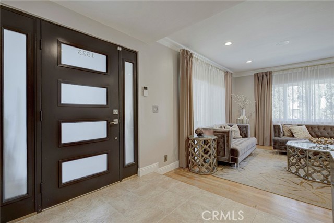
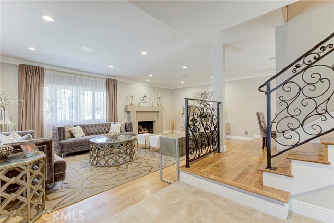
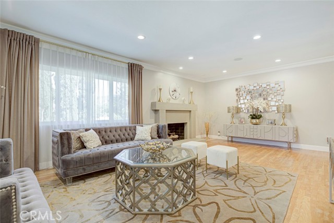
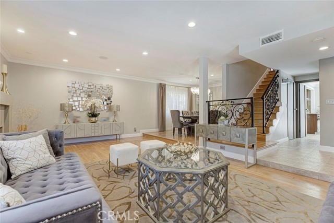
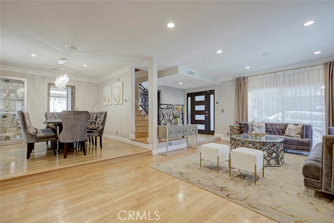
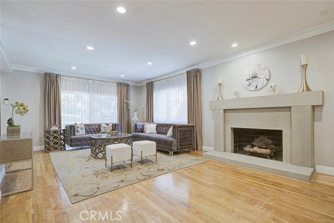
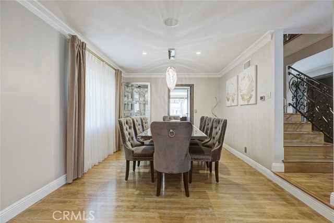
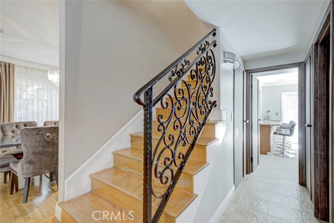
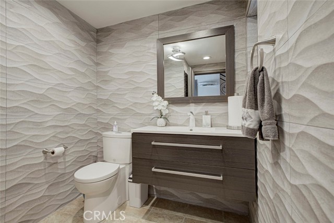
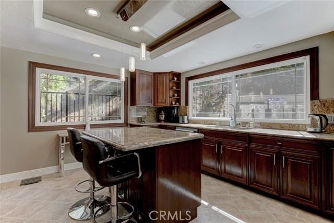
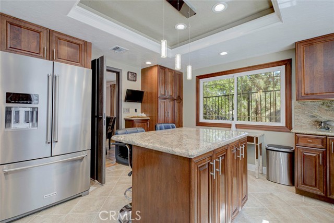
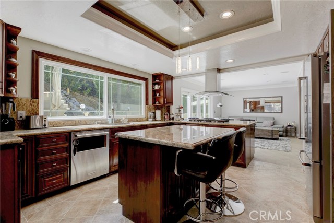
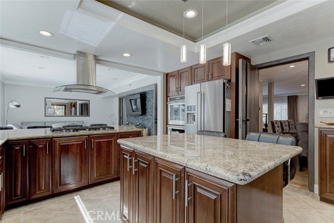
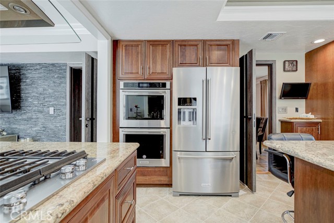
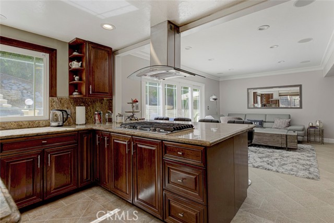
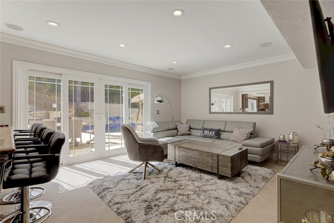
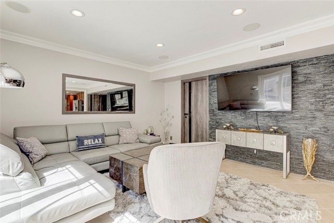
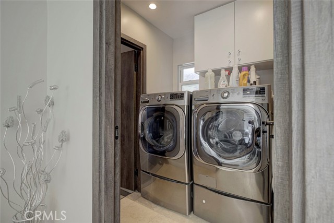
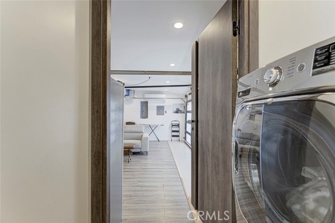
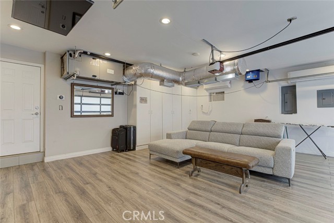
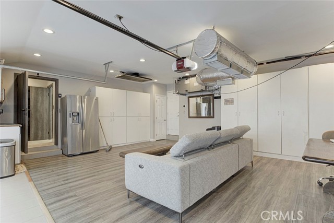
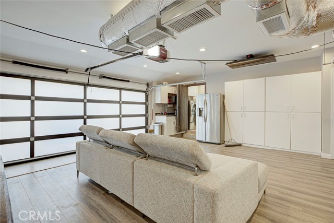
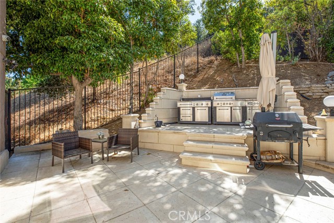
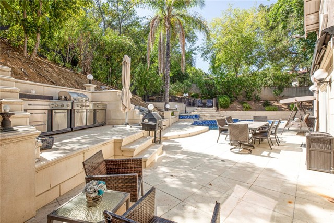
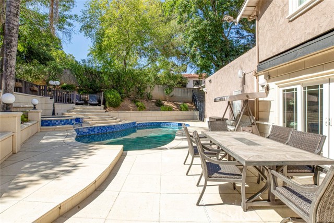
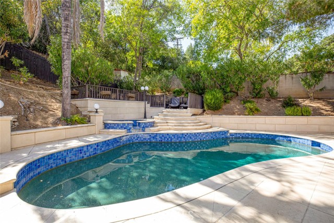
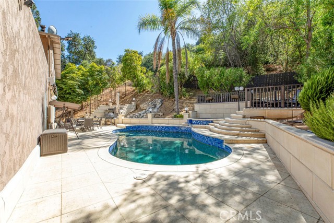
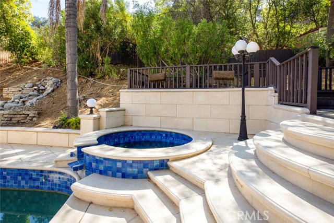
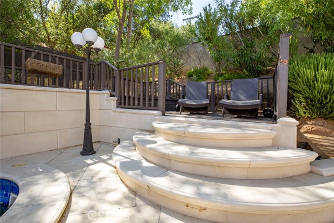
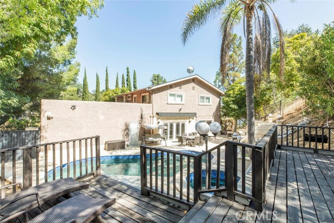
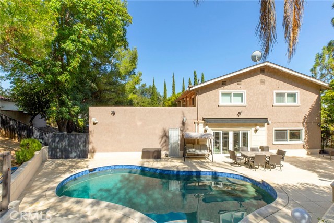
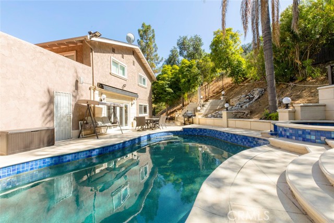
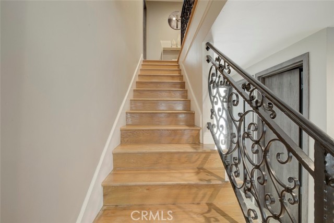
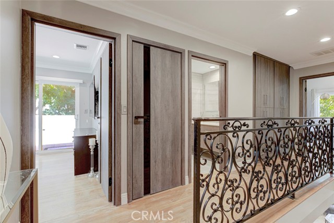
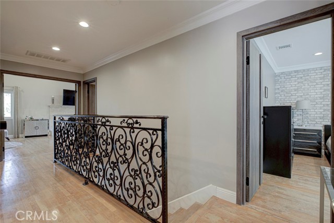
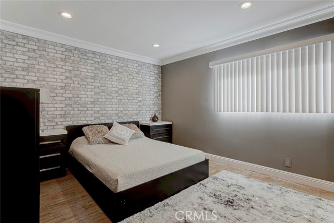
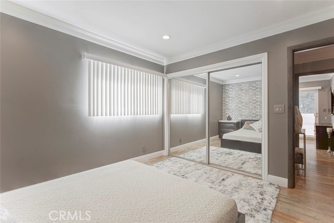
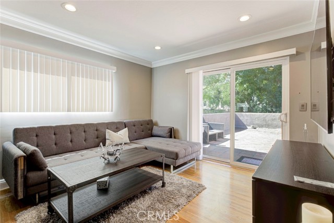
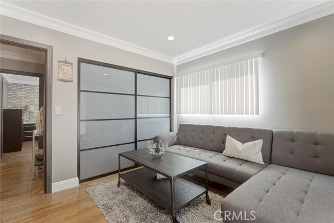
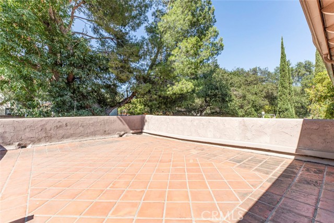
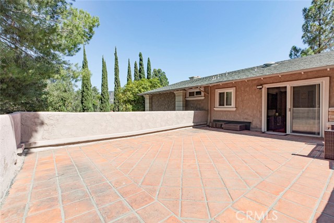
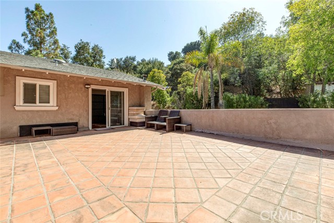
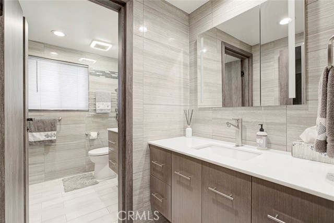
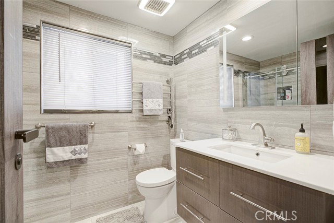
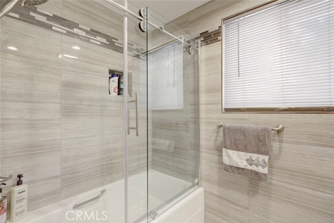
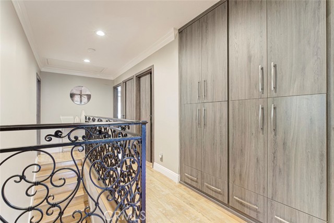
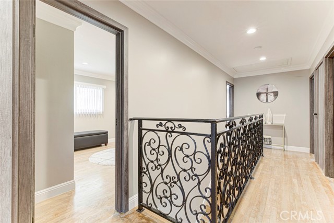
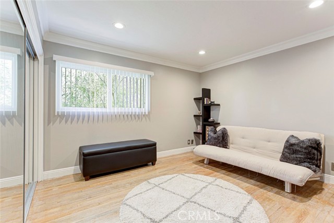
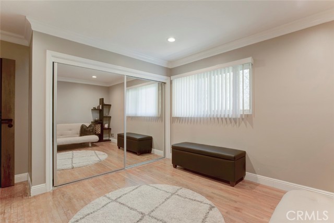
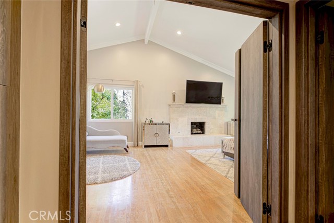
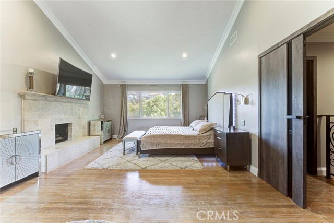
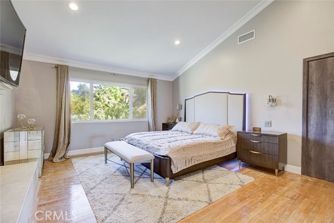
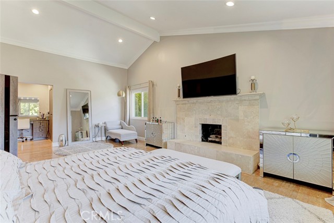
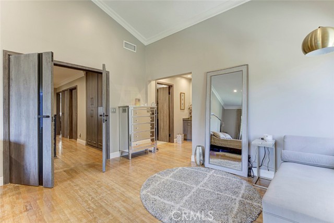
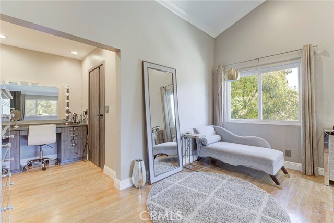
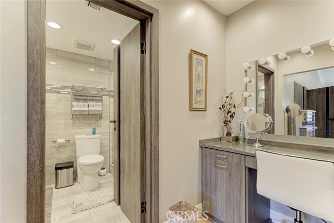
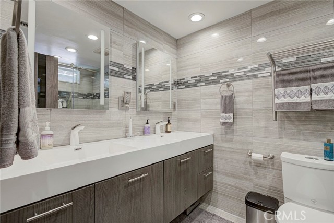
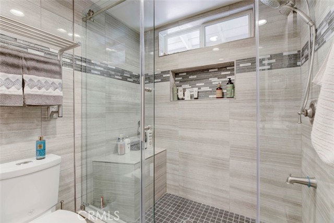
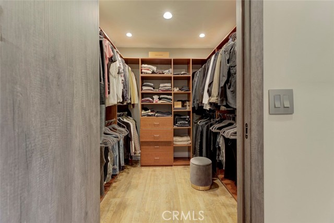
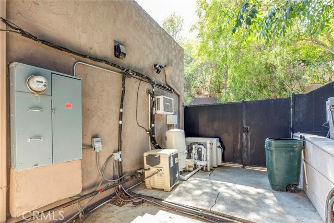
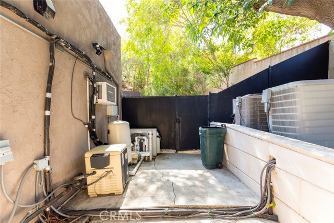
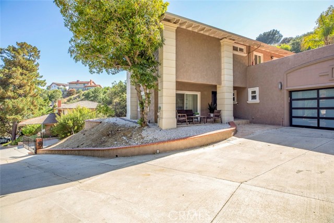
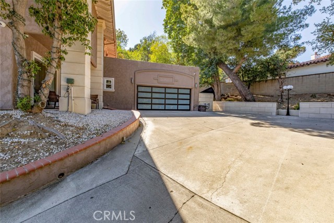
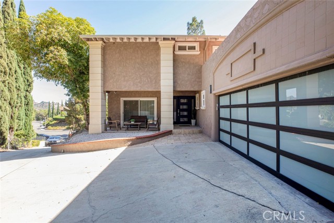
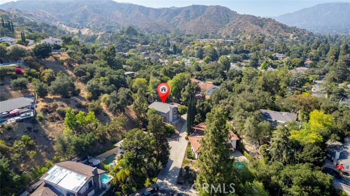
**Luxury Living in the Prestigious Verdugo Woodlands of Glendale** Welcome to an extraordinary residence nestled in the highly sought-after **Verdugo Woodlands** neighborhood of Glendale, where timeless elegance meets modern luxury. Privately gated and designed with exceptional attention to detail, this remarkable… home offers an unmatched lifestyle of comfort, sophistication, and resort-style living. A grand entrance welcomes you through private gates to a spacious two-car garage and an inviting covered front porch, creating a warm first impression. Inside, you'll find a beautifully designed interior featuring rich hardwood and natural stone flooring, recessed lighting, multiple living spaces, and a thoughtfully designed floor plan ideal for both everyday living and entertaining. The formal dining room provides the perfect setting for memorable gatherings, while the formal and informal living rooms offer flexibility and comfort. The expansive chef's kitchen is designed to impress, showcasing a large center island, abundant cabinetry, generous counter space, and seamless flow into the home's living and dining areas—perfect for entertaining family and guests alike. The remodeled bathrooms feature stylish finishes and modern design, while comfort is ensured year-round with **three separate 5-ton HVAC systems**, providing exceptional climate control throughout the home. Additional premium upgrades include a **400-amp electrical panel**, offering outstanding capacity for today's modern lifestyle. Even the garage has been thoughtfully upgraded, featuring finished drywall, recessed lighting, and a combination of tile and laminate flooring, making it an ideal space for a showroom-quality garage, home gym, workshop, or additional entertainment area. Step outside into your own private resort-style backyard oasis. Designed for unforgettable entertaining, the outdoor retreat features a custom-built BBQ island, retractable awning, sparkling heated pool and spa, custom deck, mature palm trees, and multiple spaces to relax and enjoy Southern California's year-round sunshine. Every detail of this exceptional Verdugo Woodlands residence has been carefully curated to offer luxury, comfort, and functionality. This is more than just a home—it's a lifestyle. Opportunities like this are rare. Schedule your private tour today and experience everything this extraordinary property has to offer before it's gone.
Find The Perfect Home
'VIP' Listing Search
Whenever a listing hits the market that matches your criteria you will be immediately notified.
Join The ListSimilar Listings
 Active$1,995,0001153 Old Phillips Road
Glendale, CA 912074 bd · 2 ba · 2,455 sq ft · built 1980
 Active$1,695,0001017 North Howard Street
Glendale, CA 912074 bd · 3 ba · 2,817 sq ft · built 1928
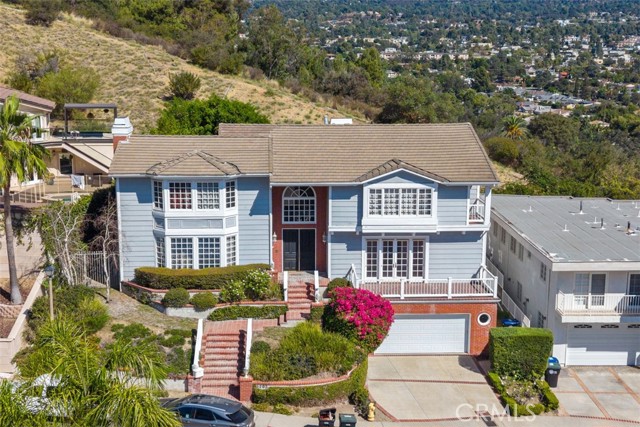 Active$1,999,0003293 Dora Verdugo Drive
Glendale, CA 912084 bd · 2.5 ba · 3,983 sq ft · built 1987
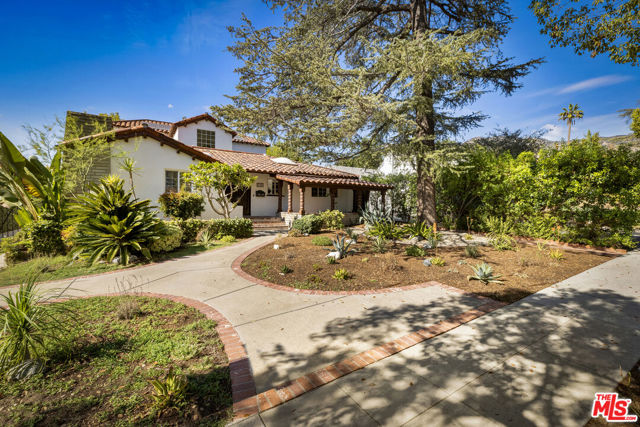 Active$1,900,0001353 Ruberta Avenue
Glendale, CA 912013 bd · 2.25 ba · 2,665 sq ft · built 1926
 Active$1,595,000480 South Orange Grove, 1
Pasadena, CA 911052 bd · 2 ba · 1,949 sq ft · built 1972
 Active$1,898,0002391 Catherine Road
Altadena, CA 910014 bd · 3.75 ba · 2,469 sq ft · built 1929