
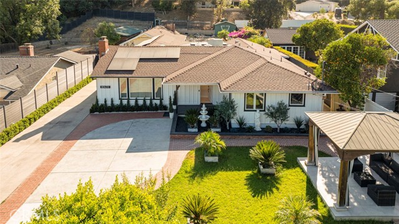
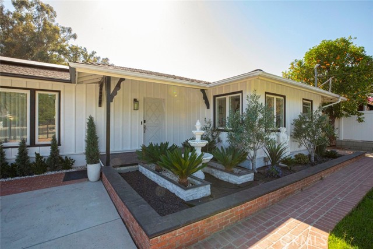
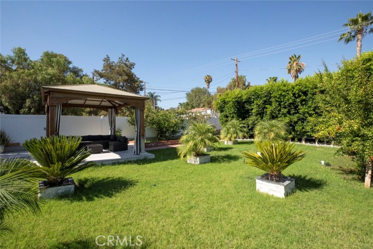
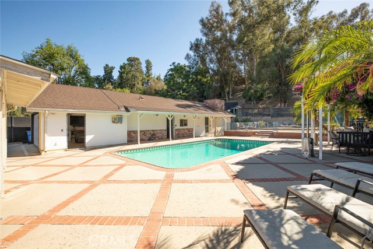
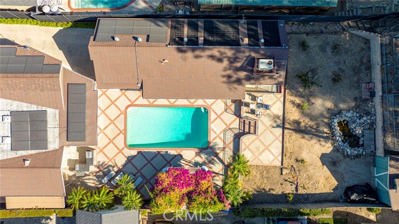
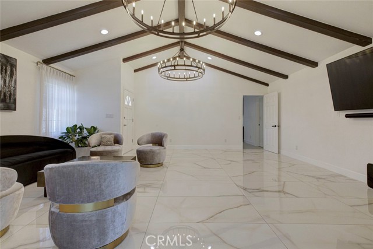
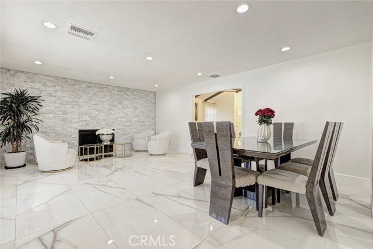
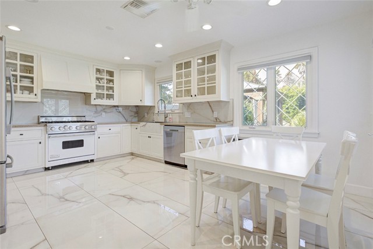
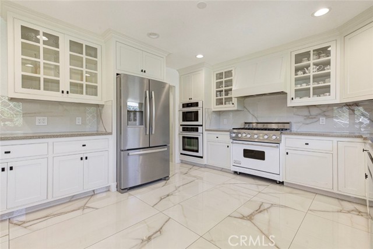
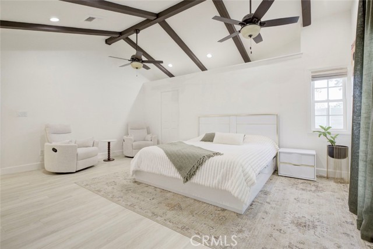
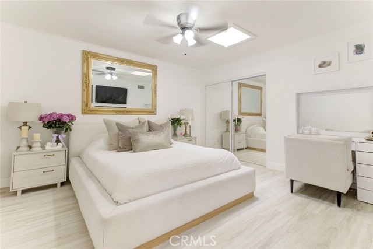
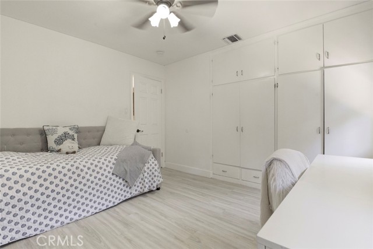
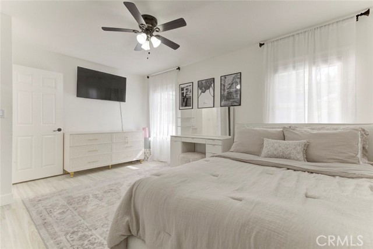
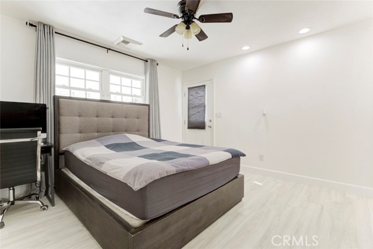
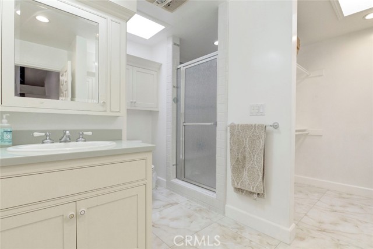
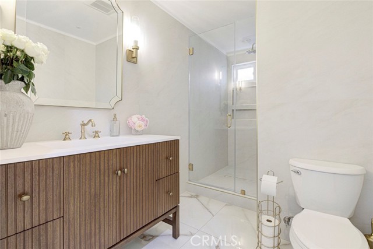
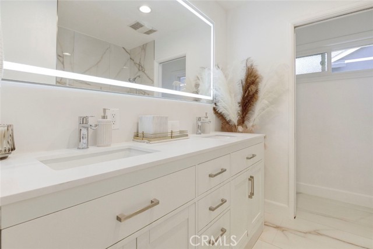
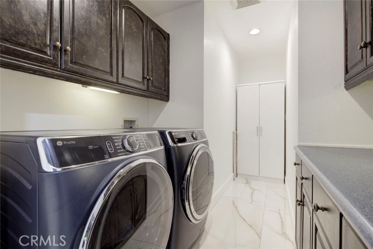
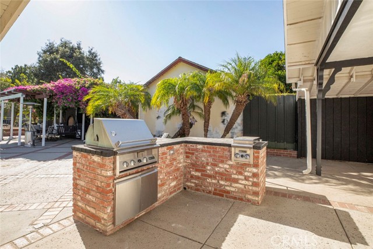
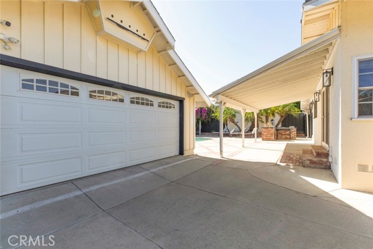
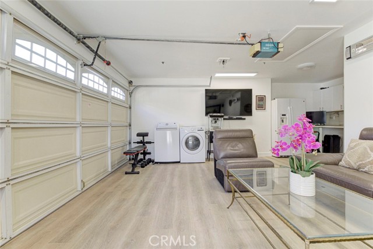
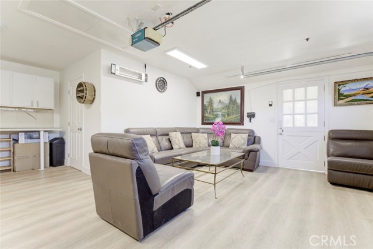
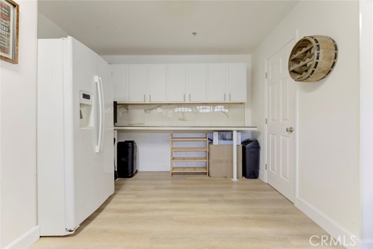
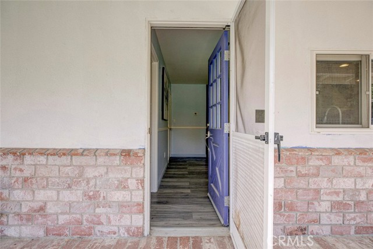
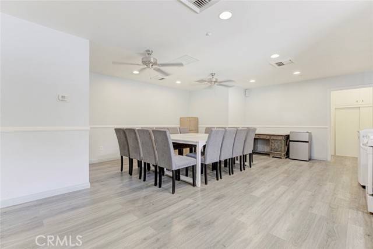
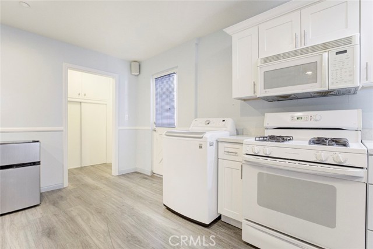
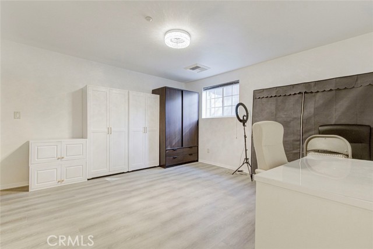
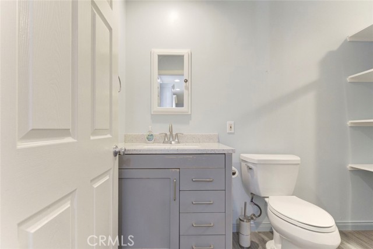
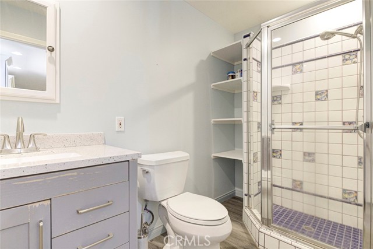
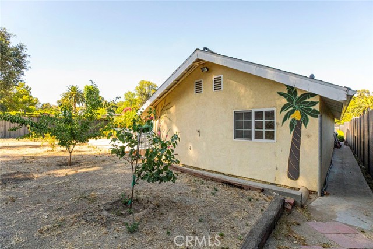
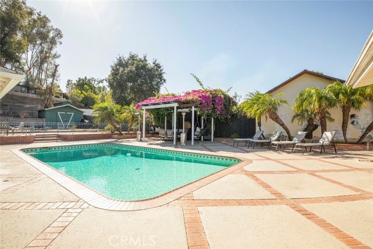
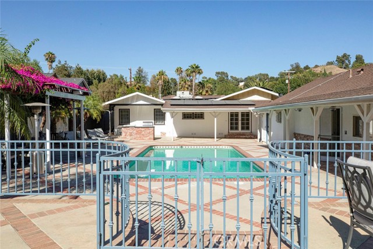
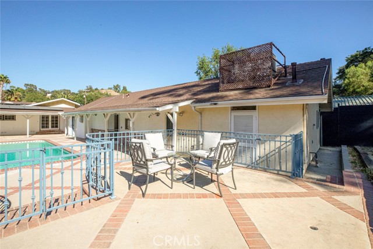
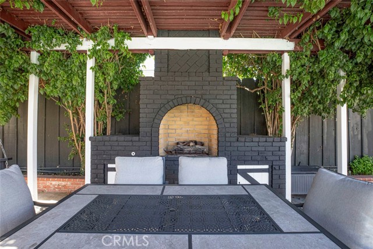
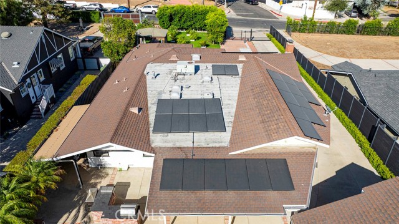
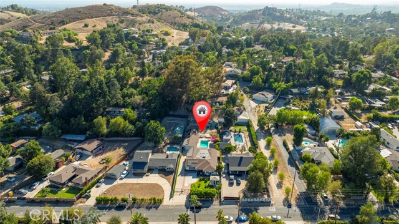
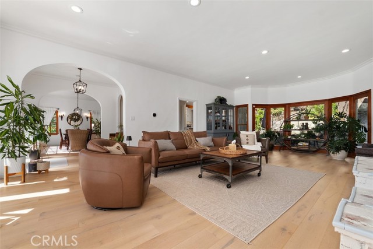
Welcome to this exceptional Shadow Hills retreat, privately set on a sprawling 17,920 sq. ft. lot with endless possibilities. A beautifully landscaped, lush front yard with a charming fountain and gazebo creates a warm and inviting first impression. The spacious main home features 2,749 sq. ft., five bedrooms (four… bedrooms plus a versatile den), a welcoming living and dining room with a fireplace, a large family room, and an updated eat-in kitchen. Designed for seamless indoor-outdoor living, the backyard is an entertainer's dream, offering a sparkling pool, outdoor kitchen with a JennAir grill and cooktop, trellis-covered patio with an outdoor fireplace, tranquil koi pond, and raised vegetable gardens. A private 885 sq. ft. permitted guest house with its own bathroom provides exceptional flexibility for extended family, guests, or a home office. The converted garage includes a kitchenette and washer/dryer hookups, presenting an excellent opportunity for a future ADU conversion or additional income potential. Additional highlights include copper plumbing, 400-amp electrical service, dual-zone HVAC, financed solar panels, a double garage, and abundant paved parking. Offering privacy, versatility, and an expansive usable lot, this is a rare opportunity to own a truly special Shadow Hills property.
Find The Perfect Home
'VIP' Listing Search
Whenever a listing hits the market that matches your criteria you will be immediately notified.
Join The ListSimilar Listings
 Active$1,419,000636 Andover
Burbank, CA 915043 bd · 2 ba · 1,604 sq ft · built 1951
 Active$1,910,000611 Country Club
Burbank, CA 915015 bd · 3.5 ba · 2,827 sq ft · built 1928
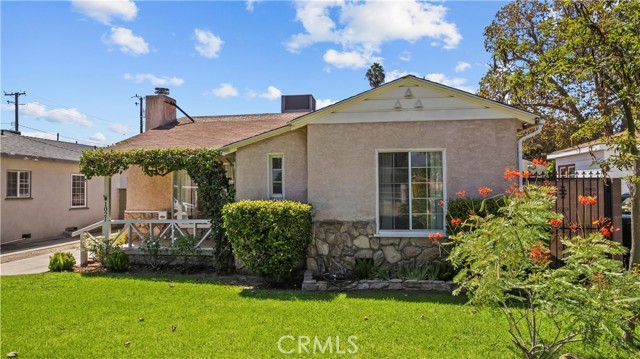
 Active$1,599,4441519 North Rose
Burbank, CA 915053 bd · 3 ba · 2,256 sq ft · built 1941
 Active$1,199,9991021 North Pass
Burbank, CA 915053 bd · 2 ba · 1,516 sq ft · built 1938
 Active$1,370,0001760 Grandview
Glendale, CA 912013 bd · 2 ba · 2,246 sq ft · built 1950
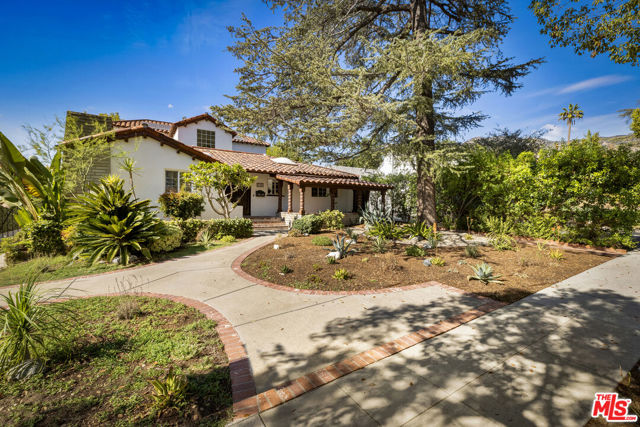 Active$1,900,0001353 Ruberta Avenue
Glendale, CA 912013 bd · 2.25 ba · 2,665 sq ft · built 1926