
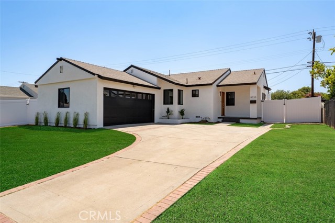
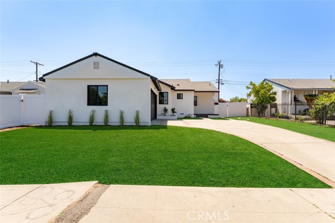
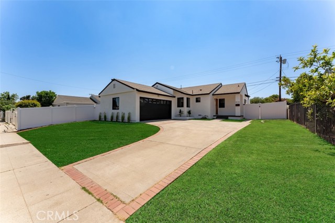
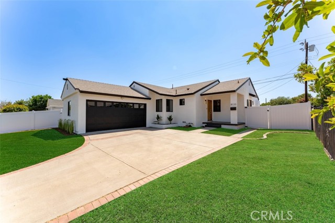
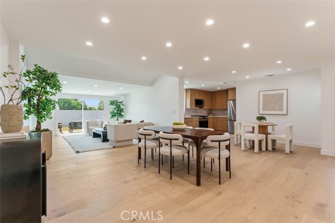
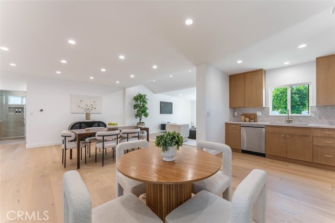
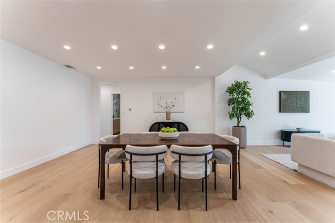
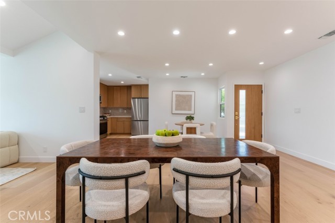
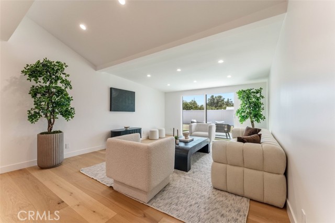
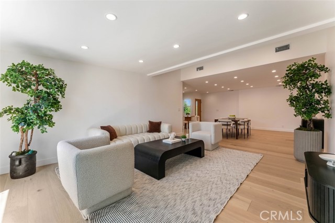
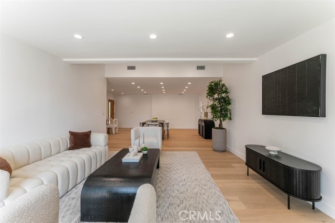
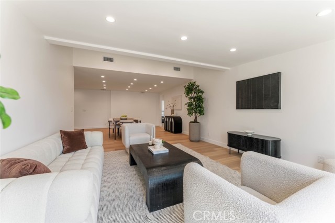
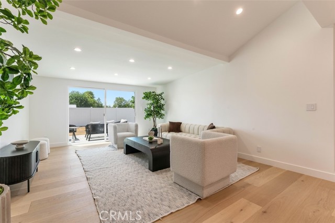
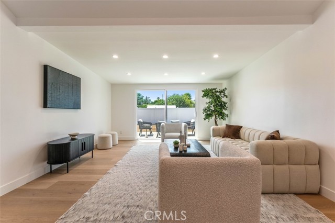
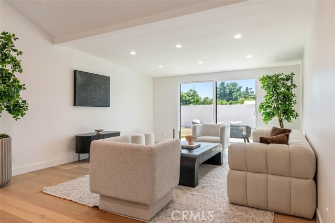
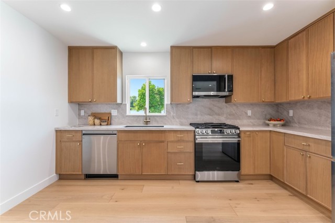
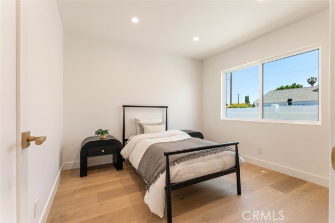
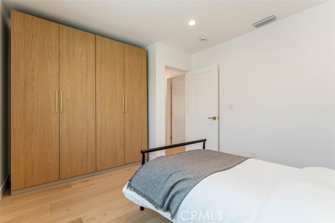
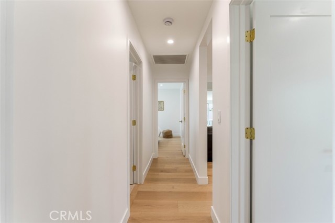
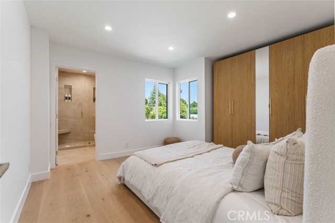
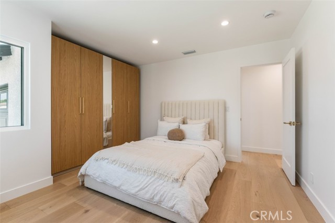
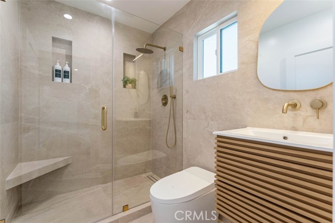
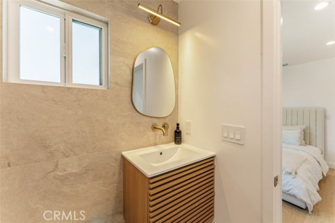
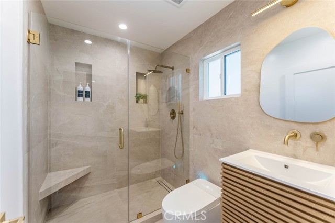
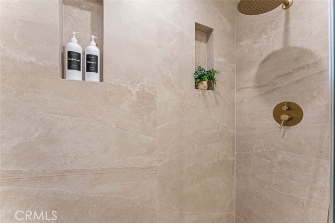
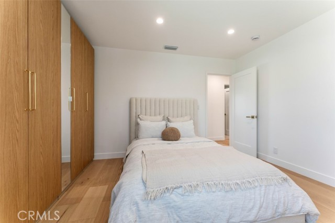
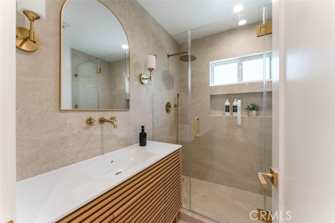
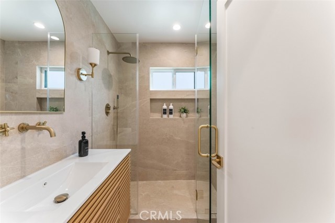
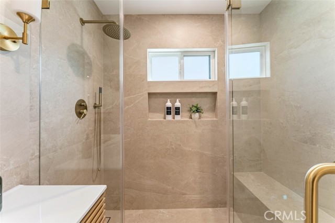
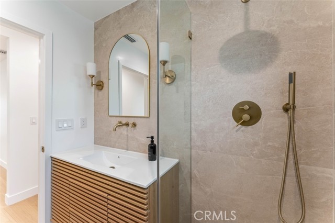
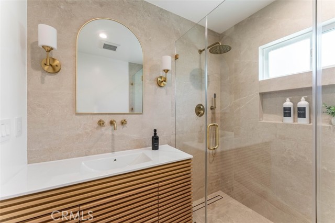
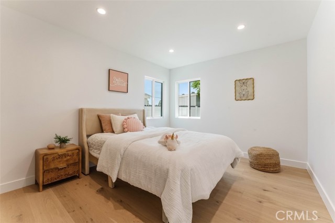
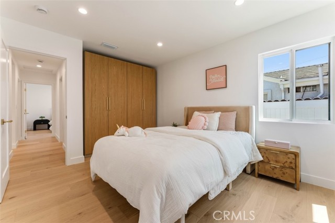
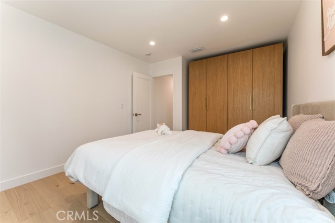
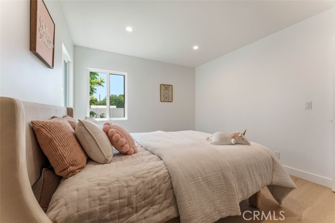
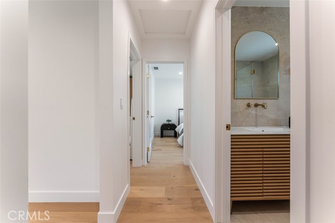
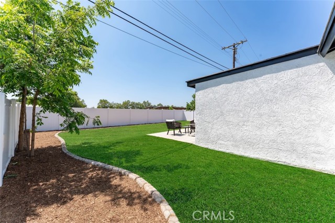
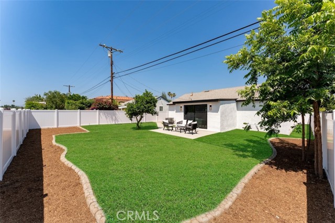
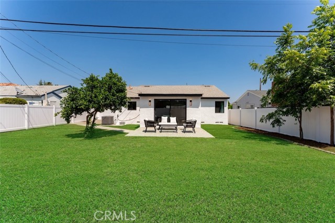
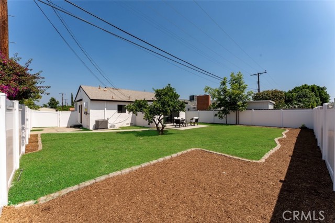
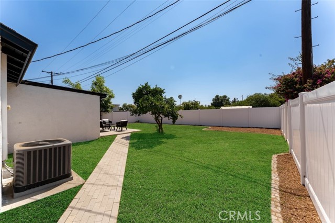
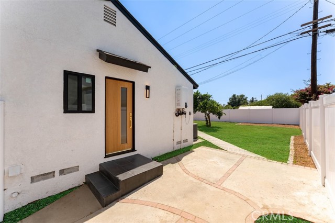
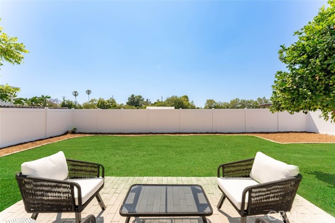
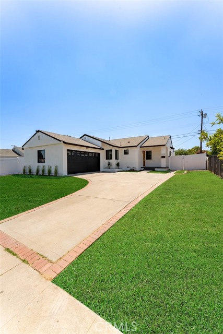
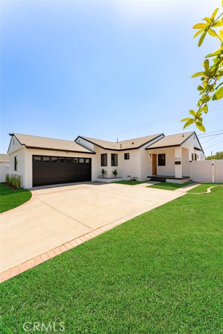
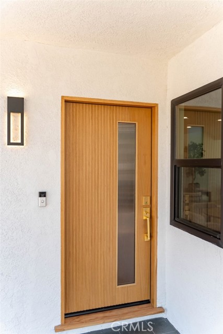
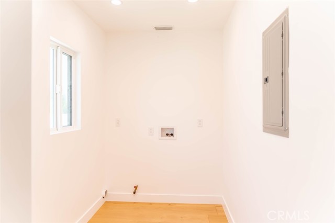
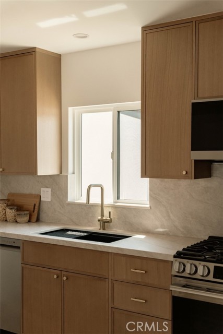
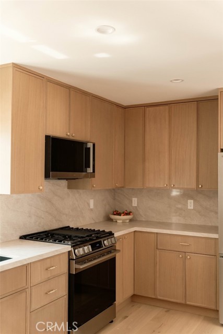
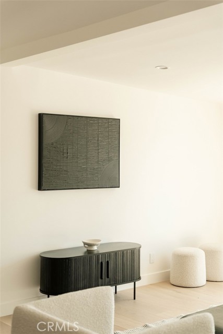
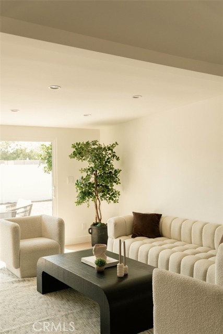
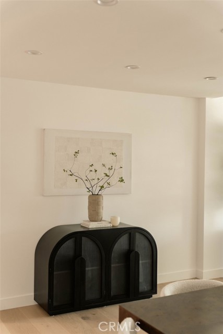
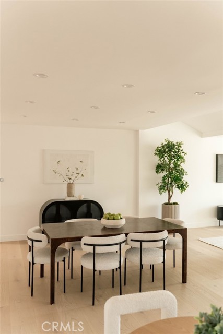
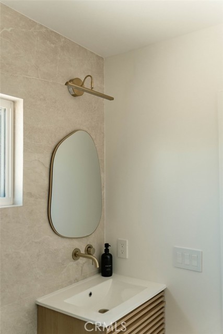
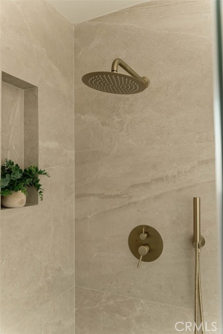
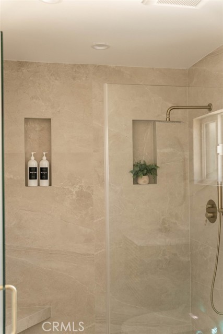
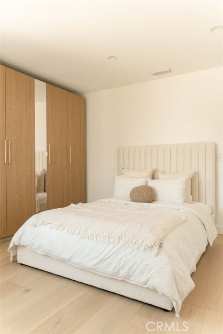
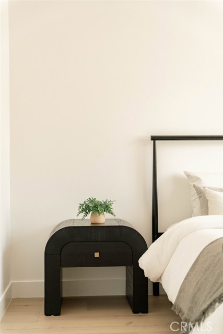
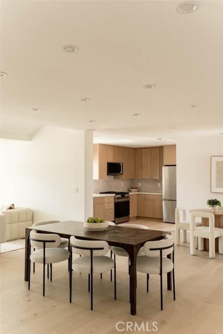
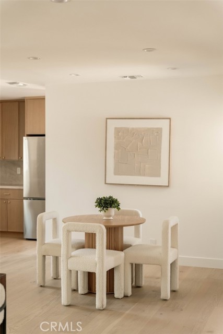
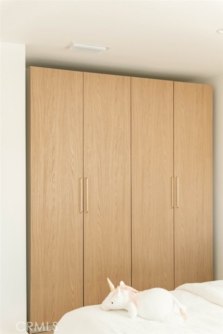
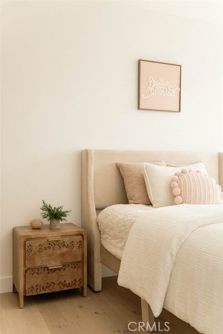
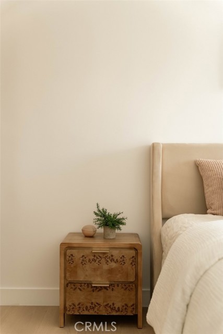
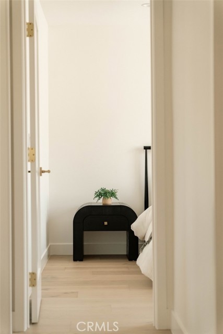
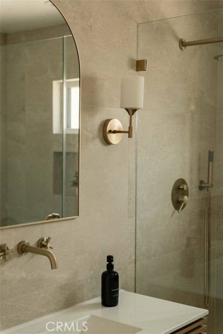
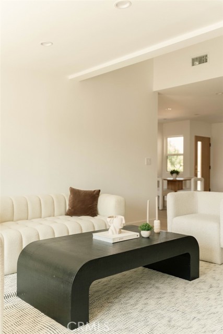
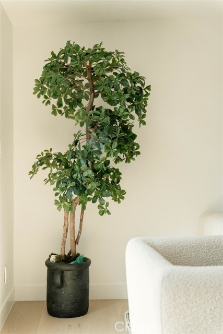
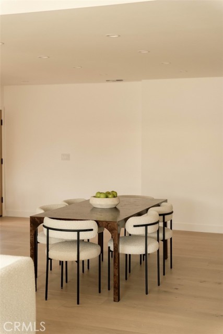
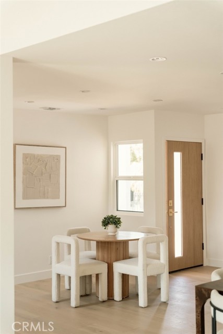
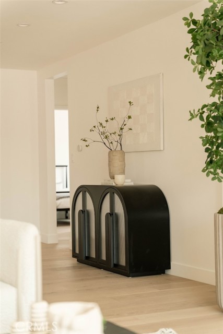
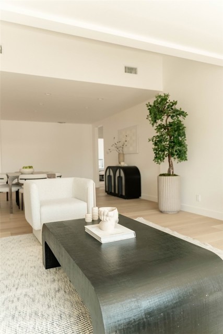
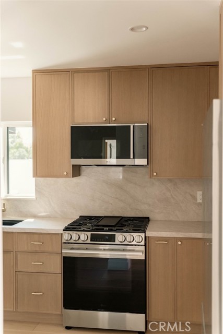
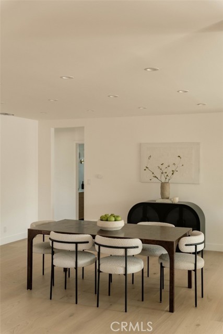
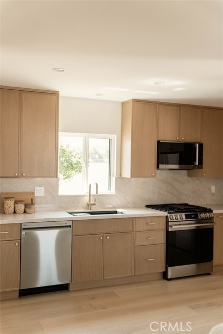
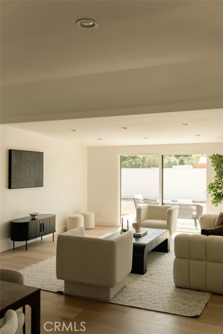
Welcome to 8133 Brimfield Ave, a fully reimagined single-family residence sitting on two parcels in the heart of Panorama City. This stunning 3-bedroom, 2-bathroom home spans approximately 1,447 square feet and sits on an expansive 7,193 sq ft lot across two separate parcels, offering both immediate comfort and future… potential. No detail was overlooked in this complete renovation. The exterior has been entirely transformed with new stucco, fresh paint, an upgraded roof, all new windows and doors including a modern sliding door, upgraded landscaping, outdoor pavers, and a brand-new vinyl fence creating a clean, private, and cohesive curb appeal. Step inside to a thoughtfully designed interior featuring engineered hardwood flooring throughout, new insulation, upgraded HVAC vents, and all-new electrical including complete rewiring and a new sub panel. The open living spaces flow seamlessly into a beautifully appointed kitchen showcasing custom white oak cabinetry paired with elegant Taj Mahal-inspired quartz countertops, delivering both warmth and sophistication. All new kitchen stainless steel appliances. The home offers a functional layout with a dedicated laundry room conveniently located off the kitchen. Both bathrooms have been fully remodeled with modern finishes, including walk-in showers with large format tile and upgraded smart toilets for a sleek, contemporary feel. Bedrooms are enhanced with custom white oak closets, new interior doors, and fresh interior paint, creating a clean and elevated living environment. Additional upgrades include all new copper plumbing, a finished 2-car attached garage, and integrated smart home features for added convenience and efficiency. Situated on two parcels, this property presents a unique opportunity for potential expansion, or ADU development. This is truly a turnkey home where everything has been done—perfect for buyers seeking quality, design, and peace of mind. A rare offering combining modern upgrades, functional design, and future upside in a centrally located neighborhood.
Find The Perfect Home
'VIP' Listing Search
Whenever a listing hits the market that matches your criteria you will be immediately notified.
Join The ListSimilar Listings
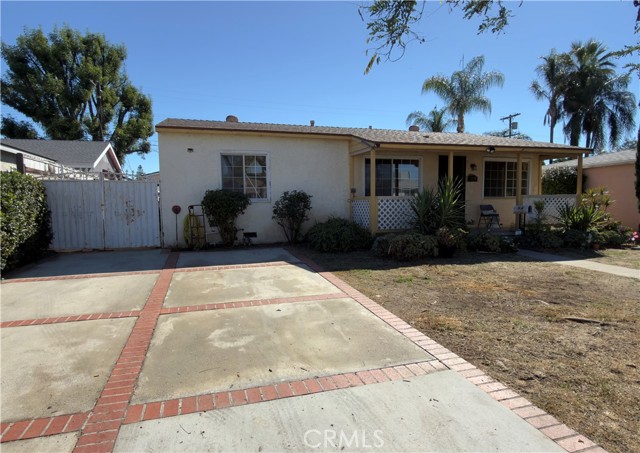 Active$649,0008360 Katherine Avenue
Panorama City, CA 914023 bd · 1 ba · 1,014 sq ft · built 1949
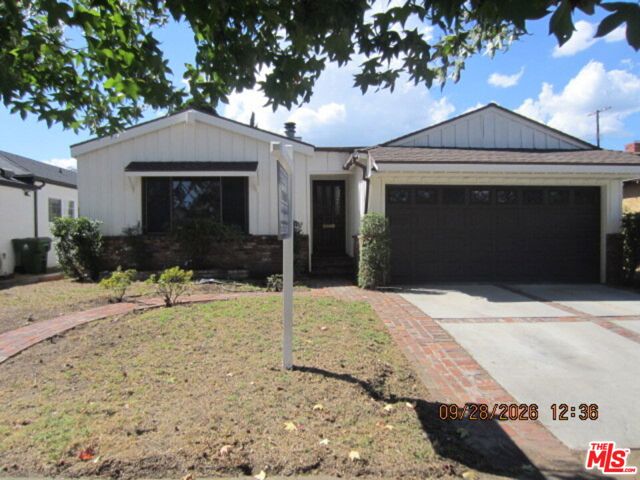 Active$839,0006929 Burnet Avenue
Van Nuys, CA 914053 bd · 2 ba · 1,772 sq ft · built 1951
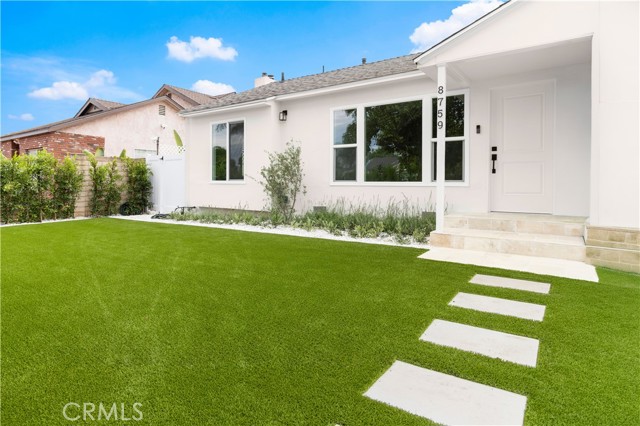 Active$949,0008759 Snowden Ave.
Arleta, CA 913313 bd · 1.5 ba · 1,111 sq ft · built 1951
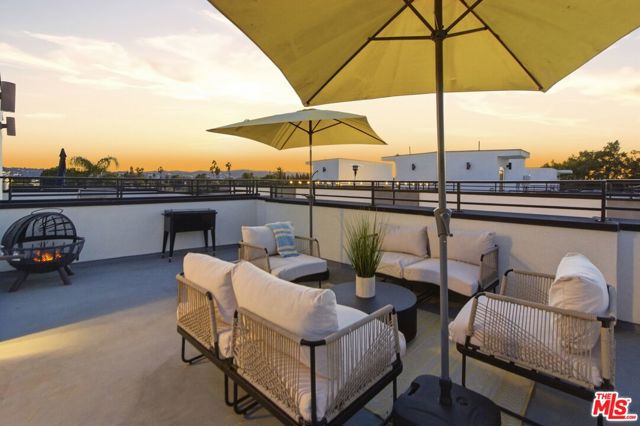 Active$910,0006707 North Sepulveda Boulevard
Van Nuys, CA 914114 bd · 4 ba · 1,908 sq ft · built 2022
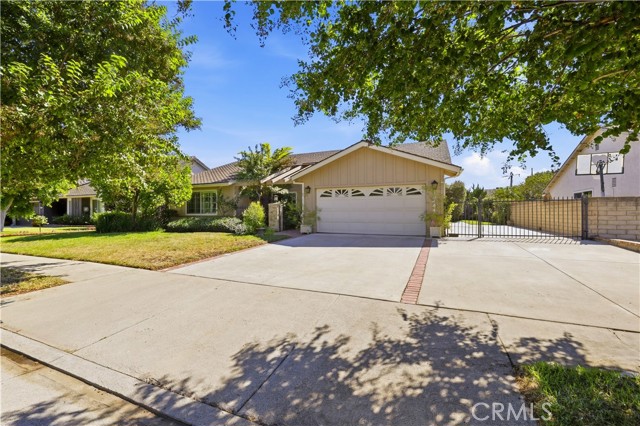 Active$949,90015444 Marilla Street
North Hills, CA 913434 bd · 2 ba · 1,752 sq ft · built 1977
 Active$729,90014609 West Del Playa
Panorama City, CA 914024 bd · 3 ba · 1,574 sq ft · built 2019