
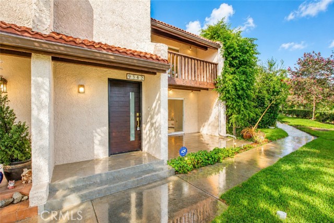
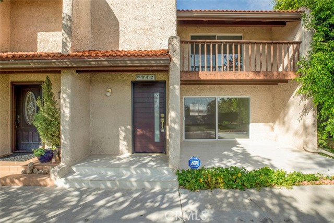
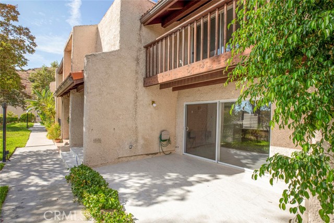
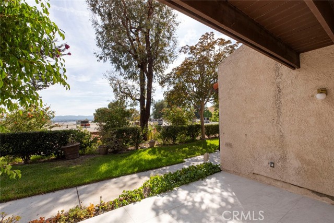
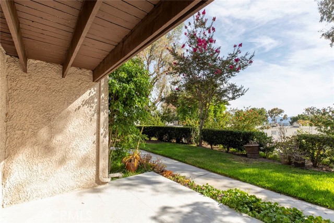
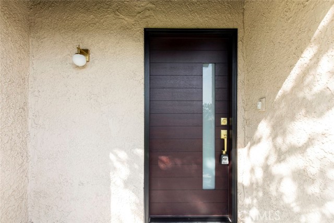
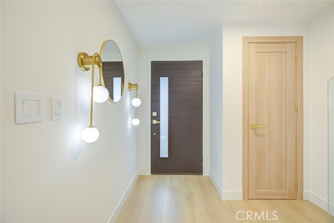
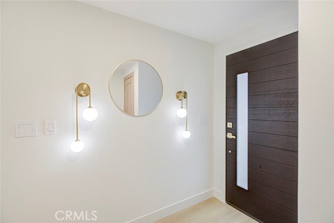
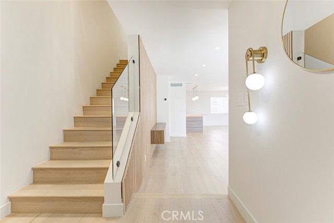
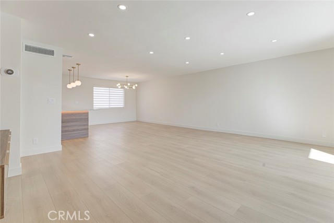
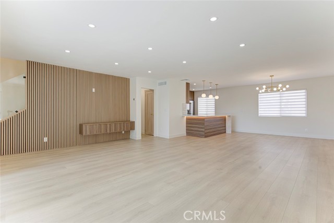
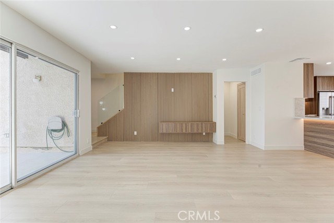
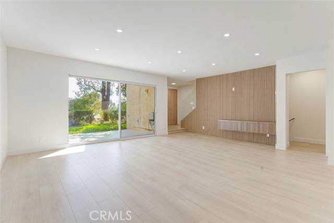
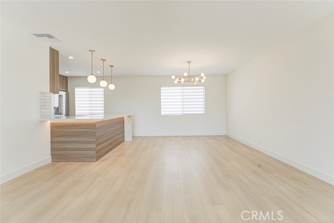
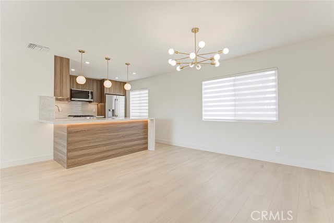
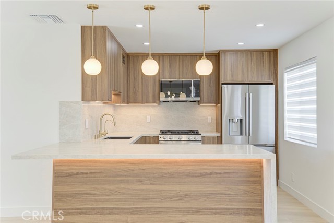
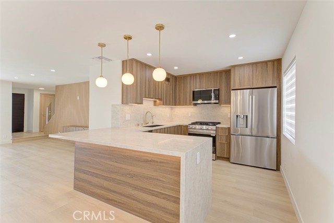
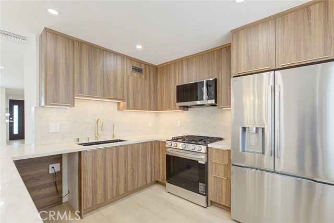
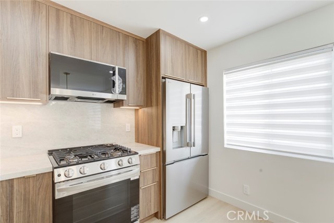
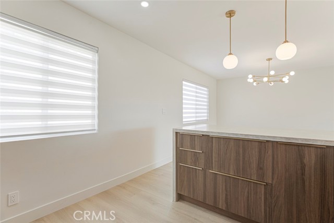
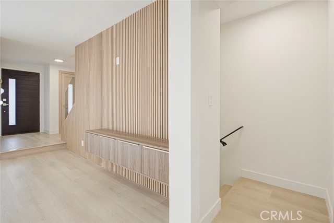
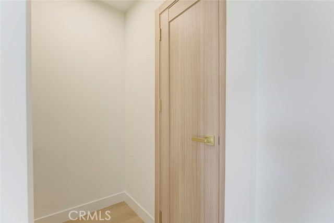
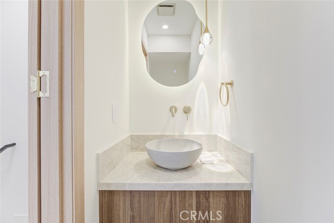
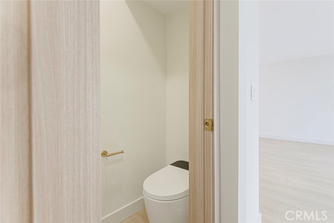
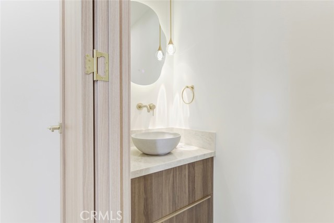
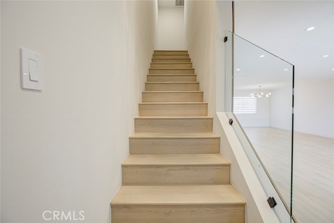
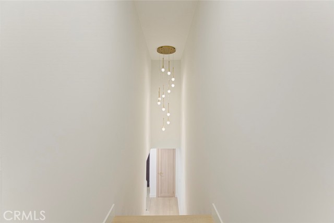
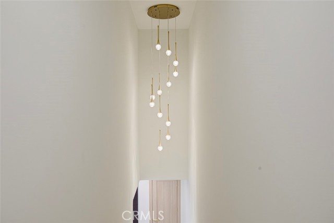

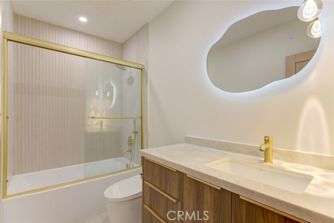
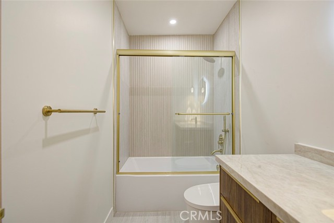
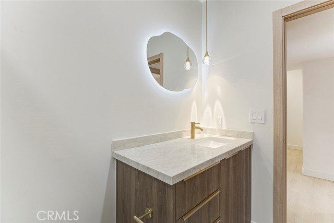
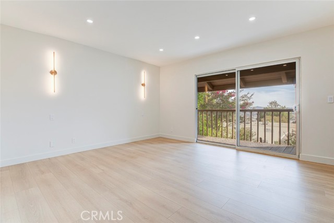
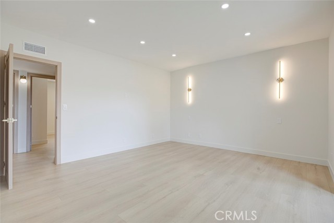
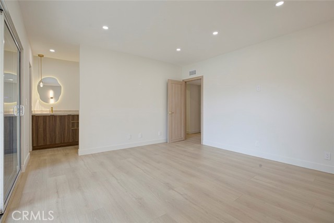
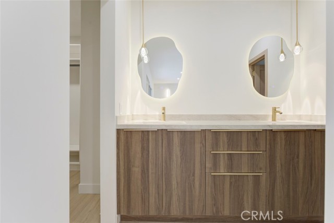
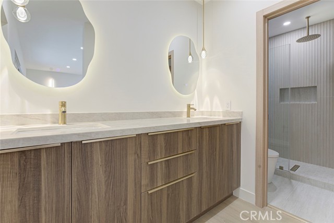
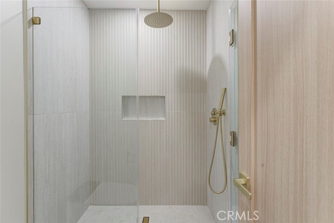
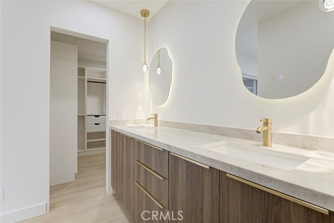
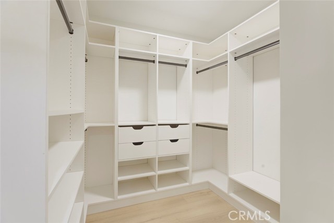
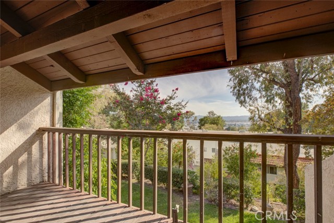
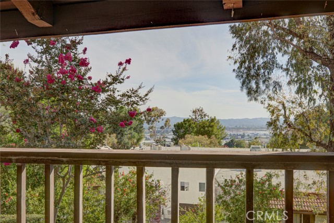
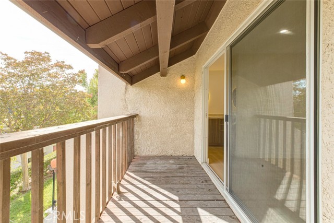
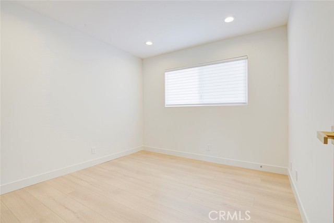
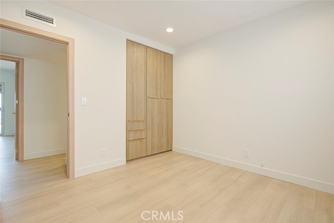
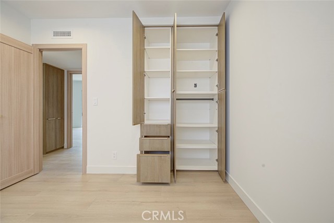
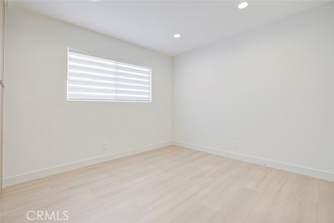
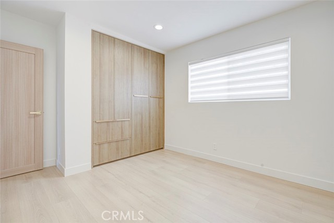
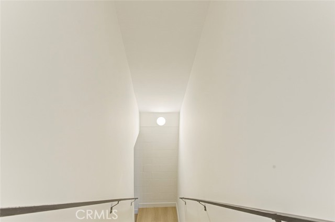
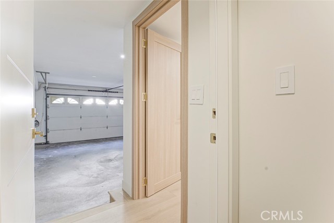
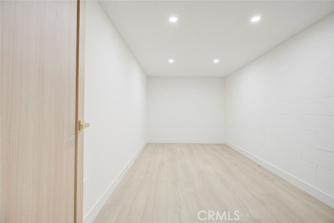
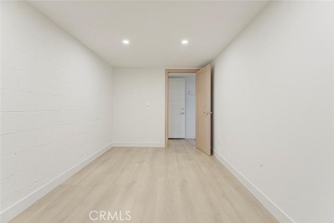
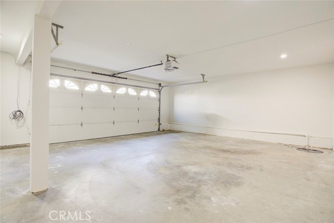
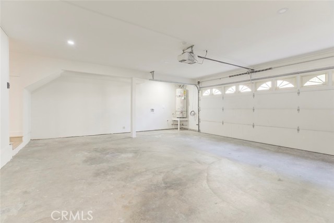
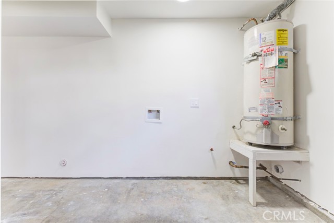
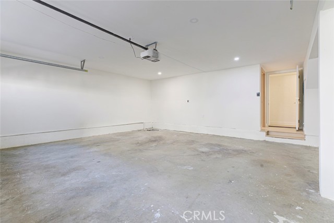
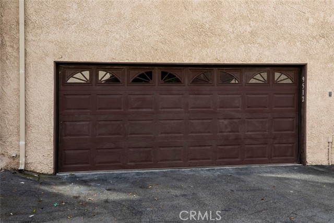
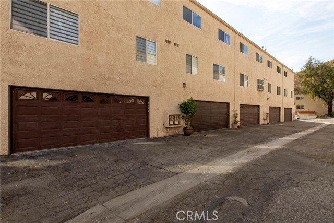
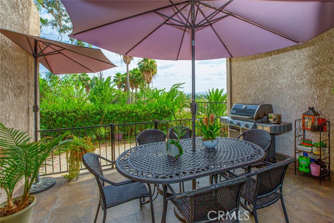
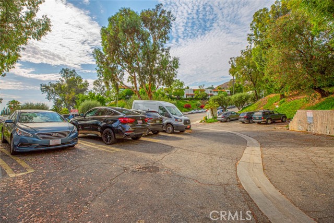
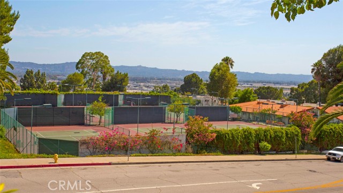
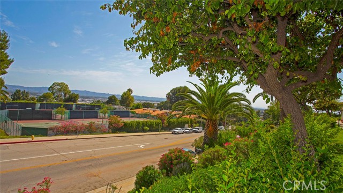
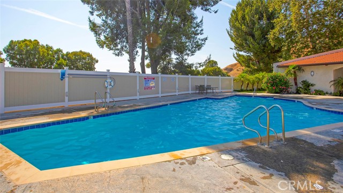
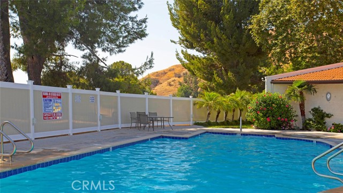
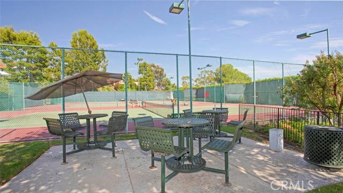
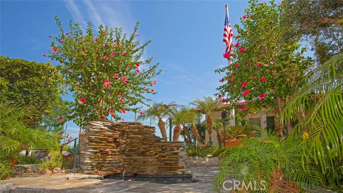
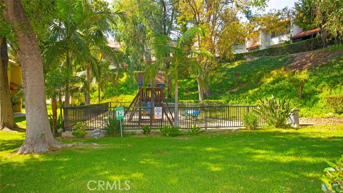
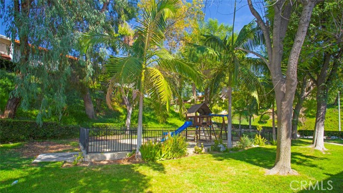
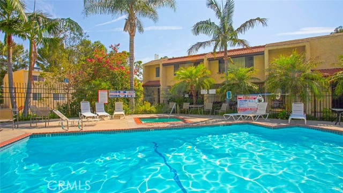
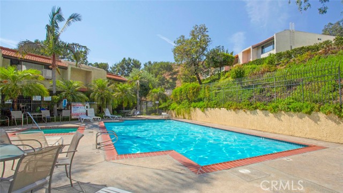
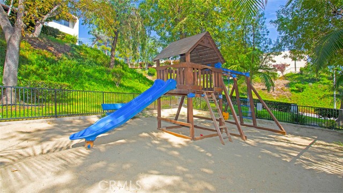
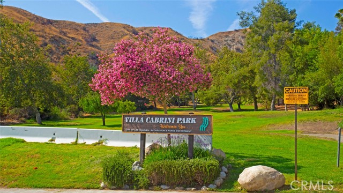
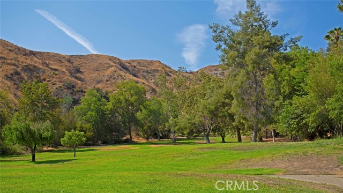
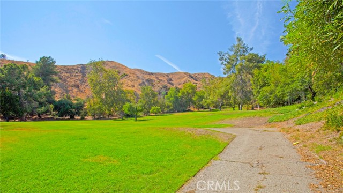
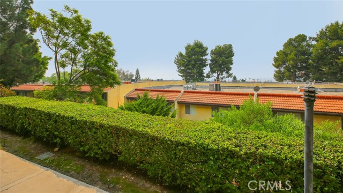
COME FALL IN LOVE WITH CABRINI VILLAS! Experience elevated living in this beautifully remodeled residence, where sophisticated design, modern finishes, and everyday comfort come together effortlessly. Step inside and immediately appreciate the attention to detail, featuring new laminate flooring, high-end interior… doors, elegant designer lighting, recessed lighting, central HVAC, and a stunning custom glass stairway wall that creates a sleek architectural statement. A beautifully designed accent wall adds warmth and character, giving the interior a polished, upscale feel. At the heart of the home is a breathtaking remodeled kitchen, thoughtfully appointed with stainless steel appliances, gorgeous countertops, and an elegant backsplash—the perfect setting for everything from casual mornings to entertaining family and friends. Upstairs, you'll find all bedrooms conveniently located on the second floor, offering added privacy and separation from the main living areas. Every bathroom has been beautifully remodeled with stylish finishes that complement the home's contemporary aesthetic. Additional highlights include a private two-car attached garage and access to the many desirable community amenities Cabrini Villas has to offer, creating a lifestyle of comfort, recreation, and convenience. Modern. Elegant. Completely remodeled. This is more than just a home—it’s an opportunity to enjoy the Cabrini Villas lifestyle in style. Come fall in love and make this stunning residence a place you’re proud to call HOME!
Find The Perfect Home
'VIP' Listing Search
Whenever a listing hits the market that matches your criteria you will be immediately notified.
Join The ListSimilar Listings
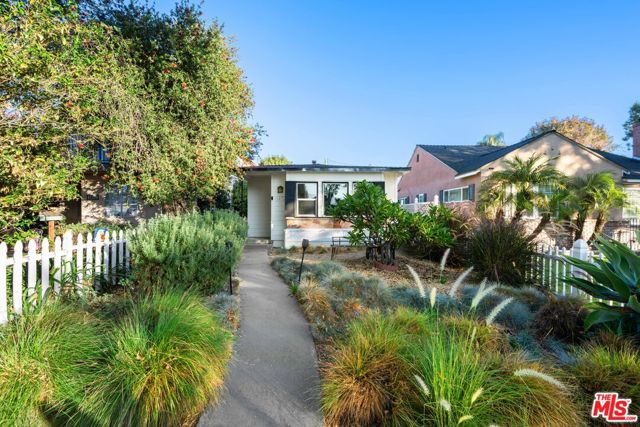 Active$799,0001419 West Clark Avenue
Burbank, CA 915062 bd · 1 ba · 793 sq ft · built 1947
 Active$615,0008838 Ilex
Sun Valley, CA 913523 bd · 2 ba · 1,240 sq ft · built 1964
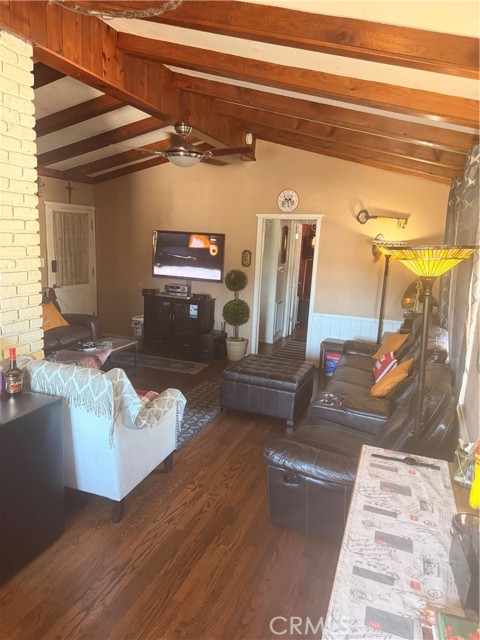 Active$749,99910626 Olive Grove Avenue
Sunland, CA 910403 bd · 2 ba · 1,157 sq ft · built 1954
 Active$825,0007608 Ani Way
North Hollywood, CA 916054 bd · 3 ba · 1,686 sq ft · built 2016Active$899,00012521 Stagg Street
North Hollywood, CA 916053 bd · 2 ba · 1,717 sq ft · built 1953
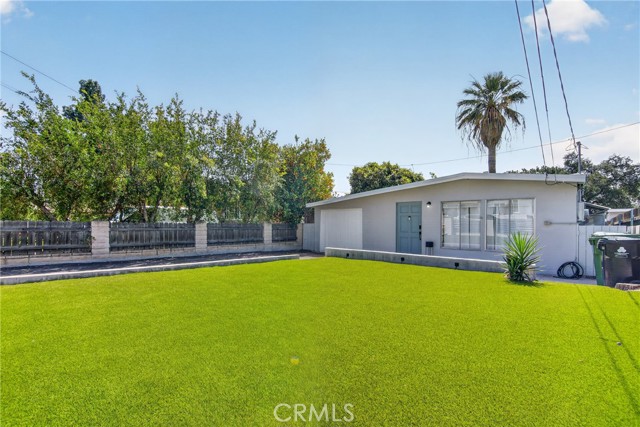 Active$640,00010831 Odell Avenue
Sunland, CA 910403 bd · 1 ba · 844 sq ft · built 1948