
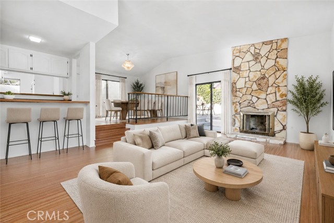
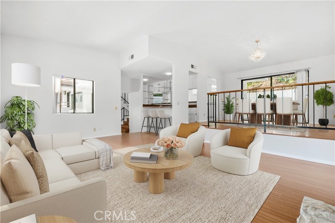
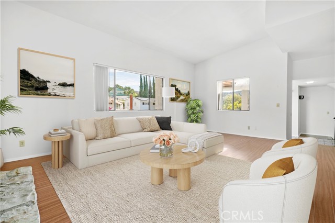
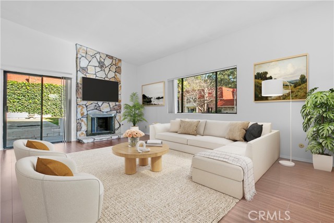
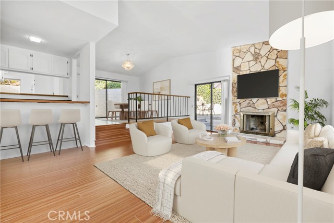
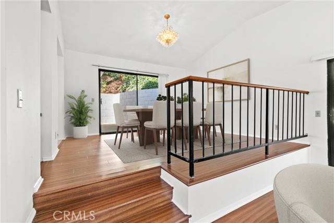
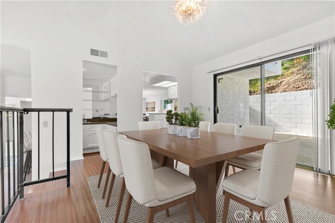
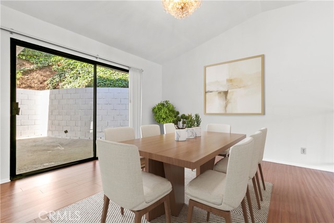
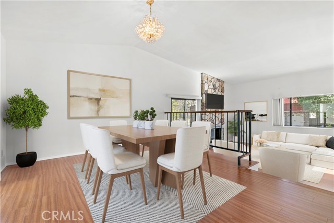
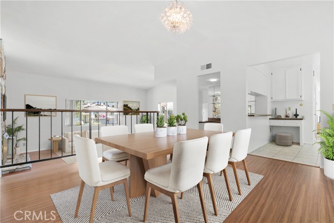
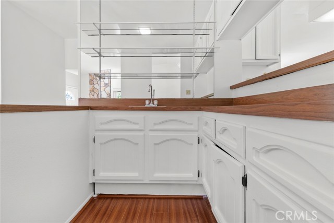
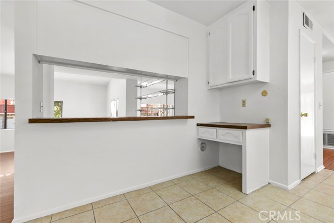
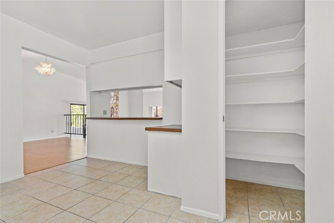
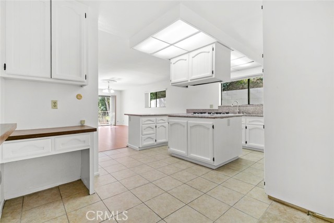
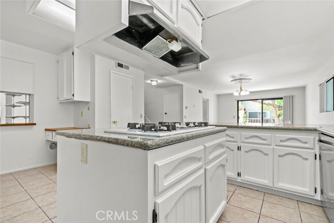
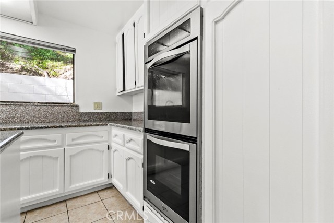
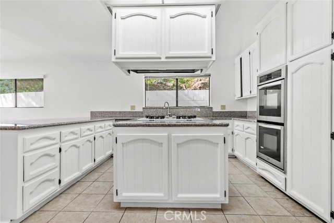
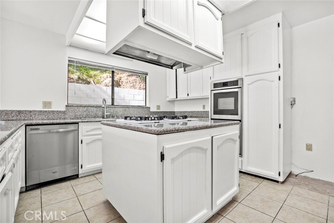
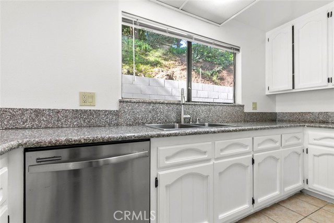
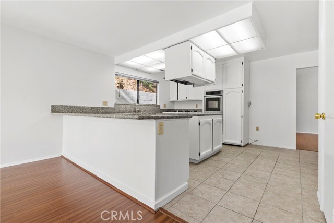
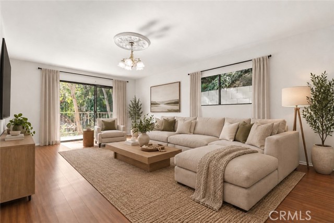
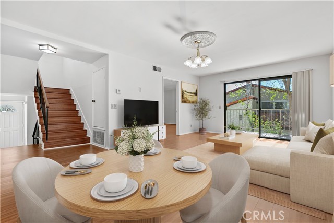
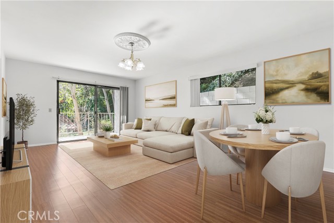
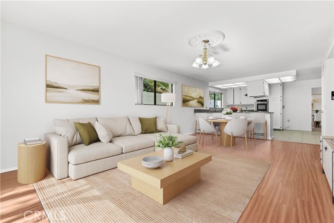
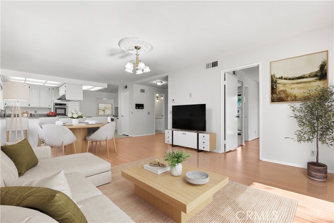
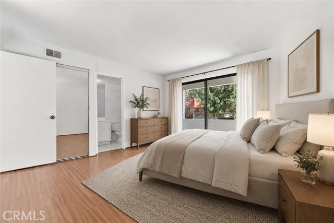
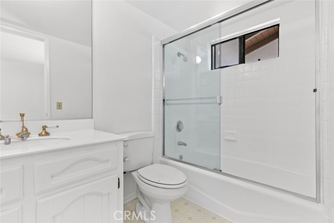
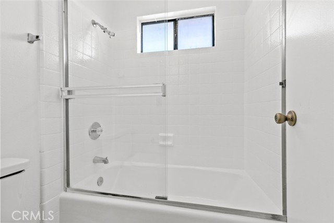
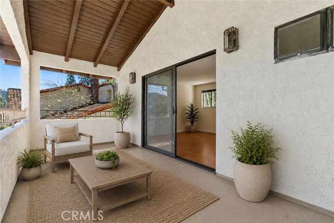
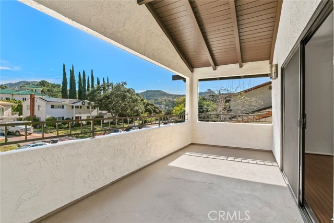
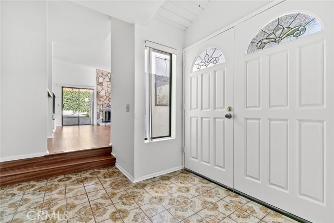
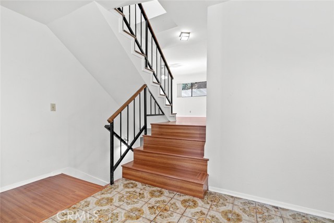
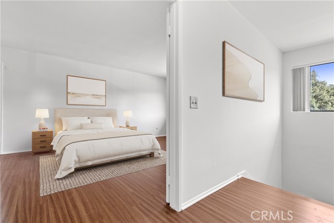
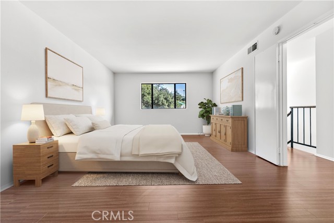
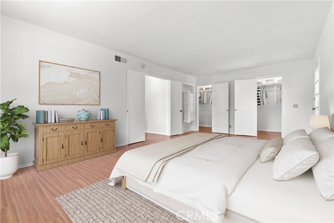
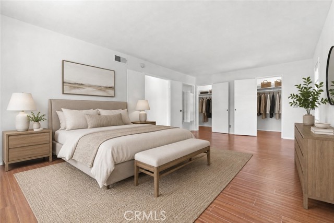
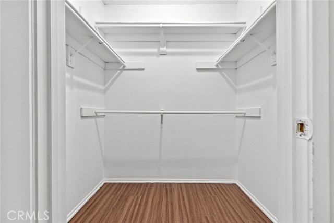
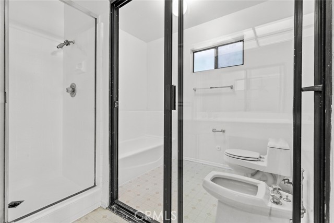
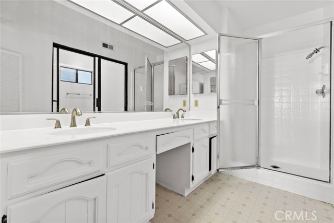
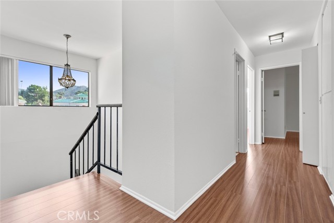
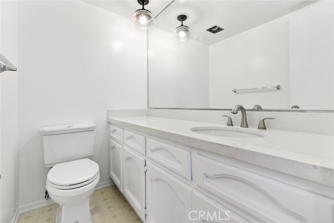
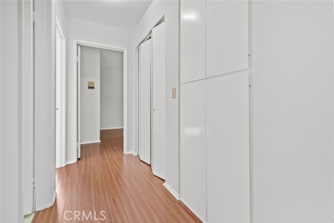
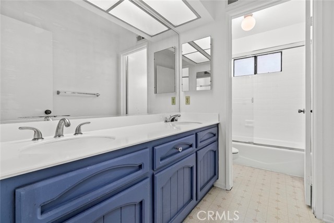
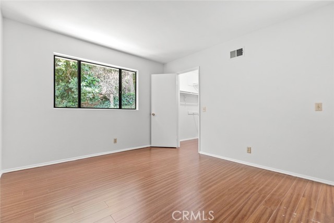
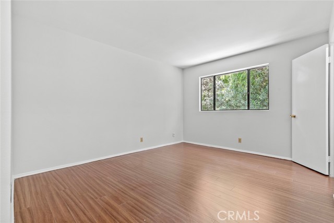
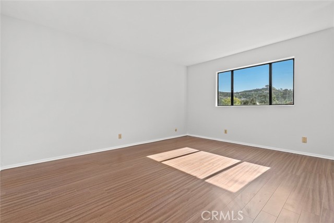
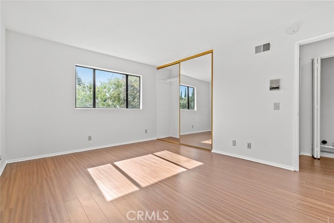
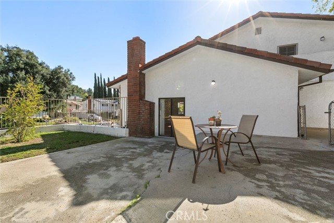
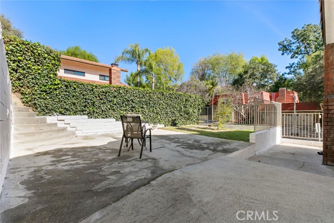
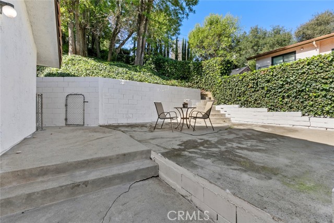
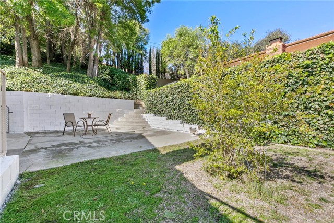
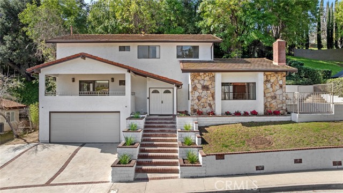
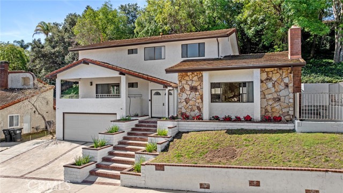
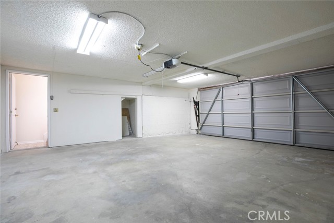
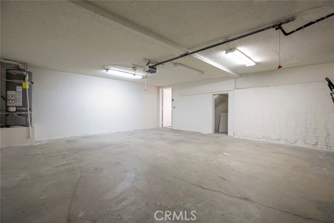
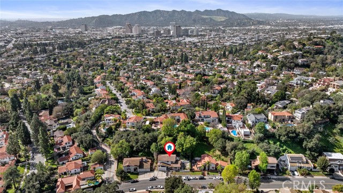
Set along one of Rossmoyne’s most desirable streets, this spacious Greenbriar Road residence offers an exceptional opportunity to call one of Glendale’s most sought-after neighborhoods home. Ideally positioned between Mountain Street and Misty Isle, the home features just under 2,700 square feet of living space with… four generously sized bedrooms, four bathrooms, and a versatile floor plan designed for comfortable everyday living and effortless entertaining. Step inside to a bright and inviting living room with high ceilings, a gas fireplace, abundant natural light, and sliding glass doors opening directly to the yard. The adjoining formal dining area is made for gathering, complete with a wet bar and sink and its own access to the outdoors. At the heart of the home, the kitchen features a center island, granite countertops, abundant cabinetry, a separate pantry, and a built-in study nook. The kitchen opens to the family room, where a balcony and additional backyard access further connect the home’s indoor and outdoor spaces. A private bedroom suite on the main level offers flexibility for guests, extended family, or a home office, complete with its own en-suite bathroom and private balcony. A separate guest bathroom adds convenience to the first floor. Upstairs, the expansive primary suite feels like a retreat of its own, featuring a private balcony, two large walk-in closets, and an en-suite bathroom with dual sinks, a standing shower, separate soaking tub, toilet, and bidet. Two additional bedrooms, built-in linen storage, and a full bathroom with dual sinks complete the upper level. An upstairs laundry closet is conveniently located near the bedrooms, keeping everyday routines simple and eliminating the need to carry laundry between floors. Additional features include central air conditioning, an attached two-car garage, and a generous 10,000+ square foot lot offering plenty of room to enjoy the Southern California lifestyle. Just moments from Nibley Park and Glendale Community College and minutes from The Americana at Brand’s shopping, dining, entertainment, and movie theater, this Greenbriar Road home combines space, location, and a highly desirable Rossmoyne address in one exceptional opportunity.
Find The Perfect Home
'VIP' Listing Search
Whenever a listing hits the market that matches your criteria you will be immediately notified.
Join The ListSimilar Listings
 Active$1,695,0001017 North Howard Street
Glendale, CA 912074 bd · 3 ba · 2,817 sq ft · built 1928
 Active$1,995,0001153 Old Phillips Road
Glendale, CA 912074 bd · 2 ba · 2,455 sq ft · built 1980
 Active$1,370,0001760 Grandview
Glendale, CA 912013 bd · 2 ba · 2,246 sq ft · built 1950
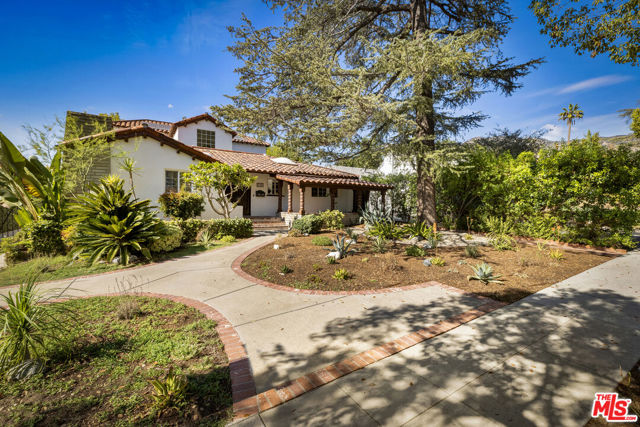 Active$1,900,0001353 Ruberta Avenue
Glendale, CA 912013 bd · 2.25 ba · 2,665 sq ft · built 1926
 Active$1,274,910611 South Griffith Park
Burbank, CA 915063 bd · 3 ba · 1,925 sq ft · built 1938
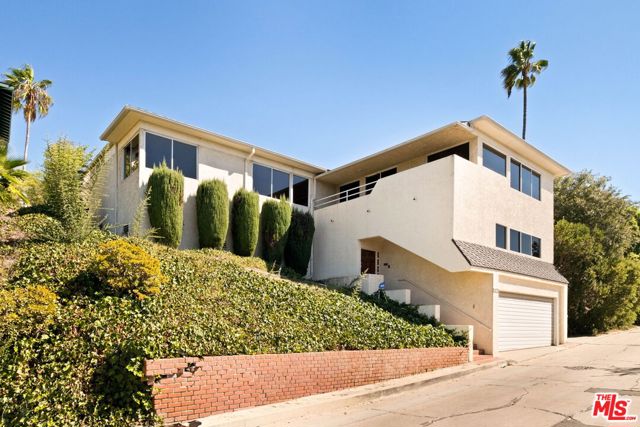 Active$1,849,0002470 Micheltorena Street
Los Angeles, CA 900394 bd · 3 ba · 2,982 sq ft · built 1940